$805,777
New Edinburgh Lindenlea Residential
- 3 Beds
- 3 Baths
- Updated: Yesterday
-
3
Views for last 30 days
About the Property
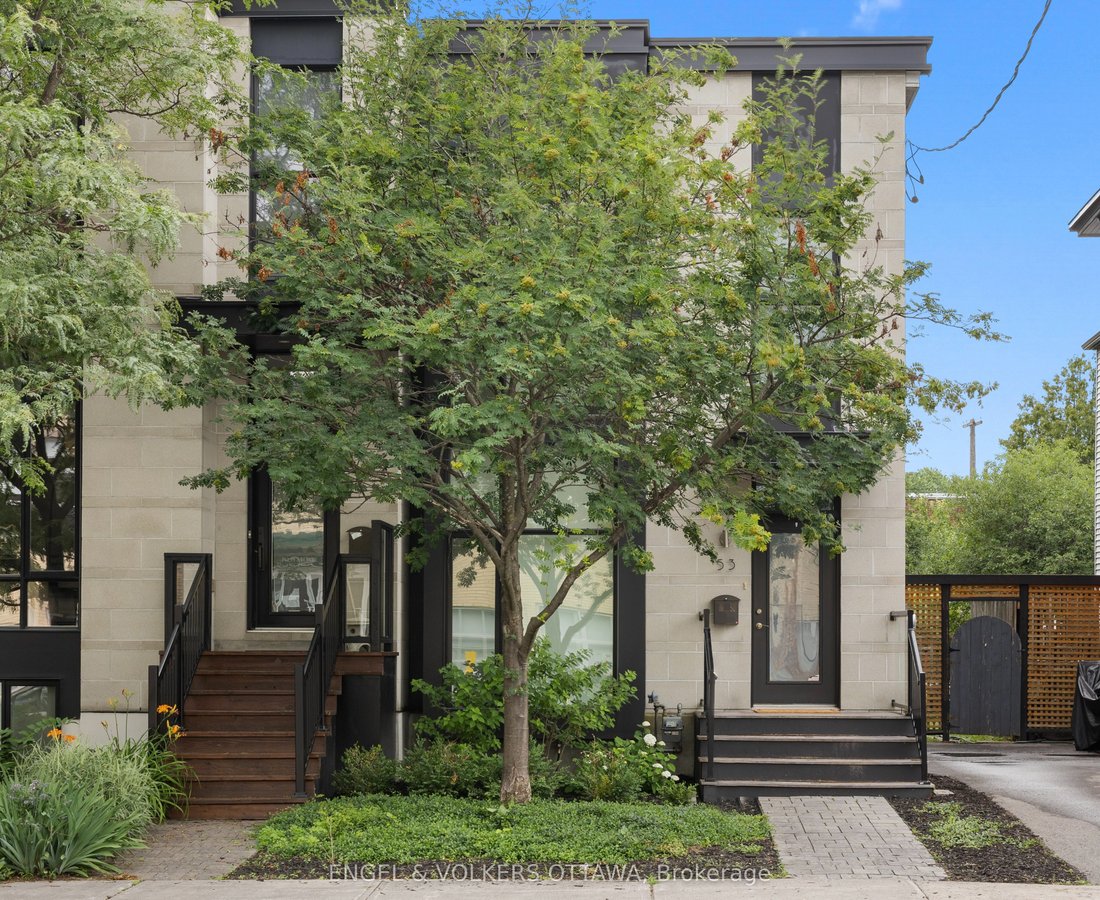
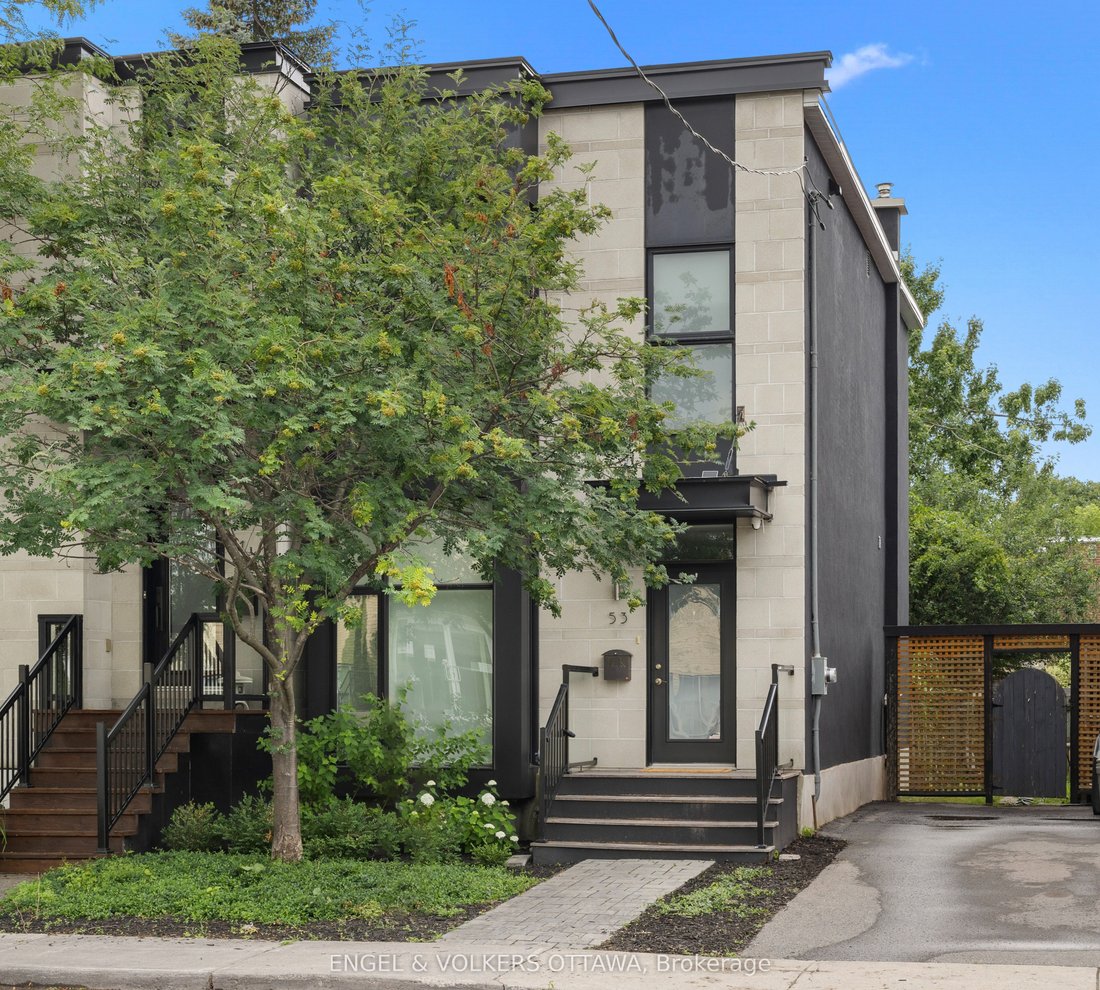
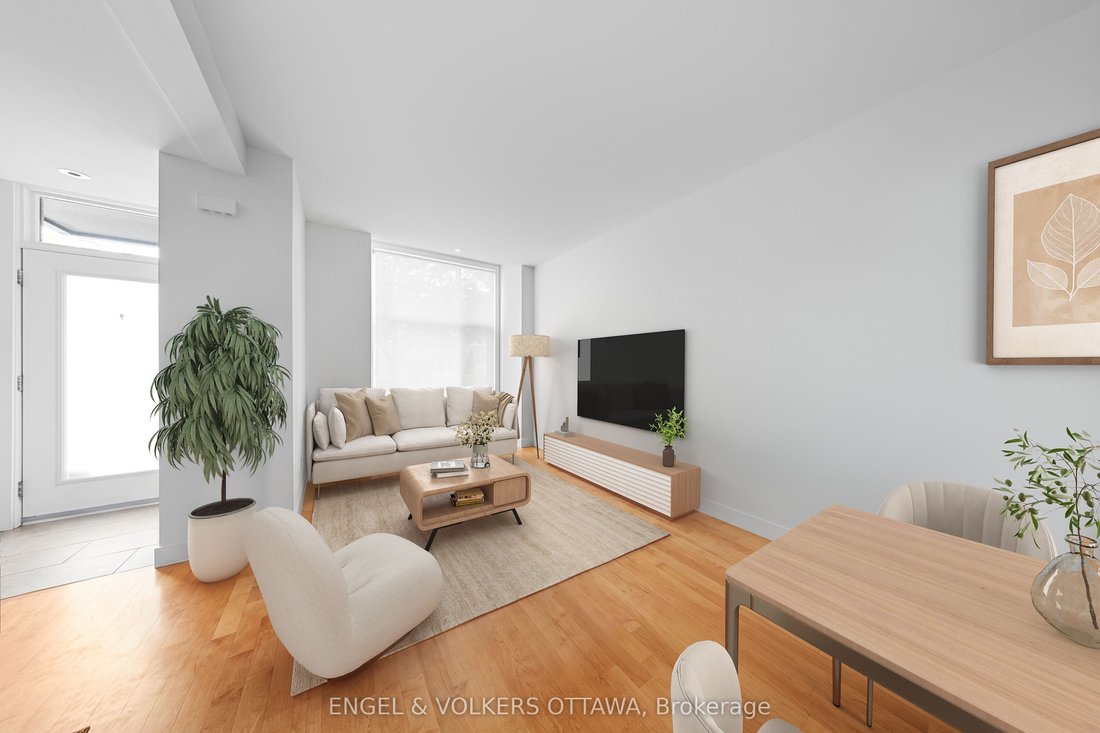
A Barry Hobin original, rebuilt from the studs out, this semi detached home blends architectural edge with warmth in one of Ottawa’s most walkable, established neighbourhoods. Floor-to-ceiling glass windows and doors flood both levels with an abundance of natural light. The open-concept main floor features a spacious living and dining space, a powder room, and a modern eat-in kitchen finished with
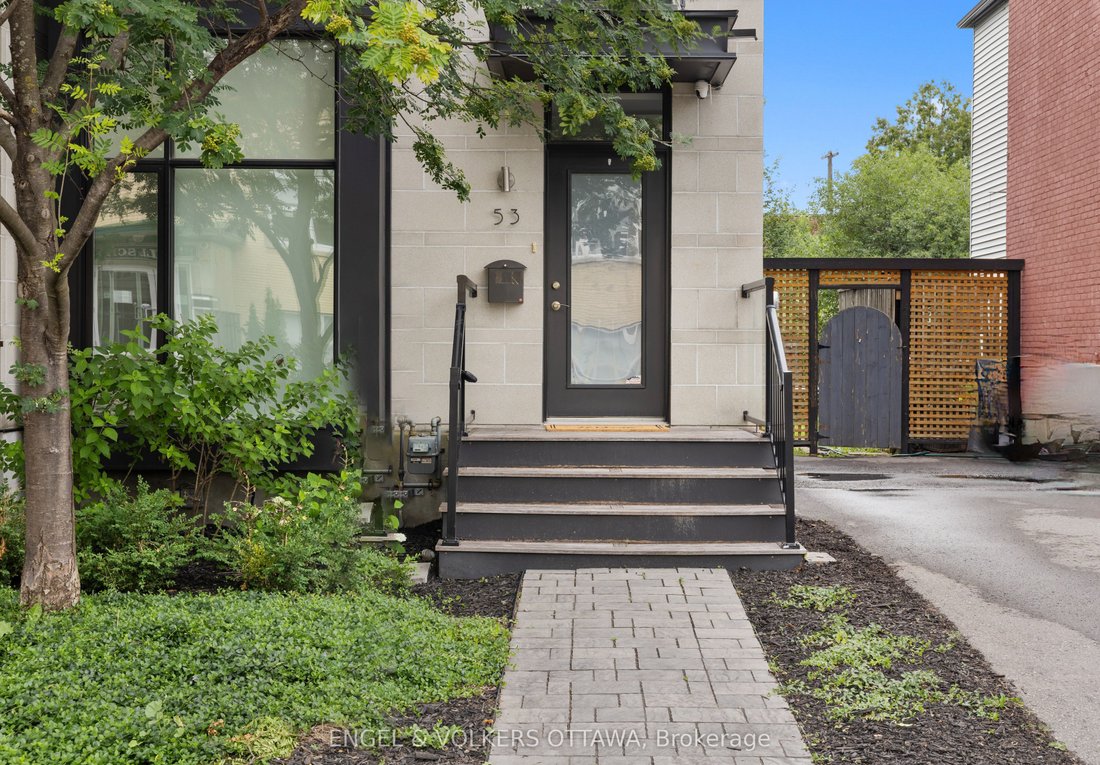
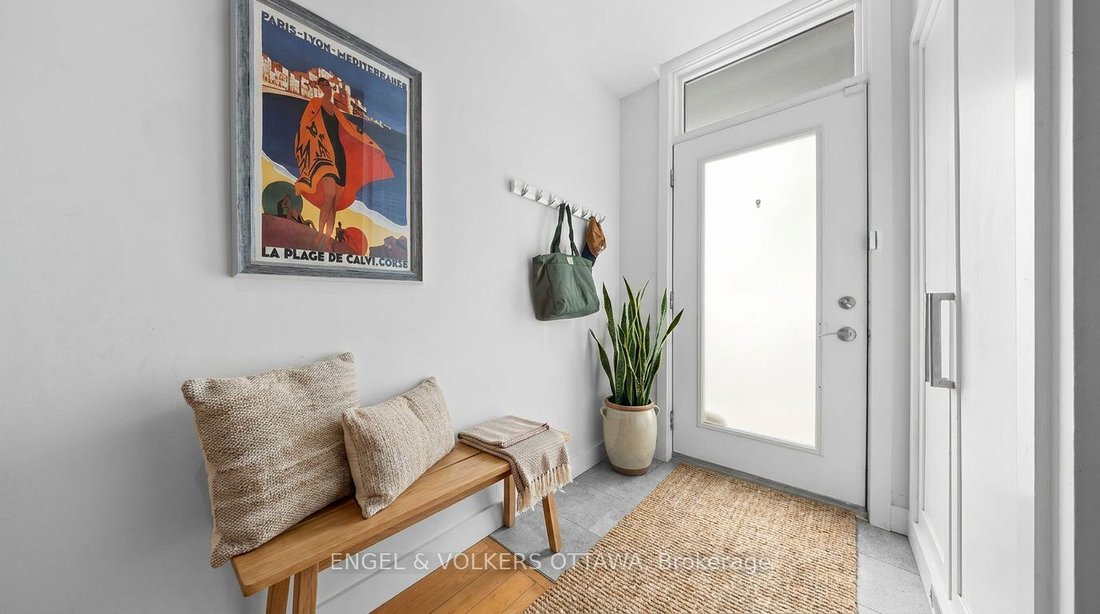
A Barry Hobin original, rebuilt from the studs out, this semi detached home blends architectural edge with warmth in one of Ottawa’s most walkable, established neighbourhoods. Floor-to-ceiling glass windows and doors flood both levels with an abundance of natural light. The open-concept main floor features a spacious living and dining space, a powder room, and a modern eat-in kitchen finished with Italian marble, custom cabinetry, euro tile, stainless appliances and an oversized island. Eight-foot patio doors open to a private rear deck and garden, the kind of space that makes a city lot feel bigger. Upstairs, three bedrooms and two full baths, including a primary bedroom offering double closets and an ensuite with double sinks and glass shower. A finished lower level with laundry, small multi-purpose room, and a large storage and utility room. Stand out features include blonde maple hardwood throughout, 9 ft ceilings on the main level, recessed lighting, custom blinds, and neutral paint colours. Option for two parking spaces at the back of the home and a low-maintenance exterior. Steps to Beechwood Village shops and cafés, minutes to the Rideau River pathways, and an easy walk into Byward Market and the Governor General’s grounds. Families will love the school lineup: Fernhill and Rockcliffe Park Public nearby, St. Laurent Academy, Ashbury and Elmwood all within reach, MacDonald Cartier Academy close by, and the whole area zoned for Lisgar Collegiate. Currently tenanted with an A+ tenant in place until March 2027 ($4200/mo.), turnkey income from day one, with the long-term upside of one of Ottawa’s most sought-after streets. Open House Thursday July 9th, 5-7pm.
-
Property type
House
Features
- Pool
- Garden
- Terrace
- Water View
- City View
- Gate
- Gas Stovetop
- Outdoor Living Space
- Parking
Features
Lot
- City View
- Water View
Indoor
- Kitchen island
- Gas Stovetop
- Bar
- Laundry Room
- Stone Countertops
Outdoor
Explore the Area
53 Vaughan Street, Ottawa, Ontario, Canada
View on Google Maps
Price per sqft
Low
High

Joined 2 years ago
You have inquired about this property
The agent will contact you soon by
Listed by
7
Listings
2024
Joined
Book home tour with Sarah Hunter
Choose a date and whether you'd like a virtual or in-person tour with the agent.
Preferred date
Tour type

Last updated
Yesterday
First listed
Aug 12
Agent licence
Listing reference
X13525446
Similar Properties Nearby
New Listings in Ottawa



Explore More Homes for Sale
Ottawa, Canada property types
Ottawa, Canada popular searches
- Properties with Pool in Ottawa, Canada
- Properties with Garden in Ottawa, Canada
- Properties with Terrace in Ottawa, Canada
- Properties with Garage in Ottawa, Canada
- Properties with Balcony in Ottawa, Canada
- Properties with Fitness Center / Gym in Ottawa, Canada
- Water View properties in Ottawa, Canada
- Renovated properties in Ottawa, Canada
- Properties with Open Kitchen in Ottawa, Canada
- Modern properties in Ottawa, Canada
- Waterfront properties in Ottawa, Canada
- Properties with Game Room in Ottawa, Canada
- Properties with Sauna in Ottawa, Canada
- Properties with Library in Ottawa, Canada
- Panoramic / Scenic View properties in Ottawa, Canada
- City View properties in Ottawa, Canada
- Properties with Cinema in Ottawa, Canada
- River View properties in Ottawa, Canada
- Properties with Elevator in Ottawa, Canada
- Mountain View properties in Ottawa, Canada
- Equestrian properties in Ottawa, Canada
- Properties with Indoor Pool in Ottawa, Canada
- Properties with Tennis Court in Ottawa, Canada
- New Builds properties in Ottawa, Canada
- Golf View properties in Ottawa, Canada
- Properties with Private Beach in Ottawa, Canada
- Beachfront properties in Ottawa, Canada
- Lakefront properties in Ottawa, Canada
Ottawa, Canada neighborhoods
- Homes for sale in Cardinal Heights, Canada
- Homes for sale in Kanata, Canada
- Homes for sale in Nepean, Canada
- Homes for sale in Gloucester, Canada
- Homes for sale in Stittsville, Canada
- Homes for sale in Vanier, Canada
- Homes for sale in Rockcliffe Park, Canada
- Homes for sale in Woodlawn, Canada
- Homes for sale in Fitzroy Harbour, Canada
- Homes for sale in North Gower, Canada
- Homes for sale in Somerset Ward, Canada
- Homes for sale in Vars, Canada
Related Guides & Stories
Trusted by the World's Leading Brokers
The agents behind the world's most exceptional properties list with JamesEdition.
- Listings from Sotheby's, Christie's, BARNES, and Engel & Völkers
- Every listing reviewed before it goes live
- Connect directly with verified listing agents
By continuing you agree to our Terms and Privacy Policy.