$1,254,211
Remarkable Home Backing Onto Cedarhill Golf & Country Club
- 6 Beds
- 4 Baths
- Updated: August 12
-
9
Views for last 30 days
About the Property
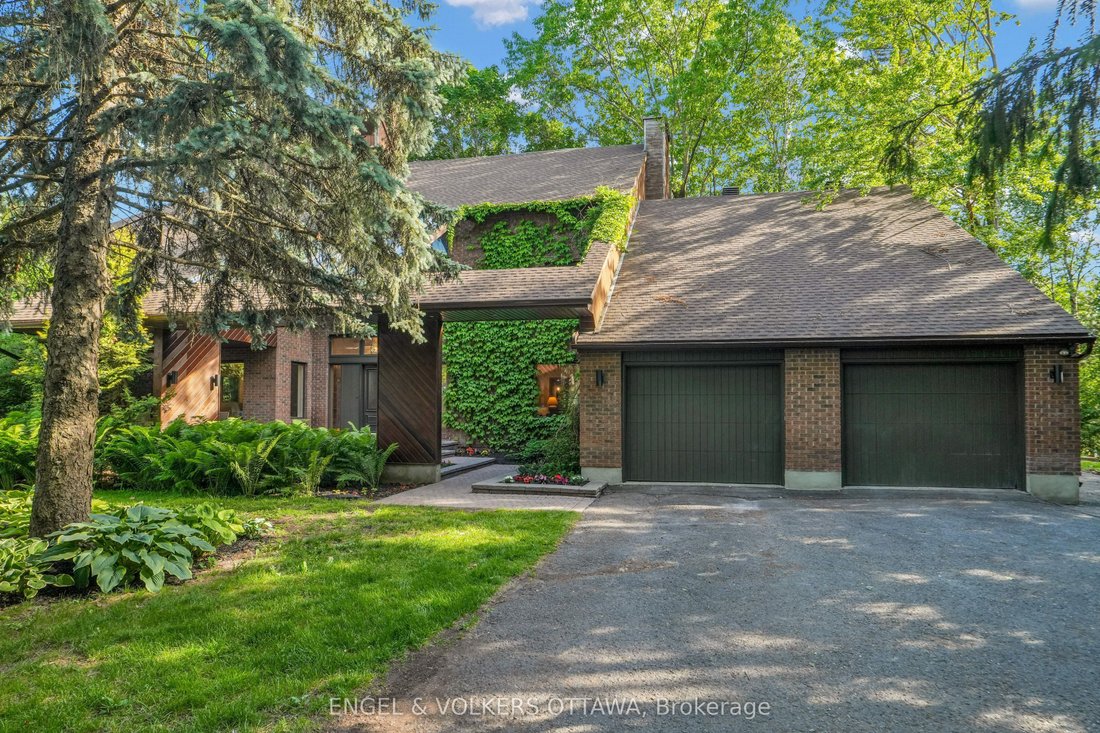
Thinking about investing in a year-round retreat, & don’t want a long drive? Nestled on a premium pie-shaped lot that backs directly onto Cedarhill Golf & Country Club, this remarkable home reflects a timeless contemporary design, w/ space for everyone in the family on the most desirable lot in Cedarhill Estates, selected for its elevated position offering exceptional privacy. Hundreds of
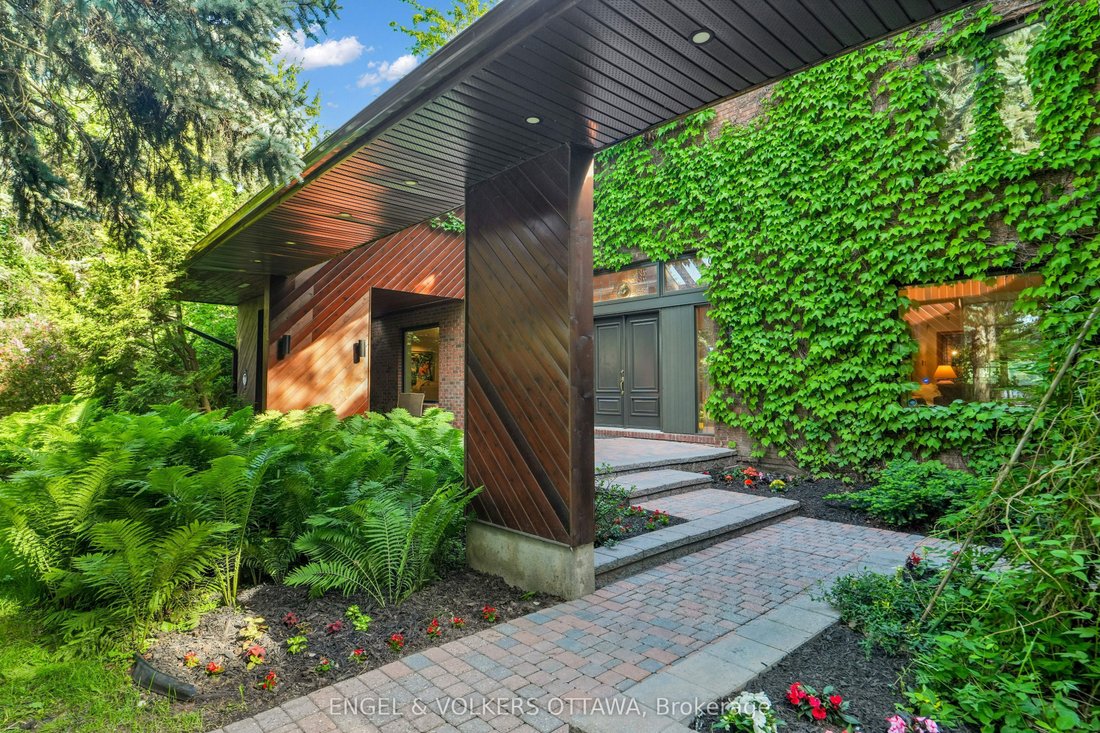
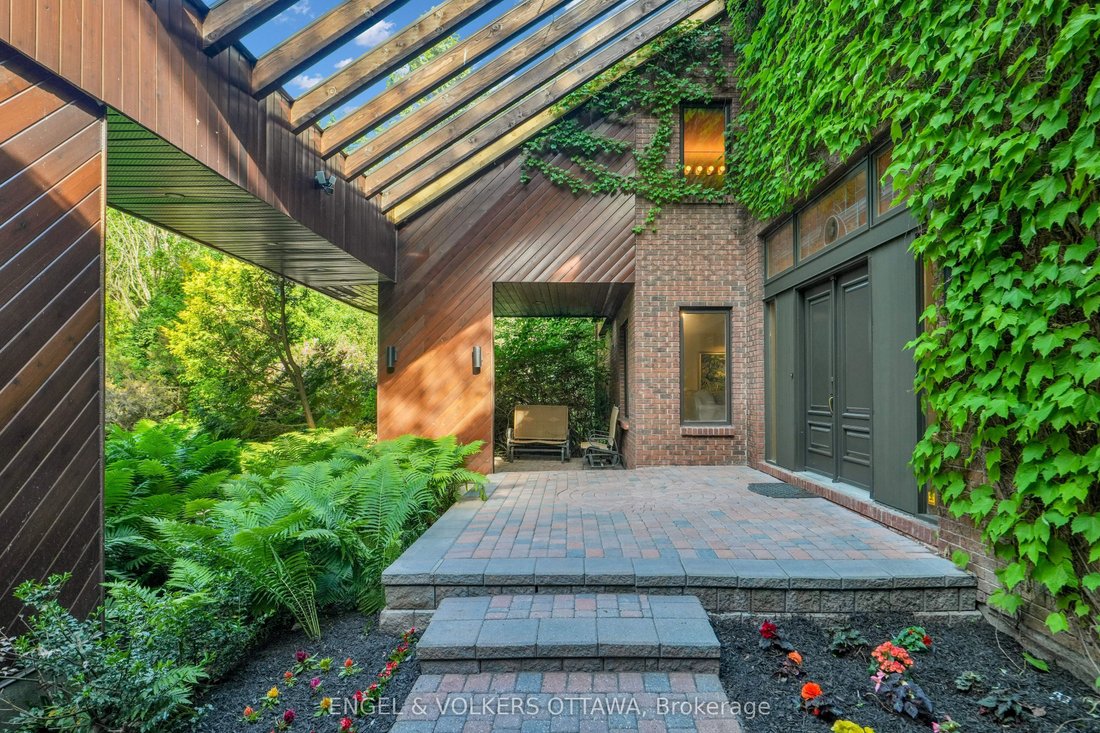
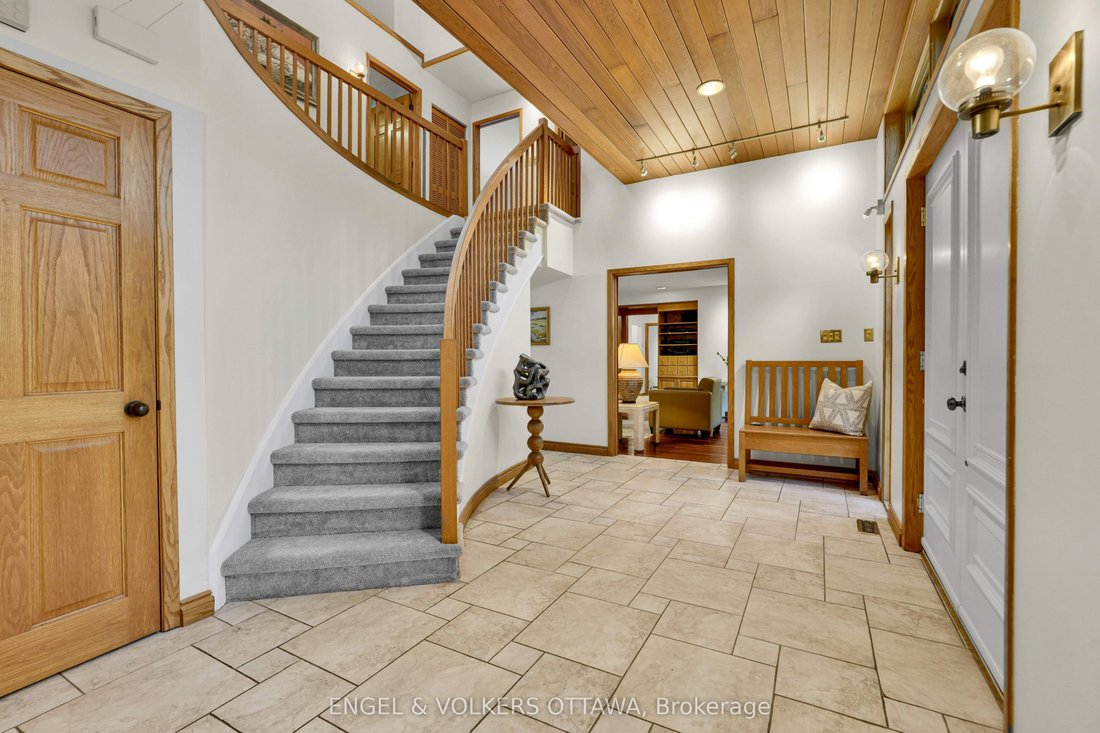
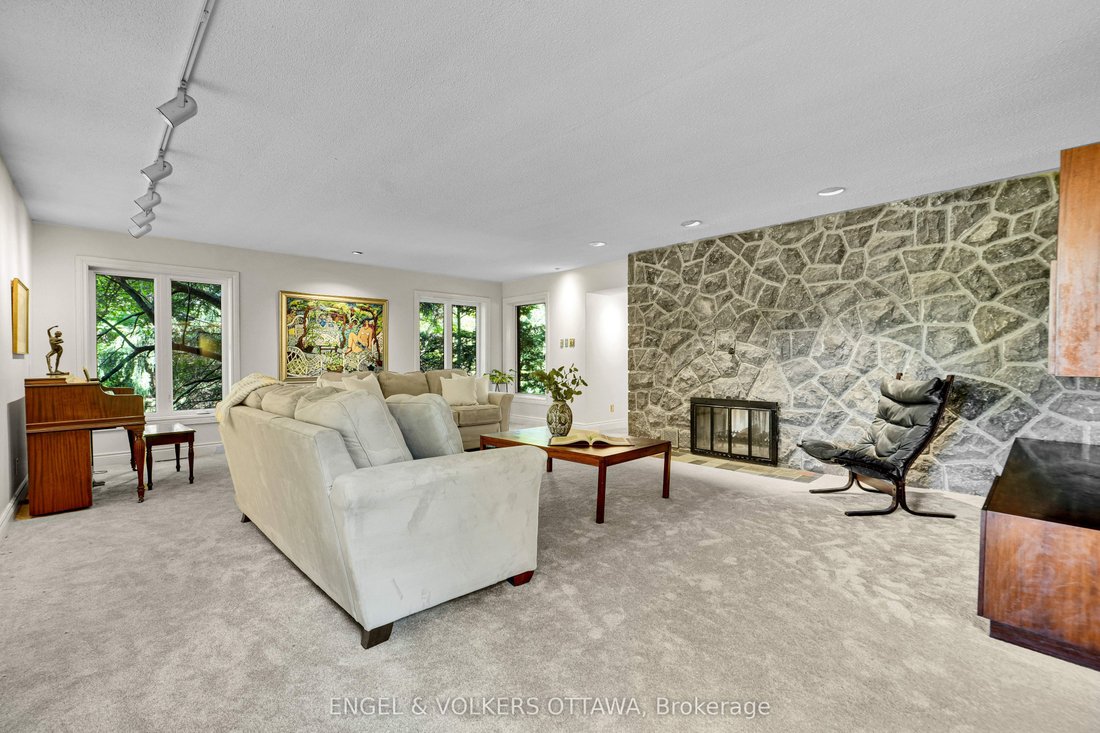
Thinking about investing in a year-round retreat, & don’t want a long drive? Nestled on a premium pie-shaped lot that backs directly onto Cedarhill Golf & Country Club, this remarkable home reflects a timeless contemporary design, w/ space for everyone in the family on the most desirable lot in Cedarhill Estates, selected for its elevated position offering exceptional privacy. Hundreds of unique trees, shrubs, & perennial gardens ooze an aromatic & colourful display in the spring & offer brilliant colours in the fall. The striking front entrance to the home opens onto a grand two-storey foyer w/ leaded-glass side lights at the entry & a curved staircase. The formal living room is anchored by a double-sided stone fireplace that separates it from the formal dining room, which overlooks the natural splendour of this property. The kitchen features wood cabinetry, granite countertops, breakfast seating, & abundant pantry storage. The family room features rich hardwood flooring, a wood-burning fireplace, & leads to a beautiful solarium - an ideal spot for off-season gardening & to enjoy beautiful daylight. A self-contained main-level bedroom is ideal for a caregiver or parents. The second level continues the home’s impressive architectural character, w/ an expansive primary retreat featuring vaulted ceilings, a private balcony, an ensuite bath, a striking brick fireplace & a private library. 3 additional bedrooms, each w/ its own den, & a renovated five-piece bathroom complete this level. The finished lower level, accessible through the garage, significantly expands the living space, w/ multiple living areas, including a billiards area, a media room, a 6th bedroom, a full bathroom, & storage. Outside, multiple decks, covered outdoor living areas & interlocking patios are found throughout the property. The freshwater pool is surrounded by mature trees, which provide remarkable privacy & a peaceful natural backdrop. A year-round paradise & your own retreat in the capital!
-
Property type
House
Features
Explore the Area
7 Mid Pines Grove, Ottawa, Ontario, Canada
View on Google Maps
Price per sqft
Low
High

Joined 3 years ago
You have inquired about this property
The agent will contact you soon by
Listed by
2
Listings
2024
Joined
Book home tour with Nancy O'Dea
Choose a date and whether you'd like a virtual or in-person tour with the agent.
Preferred date
Tour type

Last updated
August 12
First listed
Aug 12
Agent licence
Listing reference
X13651738
Similar Properties Nearby
New Listings in Nepean







Explore More Homes for Sale
Nepean, Canada property types
Nepean, Canada popular searches
- Properties with Garage in Nepean, Canada
- Golf View properties in Nepean, Canada
- Properties with Game Room in Nepean, Canada
- Waterfront properties in Nepean, Canada
- Properties with Cinema in Nepean, Canada
- Properties with Sauna in Nepean, Canada
- Properties with Library in Nepean, Canada
- River View properties in Nepean, Canada
- Lakefront properties in Nepean, Canada
Related Guides & Stories
Trusted by the World's Leading Brokers
The agents behind the world's most exceptional properties list with JamesEdition.
- Listings from Sotheby's, Christie's, BARNES, and Engel & Völkers
- Every listing reviewed before it goes live
- Connect directly with verified listing agents
By continuing you agree to our Terms and Privacy Policy.