$848,000
Single Family Detached New City
- 4 Beds
- 3 Baths
- 2,200 Sqft
- Updated: August 10
- MLS#1021575
About the Property
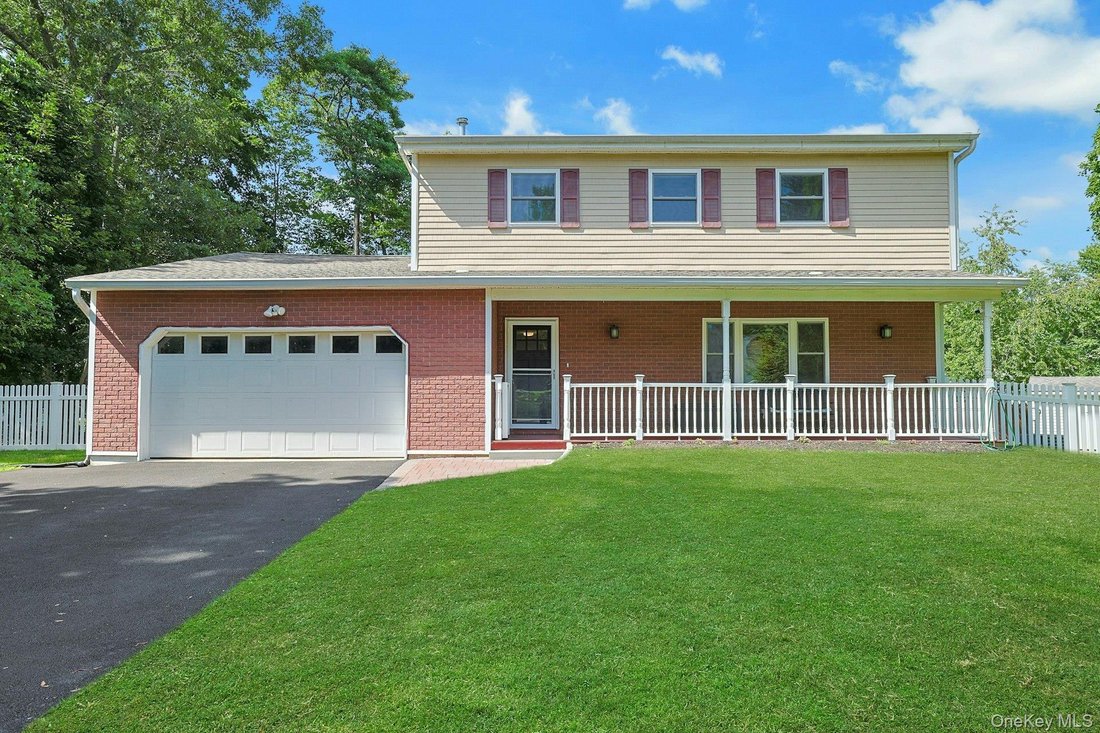
Welcome home to this beautifully renovated Colonial, perfectly situated on a quiet dead-end street in the highly desirable Laurel Plains School District! Rebuilt in 2013 from the inside out, this exceptional home combines modern finishes with timeless style and is truly move-in ready.
The exterior has been completely transformed with new vinyl siding, windows, doors, and a welcoming rocking ch
The exterior has been completely transformed with new vinyl siding, windows, doors, and a welcoming rocking ch
Welcome home to this beautifully renovated Colonial, perfectly situated on a quiet dead-end street in the highly desirable Laurel Plains School District! Rebuilt in 2013 from the inside out, this exceptional home combines modern finishes with timeless style and is truly move-in ready.
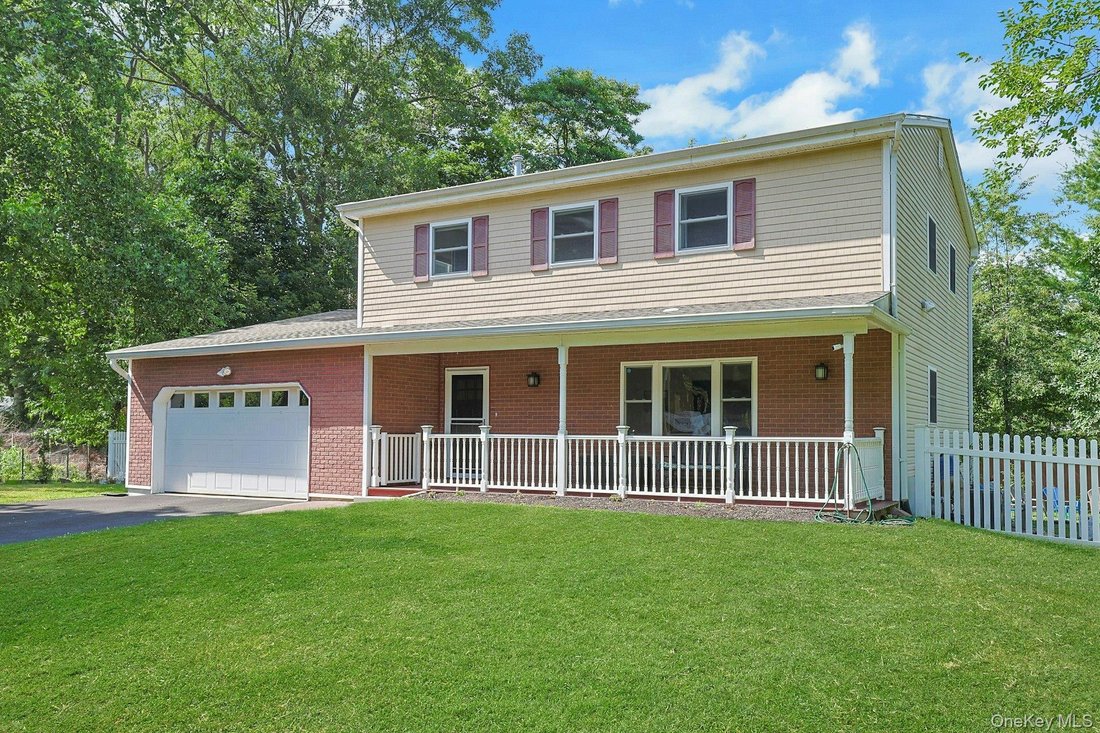
The exterior has been completely transformed with new vinyl siding, windows, doors, and a welcoming rocking chair front porch.
Step inside to discover a bright and inviting open floor plan featuring gleaming hardwood floors, new laminates. recessed lighting, and quality craftsmanship throughout. Entry foyer flows nicely spacious living room which boasts a large picture window that fills the home with natural light. The oversized family room features a cozy gas fireplace, creating the perfect space to relaxing.
The chef’s eat-in kitchen is the heart of the home, featuring beautiful honey maple cabinetry, granite countertops, stainless steel appliances, and abundant workspace for everyday cooking and entertaining. The spacious layout flows seamlessly into the dining area, creating the perfect setting for daily living. A convenient breakfast bar with stools is ideal for casual dining or your morning coffee.
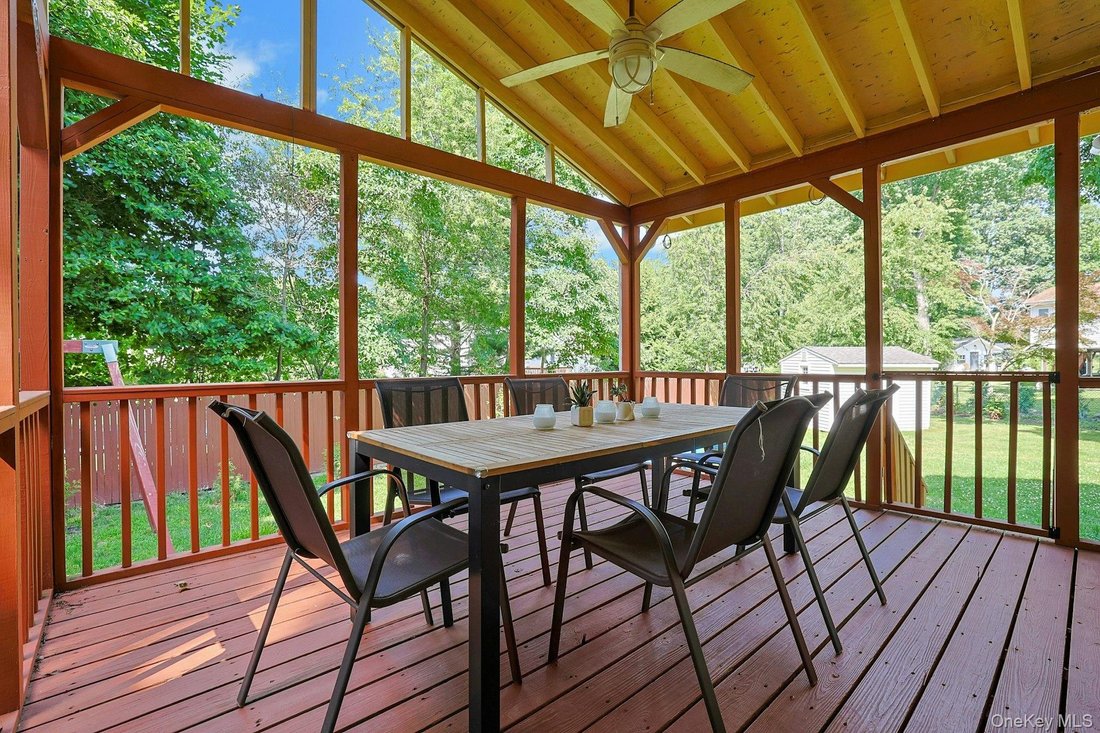
Start your day with a cup of coffee or unwind in the evening as you step through the sliding doors onto the covered deck, the perfect place to relax, enjoy outdoor dining, or simply take in the peaceful surroundings.
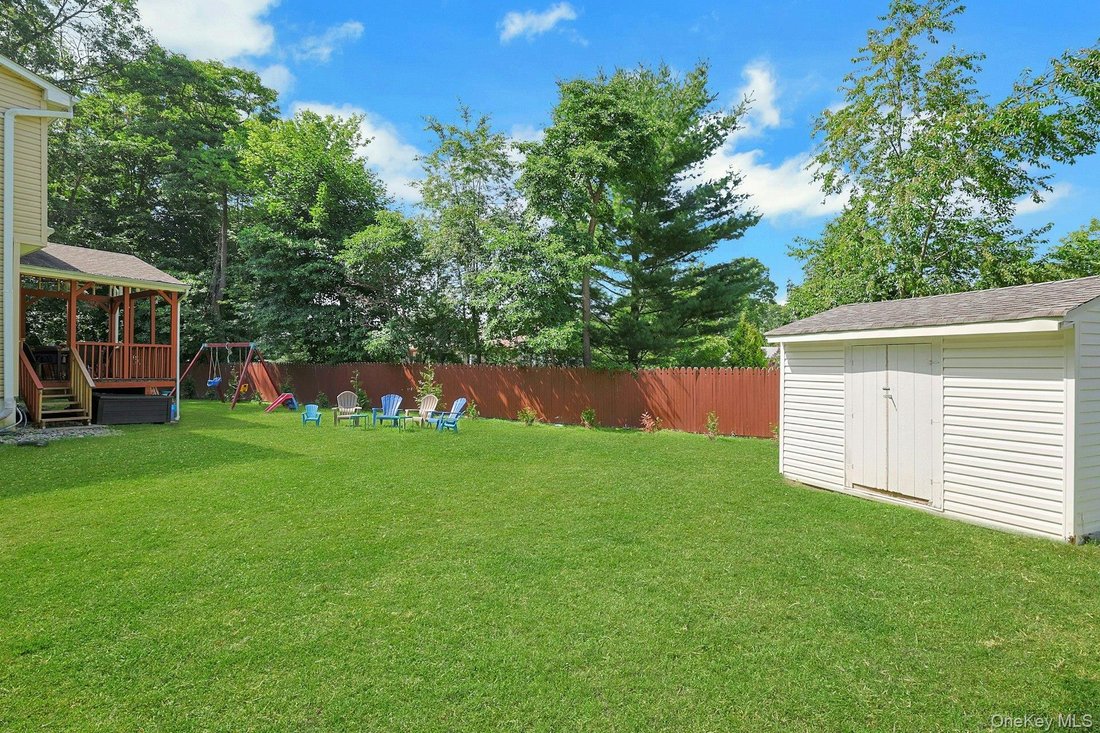
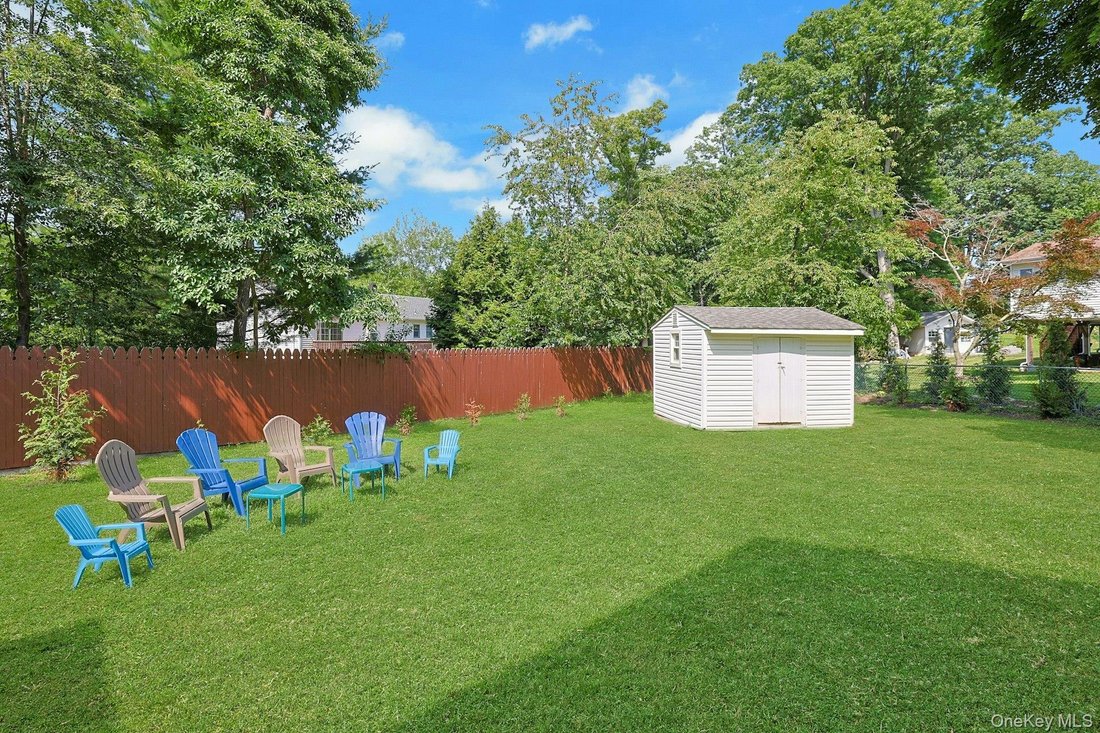
Outside, enjoy a flat, private backyard offers plenty of space for outdoor entertaining, summer barbecues, gardening, or simply relaxing after a long day. Whether you’re hosting or enjoying a quiet evening under the stars, this private outdoor oasis is designed for making lasting memories
A convenient powder room completes the first floor.
Upstairs, retreat to the spacious primary suite, featuring a luxurious new (2024) full bathroom and generous closet space, creating the perfect private sanctuary. Three additional generously sized bedrooms offer comfort and flexibility. An updated full bathroom completes the second level, providing both style and convenience for everyday living.
The finished basement adds valuable living space and endless possibilities. Featuring durable ceramic tile flooring, it’s the perfect place for a recreation room, home gym, media room, playroom, or game room. With abundant storage space, this versatile lower level can easily adapt to fit your lifestyle and needs. Additional updates include. Completely renovated bathrooms include new plumbing, fixtures, and ceramic tile. Newer electric. 2 Car Garage.
Top-rated Clarkstown schools. Walk to downtown New City and enjoy the fine dining, and local entertainment, providing the perfect balance of suburban tranquility and city convenience. The Vibe: stylish, and situated in one of the most sought-after school districts in the region.
A commuter’s dream—this home is just a short ride away from New York City and the scenic Hudson River Valley. Truly a wonderful place to call home. Schedule your visit today—this is a must-see!
The exterior has been completely transformed with new vinyl siding, windows, doors, and a welcoming rocking chair front porch.
Step inside to discover a bright and inviting open floor plan featuring gleaming hardwood floors, new laminates. recessed lighting, and quality craftsmanship throughout. Entry foyer flows nicely spacious living room which boasts a large picture window that fills the home with natural light. The oversized family room features a cozy gas fireplace, creating the perfect space to relaxing.
The chef’s eat-in kitchen is the heart of the home, featuring beautiful honey maple cabinetry, granite countertops, stainless steel appliances, and abundant workspace for everyday cooking and entertaining. The spacious layout flows seamlessly into the dining area, creating the perfect setting for daily living. A convenient breakfast bar with stools is ideal for casual dining or your morning coffee.
Start your day with a cup of coffee or unwind in the evening as you step through the sliding doors onto the covered deck, the perfect place to relax, enjoy outdoor dining, or simply take in the peaceful surroundings.
Outside, enjoy a flat, private backyard offers plenty of space for outdoor entertaining, summer barbecues, gardening, or simply relaxing after a long day. Whether you’re hosting or enjoying a quiet evening under the stars, this private outdoor oasis is designed for making lasting memories
A convenient powder room completes the first floor.
Upstairs, retreat to the spacious primary suite, featuring a luxurious new (2024) full bathroom and generous closet space, creating the perfect private sanctuary. Three additional generously sized bedrooms offer comfort and flexibility. An updated full bathroom completes the second level, providing both style and convenience for everyday living.
The finished basement adds valuable living space and endless possibilities. Featuring durable ceramic tile flooring, it’s the perfect place for a recreation room, home gym, media room, playroom, or game room. With abundant storage space, this versatile lower level can easily adapt to fit your lifestyle and needs. Additional updates include. Completely renovated bathrooms include new plumbing, fixtures, and ceramic tile. Newer electric. 2 Car Garage.
Top-rated Clarkstown schools. Walk to downtown New City and enjoy the fine dining, and local entertainment, providing the perfect balance of suburban tranquility and city convenience. The Vibe: stylish, and situated in one of the most sought-after school districts in the region.
A commuter’s dream—this home is just a short ride away from New York City and the scenic Hudson River Valley. Truly a wonderful place to call home. Schedule your visit today—this is a must-see!
-
Property type
House
-
Year built
1970
-
Price/sqft
$385
Features
- Fireplace
- Garage
- Fitness Center / Gym
- Game Room
- Bar
- Renovated
- Basement
Explore the Area
10 Pepperill Court, New City, NY 10956, New York, United States
View on Google Maps
Price per sqft
Low
High
Joined 4 years ago
You have inquired about this property
The agent will contact you soon by
Listed by
9
Listings
2022
Joined
Book home tour with Linda Fernandez
Choose a date and whether you'd like a virtual or in-person tour with the agent.
Preferred date
Tour type

Last updated
August 10
First listed
Jul 6
Agent licence
#40FE1050988
Listing reference
2134168152172620
Listing status
Similar Properties Nearby
New Listings in New City



Explore More Homes for Sale
New City, NY, United States popular searches
- Coastal properties in New City, NY, United States
- Oceanfront properties in New City, NY, United States
- Golf View properties in New City, NY, United States
- Properties with Elevator in New City, NY, United States
- Properties with Outdoor Kitchen in New City, NY, United States
- Investment Property properties in New City, NY, United States
Related Guides & Stories
Trusted by the World's Leading Brokers
The agents behind the world's most exceptional properties list with JamesEdition.
- Listings from Sotheby's, Christie's, BARNES, and Engel & Völkers
- Every listing reviewed before it goes live
- Connect directly with verified listing agents
By continuing you agree to our Terms and Privacy Policy.
brokerages we
partnered with
partnered with