
$1,999,000
Single Family Detached New City
- 6 Beds
- 7 Baths
- 6,087 Sqft
- Updated: November 19
- MLS#1074887
About the Property
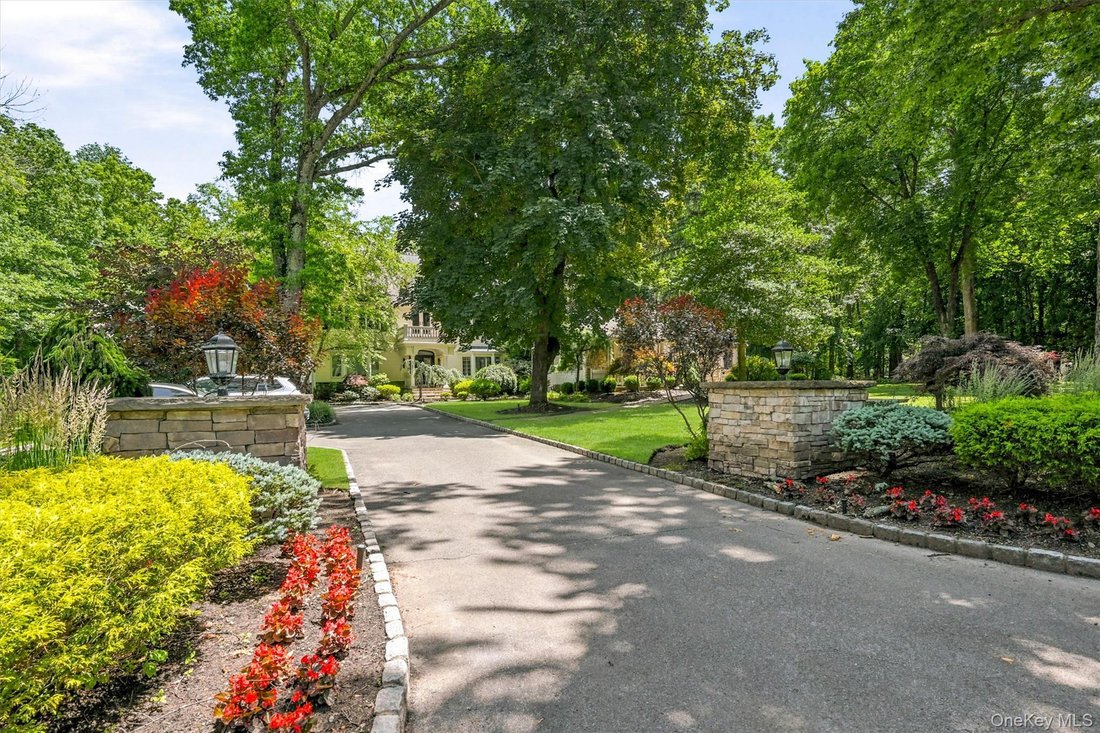
Experience the elegance and exclusivity of this magnificent Colonial estate. Set on two acres of beautifully landscaped, park-like grounds, this exceptional property is approached by a sweeping, tree-lined driveway that creates an impressive sense of arrival.
Offering approximately 8,250 square feet of living space between the main residence and separate guest house, the estate features a
Offering approximately 8,250 square feet of living space between the main residence and separate guest house, the estate features a
Experience the elegance and exclusivity of this magnificent Colonial estate. Set on two acres of beautifully landscaped, park-like grounds, this exceptional property is approached by a sweeping, tree-lined driveway that creates an impressive sense of arrival.
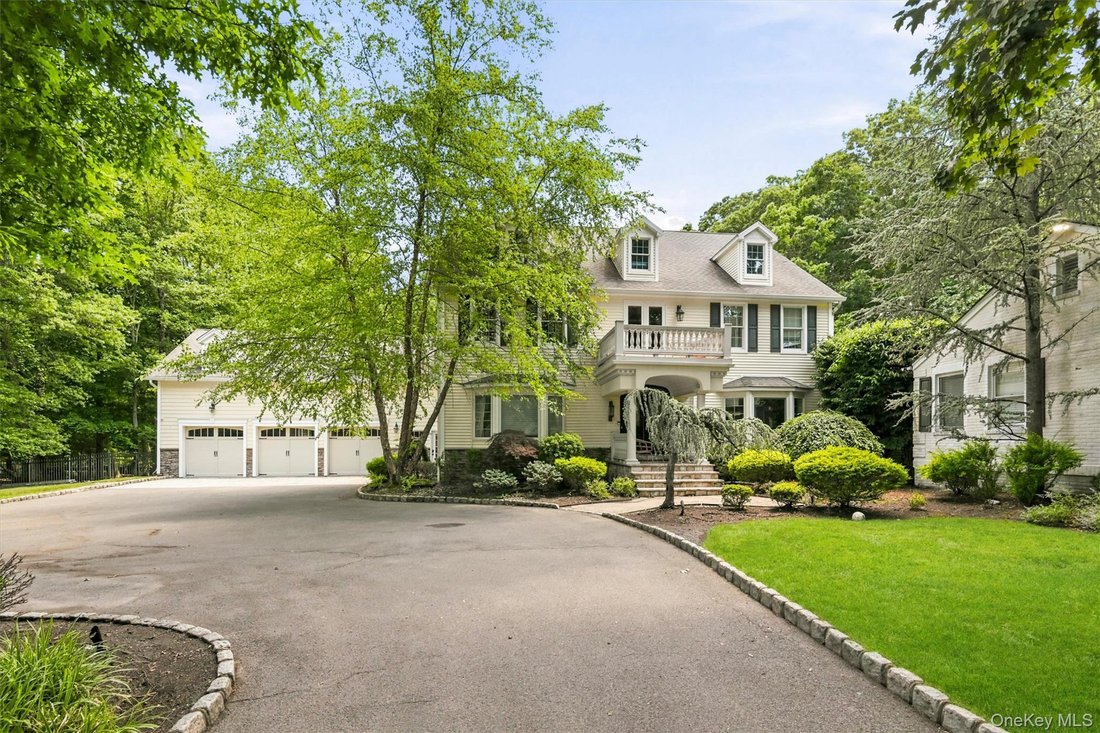
Offering approximately 8,250 square feet of living space between the main residence and separate guest house, the estate features a combined six bedrooms and seven bathrooms.
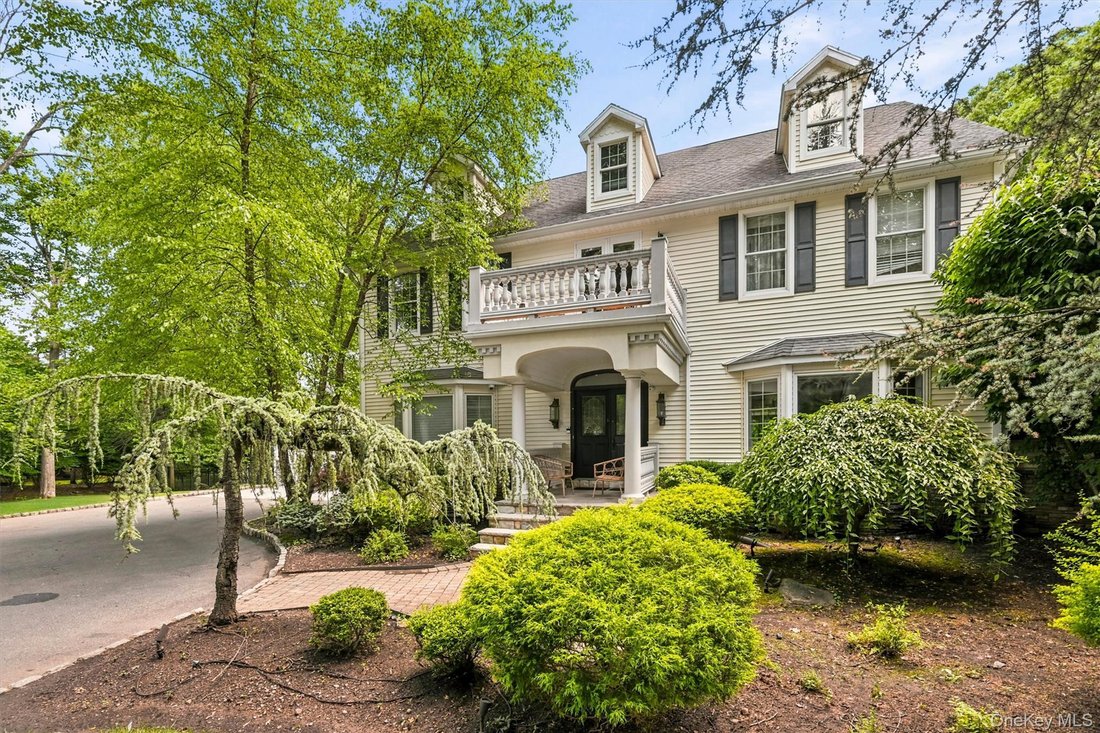
The impressive main residence spans four levels of beautifully appointed living space, including a fully finished basement and a fourth-level loft featuring a private fitness gym. Rich hardwood floors, expansive sun-filled rooms, and timeless architectural details complement the spacious interiors. The luxurious primary suite offers a private retreat, complete with a charming Juliet balcony. Additional amenities include a private sauna and dedicated home theater, providing exceptional spaces for relaxation and entertainment.
A standout feature of this estate is the spacious, beautifully appointed guest house, complete with three bedrooms, two full bathrooms, a generously sized kitchen, and a welcoming family room with a fireplace. Large windows fill the interiors with natural light, while its own separate entrance and private balcony on the opposite side of the home provide added privacy and independence. Ideal for guests, multigenerational living, or a private retreat, this exceptional space offers the comfort and convenience of a home within a home.
An additional highlight is the expansive, commercial-sized attached garage, offering approximately 793 square feet with soaring ceilings and generous space for vehicles, storage, and a variety of uses.
Outdoors, a heated inground pool takes center stage amid mature trees, manicured lawns, and beautifully maintained gardens. The expansive grounds provide an idyllic setting for entertaining, outdoor gatherings, or peaceful relaxation.
A distinguished estate offering an exceptional combination of luxury, space, and privacy in a magnificent setting.
Offering approximately 8,250 square feet of living space between the main residence and separate guest house, the estate features a combined six bedrooms and seven bathrooms.
The impressive main residence spans four levels of beautifully appointed living space, including a fully finished basement and a fourth-level loft featuring a private fitness gym. Rich hardwood floors, expansive sun-filled rooms, and timeless architectural details complement the spacious interiors. The luxurious primary suite offers a private retreat, complete with a charming Juliet balcony. Additional amenities include a private sauna and dedicated home theater, providing exceptional spaces for relaxation and entertainment.
A standout feature of this estate is the spacious, beautifully appointed guest house, complete with three bedrooms, two full bathrooms, a generously sized kitchen, and a welcoming family room with a fireplace. Large windows fill the interiors with natural light, while its own separate entrance and private balcony on the opposite side of the home provide added privacy and independence. Ideal for guests, multigenerational living, or a private retreat, this exceptional space offers the comfort and convenience of a home within a home.
An additional highlight is the expansive, commercial-sized attached garage, offering approximately 793 square feet with soaring ceilings and generous space for vehicles, storage, and a variety of uses.
Outdoors, a heated inground pool takes center stage amid mature trees, manicured lawns, and beautifully maintained gardens. The expansive grounds provide an idyllic setting for entertaining, outdoor gatherings, or peaceful relaxation.
A distinguished estate offering an exceptional combination of luxury, space, and privacy in a magnificent setting.
-
Property type
House
-
Year built
2000
-
Price/sqft
$328
Features
- Garden
- Fireplace
- Garage
- Pool
- Sauna
- Fitness Center / Gym
- Terrace
- Balcony
- Gas Stovetop
Features
Lot
- Privacy
Indoor
- High Ceiling
- Fireplace
- Gas Stovetop
- Bar
- Sauna
- Basement
- Stone Countertops
- Fitness Center / Gym
Outdoor
- Terrace
- Balcony
- Pool
- Garage
- Garden
Explore the Area
281 Phillips Hill Road, New City, NY 10956, New York, United States
View on Google Maps
Price per sqft
Low
High
Joined 5 years ago
You have inquired about this property
The agent will contact you soon by
Listed by
73
Listings
2022
Joined
Book home tour with the agent
Choose a date and whether you'd like a virtual or in-person tour with the agent.
Preferred date
Tour type

Last updated
November 19
First listed
November 19
Agent license
#10401260599
Listing reference
2182027385473522
Listing status
Similar Properties Nearby
New Listings in New City





Explore More Homes for Sale
Related Guides & Stories
Trusted by the World's Leading Brokers
The agents behind the world's most exceptional properties list with JamesEdition.
- Listings from Sotheby's, Christie's, BARNES, and Engel & Völkers
- Every listing reviewed before it goes live
- Connect directly with verified listing agents
By continuing you agree to our Terms and Privacy Policy.
Brokerages we
partnered with
partnered with