$2,795,000
217 White Oak Shade Road
- 4 Beds
- 4 Baths
- 4,400 Sqft
- 43,560 Sqft lot
- MLS#24212299
About the Property
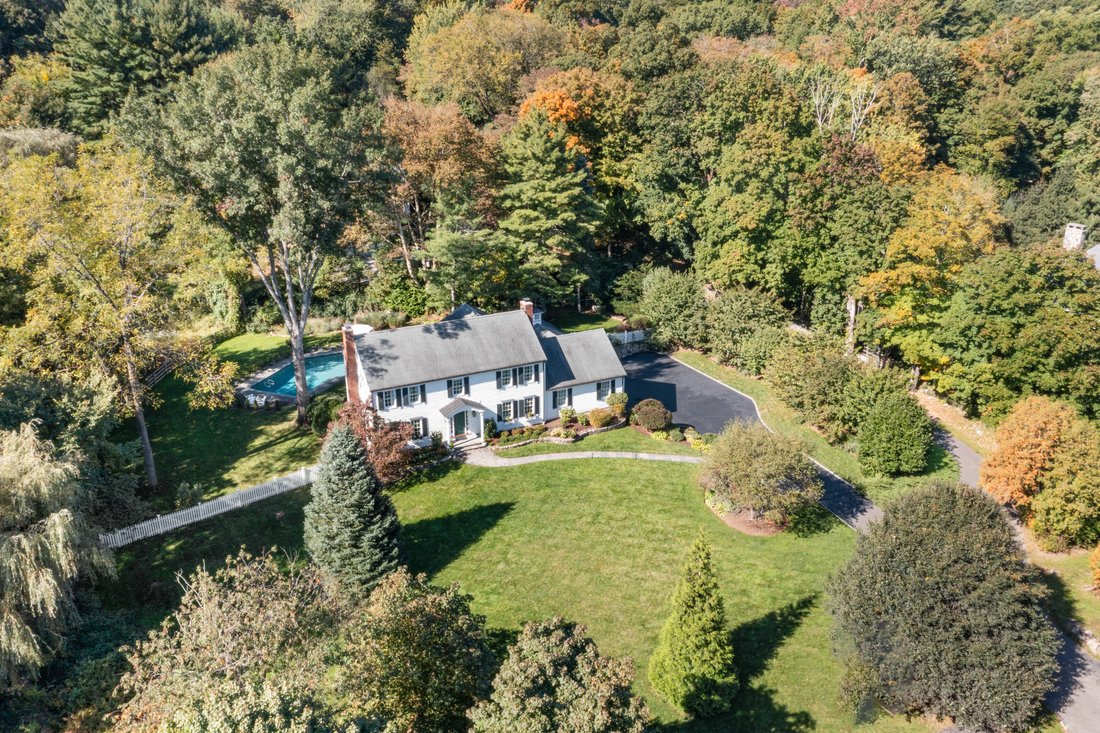
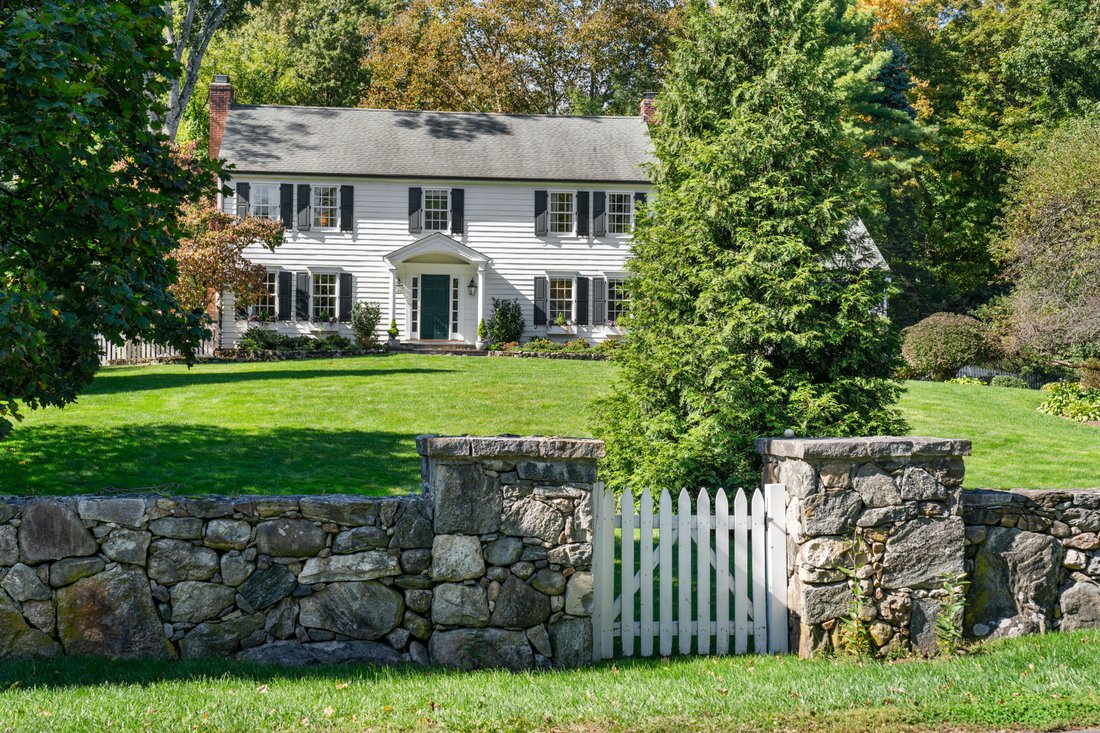
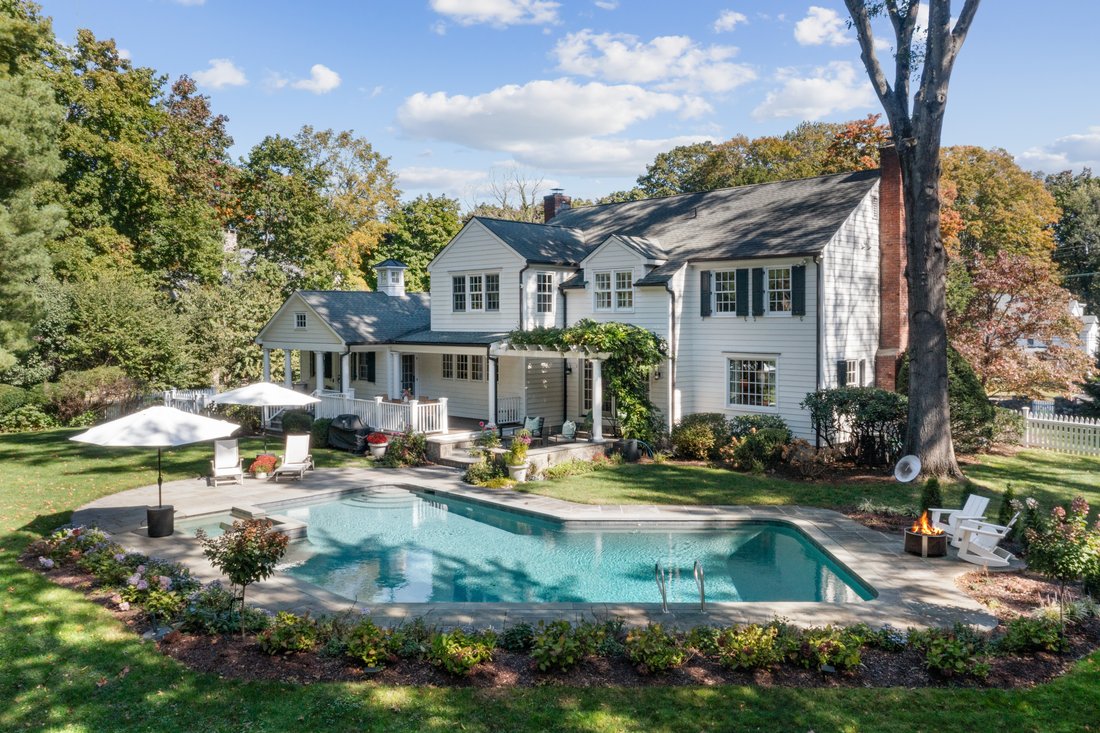
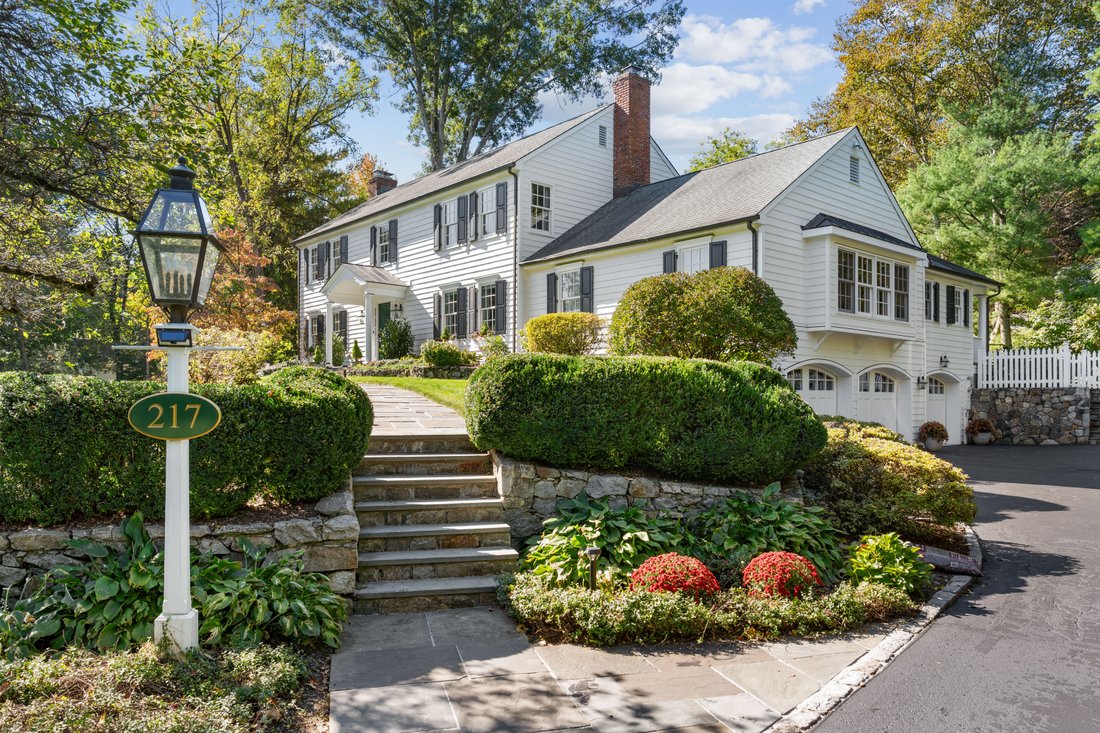
Framed by classic stone walls, fruit trees, and lush grounds, this masterfully renovated Colonial blends timeless curb appeal with top-tier modern luxury. The expansive layout flows seamlessly from a sunlit living room, stunning formal dining room and massive 24’x23’ family room with a modern woodburning fireplace, dual home offices and a lower-level playroom with large mudroom. Designed as the ul
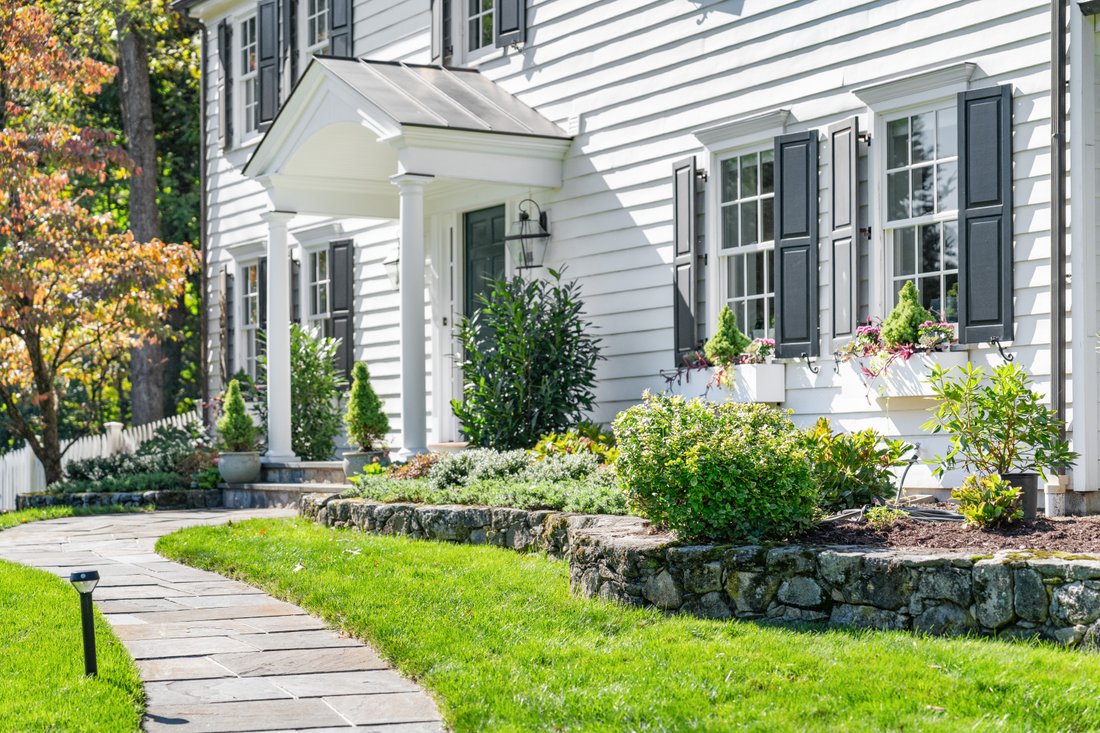
Framed by classic stone walls, fruit trees, and lush grounds, this masterfully renovated Colonial blends timeless curb appeal with top-tier modern luxury. The expansive layout flows seamlessly from a sunlit living room, stunning formal dining room and massive 24’x23’ family room with a modern woodburning fireplace, dual home offices and a lower-level playroom with large mudroom. Designed as the ultimate heart of the home, the gourmet kitchen is a chef’s dream-featuring a custom Raging River wood island, honed granite countertops, dual sinks, and a magnificent CornueFe 110 gas range. Upstairs, four peaceful bedrooms include a lavish primary suite with a marble shower, BainUltra soaking tub, and radiant heated floors. French doors lead to a private outdoor oasis, where a wisteria-draped pergola, covered deck, expansive terrace, sparkling pool, and spa set the stage for effortless summer entertaining-all just minutes from town and an easy walk to local schools.
-
Property type
House
-
Year built
1976
-
Price/sqft
$635
Features
- Fireplace
- Terrace
- Garage
- Pool
- Playground
- Pergola
- Washer Dryer
- Jacuzzi
- Gate
Features
Indoor
- Office
- Fireplace
- Air Conditioning
- Kitchen island
- Gas Stovetop
- Jacuzzi
- Washer Dryer
- Bar
- Basement
- Stone Countertops
Outdoor
- Terrace
- Fire Pit
- Pool
- Garage
- Playground
- Outdoor Living Space
- Gate
- Pergola
- Garden
Explore the Area
217 White Oak Shade Road, New Canaan, CT 06840, Connecticut, United States
View on Google Maps
Price per sqft
Low
High
Joined 9 years ago
You have inquired about this property
The agent will contact you soon by
Listed by
8
Listings
2018
Joined
Book home tour with The Sneddon Team
Choose a date and whether you'd like a virtual or in-person tour with the agent.
Preferred date
Tour type

William Pitt Sotheby's International Realty
26 Cherry Street, 06840, New Canaan, Connecticut, United States
View agency profile
Similar Properties Nearby
New Listings in New Canaan


Explore More Homes for Sale
New Canaan, CT, United States property types
New Canaan, CT, United States popular searches
- Properties with Fitness Center / Gym in New Canaan, CT, United States
- Properties with Tennis Court in New Canaan, CT, United States
- Properties with Elevator in New Canaan, CT, United States
- Modern properties in New Canaan, CT, United States
- Renovated properties in New Canaan, CT, United States
- Waterfront properties in New Canaan, CT, United States
- Golf View properties in New Canaan, CT, United States
- Equestrian properties in New Canaan, CT, United States
- Properties with Steam Room in New Canaan, CT, United States
- Duplex properties in New Canaan, CT, United States
Related Guides & Stories
Trusted by the World's Leading Brokers
The agents behind the world's most exceptional properties list with JamesEdition.
- Listings from Sotheby's, Christie's, BARNES, and Engel & Völkers
- Every listing reviewed before it goes live
- Connect directly with verified listing agents
By continuing you agree to our Terms and Privacy Policy.
brokerages we
partnered with
partnered with