$6,200,000
631 West Road New Canaan, Connecticut
- 6 Beds
- 5 Baths
- 5,657 Sqft
- Updated: Yesterday
- 1
About the Property
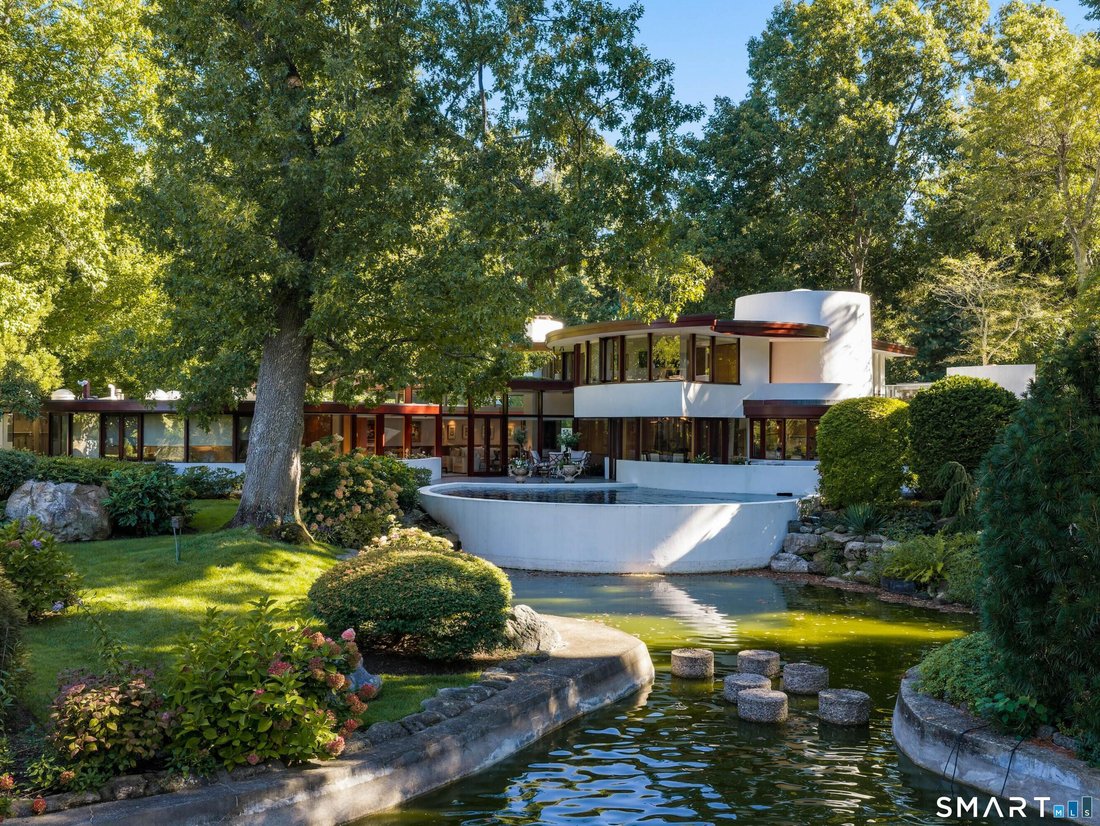
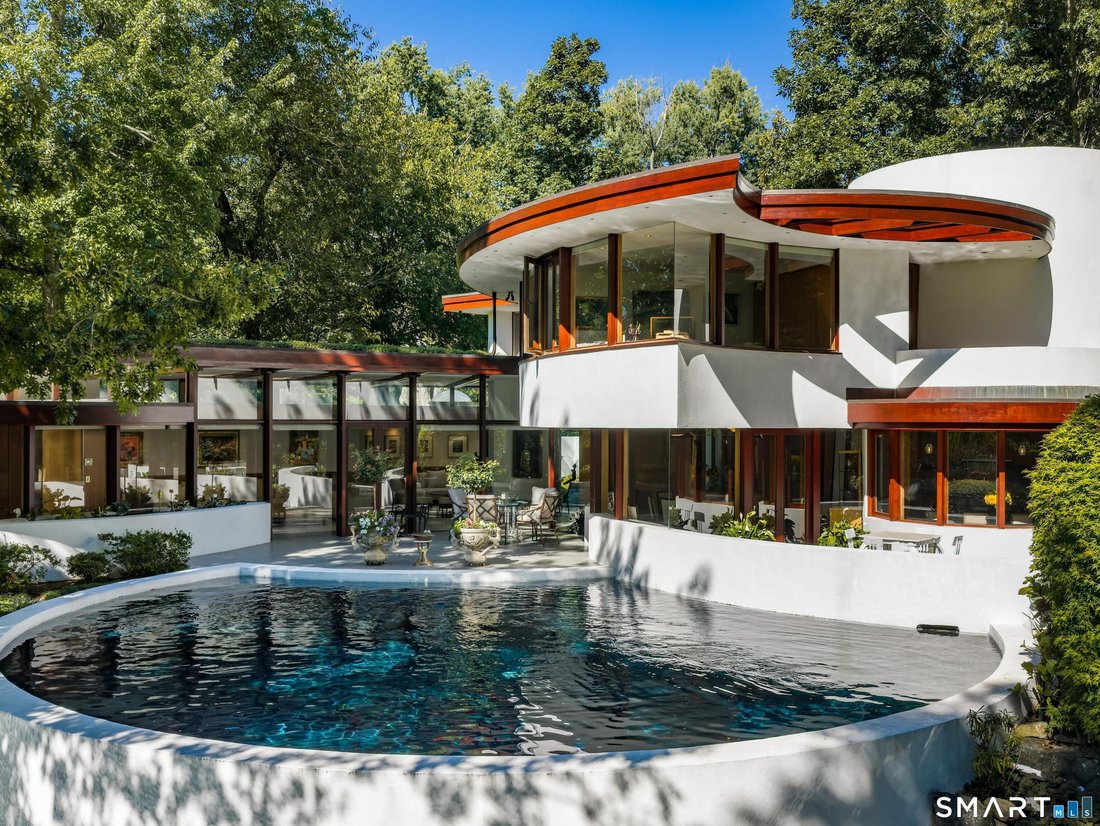
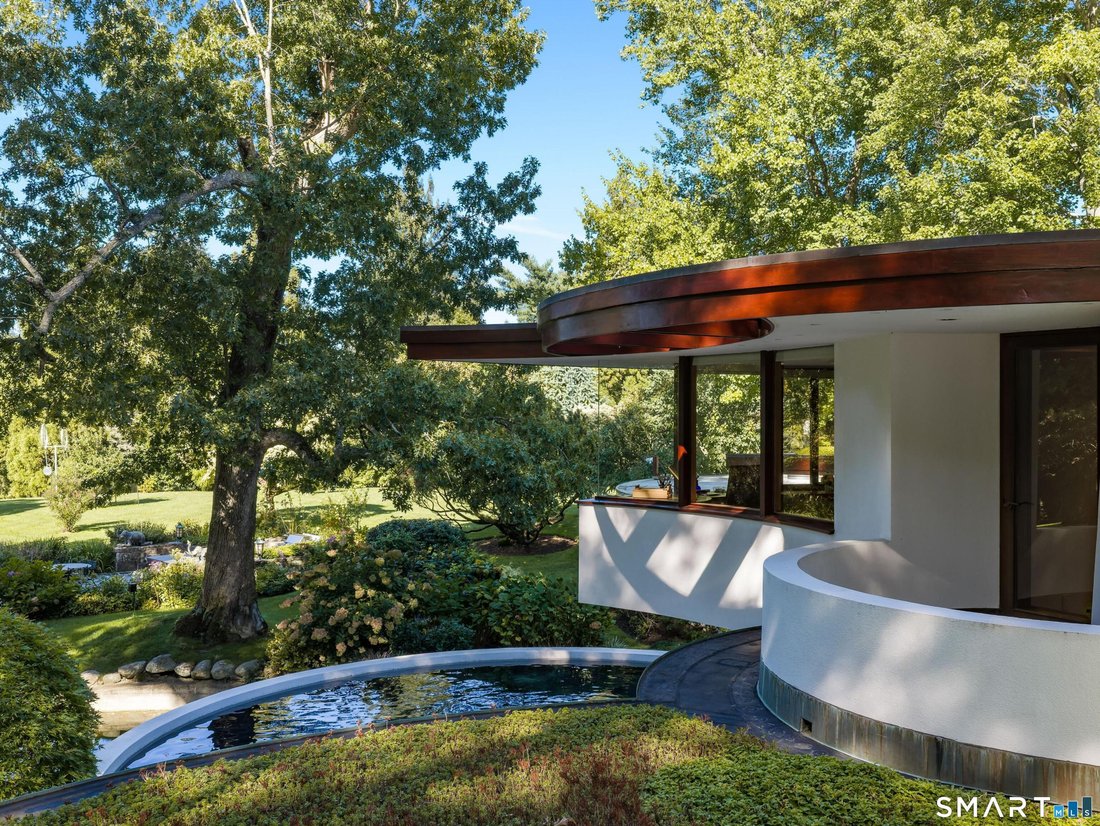
Set high above West Road on nearly five sunlit acres, the Leuthold House embraces south and west light and looks out over its own spring-fed pond from every room. Allan Gelbin, the Frank Lloyd Wright apprentice who supervised the building of Tirranna, designed it in 1966 with an unlimited budget and considered it his finest work. Offered for the first time in 29 years. A long curve of glass, white
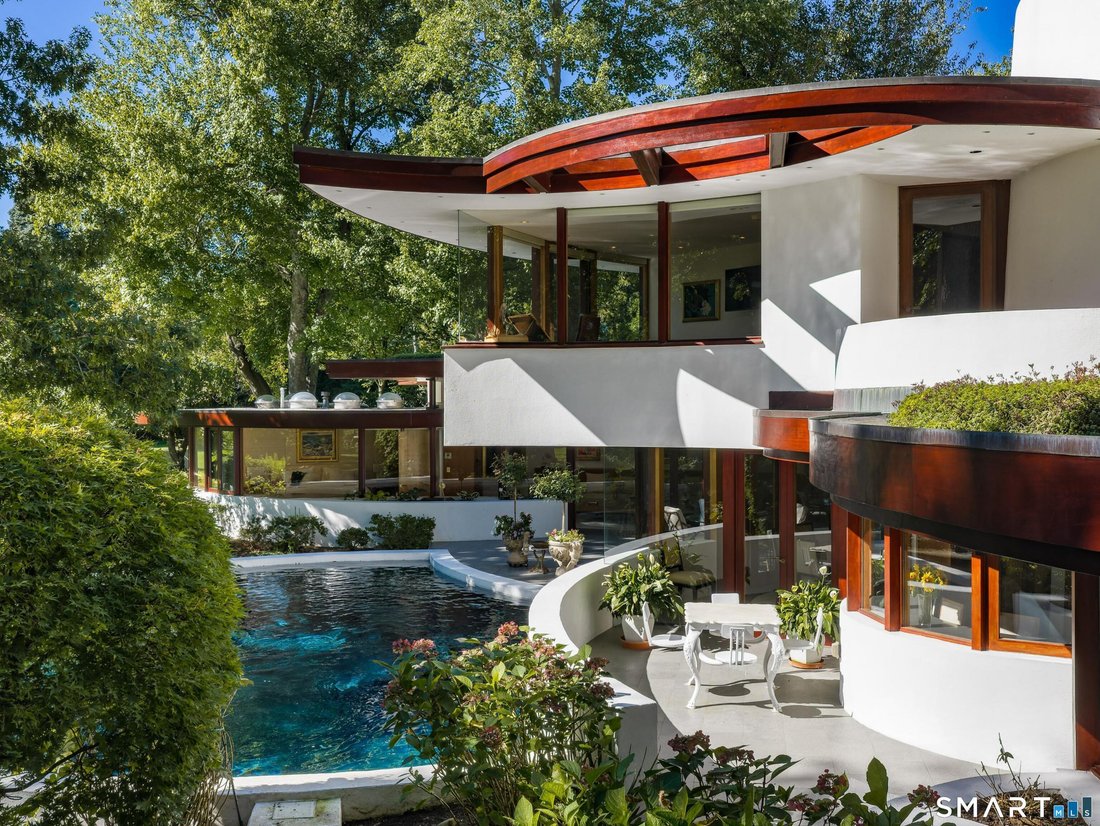
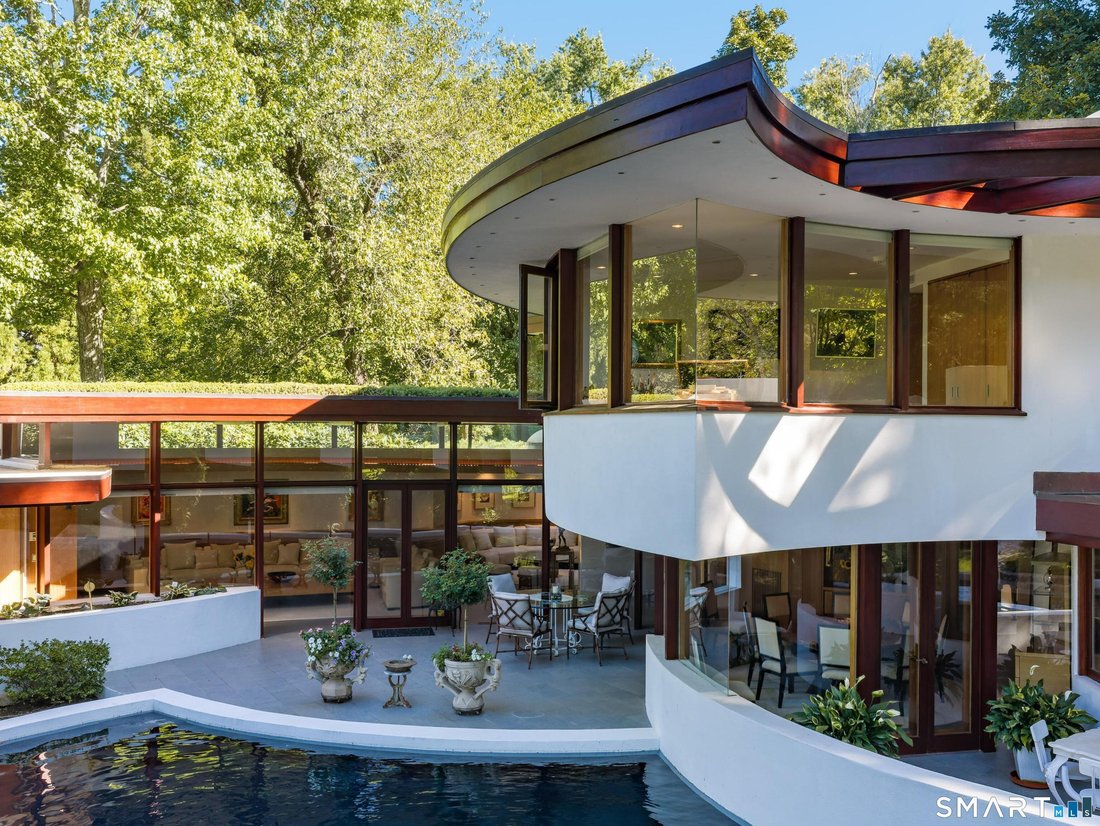
Set high above West Road on nearly five sunlit acres, the Leuthold House embraces south and west light and looks out over its own spring-fed pond from every room. Allan Gelbin, the Frank Lloyd Wright apprentice who supervised the building of Tirranna, designed it in 1966 with an unlimited budget and considered it his finest work. Offered for the first time in 29 years. A long curve of glass, white plaster and mahogany follows the land beneath deep overhangs and two planted green roofs. Life flows easily inside and out. The generous living room, with clerestory windows, fireplace and wet bar, opens through walls of glass to the terrace and a pool that traces the curve of the house. The dining room opens to the kitchen and its curved breakfast nook, or closes off for formal evenings. The first-floor primary suite spans its own wing with dressing room, two mahogany closets, spa bath and a private terrace with the best view in the house. Upstairs, four bedrooms and three baths open to a roof terrace. The office hides its files behind a disappearing mahogany wall and steps out to a private garden. Gelbin’s teak and mahogany millwork runs throughout. A covered carport connects the guest house with bedroom, bath, kitchenette and living area. 150 specimen trees, gardens and landscape lighting. Restored by Hobbs Inc. and JMK Architects with geothermal radiant heat and cooling. Cover of Connecticut Cottages & Gardens. Architecturally important and completely livable.
-
Property type
House
-
Year built
1966
-
Price/sqft
$1,095
Features
- Fireplace
- Garden
- Terrace
- Pool
- Water View
- Air Conditioning
- Balcony
- Office
- Kitchen island
Features
Lot
- Water View
Indoor
- Office
- Air Conditioning
- Fireplace
- Kitchen island
- Bar
Outdoor
- Terrace
- Balcony
- Pool
- Garden
Explore the Area
631 West Road, New Canaan, Connecticut, United States
View on Google Maps
Price per sqft
Low
High
Joined 4 years ago
You have inquired about this property
The agent will contact you soon by
Listed by
4
Listings
2022
Joined
Book home tour with the agent
Choose a date and whether you'd like a virtual or in-person tour with the agent.
Preferred date
Tour type
Last updated
Yesterday
First listed
October 2
Listing reference
24209323
Similar Properties Nearby
New Listings in New Canaan


Explore More Homes for Sale
New Canaan, CT, United States property types
New Canaan, CT, United States popular searches
- Properties with Fitness Center / Gym in New Canaan, CT, United States
- Properties with Tennis Court in New Canaan, CT, United States
- Properties with Elevator in New Canaan, CT, United States
- Modern properties in New Canaan, CT, United States
- Renovated properties in New Canaan, CT, United States
- Waterfront properties in New Canaan, CT, United States
- Golf View properties in New Canaan, CT, United States
- Properties with Steam Room in New Canaan, CT, United States
- Duplex properties in New Canaan, CT, United States
Related Guides & Stories
Trusted by the World's Leading Brokers
The agents behind the world's most exceptional properties list with JamesEdition.
- Listings from Sotheby's, Christie's, BARNES, and Engel & Völkers
- Every listing reviewed before it goes live
- Connect directly with verified listing agents
By continuing you agree to our Terms and Privacy Policy.
brokerages we
partnered with
partnered with