$1,955,751
Neufchâtel Hardelot Villa
- 4 Beds
- 3 Baths
- 2,648 Sqft
- Updated: August 31
About the Property
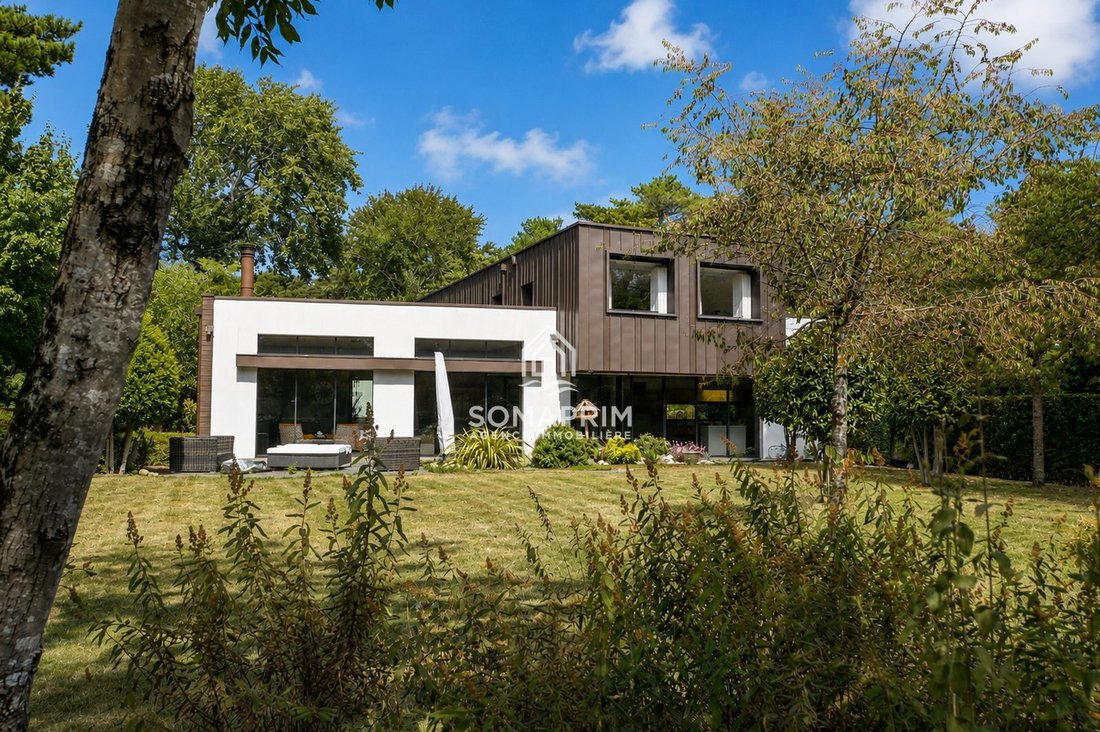
Ideal location for this villa built in 2015, situated in a very residential lane and close to the town center.
Description
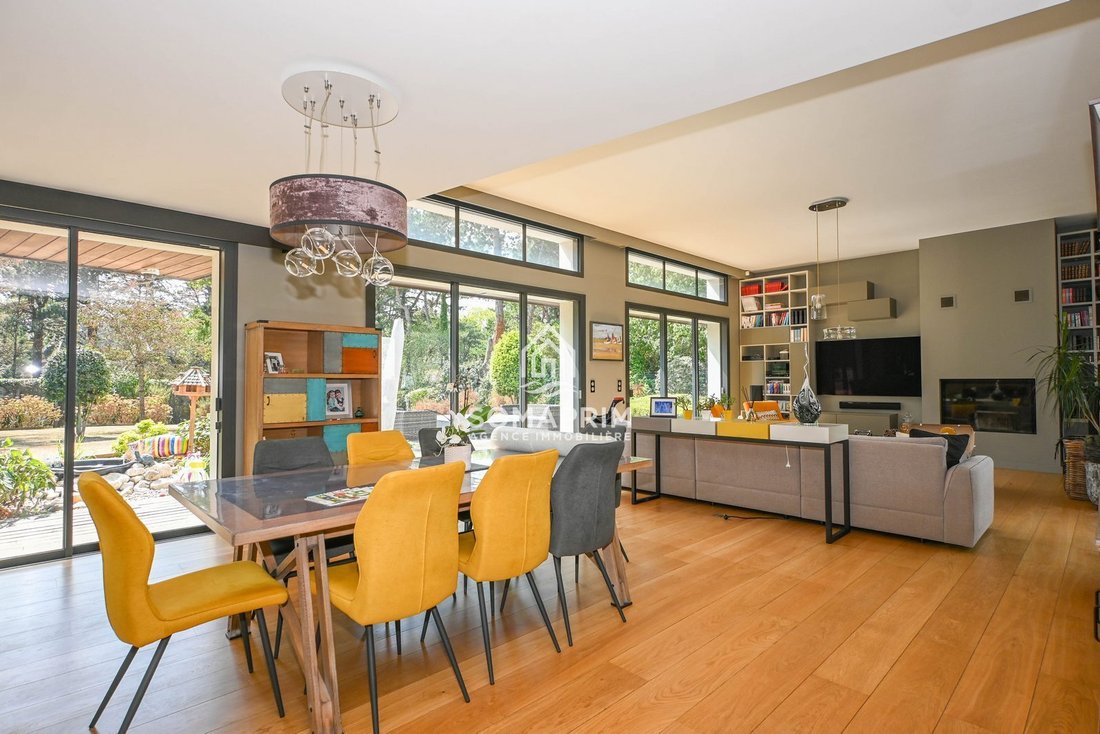
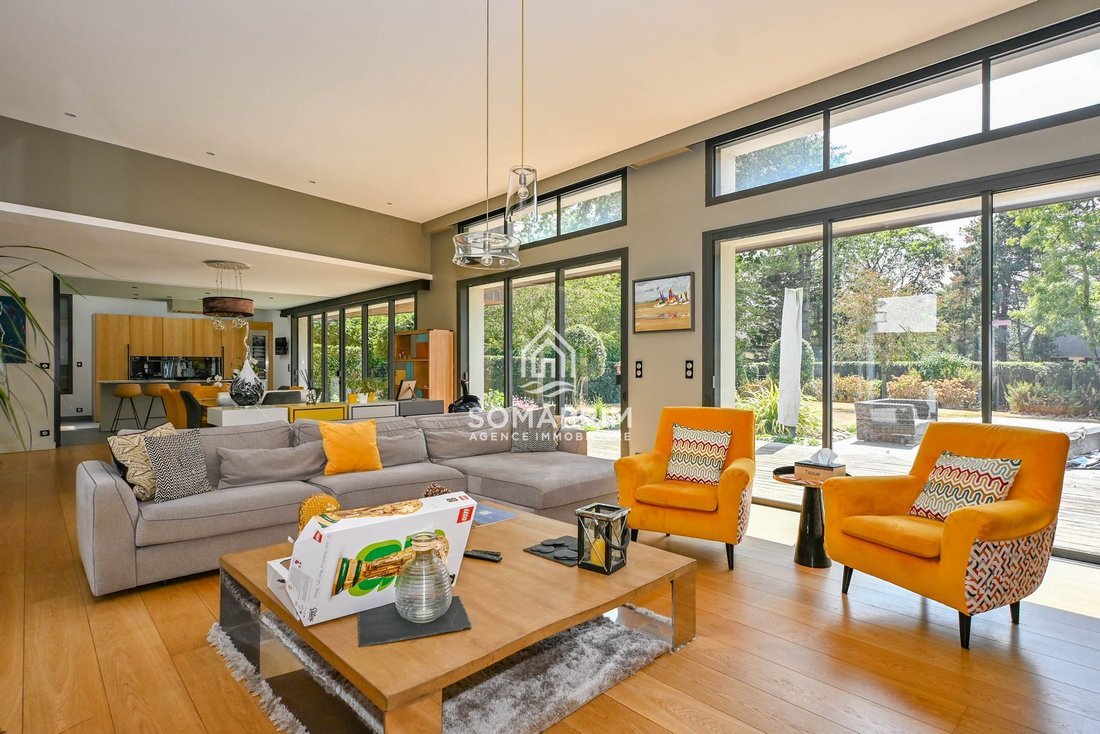
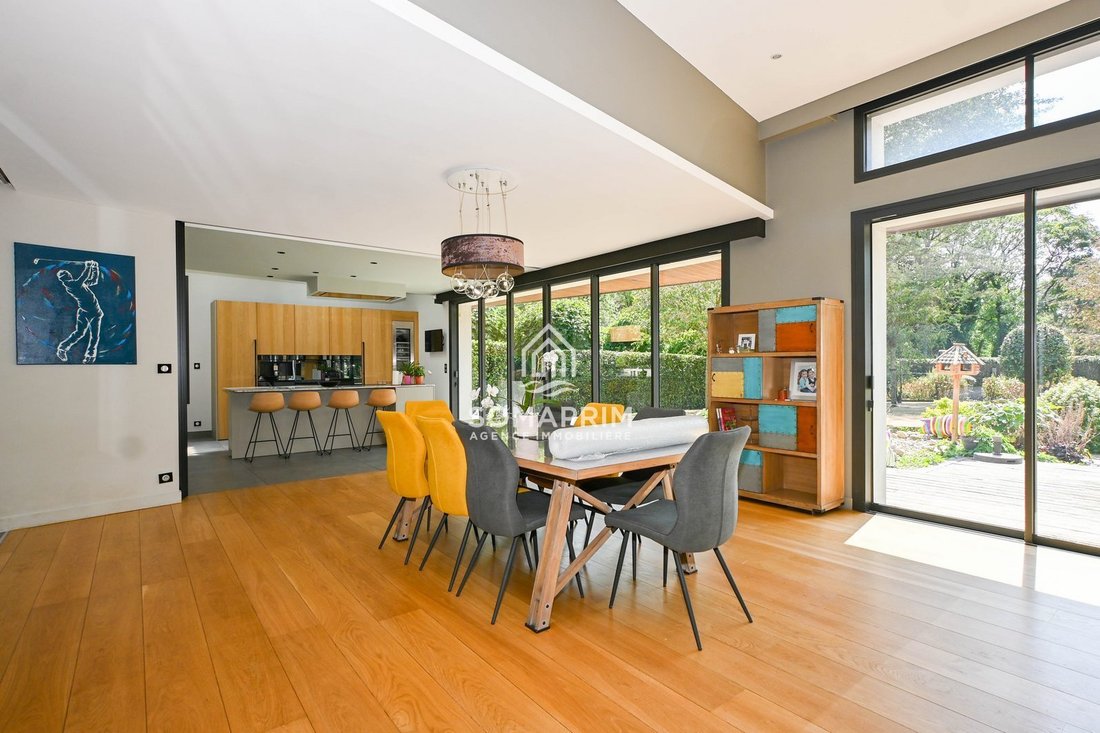
Architect-designed villa with 246 m² of living space, built on a 1,800 m² plot, including:
On the ground floor:
- Entrance with closets
- Large living room with wood-burning fireplace
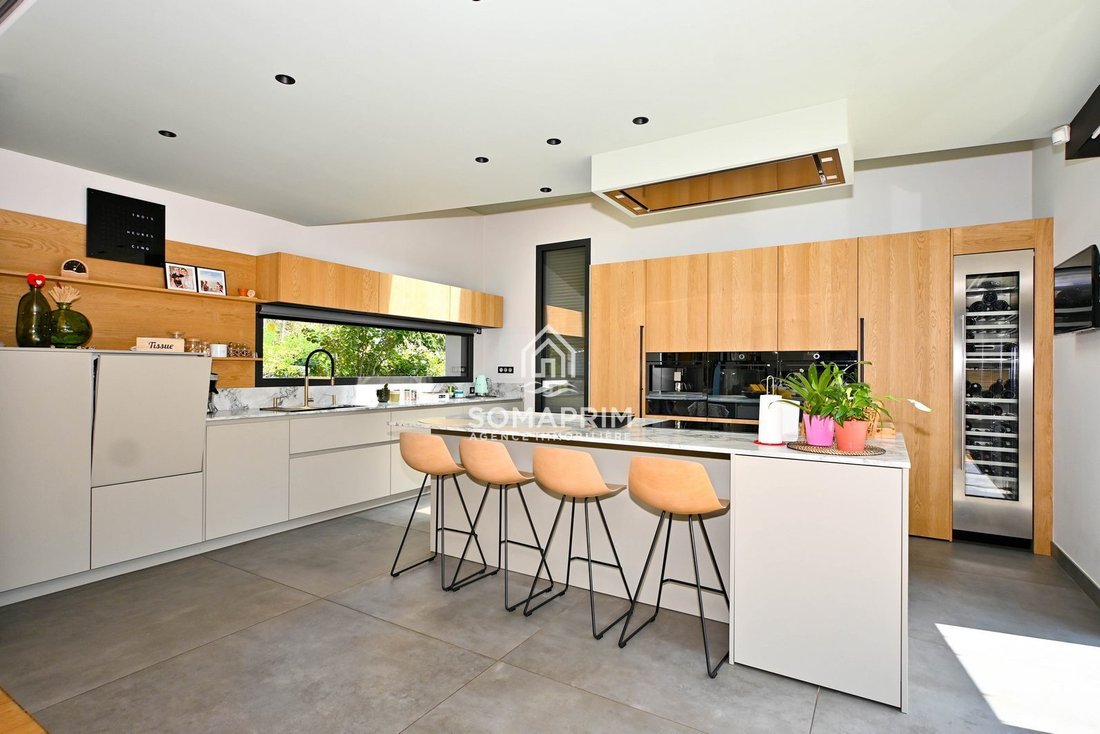
- Open and equipped kitchen (by DECO CUISINE)
- Pantry
Description
Architect-designed villa with 246 m² of living space, built on a 1,800 m² plot, including:
On the ground floor:
- Entrance with closets
- Large living room with wood-burning fireplace
- Open and equipped kitchen (by DECO CUISINE)
- Pantry
Ideal location for this villa built in 2015, situated in a very residential lane and close to the town center.
Description
Architect-designed villa with 246 m² of living space, built on a 1,800 m² plot, including:
On the ground floor:
- Entrance with closets
- Large living room with wood-burning fireplace
- Open and equipped kitchen (by DECO CUISINE)
- Pantry
- Separate toilet
- Bedroom with terrace access
- Shower room
- Laundry room
On the first floor:
- Landing with office
- Two bedrooms with closets
- Shower room
- Separate toilets
- Master suite with bedroom, dressing room, and bathroom
Additional features:
- Garage
- Double carport
- Several terraces
- Jacuzzi
Technical and financial details:
- Underfloor heating by heat pump (DAIKIN air/water)
- Aluminum anti-burglary joinery
- Property tax: 3,030 euros
Our assessment
OPPORTUNITY HARDELOT-PLAGE - Sleek, bright, and decidedly contemporary, this recently completed architect-designed villa benefits from a prime location and high-end features. A rare property where every detail has been designed to offer absolute comfort.
Fees included: 3.64% VAT payable by the buyer. Price excluding fees: 1,650,000 €.
Energy class A, Climate class A
Estimated average annual energy costs for standard use, based on 2021 energy prices: between 1,100.00 and 1,540.00 €.
Information on risks to which this property is exposed is available on the Géorisques website: [hidden information].
Information on the risks to which this property is exposed is available on the Géorisques website: https://www.georisques.gouv.fr/
Description
Architect-designed villa with 246 m² of living space, built on a 1,800 m² plot, including:
On the ground floor:
- Entrance with closets
- Large living room with wood-burning fireplace
- Open and equipped kitchen (by DECO CUISINE)
- Pantry
- Separate toilet
- Bedroom with terrace access
- Shower room
- Laundry room
On the first floor:
- Landing with office
- Two bedrooms with closets
- Shower room
- Separate toilets
- Master suite with bedroom, dressing room, and bathroom
Additional features:
- Garage
- Double carport
- Several terraces
- Jacuzzi
Technical and financial details:
- Underfloor heating by heat pump (DAIKIN air/water)
- Aluminum anti-burglary joinery
- Property tax: 3,030 euros
Our assessment
OPPORTUNITY HARDELOT-PLAGE - Sleek, bright, and decidedly contemporary, this recently completed architect-designed villa benefits from a prime location and high-end features. A rare property where every detail has been designed to offer absolute comfort.
Fees included: 3.64% VAT payable by the buyer. Price excluding fees: 1,650,000 €.
Energy class A, Climate class A
Estimated average annual energy costs for standard use, based on 2021 energy prices: between 1,100.00 and 1,540.00 €.
Information on risks to which this property is exposed is available on the Géorisques website: [hidden information].
Information on the risks to which this property is exposed is available on the Géorisques website: https://www.georisques.gouv.fr/
-
Property type
Villa
-
Price/sqft
$738
-
Consumption
A
Features
- Garden
- Terrace
- Garage
- Fireplace
- Jacuzzi
- Open Kitchen
- Modern
- New Builds
- Gas Stovetop
Explore the Area
Neufchâtel-Hardelot, Neufchatel-Hardelot, Hauts-de-France, France
View on Google Maps
Price per sqft
Low
High
Joined 8 months ago
You have inquired about this property
The agent will contact you soon by
Listed by
60
Listings
2026
Joined
Book home tour with the agent
Choose a date and whether you'd like a virtual or in-person tour with the agent.
Preferred date
Tour type
Last updated
August 31
First listed
August 2
Listing reference
8723-SOMAPRIM
Trusted by the World's Leading Brokers
The agents behind the world's most exceptional properties list with JamesEdition.
- Listings from Sotheby's, Christie's, BARNES, and Engel & Völkers
- Every listing reviewed before it goes live
- Connect directly with verified listing agents
By continuing you agree to our Terms and Privacy Policy.