$929,128
A Spacious Four Bedroom Detached Family Home Situated In A Cul De Sac Location In The Village Of Net
- 4 Beds
- 3 Baths
- Updated: October 13
- 1
About the Property
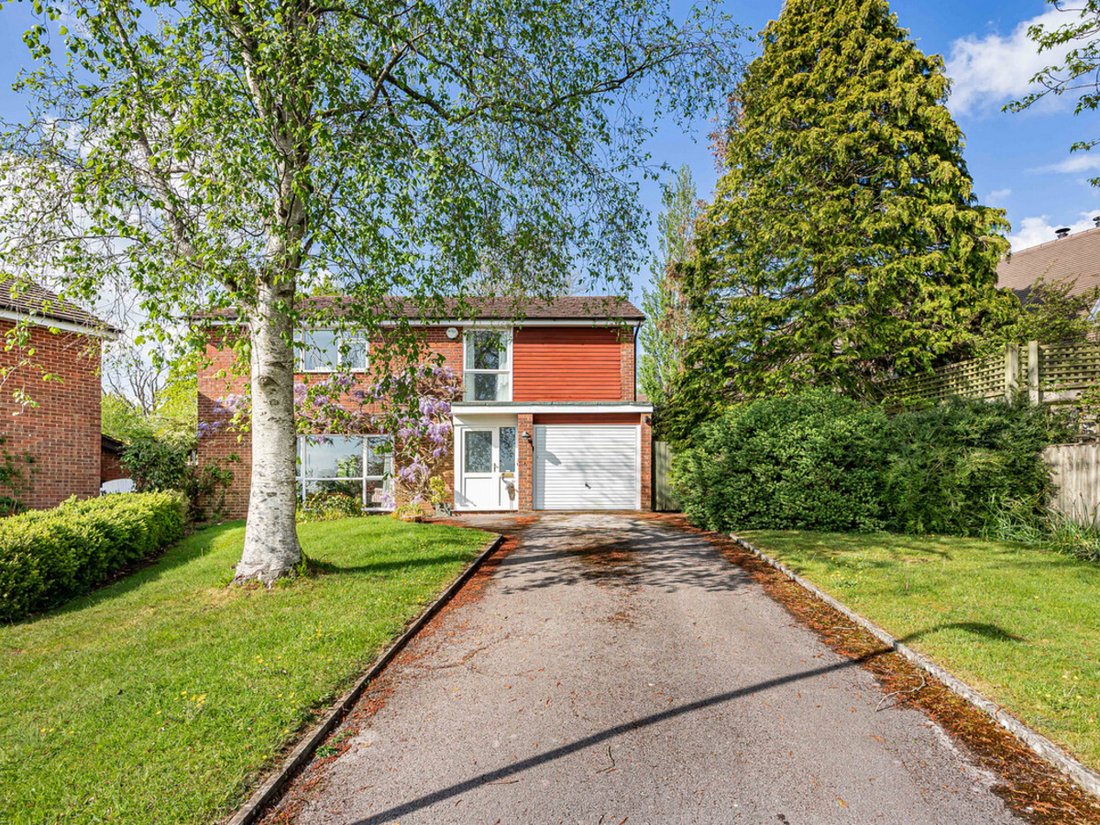
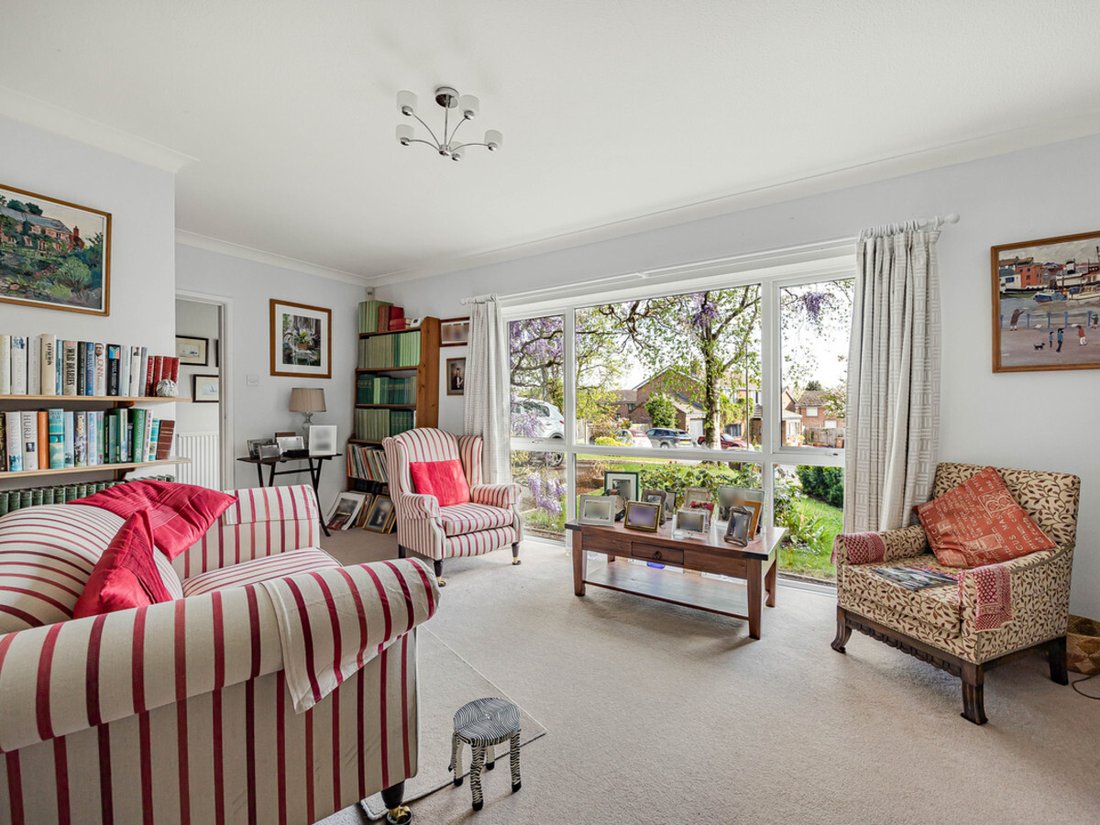
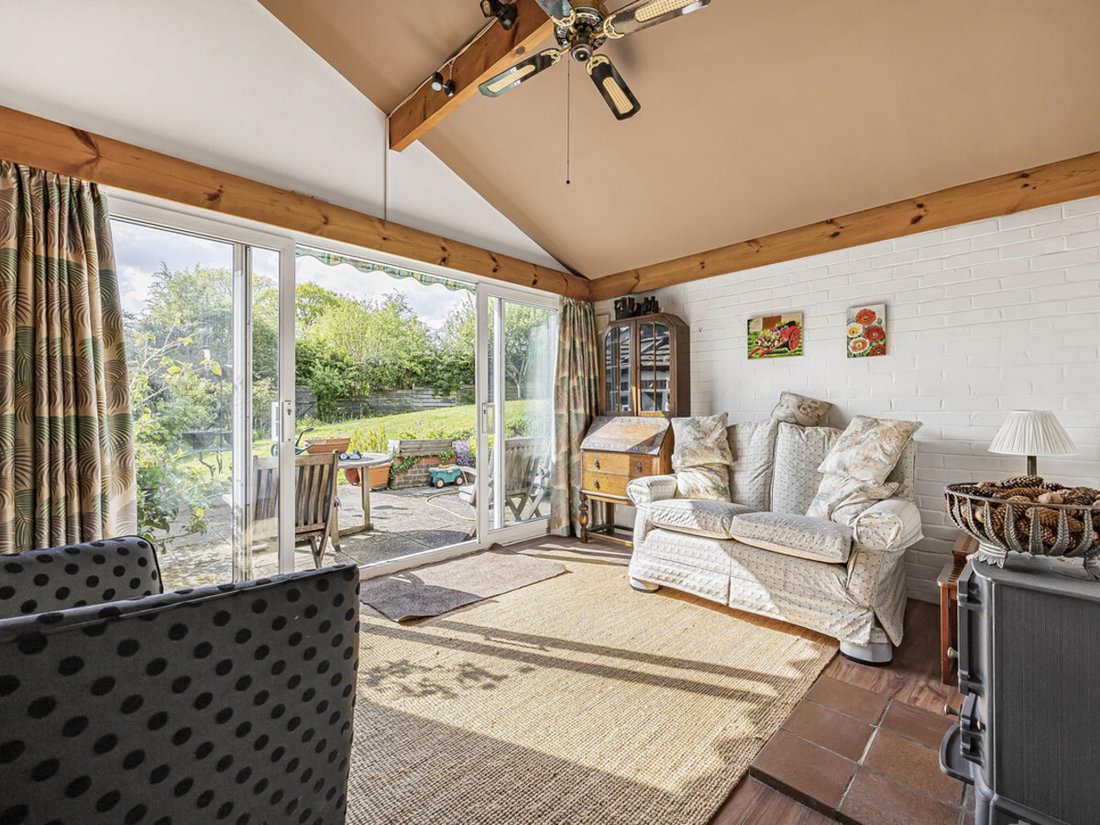
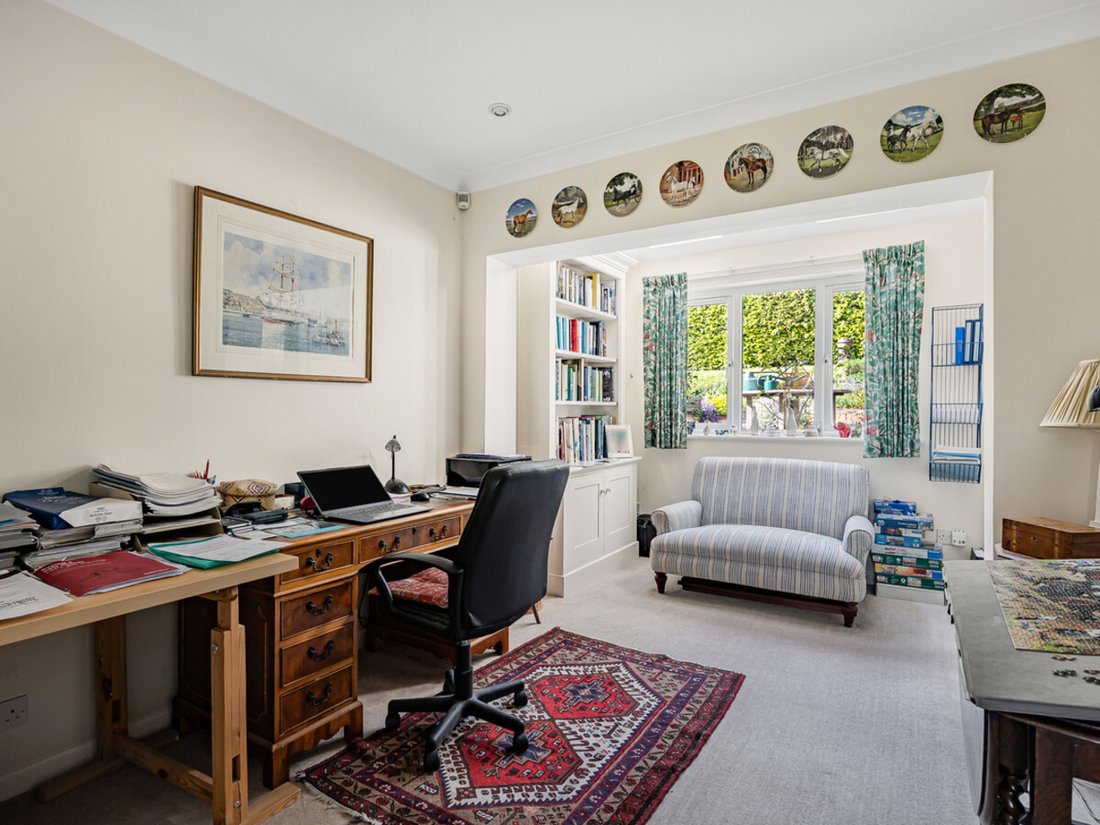
The front door opens into an internal porch leading to a hallway and a bright front sitting room with full‑length windows and a decorative fireplace. This room connects to a generous study with wide garden views and roof lights. The split‑level family area features wooden panelling, patio doors to the garden and a view up to the first‑floor gallery. The lower level provides an ideal dining or fami
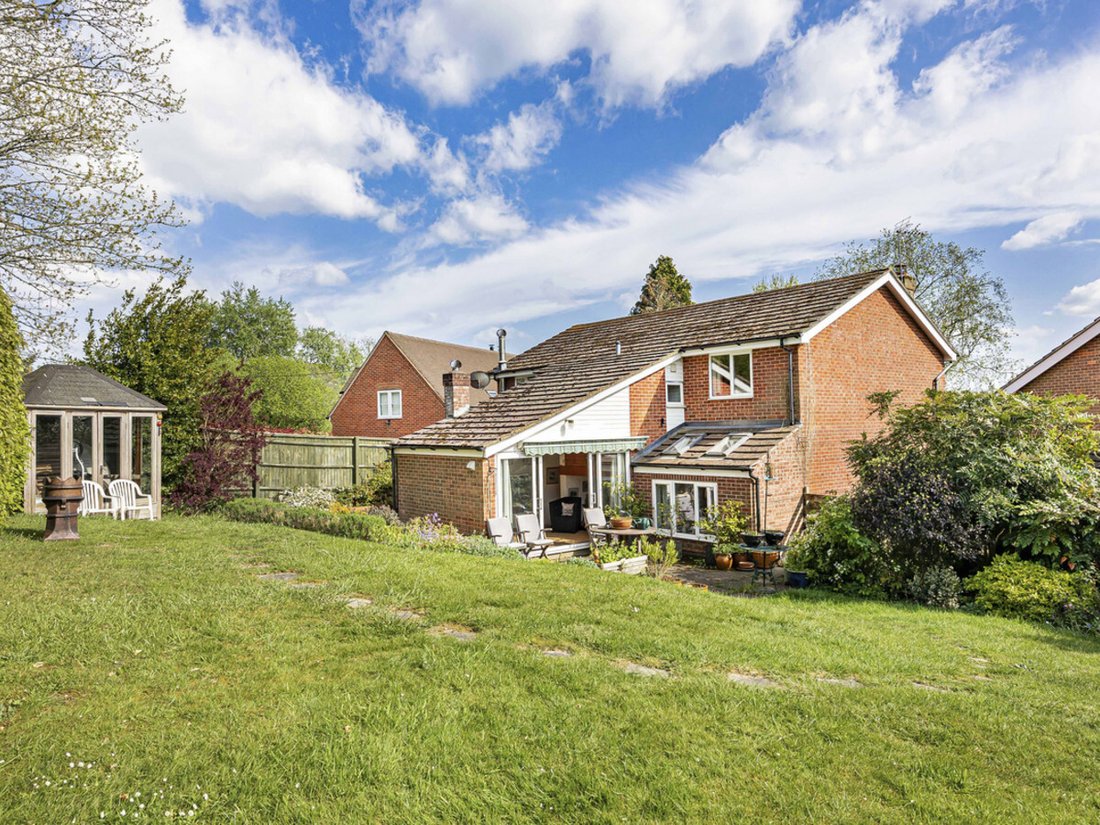
The front door opens into an internal porch leading to a hallway and a bright front sitting room with full‑length windows and a decorative fireplace. This room connects to a generous study with wide garden views and roof lights. The split‑level family area features wooden panelling, patio doors to the garden and a view up to the first‑floor gallery. The lower level provides an ideal dining or family space. The kitchen overlooks the garden through a full‑width window and includes an oil‑fired Aga, with a utility room and side access. A cloakroom with shower and a walk‑in coat cupboard complete the ground floor. Upstairs are four double bedrooms, three with built‑in wardrobes, along with a family bathroom, separate shower room and loft storage.
The property sits at the end of a cul‑de‑sac with driveway parking for multiple vehicles, a garage and a lawned front garden with side access. The rear garden offers stunning Chiltern views, a lower patio, raised seating area, lawn, mature planting, a summer house and a screened area with shed, two greenhouses and raised vegetable beds.
South Oxfordshire District Council, Tax Band G. Mains water, electric and drainage, oil fired central heating.
The property sits at the end of a cul‑de‑sac with driveway parking for multiple vehicles, a garage and a lawned front garden with side access. The rear garden offers stunning Chiltern views, a lower patio, raised seating area, lawn, mature planting, a summer house and a screened area with shed, two greenhouses and raised vegetable beds.
South Oxfordshire District Council, Tax Band G. Mains water, electric and drainage, oil fired central heating.
-
Property type
House
Features
Explore the Area
Joined 3 years ago
You have inquired about this property
The agent will contact you soon by
Listed by
380
Listings
2024
Joined
Book home tour with the agent
Choose a date and whether you'd like a virtual or in-person tour with the agent.
Preferred date
Tour type
Last updated
October 13
First listed
May 4
Listing reference
229551_RX754536
Trusted by the World's Leading Brokers
The agents behind the world's most exceptional properties list with JamesEdition.
- Listings from Sotheby's, Christie's, BARNES, and Engel & Völkers
- Every listing reviewed before it goes live
- Connect directly with verified listing agents
By continuing you agree to our Terms and Privacy Policy.