$1,453,270
Grande Propriete Ideale Pour Projet D'hebergement
- 10 Beds
- 1 Baths
- 8,181 Sqft
- 34.35 Ac lot
- Updated: April 29
About the Property
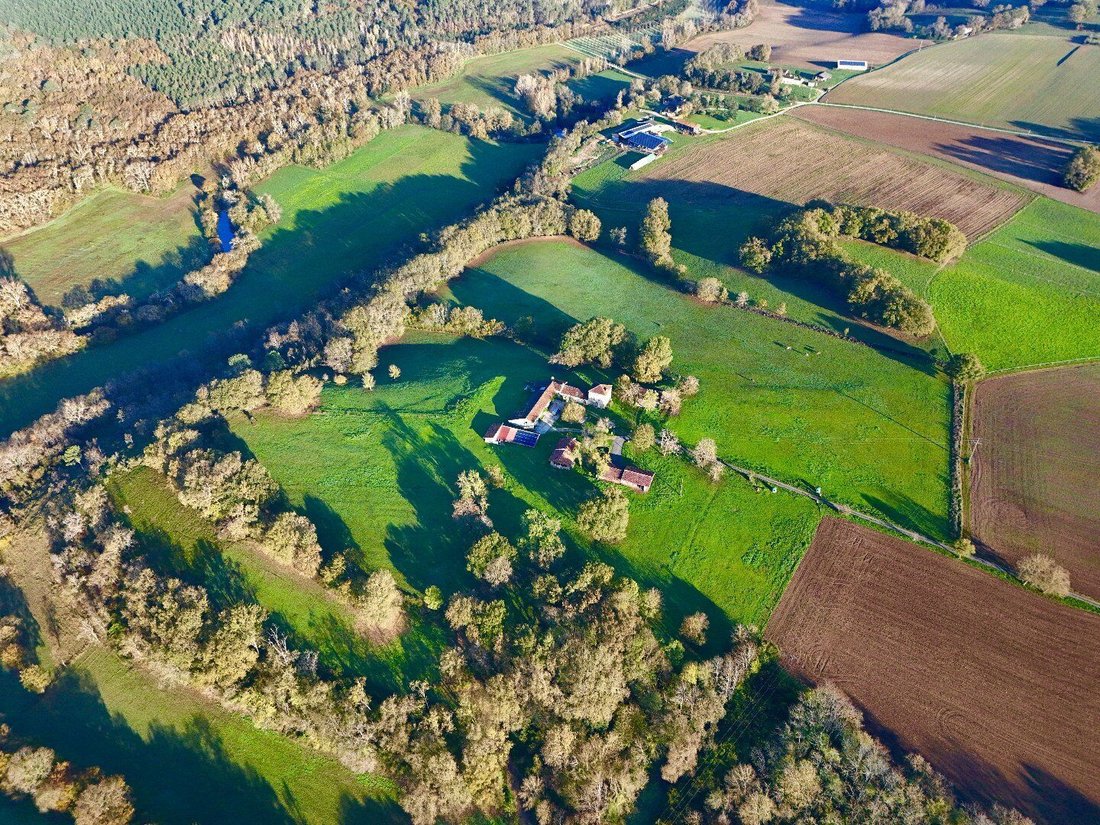
Located on the edge of a large state forest just a few kilometers from Nérac, at the border of Gers and Lot-et-Garonne, this large estate has undergone meticulous renovation that harmoniously blends ancient architectural elements with quality materials. Accessed by a well-maintained communal road, the buildings that make up the property are arranged around an open paved courtyard. The 13th-century
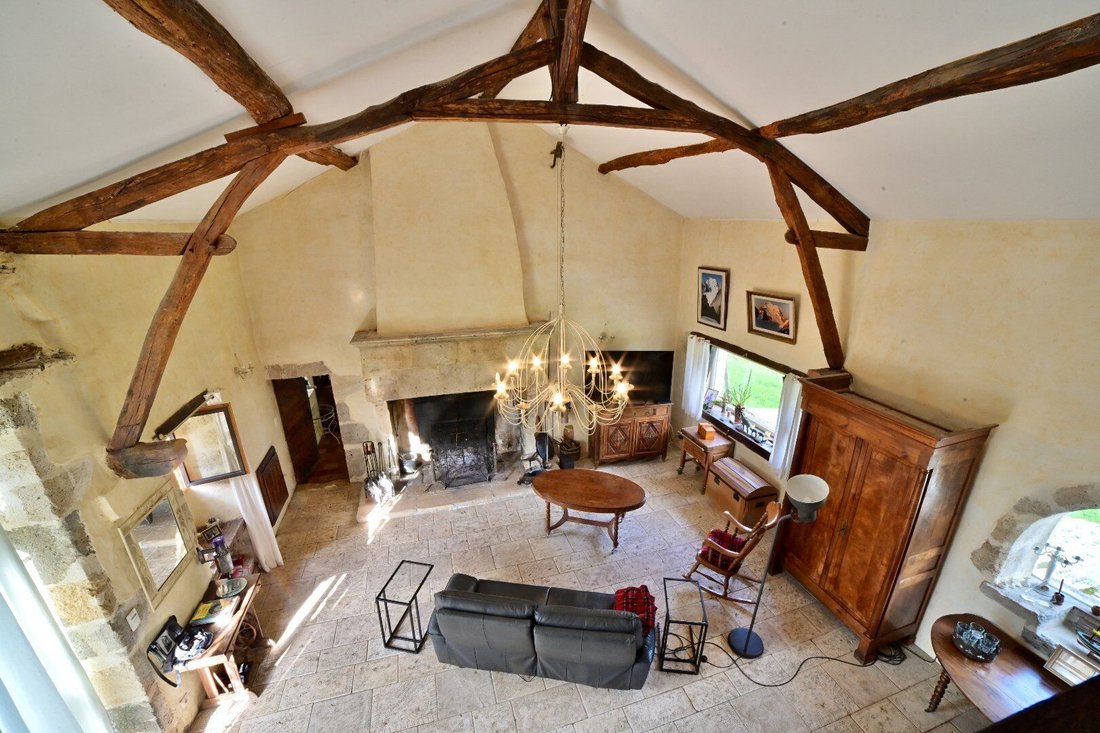
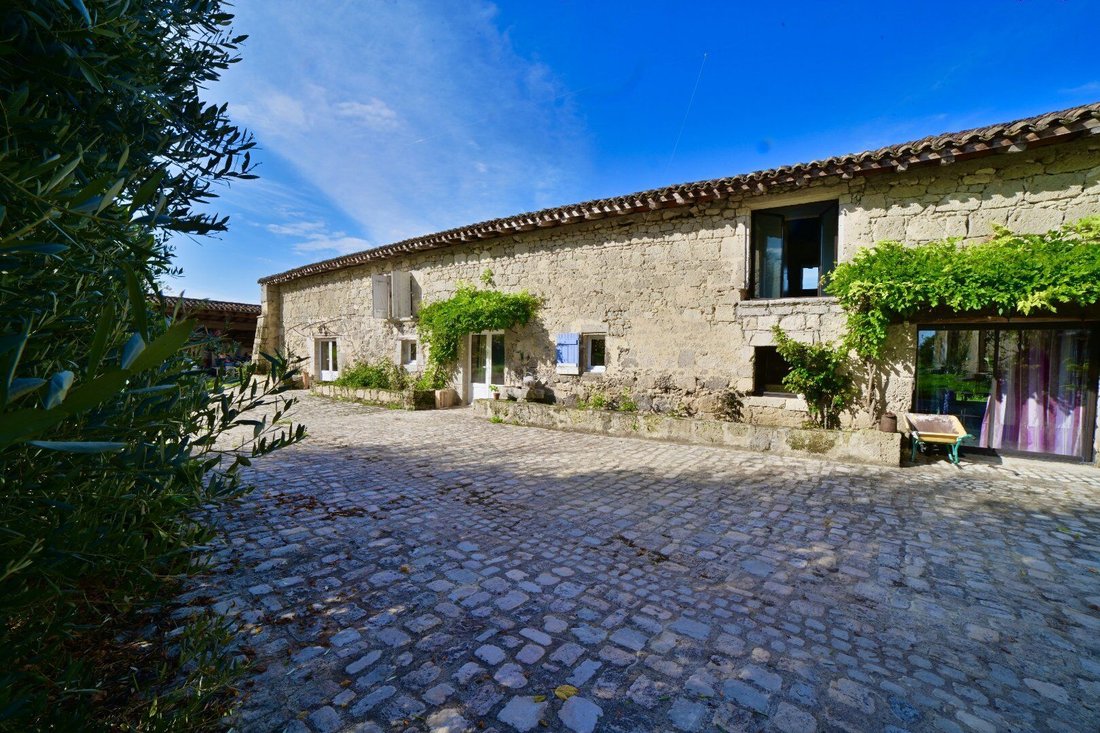
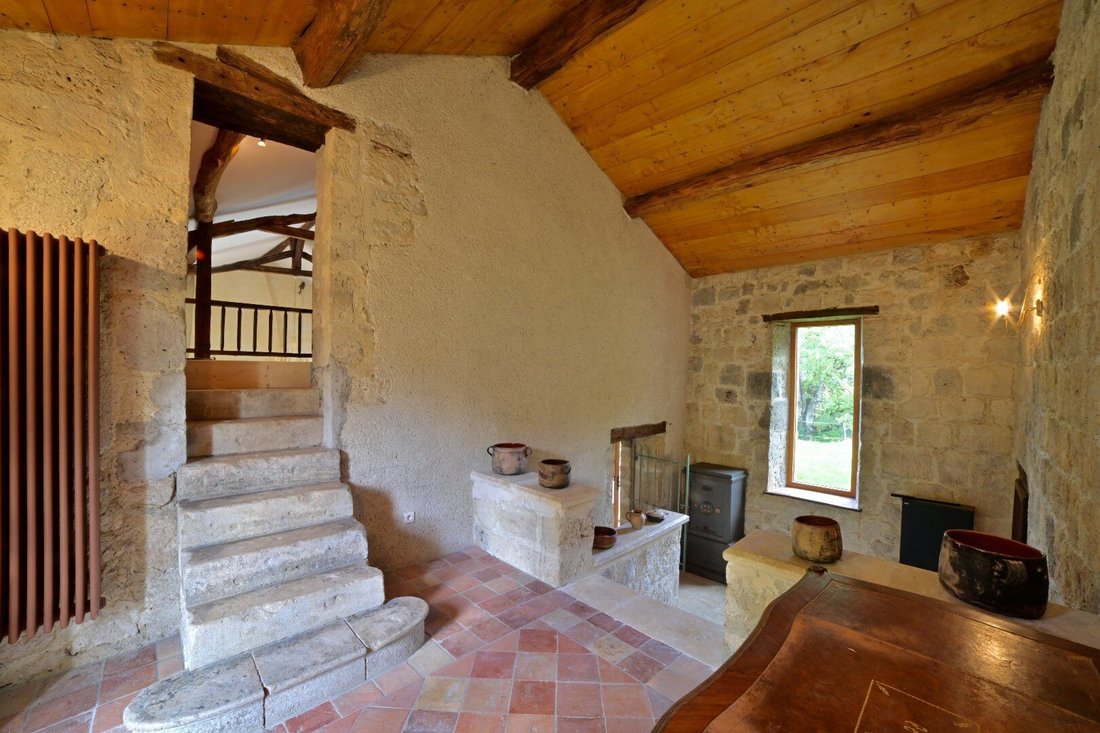
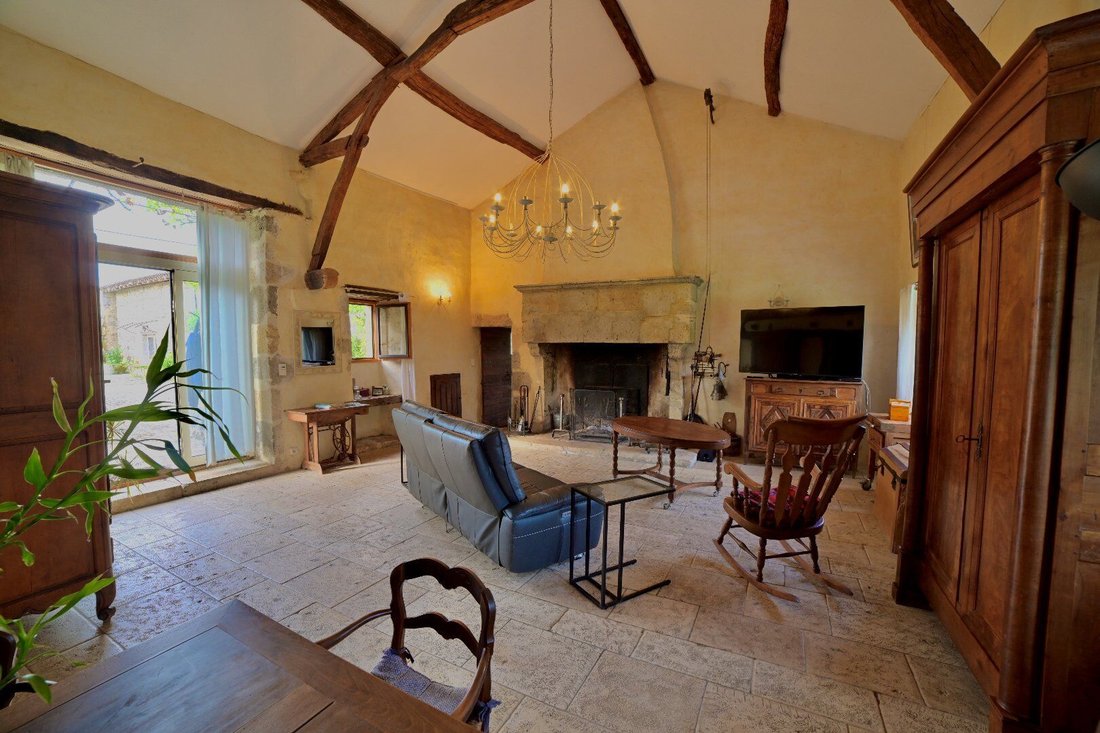
Located on the edge of a large state forest just a few kilometers from Nérac, at the border of Gers and Lot-et-Garonne, this large estate has undergone meticulous renovation that harmoniously blends ancient architectural elements with quality materials. Accessed by a well-maintained communal road, the buildings that make up the property are arranged around an open paved courtyard. The 13th-century watchtower, once part of a local surveillance system, dominates and still seems to protect the rest of the property today. Around 1750, the adjacent stone building was constructed and now offers spacious living areas. A small, more recent independent house and several outbuildings complete the ensemble. Beautiful original features (monumental fireplaces, stone, beams) have been preserved and integrated into comfortable and flexible facilities. The sophisticated heating system allows zoned use, controllable remotely. The main building’s exterior joinery is aluminum with interior wooden shutters. The Tower is independent and has retained its original architecture. It includes an open-plan living room/kitchen on the ground floor, three bedrooms spread over the two upper floors, and a bathroom on the first floor. The adjacent L-shaped building consists of two independent or connected dwellings: - The main part adjoining the Tower features a beautiful period entrance, a large living room with a magnificent functional stone fireplace, a spacious rustic kitchen with a bread oven, and a dining/living room opening onto a terrace with breathtaking views. On the first floor, there are two lovely bedrooms and a bathroom. Two mezzanines also provide additional sleeping space. A vaulted cellar is accessible beneath the entrance. - The other part of the building is equally spacious, with two bedrooms upstairs and a generously sized bathroom, in addition to living areas on the ground floor. - A veranda runs along the back of the building, offering distant panoramic views. A small fully independent house opposite the Tower has been extended with a wooden addition to create a large bright living room with an open-plan kitchen, overlooking the countryside. The ground floor also includes a room/bedroom with a stone fireplace and a bathroom. Two more bedrooms are upstairs. Several outbuildings include three closed garages, a barn, a shelter, and a secure chicken coop. A boiler room serves all inhabited parts. Excellent energy performance ratings. Surrounding the buildings are parcels of woodland, farmland, and meadows totaling 143,091 m². Water is available on the property. This estate offers great flexibility as the four habitable parts are autonomous: seasonal or year-round rental, rural tourism project. There is also the possibility to accommodate horses on the property. Close to Nérac, a lively small town and a major tourist spot in the region with a renowned weekly market, numerous shops, and restaurants, the property is an ideal starting point to explore Albret and beyond into Gers. A VISIT IS ESSENTIAL to appreciate the potential of this rare authentic property for sale! FOR FURTHER INFORMATION AND/OR TO ARRANGE A VIEWING, PLEASE CONTACT AGENCE HAMILTON IN LECTOURE AT [hidden information]
Information on the risks to which this property is exposed is available on the Géorisques website: https://www.georisques.gouv.fr/
Information on the risks to which this property is exposed is available on the Géorisques website: https://www.georisques.gouv.fr/
-
Property type
Villa
-
Year built
1750
-
Price/sqft
$177
Features
- Garden
- Terrace
- Garage
- Fireplace
- Outdoor Kitchen
- Open Kitchen
- Panoramic / Scenic View
- Outdoor Living Space
- High Ceiling
Explore the Area
Petit Nerac, Nerac, France
View on Google Maps
Price per sqft
Low
High
Joined 5 months ago
You have inquired about this property
The agent will contact you soon by
Listed by
18
Listings
2026
Joined
Book home tour with the agent
Choose a date and whether you'd like a virtual or in-person tour with the agent.
Preferred date
Tour type
Last updated
April 29
First listed
April 29
Listing reference
12011376073
Trusted by the World's Leading Brokers
The agents behind the world's most exceptional properties list with JamesEdition.
- Listings from Sotheby's, Christie's, BARNES, and Engel & Völkers
- Every listing reviewed before it goes live
- Connect directly with verified listing agents
By continuing you agree to our Terms and Privacy Policy.