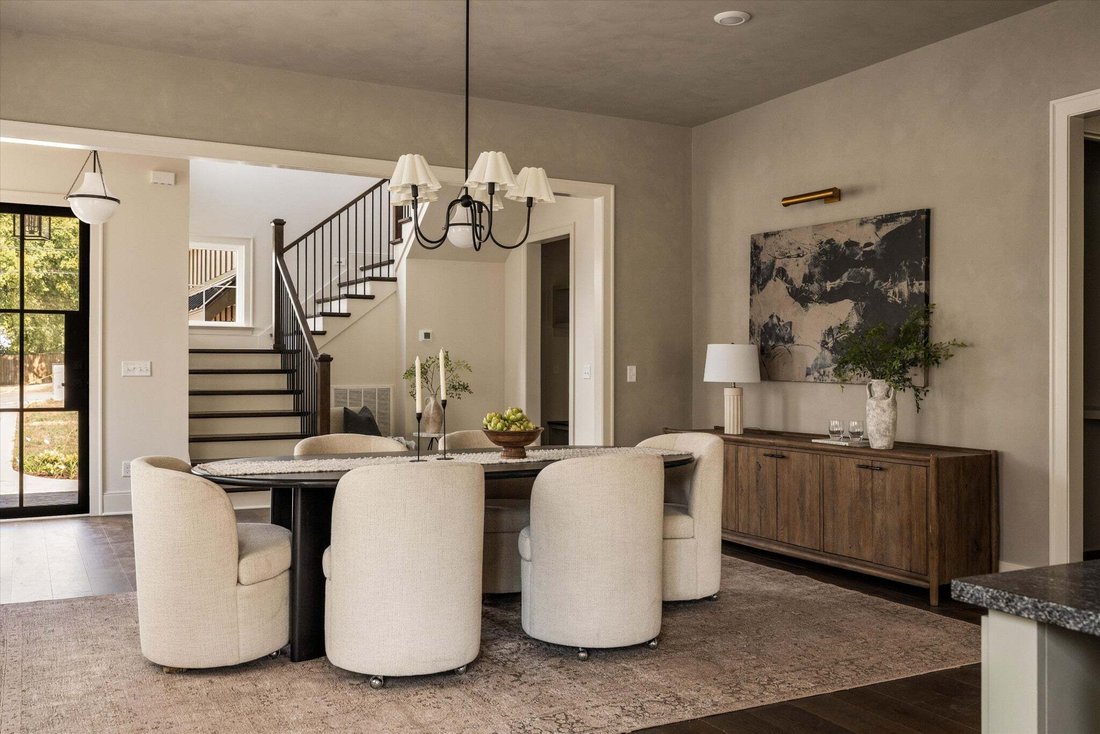
$1,349,000
Stock Cooperative In Nashville
- 4 Beds
- 5 Baths
- 3,582 Sqft
- 14,375 Sqft lot
- Updated: September 19
- Source: Realtracs MLS#3272172
About the Property
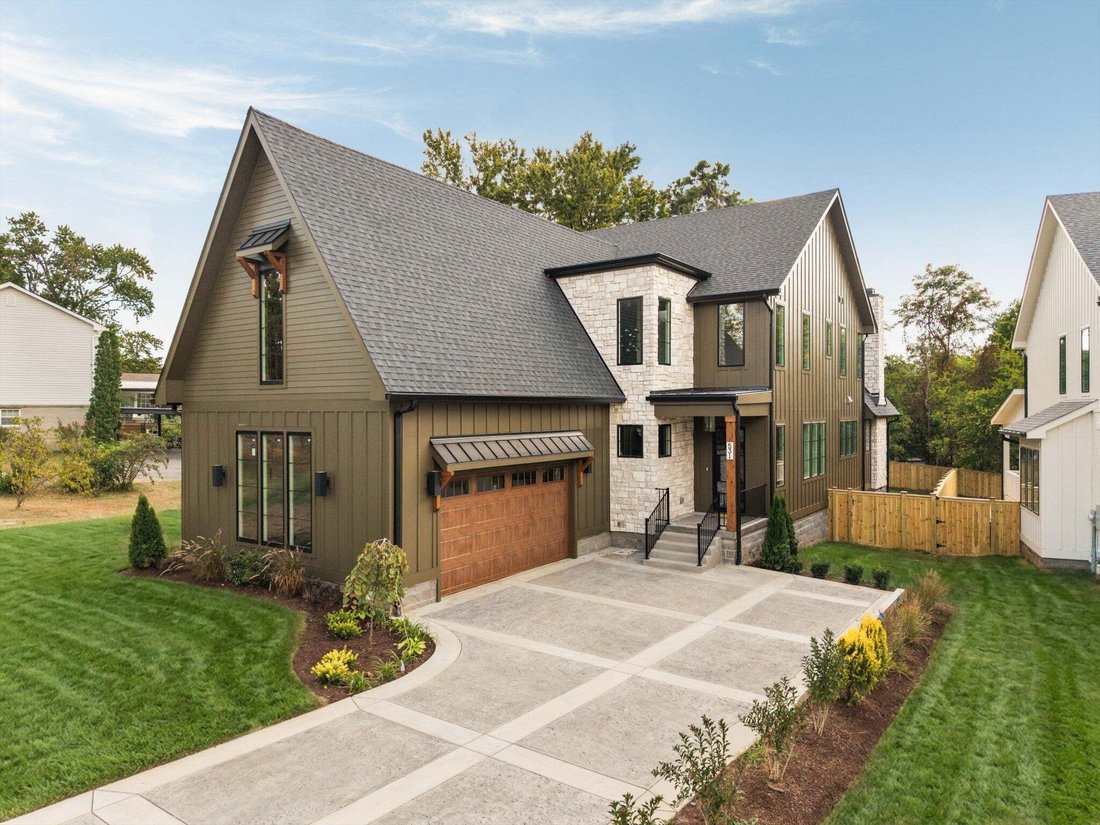
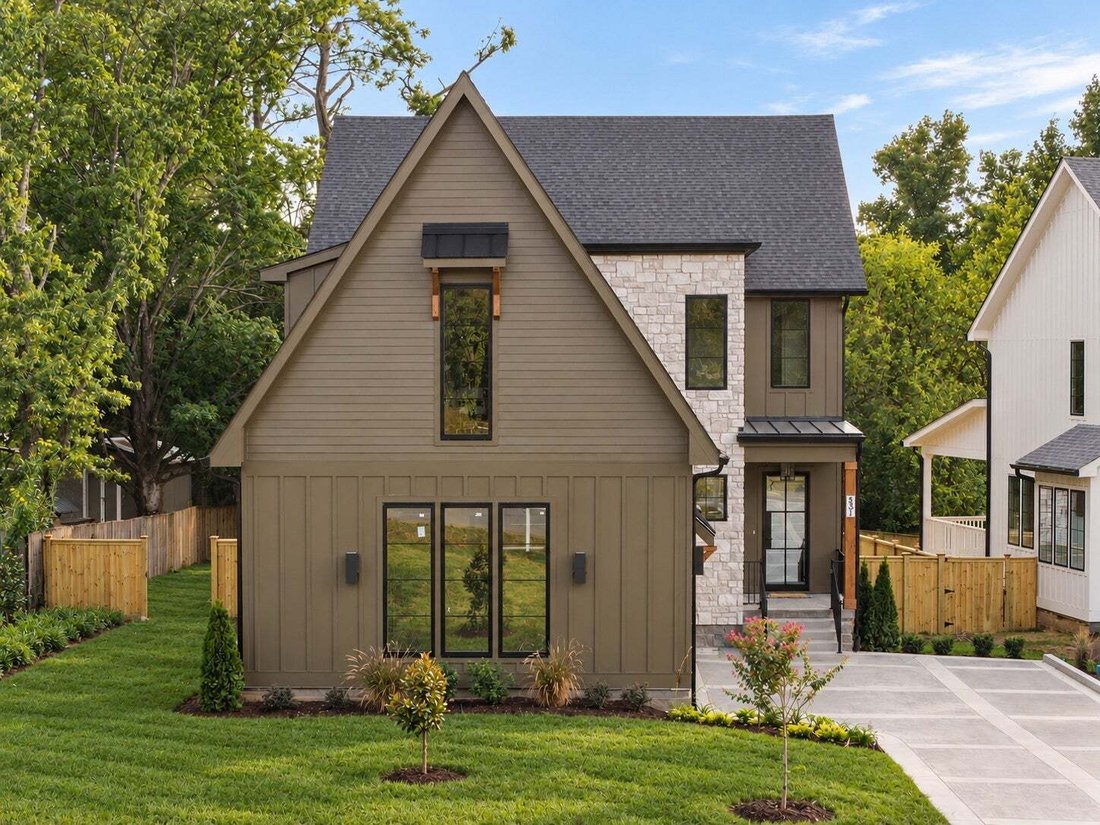
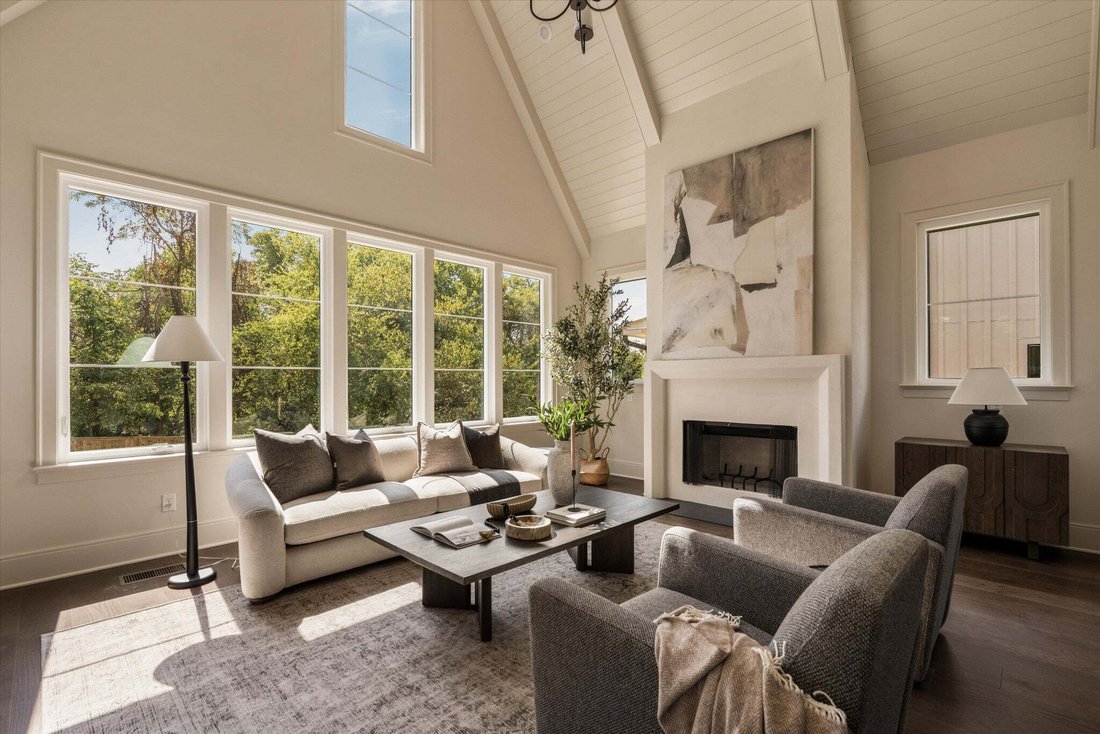
Designed and built by premier builder Steadfast Group, this home is defined by timeless design and quality craftsmanship. The floor plan features a main-level primary suite, while vaulted ceilings in every bedroom create an open, airy feel. The living room is anchored by an archistone fireplace and framed by a wall of windows overlooking the backyard, filling the space with natural light. It flows
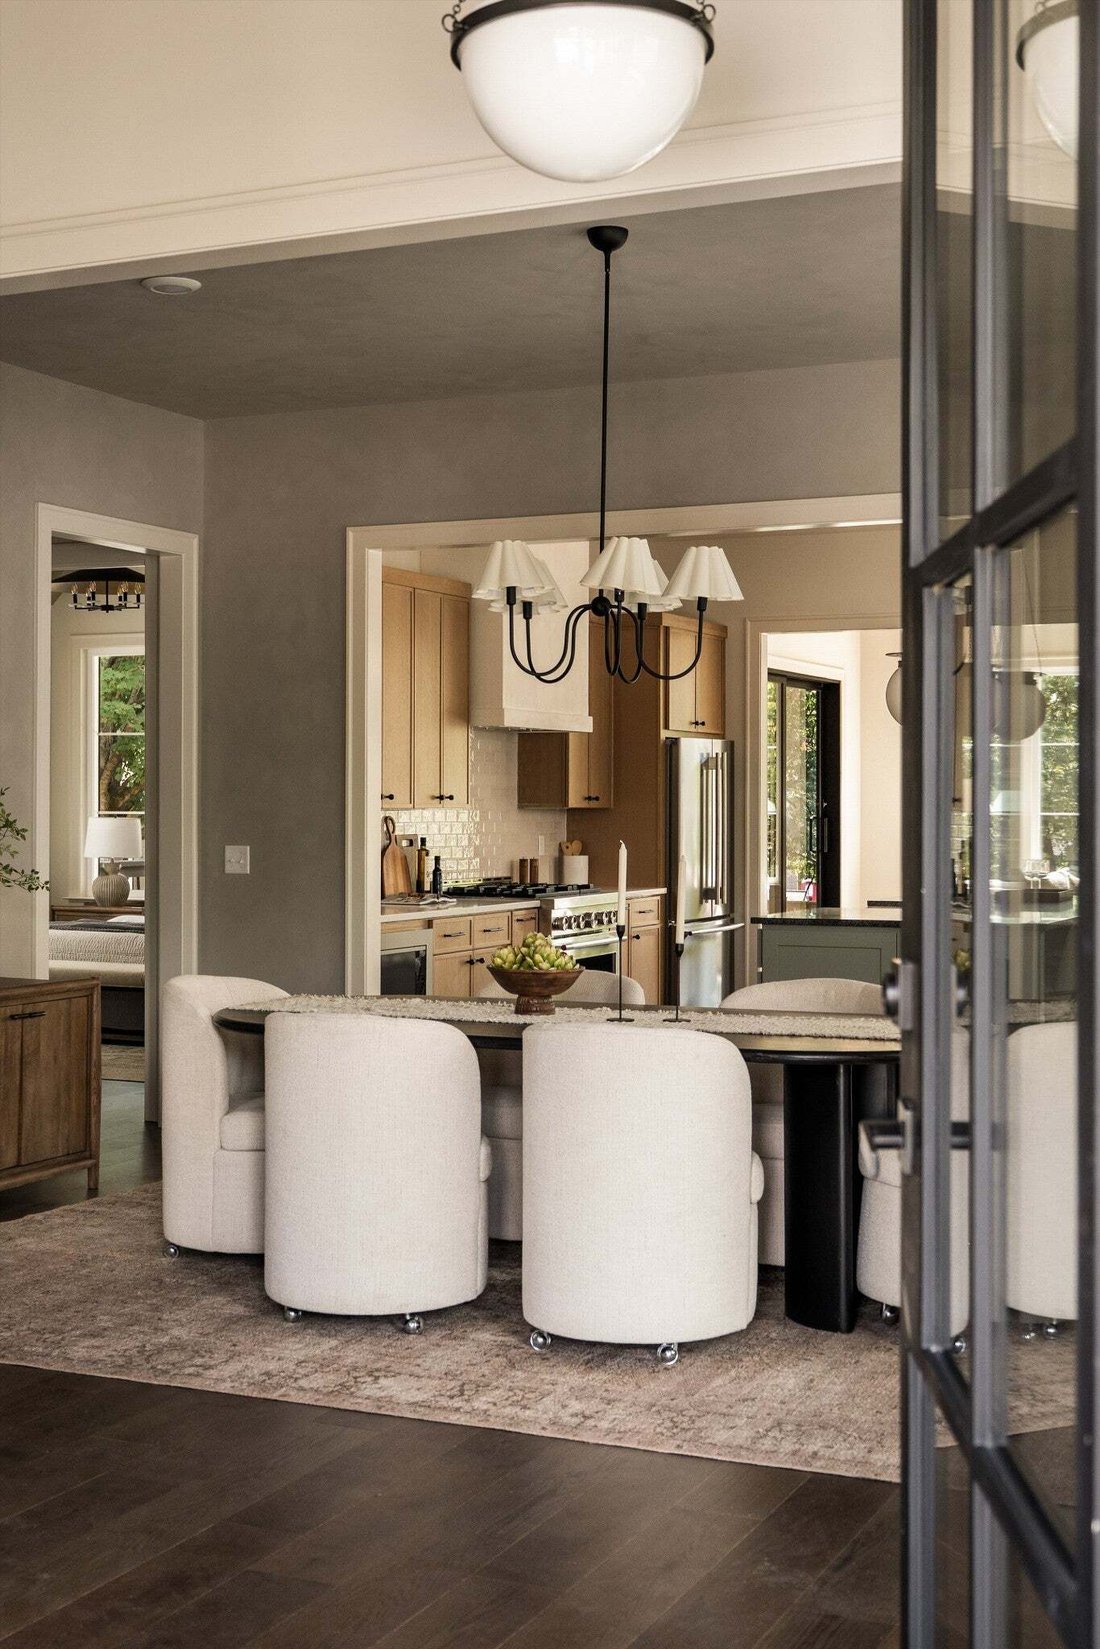
Designed and built by premier builder Steadfast Group, this home is defined by timeless design and quality craftsmanship. The floor plan features a main-level primary suite, while vaulted ceilings in every bedroom create an open, airy feel. The living room is anchored by an archistone fireplace and framed by a wall of windows overlooking the backyard, filling the space with natural light. It flows seamlessly into the kitchen, featuring a gas range, abundant cabinetry, an oversized island, and a spacious walk-in pantry offering exceptional storage.
The main-level primary suite includes a spa-inspired bath with a soaking tub, walk-in shower, dual vanities, and a large walk-in closet. Curated tile selections throughout the bathrooms bring a custom, design-forward feel to the home. Upstairs, three additional bedrooms, three full baths, a dedicated office, and a spacious bonus room offer flexibility for working from home, entertaining, or accommodating changing needs.
Step outside to a covered back porch overlooking a fully fenced backyard with an irrigation system, creating the perfect setting for entertaining, relaxing, or enjoying time outdoors.
Located in the established Whispering Hills community, this home is just minutes from the Seven Mile Creek Mulched Trail, Cul2vate Farm Store, the Tennessee Agricultural Center, Brentwood, and Radnor Lake, while offering the peace and charm of quiet, tree-lined streets. Zoned for Crieve Hall Elementary School, one of Nashville’s most sought-after school zones.
The main-level primary suite includes a spa-inspired bath with a soaking tub, walk-in shower, dual vanities, and a large walk-in closet. Curated tile selections throughout the bathrooms bring a custom, design-forward feel to the home. Upstairs, three additional bedrooms, three full baths, a dedicated office, and a spacious bonus room offer flexibility for working from home, entertaining, or accommodating changing needs.
Step outside to a covered back porch overlooking a fully fenced backyard with an irrigation system, creating the perfect setting for entertaining, relaxing, or enjoying time outdoors.
Located in the established Whispering Hills community, this home is just minutes from the Seven Mile Creek Mulched Trail, Cul2vate Farm Store, the Tennessee Agricultural Center, Brentwood, and Radnor Lake, while offering the peace and charm of quiet, tree-lined streets. Zoned for Crieve Hall Elementary School, one of Nashville’s most sought-after school zones.
-
Property type
Co Op
-
Floors
2
-
Year built
2026
-
Price/sqft
$376
Features
Explore the Area
531 Highcrest Dr, Nashville, Tennessee, United States
View on Google Maps
Price per sqft
Low
High
Joined 9 months ago
You have inquired about this property
The agent will contact you soon by
Listed by
284
Listings
2025
Joined
Book home tour with the agent
Choose a date and whether you'd like a virtual or in-person tour with the agent.
Preferred date
Tour type
Last updated
September 19
First listed
Sep 19
Listing reference
3272172
Listing status
Based on information submitted to the MLS GRID as of 2026. All data is obtained from various sources and may not have been verified by broker or MLS GRID. Supplied Open House Information is subject to change without notice. All information should be independently reviewed and verified for accuracy. Properties may or may not be listed by the office/agent presenting the information.
Similar Properties Nearby
New Listings in Nashville

Explore More Homes for Sale
Nashville, TN, United States property types
Nashville, TN, United States popular searches
- Properties with Garage in Nashville, TN, United States
- Properties with Garden in Nashville, TN, United States
- Properties with Pool in Nashville, TN, United States
- Properties with Balcony in Nashville, TN, United States
- Properties with Terrace in Nashville, TN, United States
- Properties with Fitness Center / Gym in Nashville, TN, United States
- Modern properties in Nashville, TN, United States
- New Builds properties in Nashville, TN, United States
- Renovated properties in Nashville, TN, United States
- City View properties in Nashville, TN, United States
- Properties with Elevator in Nashville, TN, United States
- Panoramic / Scenic View properties in Nashville, TN, United States
- Properties with Tennis Court in Nashville, TN, United States
- Properties with Sauna in Nashville, TN, United States
- Mountain View properties in Nashville, TN, United States
- Gated Community properties in Nashville, TN, United States
- Water View properties in Nashville, TN, United States
- Properties with Library in Nashville, TN, United States
- Properties with Cinema in Nashville, TN, United States
- Properties with Wine Cellar in Nashville, TN, United States
- Waterfront properties in Nashville, TN, United States
- Lake View properties in Nashville, TN, United States
- Golf View properties in Nashville, TN, United States
- Equestrian properties in Nashville, TN, United States
- Mansion properties in Nashville, TN, United States
- Beachfront properties in Nashville, TN, United States
- High Altitude properties in Nashville, TN, United States
Nashville, TN, United States neighborhoods
Related Guides & Stories
Trusted by the World's Leading Brokers
The agents behind the world's most exceptional properties list with JamesEdition.
- Listings from Sotheby's, Christie's, BARNES, and Engel & Völkers
- Every listing reviewed before it goes live
- Connect directly with verified listing agents
By continuing you agree to our Terms and Privacy Policy.
brokerages we
partnered with
partnered with