$1,175,000
Single Family Residence In Nashville
- 4 Beds
- 3 Baths
- 3,879 Sqft
- 28,750 Sqft lot
- Updated: Today
- Source: Realtracs MLS#3597021
About the Property
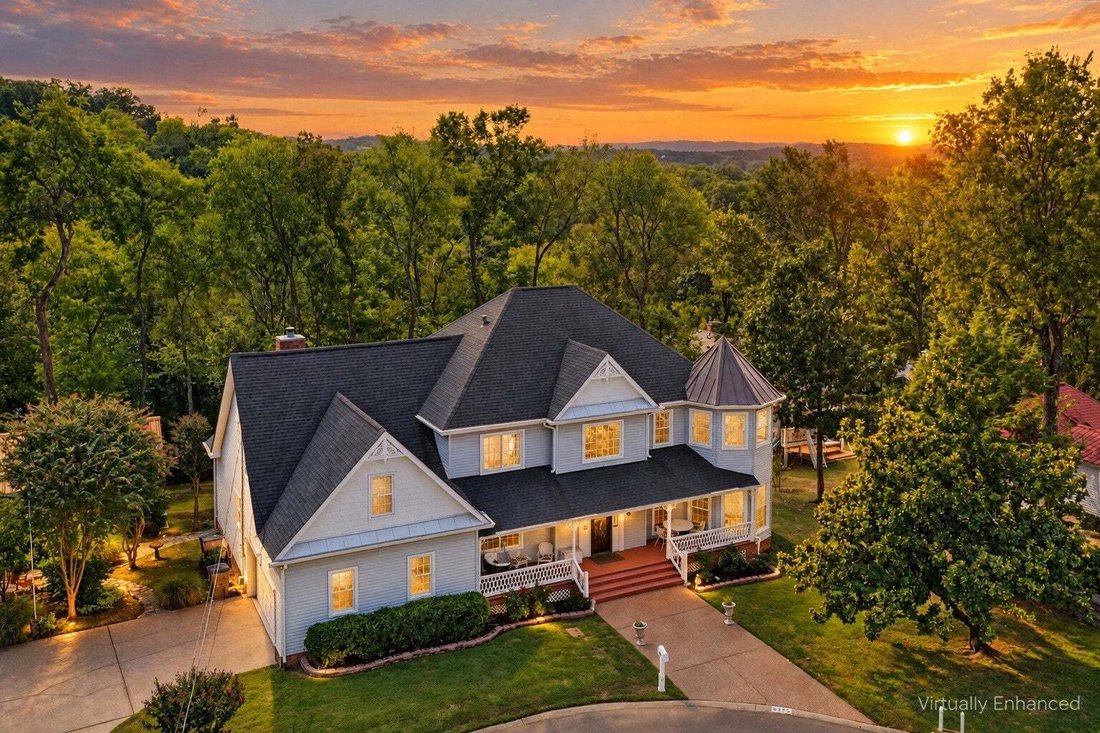
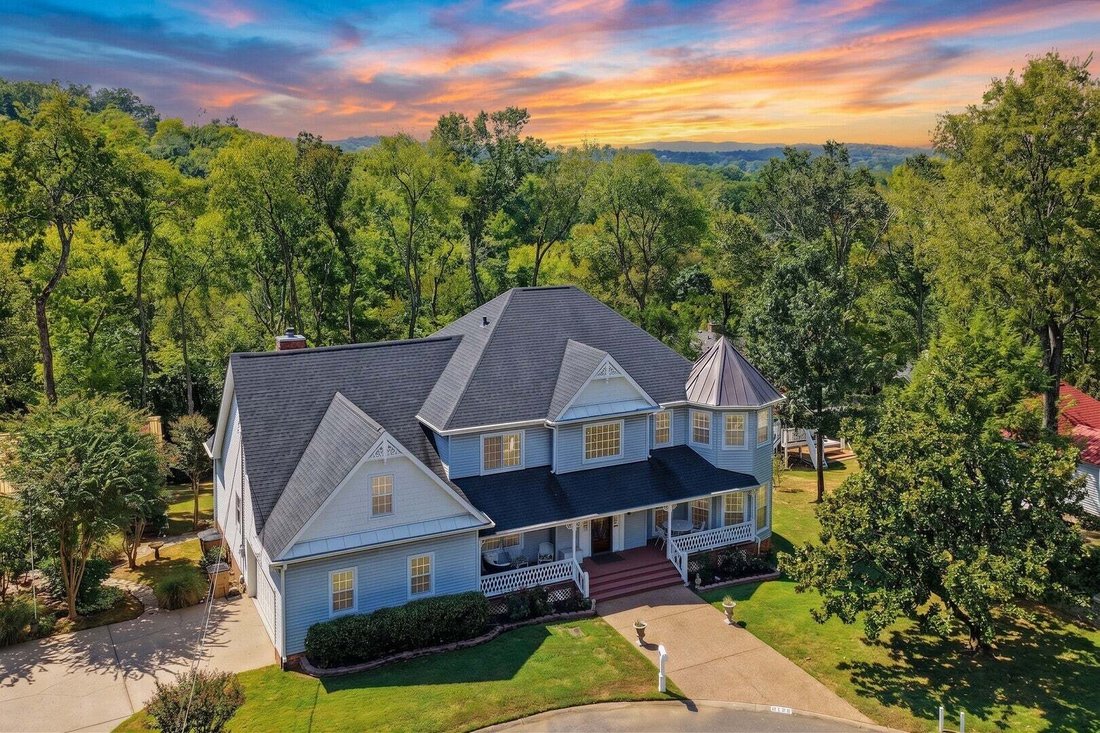
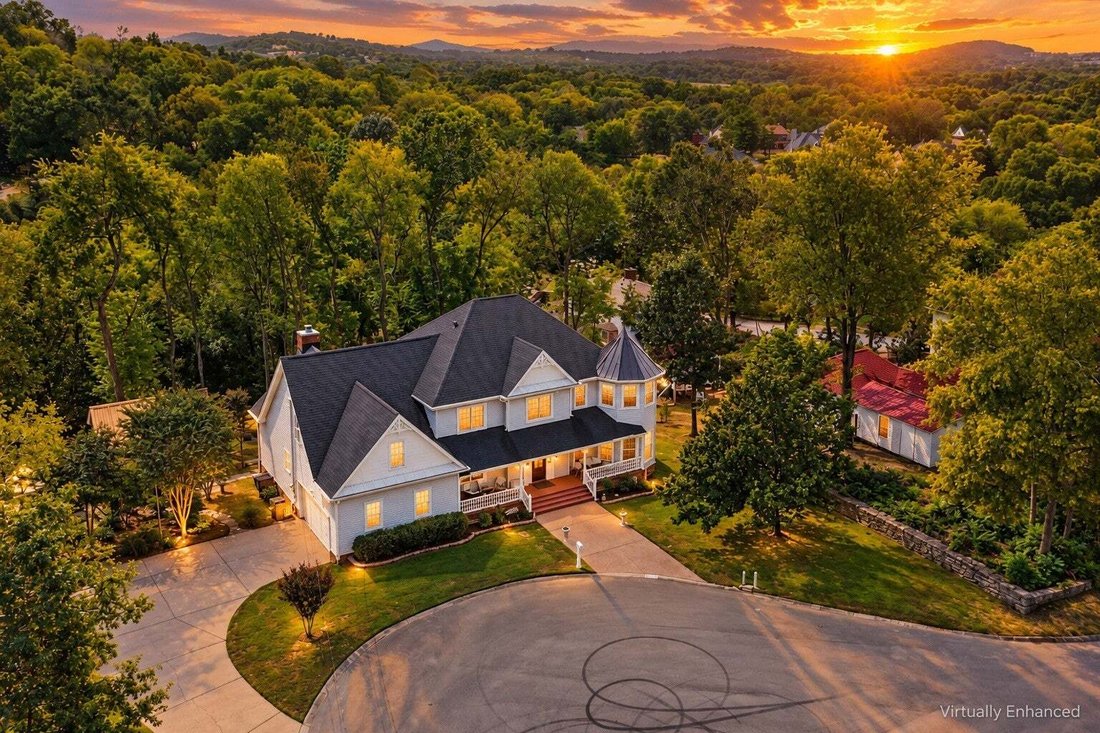
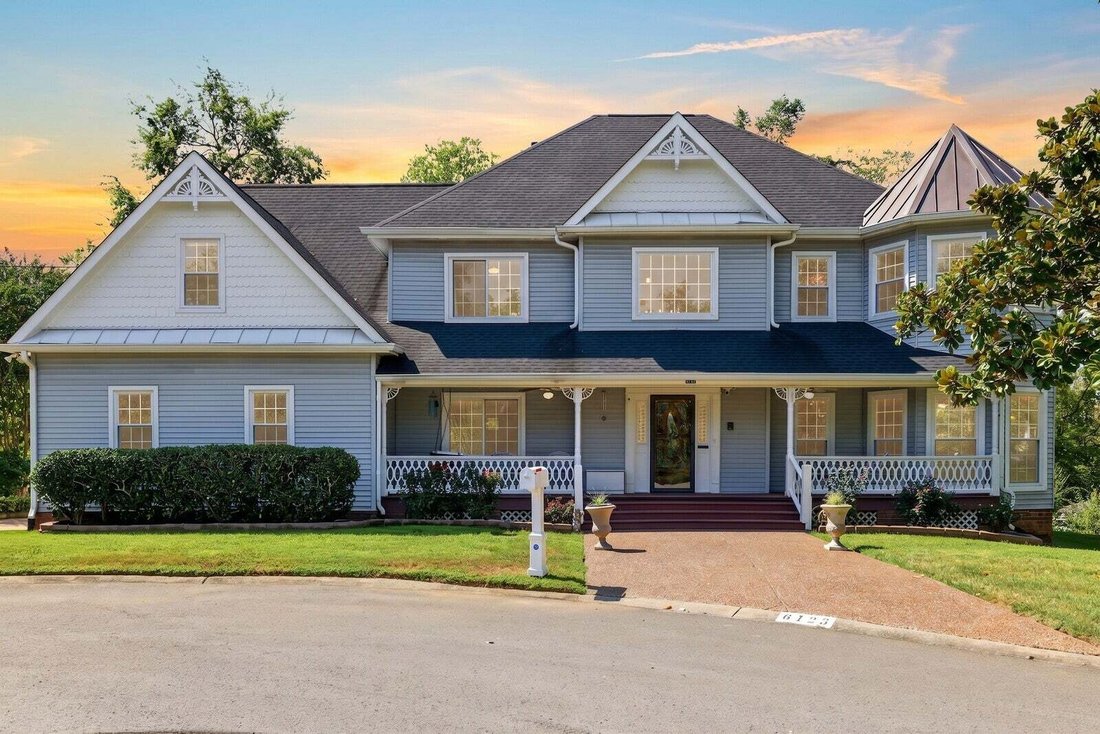
Set on a peaceful cul-de-sac, this expansive hilltop home offers generous living space and picturesque sunset views. More than 30 new windows fill the home with sunshine, while covered porches, multiple patios, and a charming gazebo create inviting spaces to enjoy the tranquil setting. Inside, an elegant entry with dual staircases makes an impressive introduction. Just off the foyer, a formal livi
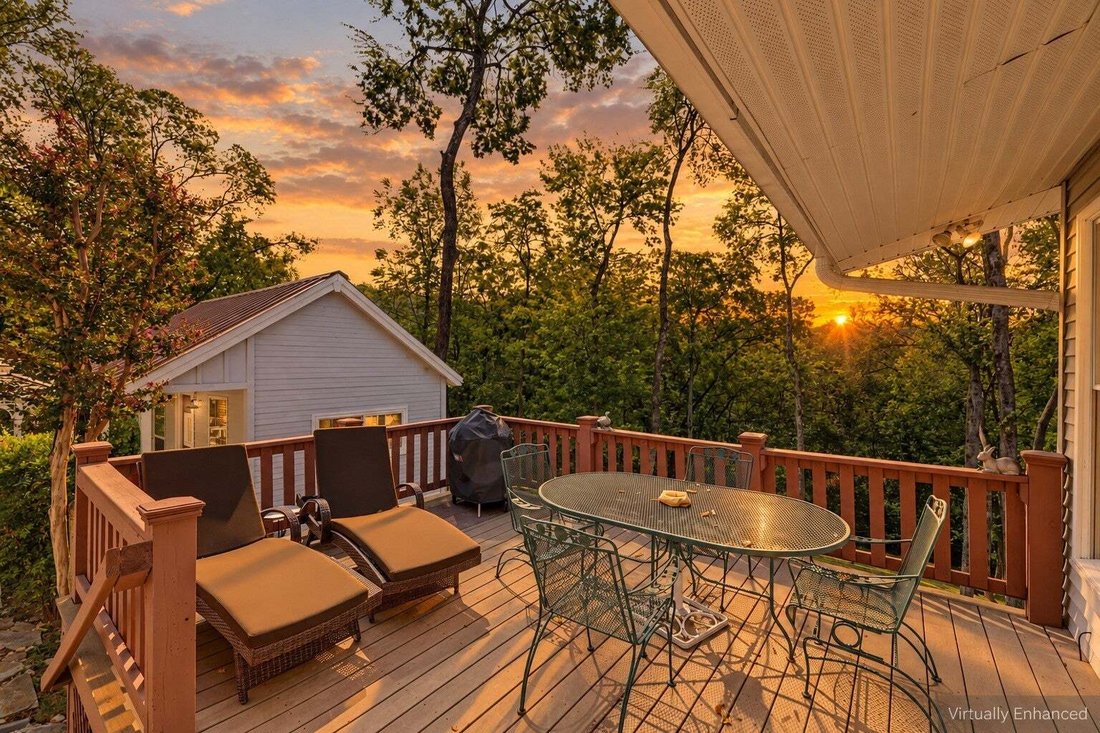
Set on a peaceful cul-de-sac, this expansive hilltop home offers generous living space and picturesque sunset views. More than 30 new windows fill the home with sunshine, while covered porches, multiple patios, and a charming gazebo create inviting spaces to enjoy the tranquil setting. Inside, an elegant entry with dual staircases makes an impressive introduction. Just off the foyer, a formal living area features a light-filled sitting space, flowing naturally into the dining room. New hardwood floors add warmth and character throughout the home. At the heart of the residence is the kitchen designed for gathering and entertaining, complete with white cabinetry, a large island with storage, open shelving, stainless steel appliances, and a walk-in pantry. The kitchen opens to a two-story family room with soaring ceilings, a gas fireplace, and a wet bar. A sunny Florida room is complete with plantation shutters, tile flooring, and a second gas fireplace. Convenient living option provided with 3-steps to enter the home and a guest bedroom on the main level. Large covered porches and patios extend the living space outdoors, with a spacious yard offering plenty of additional potential. Upstairs, the primary suite includes a sitting area and beautifully remodeled en-suite bath featuring a dual vanity and frameless glass shower. Remodeled bathrooms and thoughtful updates continue throughout the home. Adding even more flexibility is a fully remodeled detached studio with a new roof and mini-split system. The studio offers main-level living space plus an upper loft with potential for an additional bedroom, ideal for a home office, creative studio, playhouse, guest space, or other flexible use. This Myrtlewood Estates property combines the peaceful feel of country living with convenient access to the city, just 3 blocks from shopping and more! Up to 1% lender credit on the loan amount when buyer uses Seller’s Preferred Lender.
-
Property type
House
-
Floors
2
-
Year built
1987
-
Price/sqft
$302
Explore the Area
6125 Stillmeadow Dr, Nashville, Tennessee, United States
View on Google Maps
Price per sqft
Low
High
Joined 9 months ago
You have inquired about this property
The agent will contact you soon by
Listed by
The Ashton Real Estate Group of RE/MAX Advantage - Nashville
Tennessee, United States
View agency profile
62
Listings
2025
Joined
Book home tour with the agent
Choose a date and whether you'd like a virtual or in-person tour with the agent.
Preferred date
Tour type
The Ashton Real Estate Group of RE/MAX Advantage - Nashville
Nashville, Tennessee, United States
View agency profile
Last updated
Today
First listed
Sep 22
Listing reference
3597021
Listing status
Based on information submitted to the MLS GRID as of 2026. All data is obtained from various sources and may not have been verified by broker or MLS GRID. Supplied Open House Information is subject to change without notice. All information should be independently reviewed and verified for accuracy. Properties may or may not be listed by the office/agent presenting the information.
Similar Properties Nearby
New Listings in Nashville

Explore More Homes for Sale
Nashville, TN, United States property types
Nashville, TN, United States popular searches
- Properties with Garage in Nashville, TN, United States
- Properties with Garden in Nashville, TN, United States
- Properties with Pool in Nashville, TN, United States
- Properties with Balcony in Nashville, TN, United States
- Properties with Terrace in Nashville, TN, United States
- Properties with Fitness Center / Gym in Nashville, TN, United States
- Modern properties in Nashville, TN, United States
- New Builds properties in Nashville, TN, United States
- Renovated properties in Nashville, TN, United States
- City View properties in Nashville, TN, United States
- Properties with Elevator in Nashville, TN, United States
- Panoramic / Scenic View properties in Nashville, TN, United States
- Properties with Tennis Court in Nashville, TN, United States
- Properties with Sauna in Nashville, TN, United States
- Mountain View properties in Nashville, TN, United States
- Gated Community properties in Nashville, TN, United States
- Water View properties in Nashville, TN, United States
- Properties with Library in Nashville, TN, United States
- Properties with Cinema in Nashville, TN, United States
- Properties with Wine Cellar in Nashville, TN, United States
- Waterfront properties in Nashville, TN, United States
- Lake View properties in Nashville, TN, United States
- Golf View properties in Nashville, TN, United States
- Equestrian properties in Nashville, TN, United States
- Mansion properties in Nashville, TN, United States
- Beachfront properties in Nashville, TN, United States
- High Altitude properties in Nashville, TN, United States
Nashville, TN, United States neighborhoods
Related Guides & Stories
Trusted by the World's Leading Brokers
The agents behind the world's most exceptional properties list with JamesEdition.
- Listings from Sotheby's, Christie's, BARNES, and Engel & Völkers
- Every listing reviewed before it goes live
- Connect directly with verified listing agents
By continuing you agree to our Terms and Privacy Policy.
brokerages we
partnered with
partnered with