$1,250,000
Stock Cooperative In Nashville
- 4 Beds
- 4 Baths
- 3,355 Sqft
- 8,712 Sqft lot
- Updated: July 30
-
1
Views for last 30 days
- Source: Realtracs MLS#3229820
About the Property
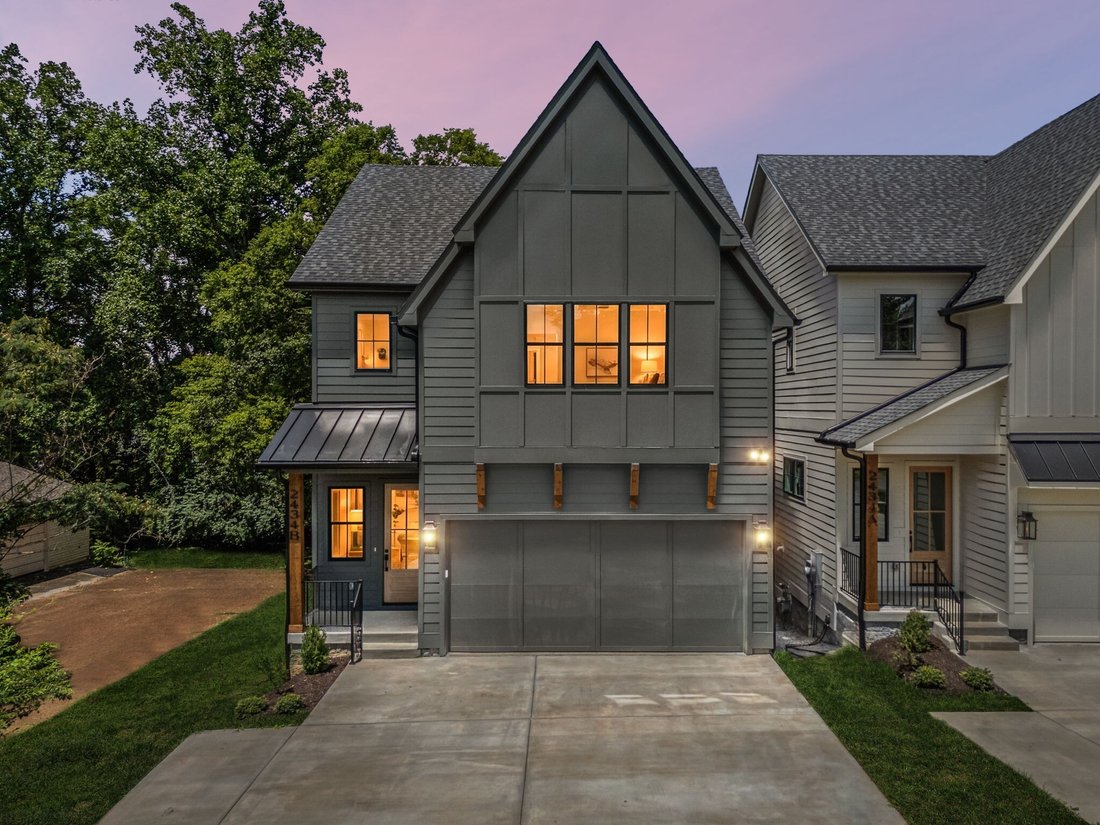
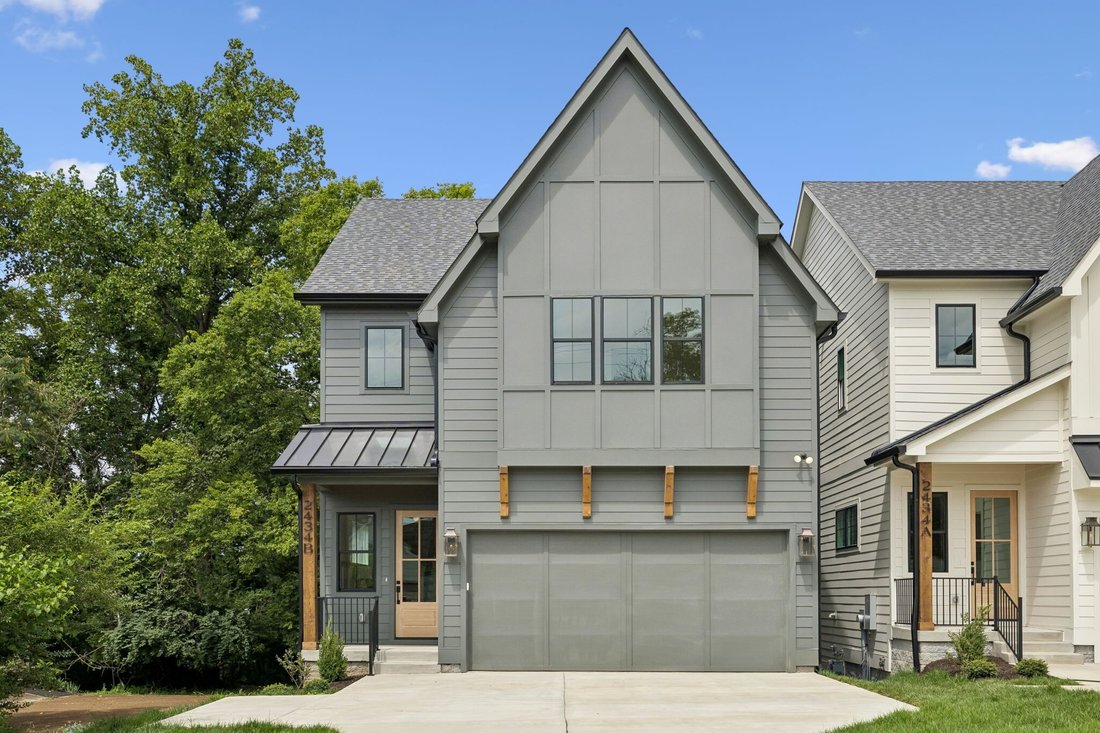
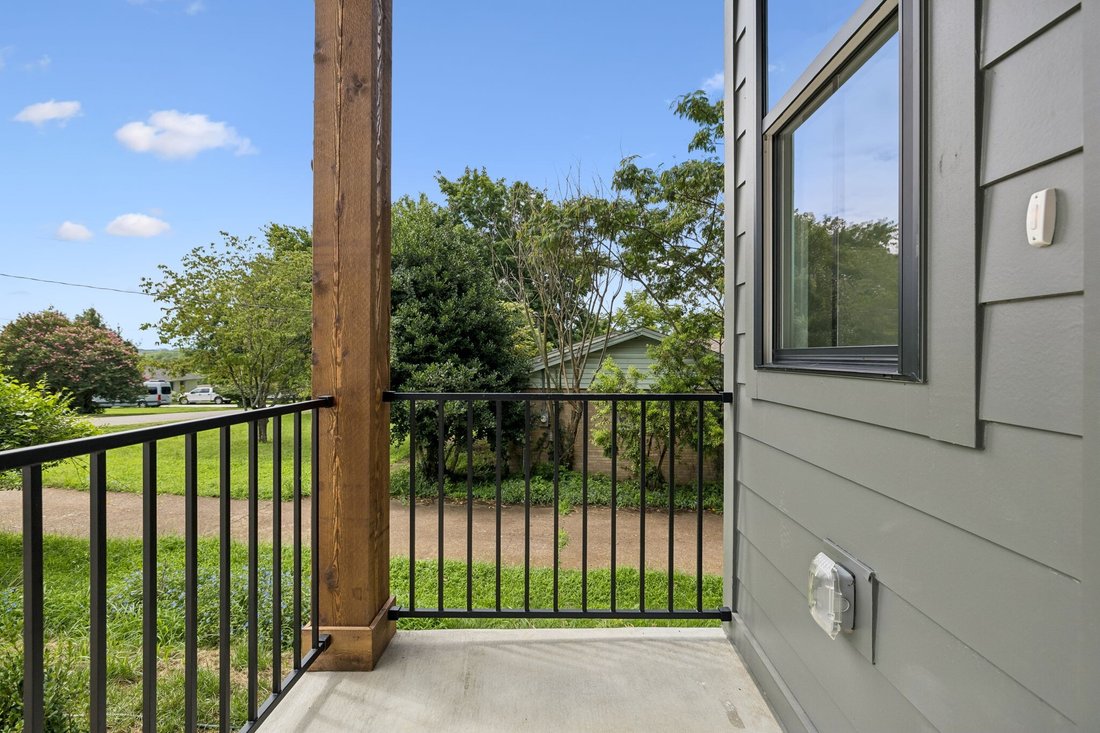
Captivating High-End 2026 New Construction in East Nashville! This stunning 4 bed, 3.5 bath home offers 3,355 sq ft of thoughtfully designed living space with an attached 2-car garage and elevated designer finishes throughout. The light-filled open-concept layout features wide-plank white oak hardwood floors, soaring ceilings, custom trim details, designer lighting, and a spacious living room anch
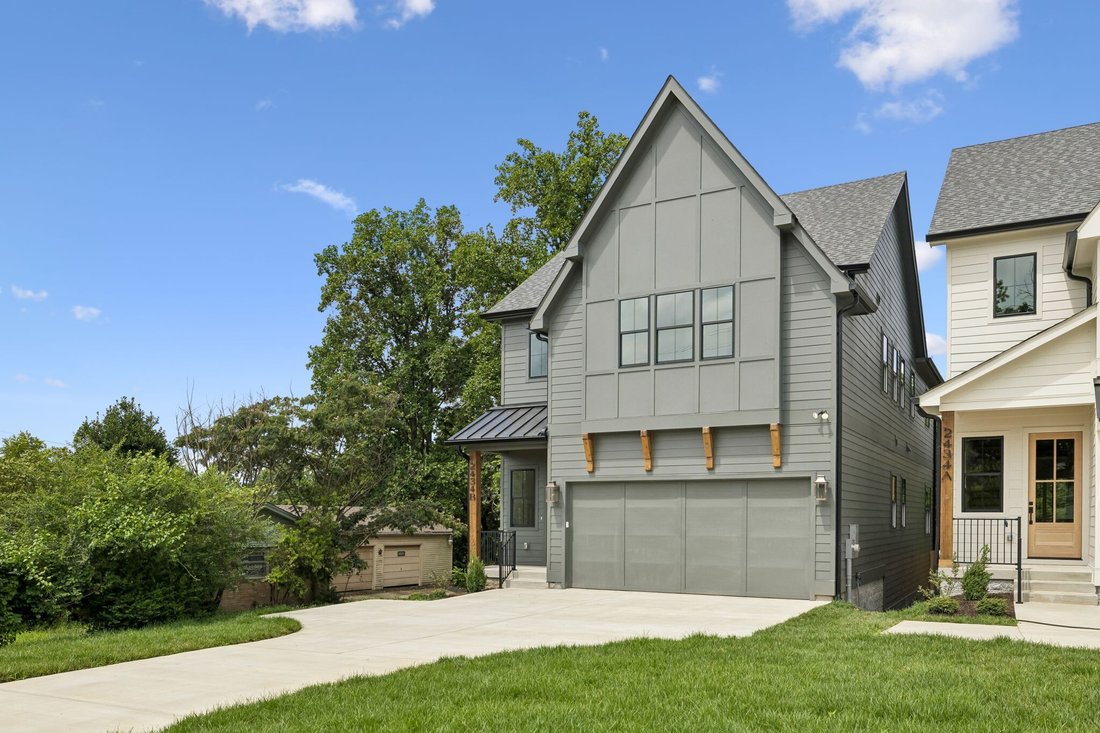
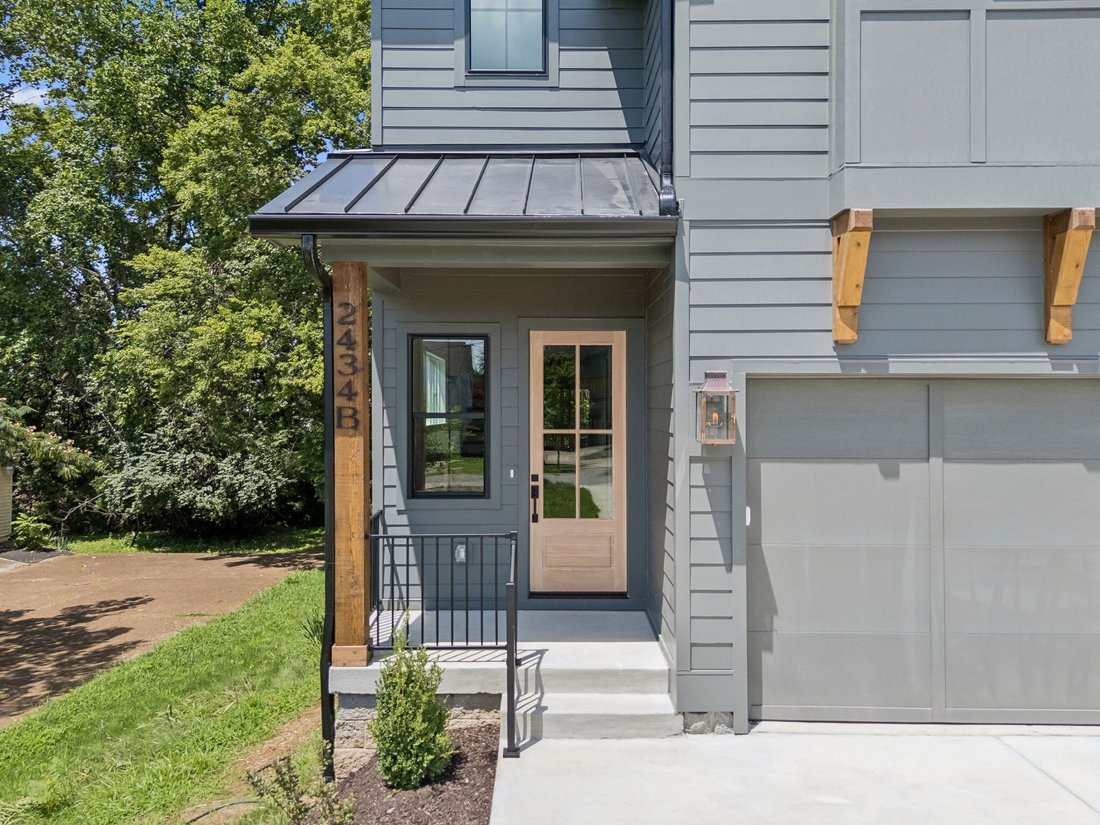
Captivating High-End 2026 New Construction in East Nashville! This stunning 4 bed, 3.5 bath home offers 3,355 sq ft of thoughtfully designed living space with an attached 2-car garage and elevated designer finishes throughout. The light-filled open-concept layout features wide-plank white oak hardwood floors, soaring ceilings, custom trim details, designer lighting, and a spacious living room anchored by a sleek gas fireplace with ArcusStone surround. The chef’s kitchen is designed for both entertaining and everyday living with custom white oak cabinetry, Calcutta Sponde quartz countertops with full-height backsplash, a large island, built-in wet bar with beverage fridge, pot filler, pantry with appliance outlets, and premium Bosch stainless steel appliances including a luxury side-by-side refrigerator/freezer and 36-inch gas range. The spacious upstairs primary suite offers vaulted ceilings with custom wood ceiling details and cedar beams, bathroom with freestanding soaking tub, dual shower heads, matte black Delta fixtures, designer tile selections, and an oversized walk-in closet with custom built-ins. The second level also includes a large bonus room, and two additional bedrooms with ensuite Jack-and-Jill bath access and walk-in closets, plus an upstairs laundry room, and ample storage throughout. Exterior features include durable Hardie board siding, black windows, stained wood porch ceilings and accents, gas lantern-style lighting, covered outdoor living spaces, and a covered concrete patio overlooking the fenced backyard – ideal for relaxing, entertaining, and gardening. Contract with Home Sale Contingency. Minutes from East Nashville favorites: Noko, Two Ten Jack, Cafe Roze, Rosepepper Cantina, Vinyl Tap, Five Points Pizza, Shelby Bottoms Greenway, and more. NOTE: 2434A Sold Pre-Construction. (Owner/Agent)
-
Property type
Co Op
-
Floors
2
-
Year built
2026
-
Price/sqft
$372
Features
- Garage
- Walk In Closet
- Fireplace
- New Builds
- Laundry Room
- Balcony
- Bar
- Washer Dryer
- Kitchen island
Features
Lot
Indoor
Outdoor
Explore the Area
2434B Chapman Dr, Nashville, Tennessee, United States
View on Google Maps
Price per sqft
Low
High
Joined 8 months ago
You have inquired about this property
The agent will contact you soon by
Listed by
207
Listings
2025
Joined
Book home tour with the agent
Choose a date and whether you'd like a virtual or in-person tour with the agent.
Preferred date
Tour type
Last updated
July 30
First listed
Jul 17
Listing reference
3229820
Listing status
Active under contract
Based on information submitted to the MLS GRID as of 2026. All data is obtained from various sources and may not have been verified by broker or MLS GRID. Supplied Open House Information is subject to change without notice. All information should be independently reviewed and verified for accuracy. Properties may or may not be listed by the office/agent presenting the information.
Similar Properties Nearby
New Listings in Nashville

Explore More Homes for Sale
Nashville, TN, United States property types
Nashville, TN, United States popular searches
- Properties with Garage in Nashville, TN, United States
- Properties with Garden in Nashville, TN, United States
- Properties with Pool in Nashville, TN, United States
- Properties with Balcony in Nashville, TN, United States
- Properties with Fitness Center / Gym in Nashville, TN, United States
- Modern properties in Nashville, TN, United States
- Properties with Terrace in Nashville, TN, United States
- Renovated properties in Nashville, TN, United States
- New Builds properties in Nashville, TN, United States
- City View properties in Nashville, TN, United States
- Properties with Elevator in Nashville, TN, United States
- Panoramic / Scenic View properties in Nashville, TN, United States
- Properties with Tennis Court in Nashville, TN, United States
- Properties with Sauna in Nashville, TN, United States
- Gated Community properties in Nashville, TN, United States
- Properties with Library in Nashville, TN, United States
- Properties with Cinema in Nashville, TN, United States
- Water View properties in Nashville, TN, United States
- Waterfront properties in Nashville, TN, United States
- Mountain View properties in Nashville, TN, United States
- Properties with Wine Cellar in Nashville, TN, United States
- Lake View properties in Nashville, TN, United States
- Golf View properties in Nashville, TN, United States
- Equestrian properties in Nashville, TN, United States
- Mansion properties in Nashville, TN, United States
- High Altitude properties in Nashville, TN, United States
- Properties with Indoor Pool in Nashville, TN, United States
- Properties with Private Airport in Nashville, TN, United States
Nashville, TN, United States neighborhoods
Related Guides & Stories
Trusted by the World's Leading Brokers
The agents behind the world's most exceptional properties list with JamesEdition.
- Listings from Sotheby's, Christie's, BARNES, and Engel & Völkers
- Every listing reviewed before it goes live
- Connect directly with verified listing agents
By continuing you agree to our Terms and Privacy Policy.
brokerages we
partnered with
partnered with