$1,645,000
A Harmonious Retreat With Luxurious Modern Comforts
- 4 Beds
- 4 Baths
- 2,615 Sqft
- Updated: Today
- MLS#3305492
About the Property
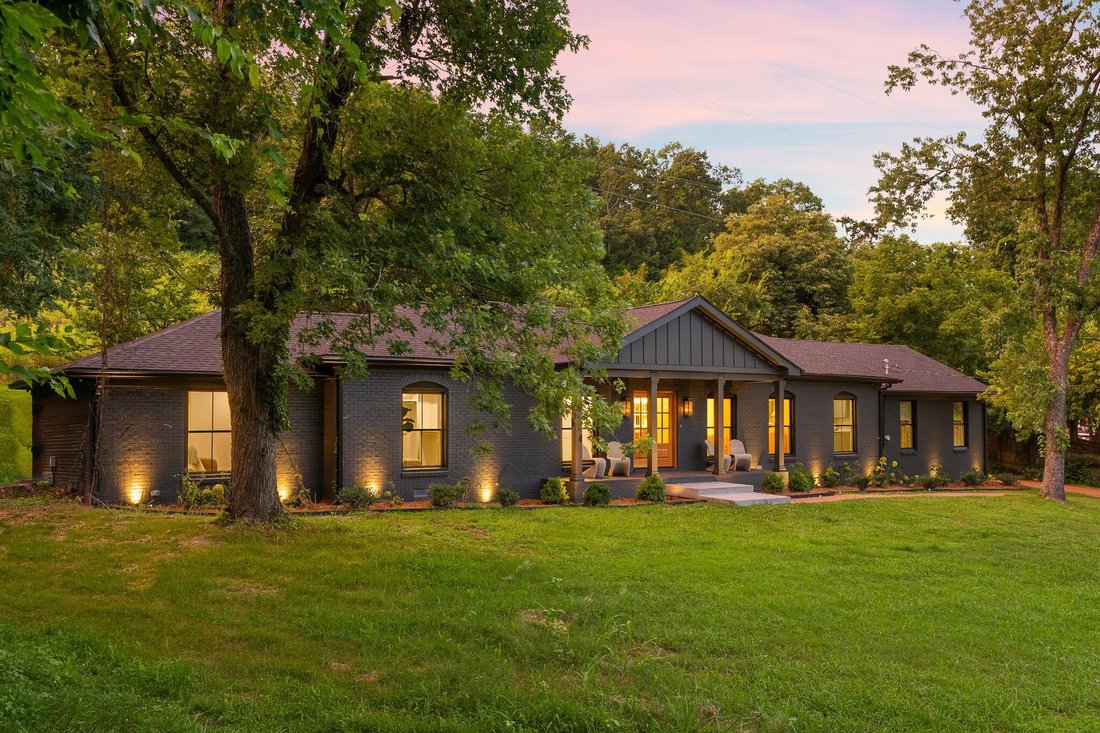
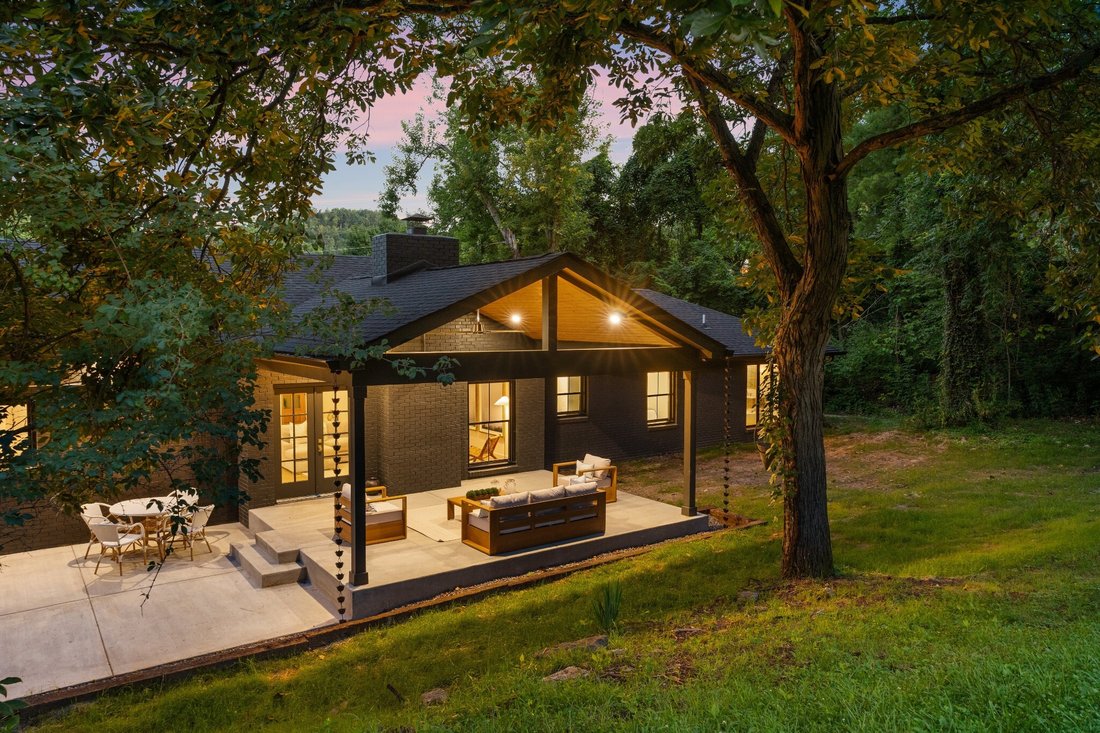
Some homes are renovated. This one was composed. Set on 1.65 acres where the tree line gives way to Radnor Lake State Park’s protected woods — deer and wild turkey among the regular company — the setting alone feels like a held breath. What sits within it matches that stillness.
Taken down to the studs and rebuilt with a warm modern configuration and new everything - roof, windows, doors,
Taken down to the studs and rebuilt with a warm modern configuration and new everything - roof, windows, doors,
Some homes are renovated. This one was composed. Set on 1.65 acres where the tree line gives way to Radnor Lake State Park’s protected woods — deer and wild turkey among the regular company — the setting alone feels like a held breath. What sits within it matches that stillness.
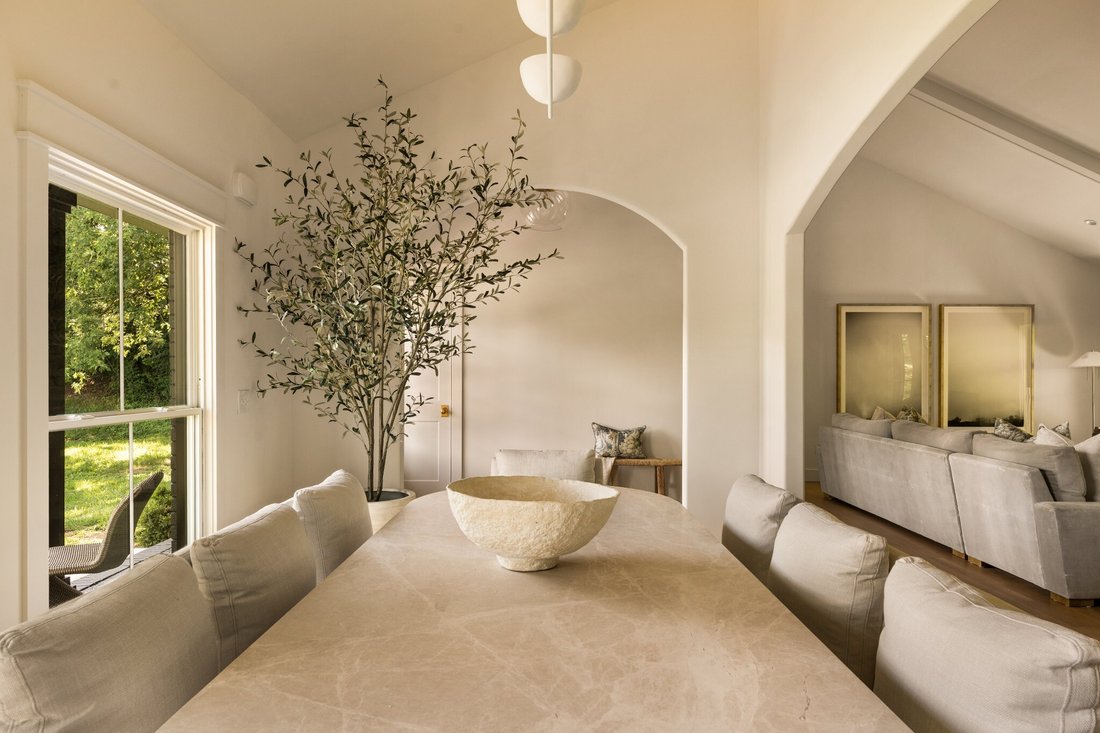
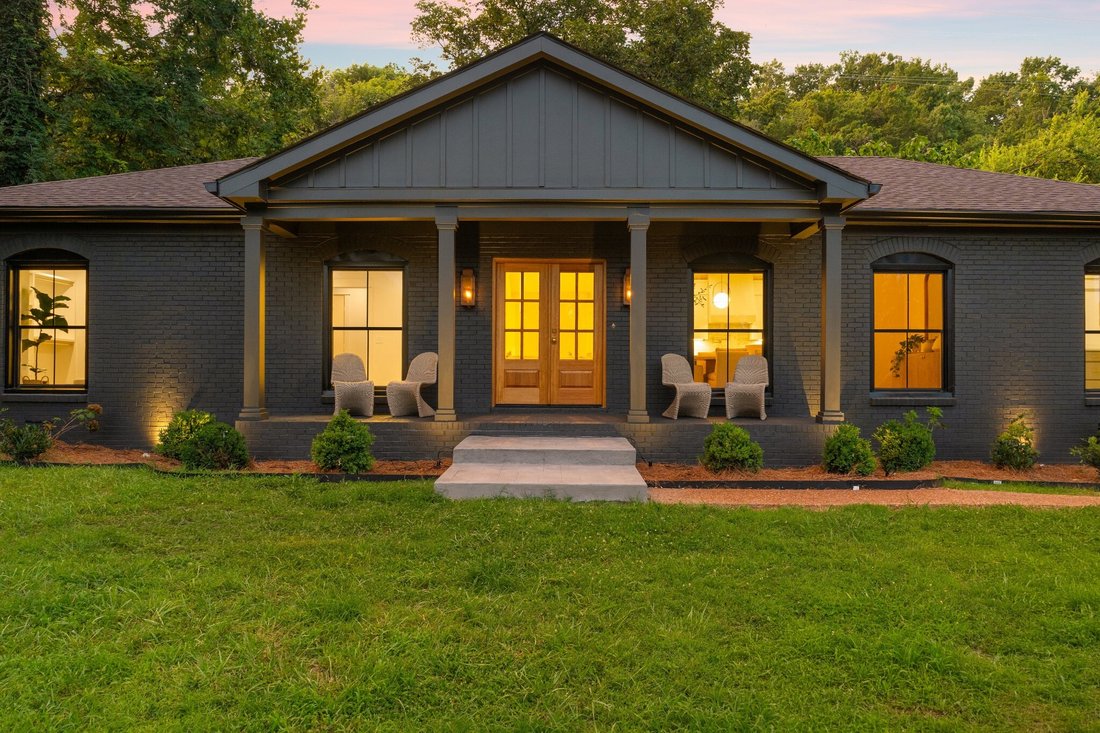
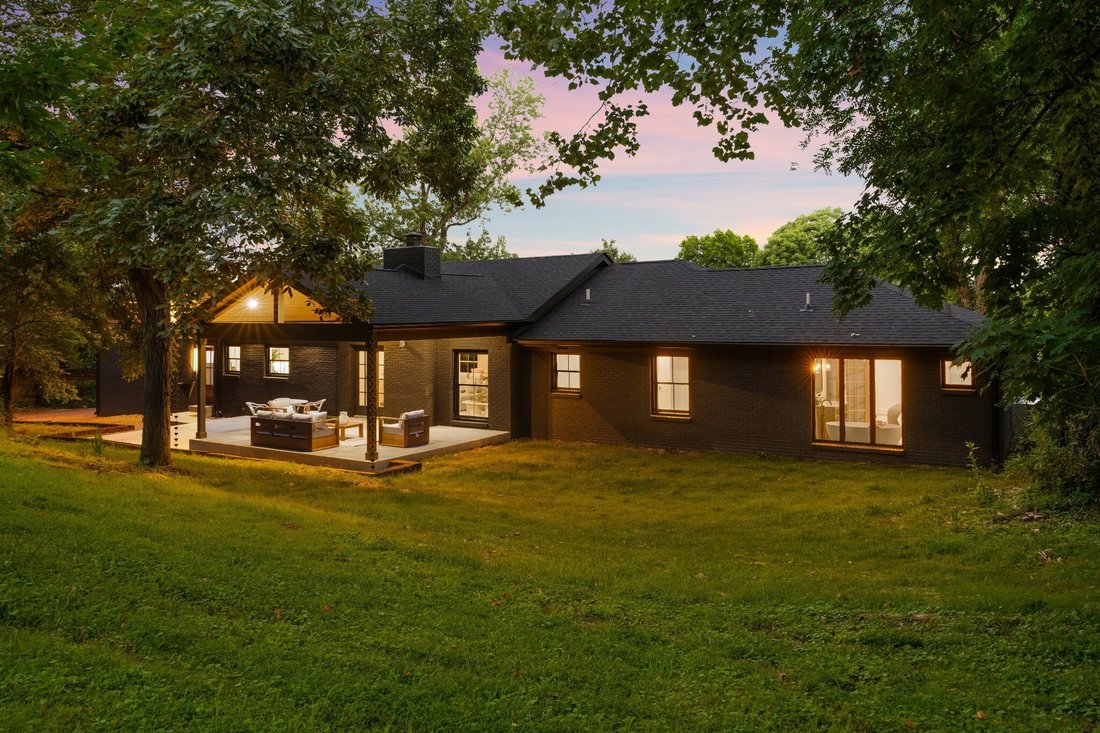
Taken down to the studs and rebuilt with a warm modern configuration and new everything - roof, windows, doors, electrical, plumbing, covered patio - every piece of drywall and every piece of trim. The home was reimagined in collaboration with the owner and East Nashville-based architectural firm ArchiNerd and local design firm Lindhem Designs working in concert, room by room, detail by detail. New four-inch white oak floors carry the eye through an open living, kitchen, and dining plan — though ”open” undersells it. An arched dining room gives the space its own quiet gravity, a place to gather that never feels carved off from the rest.
The kitchen is the clearest expression of that intention: Taj Mahal natural stone spans a generous island and climbs full height as a backsplash, recessed outlets keeping the wall unbroken. A panel-ready dishwasher sits beside a KitchenAid Pro Line range and fridge. A custom built range hood was finished in Arcusstone MarbleCoat. The fireplace was given a matching Arcusstone treatment. Custom kitchen cabinets from Black Mountain Cabinetry finished with unlacquered brass hardware from Rejuvenation. Unlacquered brass was used throughout the home in the walk-in pantry, laundry room, and every door handle in the home. Visual Comfort architectural lighting in the main living area. Studios McGee x Kohler kitchen and primary faucets.
The primary bathroom reads as its own retreat - a walk-in shower with multiple heads and a freestanding tub beneath a six-foot by six-foot window framing the large private lot. A bonus room, a covered rear porch, a patio built for slow mornings, and a heated and cooled garage round out a home where every square foot was considered, not just filled.
Taken down to the studs and rebuilt with a warm modern configuration and new everything - roof, windows, doors, electrical, plumbing, covered patio - every piece of drywall and every piece of trim. The home was reimagined in collaboration with the owner and East Nashville-based architectural firm ArchiNerd and local design firm Lindhem Designs working in concert, room by room, detail by detail. New four-inch white oak floors carry the eye through an open living, kitchen, and dining plan — though ”open” undersells it. An arched dining room gives the space its own quiet gravity, a place to gather that never feels carved off from the rest.
The kitchen is the clearest expression of that intention: Taj Mahal natural stone spans a generous island and climbs full height as a backsplash, recessed outlets keeping the wall unbroken. A panel-ready dishwasher sits beside a KitchenAid Pro Line range and fridge. A custom built range hood was finished in Arcusstone MarbleCoat. The fireplace was given a matching Arcusstone treatment. Custom kitchen cabinets from Black Mountain Cabinetry finished with unlacquered brass hardware from Rejuvenation. Unlacquered brass was used throughout the home in the walk-in pantry, laundry room, and every door handle in the home. Visual Comfort architectural lighting in the main living area. Studios McGee x Kohler kitchen and primary faucets.
The primary bathroom reads as its own retreat - a walk-in shower with multiple heads and a freestanding tub beneath a six-foot by six-foot window framing the large private lot. A bonus room, a covered rear porch, a patio built for slow mornings, and a heated and cooled garage round out a home where every square foot was considered, not just filled.
-
Property type
House
-
Year built
1972
-
Price/sqft
$629
Features
Explore the Area
836 Forest Hills Dr Nashville TN 37220 USA, Tennessee, United States
View on Google Maps
Price per sqft
Low
High
Joined 1 year ago
You have inquired about this property
The agent will contact you soon by
Listed by
1
Listings
2026
Joined
Book home tour with Robert Schmitt
Choose a date and whether you'd like a virtual or in-person tour with the agent.
Preferred date
Tour type

For those invested in the Nashville community and want a piece of it to call their own, Onward is more than a broke
For those invested in the Nashville community and want a piece of it to call their own, Onward is more than a brokerage — we are a locally owned community of real estate agents deeply committed to making Middle Tennessee a great place to live for all of us. Through our collaborative approach and personalized support, we deliver unmatched training and deeply rooted market expertise to help our agents thrive.
Because when our agents succeed, our clients and community do, too.
Because it’s more than a house.
It’s the place we call home.
Because when our agents succeed, our clients and community do, too.
Because it’s more than a house.
It’s the place we call home.
Last updated
Today
First listed
Aug 15
Listing reference
dc8850fc-9799-11f1-831f-6045bdd61ac4
Trusted by the World's Leading Brokers
The agents behind the world's most exceptional properties list with JamesEdition.
- Listings from Sotheby's, Christie's, BARNES, and Engel & Völkers
- Every listing reviewed before it goes live
- Connect directly with verified listing agents
By continuing you agree to our Terms and Privacy Policy.
brokerages we
partnered with
partnered with