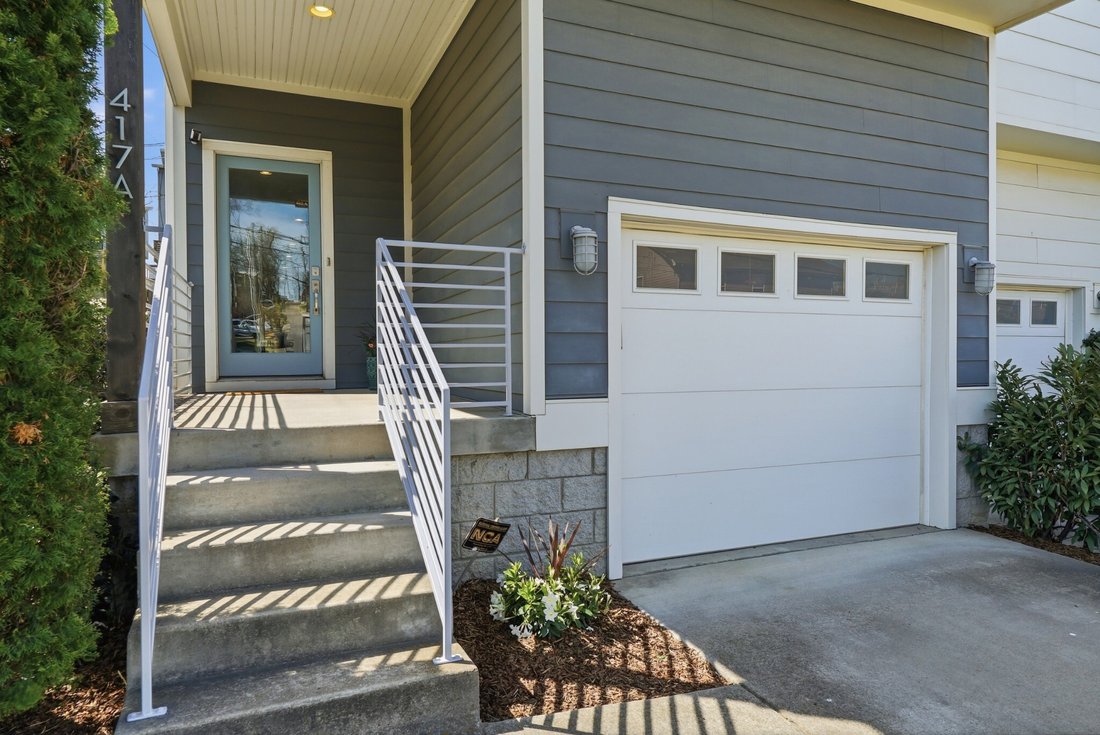
$650,000
Stock Cooperative In Nashville
- 3 Beds
- 3 Baths
- 2,090 Sqft
- 6,534 Sqft lot
- Updated: July 3
-
1
Views for last 30 days
- Source: Realtracs MLS#3180774
About the Property
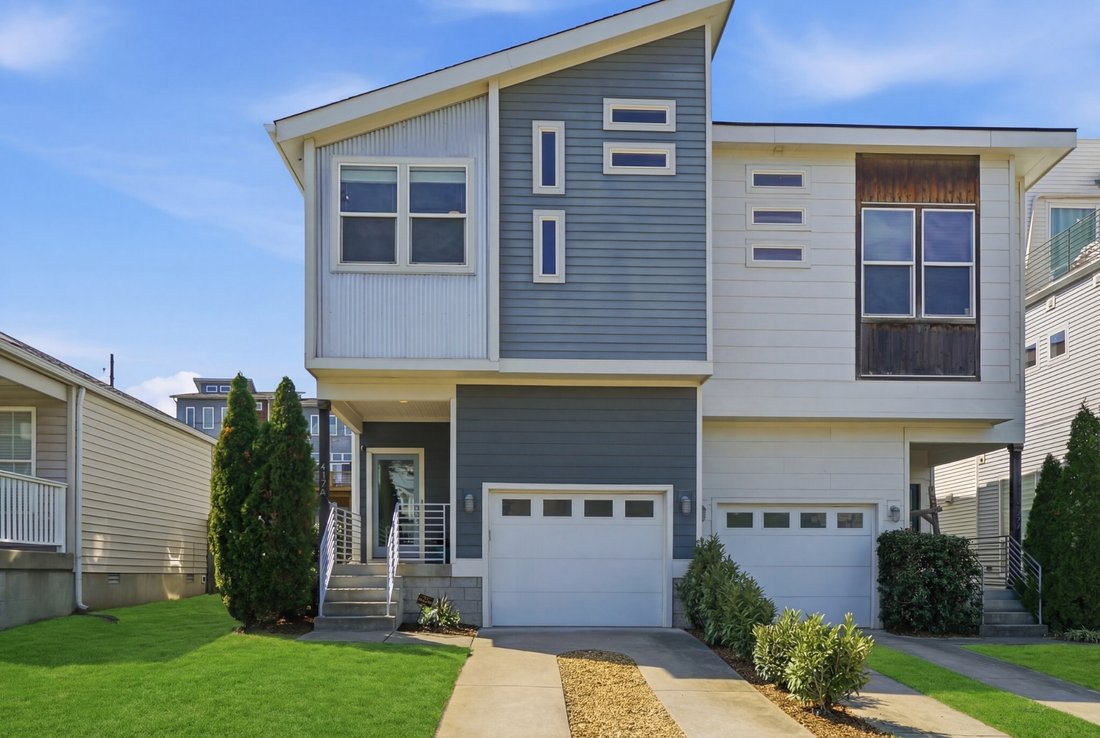
New Price! Step into refined elegance with this thoughtfully designed luxury residence, where rich hardwood floors flow seamlessly throughout and vaulted ceilings elevate select living spaces with an airy, light-filled ambiance. Recessed lighting, ceiling fans, brushed chrome hardware, and 2-inch blinds create a polished, contemporary aesthetic, while smart Nest thermostats provide effortless clim
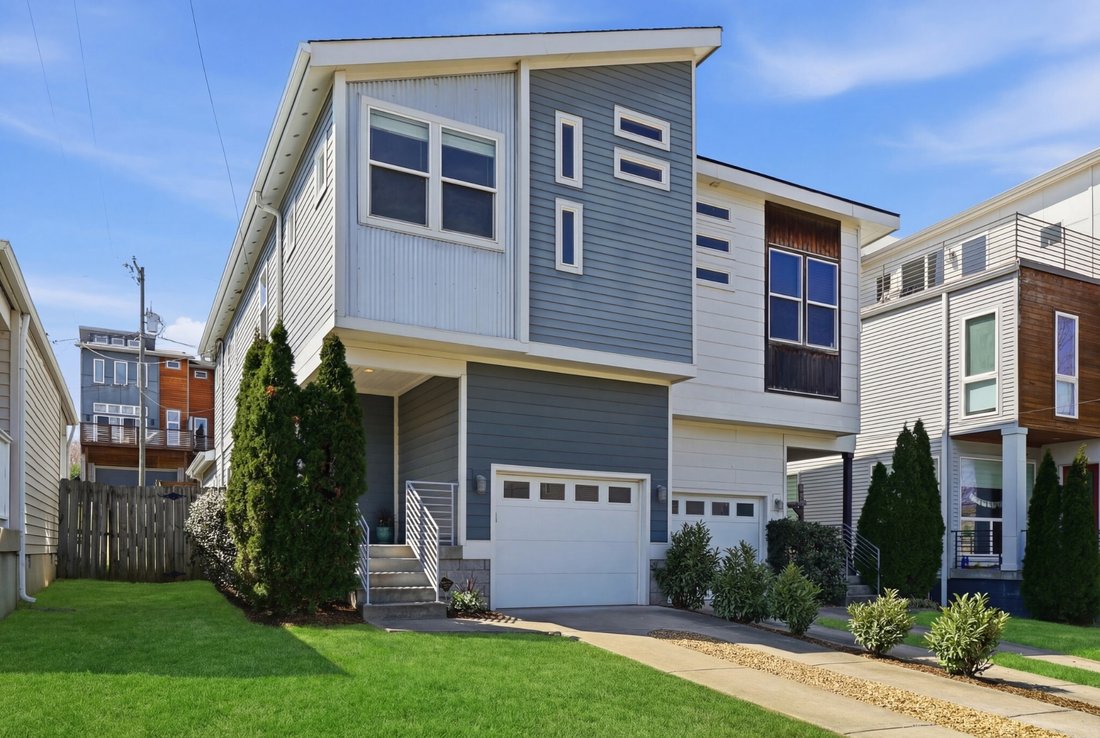
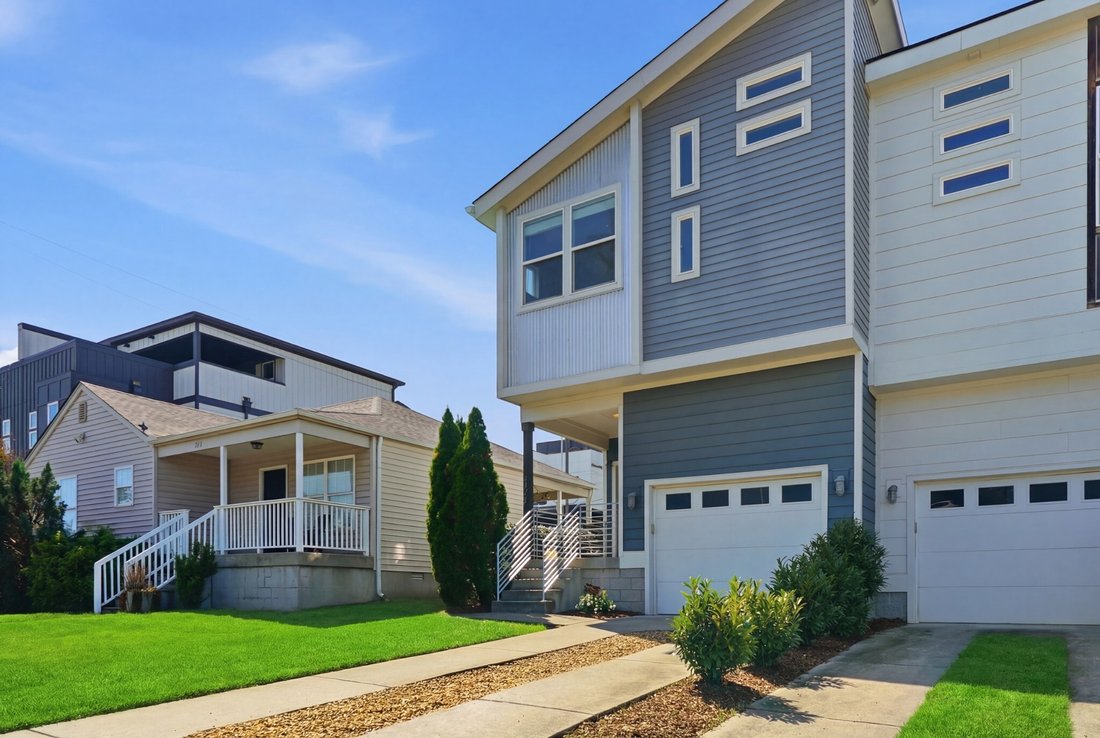
New Price! Step into refined elegance with this thoughtfully designed luxury residence, where rich hardwood floors flow seamlessly throughout and vaulted ceilings elevate select living spaces with an airy, light-filled ambiance. Recessed lighting, ceiling fans, brushed chrome hardware, and 2-inch blinds create a polished, contemporary aesthetic, while smart Nest thermostats provide effortless climate control. At the heart of the home, the chef-inspired kitchen showcases a striking quartz island with granite surround, a full suite of Whirlpool stainless steel appliances, and a four-burner gas cooktop with vent hood. A deep stainless-steel sink, under-cabinet lighting, elegant pendant fixtures, refrigerator, and a generous walk-in pantry with custom wood shelving complete this exceptional space. The primary suite offers a private retreat, highlighted by vaulted ceilings, a spacious walk-in closet with built-in shelving and attic storage, and a spa-like bath featuring a quartz double vanity, frameless glass shower with bench, rain showerhead, handheld sprayer, and a private water closet. Designed for both comfort and efficiency, the home includes a Rinnai tankless water heater and integrated security camera. Outdoor living is equally inviting, with covered front and rear porches, a fenced backyard with gate, and a convenient storage closet. Additional highlights include a hardwood staircase with accent lighting, a well-appointed laundry room with washer & dryer included, a one-car garage with tall ceilings, and abundant storage throughout—offering a perfect balance of luxury and livability.
-
Property type
Co Op
-
Floors
2
-
Year built
2015
-
Price/sqft
$311
Explore the Area
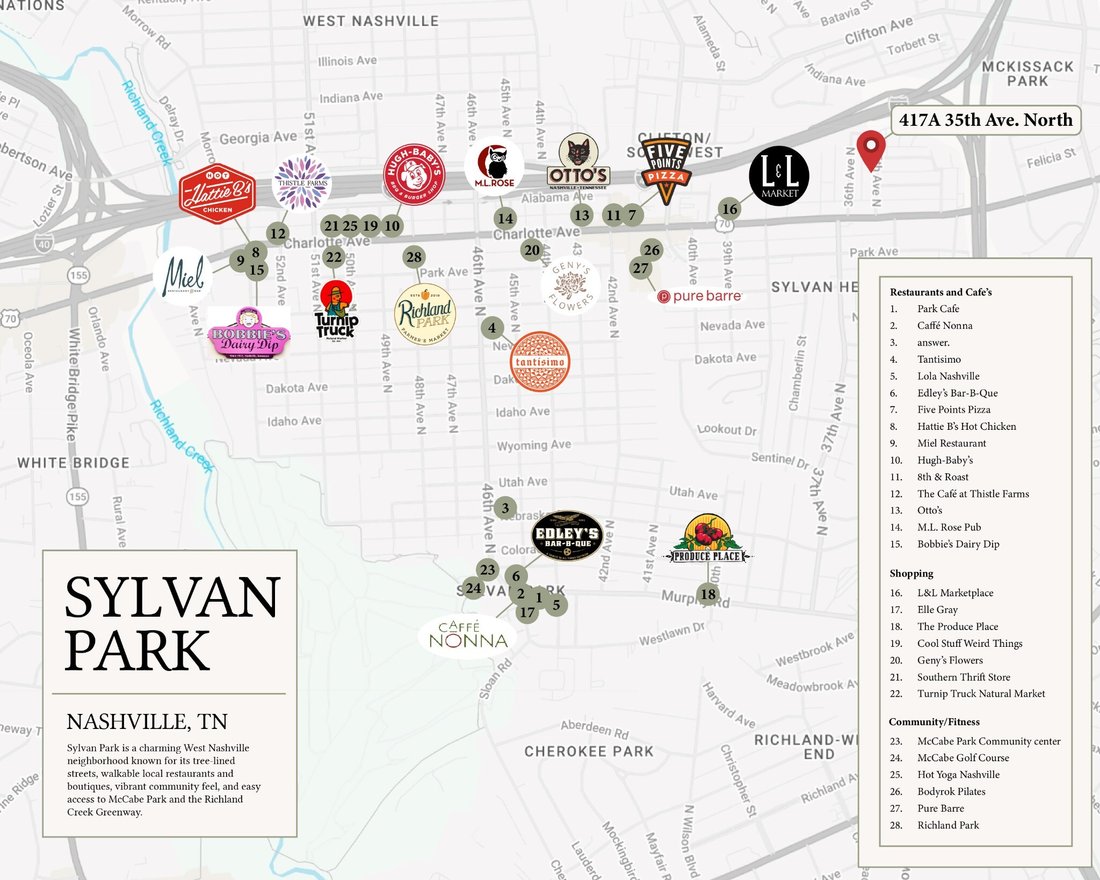
417A 35th Ave N, Nashville, Tennessee, United States
View on Google Maps
Price per sqft
Low
High
Joined 7 months ago
You have inquired about this property
The agent will contact you soon by
Listed by
74
Listings
2026
Joined
Book home tour with the agent
Choose a date and whether you'd like a virtual or in-person tour with the agent.
Preferred date
Tour type
Last updated
July 3
First listed
Apr 23
Listing reference
3180774
Listing status
Based on information submitted to the MLS GRID as of 2026. All data is obtained from various sources and may not have been verified by broker or MLS GRID. Supplied Open House Information is subject to change without notice. All information should be independently reviewed and verified for accuracy. Properties may or may not be listed by the office/agent presenting the information.
Similar Properties Nearby
New Listings in Nashville

Explore More Homes for Sale
Nashville, TN, United States property types
Nashville, TN, United States popular searches
- Properties with Garage in Nashville, TN, United States
- Properties with Garden in Nashville, TN, United States
- Properties with Pool in Nashville, TN, United States
- Properties with Balcony in Nashville, TN, United States
- Properties with Fitness Center / Gym in Nashville, TN, United States
- Modern properties in Nashville, TN, United States
- Properties with Terrace in Nashville, TN, United States
- Renovated properties in Nashville, TN, United States
- New Builds properties in Nashville, TN, United States
- City View properties in Nashville, TN, United States
- Properties with Elevator in Nashville, TN, United States
- Panoramic / Scenic View properties in Nashville, TN, United States
- Properties with Tennis Court in Nashville, TN, United States
- Properties with Sauna in Nashville, TN, United States
- Gated Community properties in Nashville, TN, United States
- Properties with Library in Nashville, TN, United States
- Properties with Cinema in Nashville, TN, United States
- Water View properties in Nashville, TN, United States
- Waterfront properties in Nashville, TN, United States
- Mountain View properties in Nashville, TN, United States
- Properties with Wine Cellar in Nashville, TN, United States
- Lake View properties in Nashville, TN, United States
- Golf View properties in Nashville, TN, United States
- Equestrian properties in Nashville, TN, United States
- Mansion properties in Nashville, TN, United States
- High Altitude properties in Nashville, TN, United States
- Properties with Indoor Pool in Nashville, TN, United States
- Properties with Private Airport in Nashville, TN, United States
Nashville, TN, United States neighborhoods
Related Guides & Stories
Trusted by the World's Leading Brokers
The agents behind the world's most exceptional properties list with JamesEdition.
- Listings from Sotheby's, Christie's, BARNES, and Engel & Völkers
- Every listing reviewed before it goes live
- Connect directly with verified listing agents
By continuing you agree to our Terms and Privacy Policy.
brokerages we
partnered with
partnered with