
$1,799,900
Single Family Residence in Nashville
- 5 Beds
- 6 Baths
- 3,791 Sqft
- 8,712 Sqft lot
- Updated: Today
- Source: Realtracs MLS#3633897
About the Property
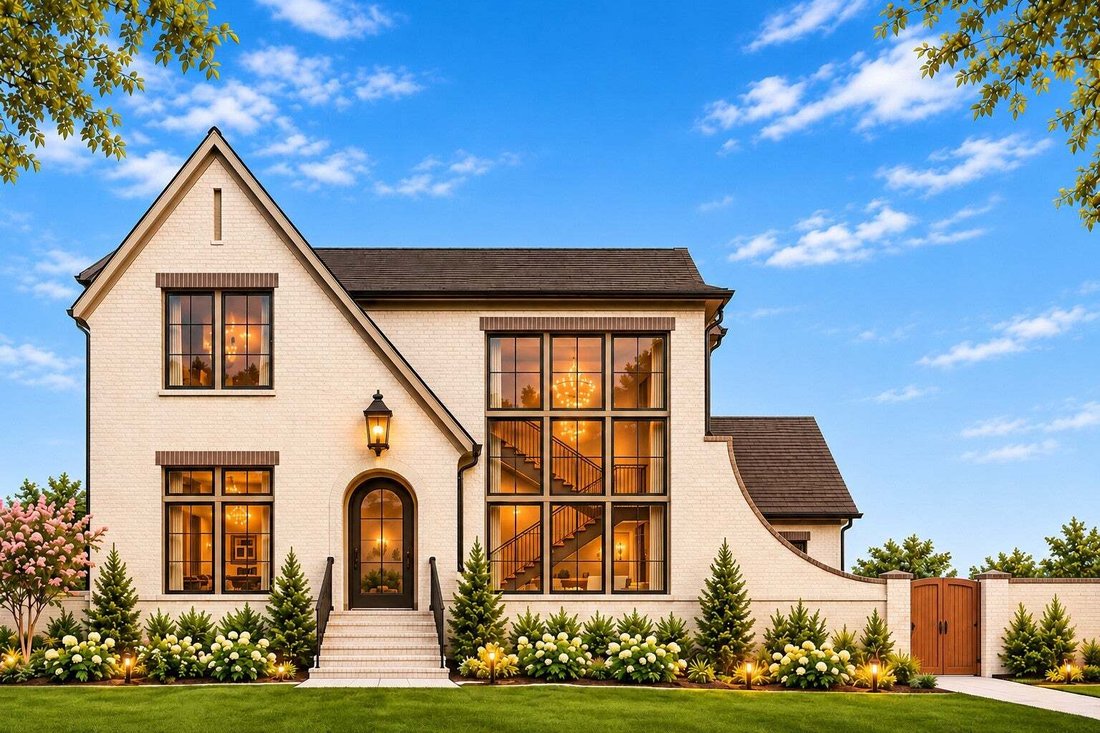
A beloved Celebration Homes design, reimagined! This expanded and substantially enhanced version of our popular Hart floor plan offers 3,791 sq. ft. of thoughtfully designed luxury living in Stephens Valley. The striking painted brick exterior features dramatic rooflines, soaring windows, and an elegant arched entry. A distinctive gated opening through the home’s brick courtyard wall leads to a ch
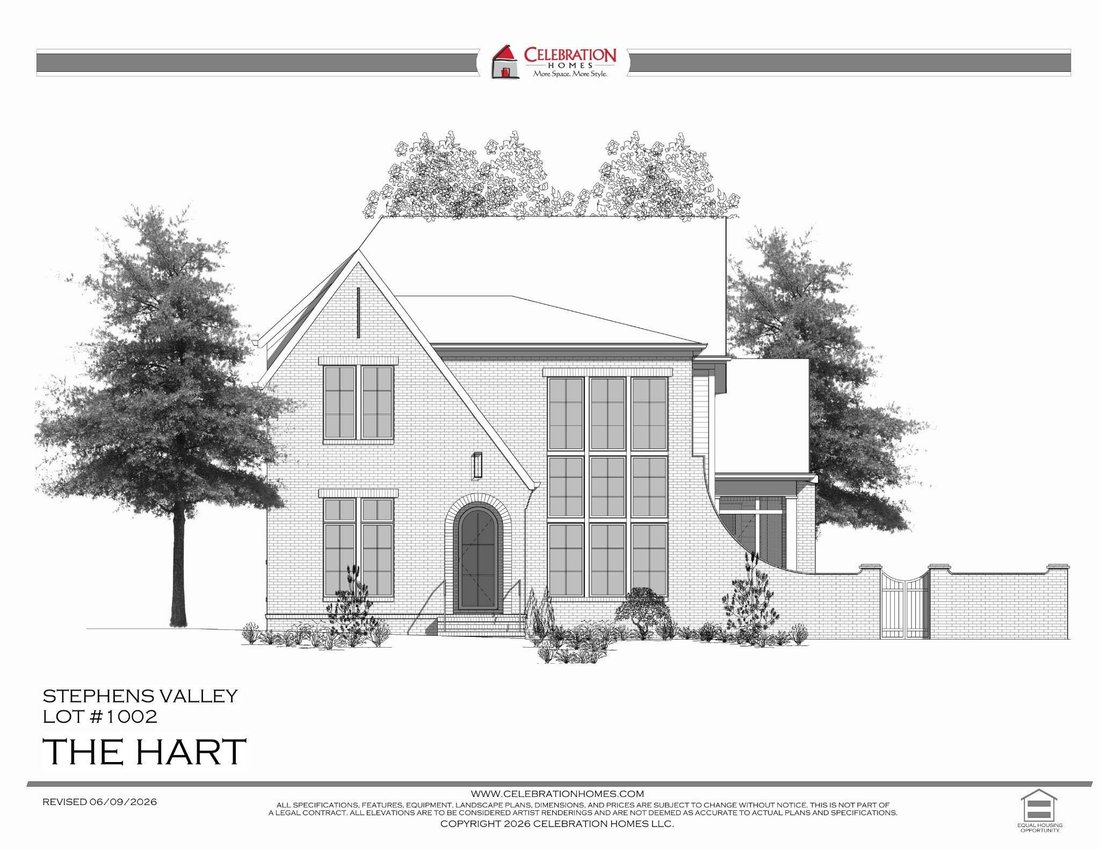
A beloved Celebration Homes design, reimagined! This expanded and substantially enhanced version of our popular Hart floor plan offers 3,791 sq. ft. of thoughtfully designed luxury living in Stephens Valley. The striking painted brick exterior features dramatic rooflines, soaring windows, and an elegant arched entry. A distinctive gated opening through the home’s brick courtyard wall leads to a charming private courtyard, creating a secluded outdoor retreat with European-inspired appeal.
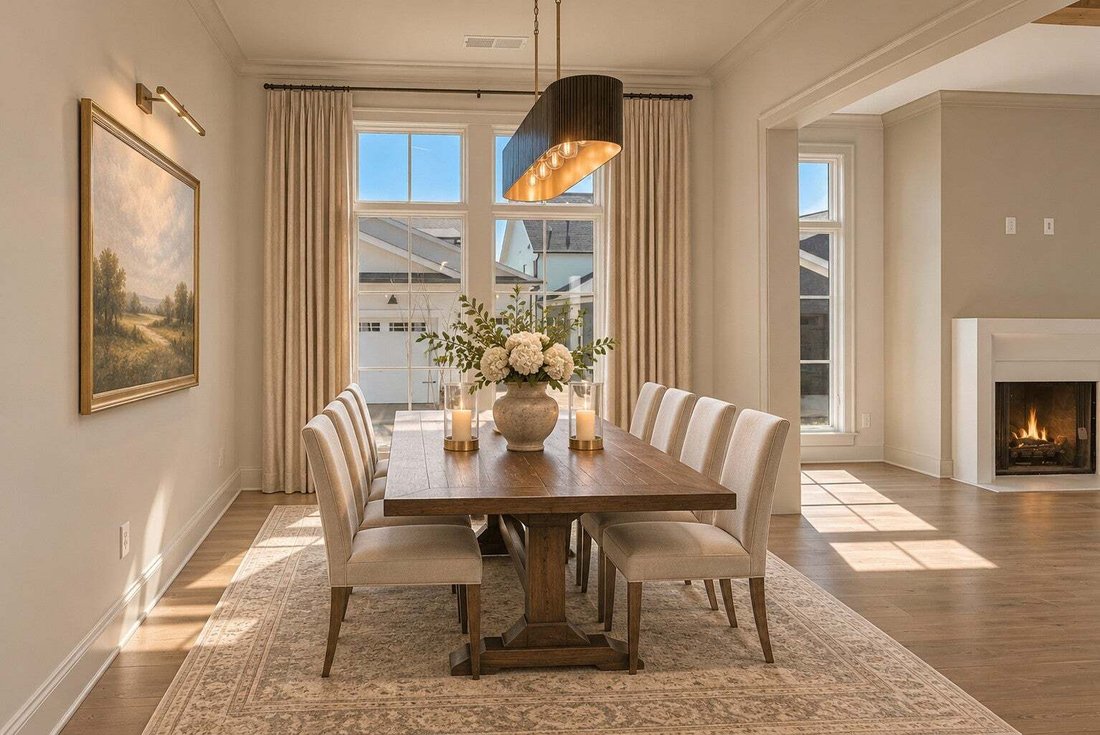
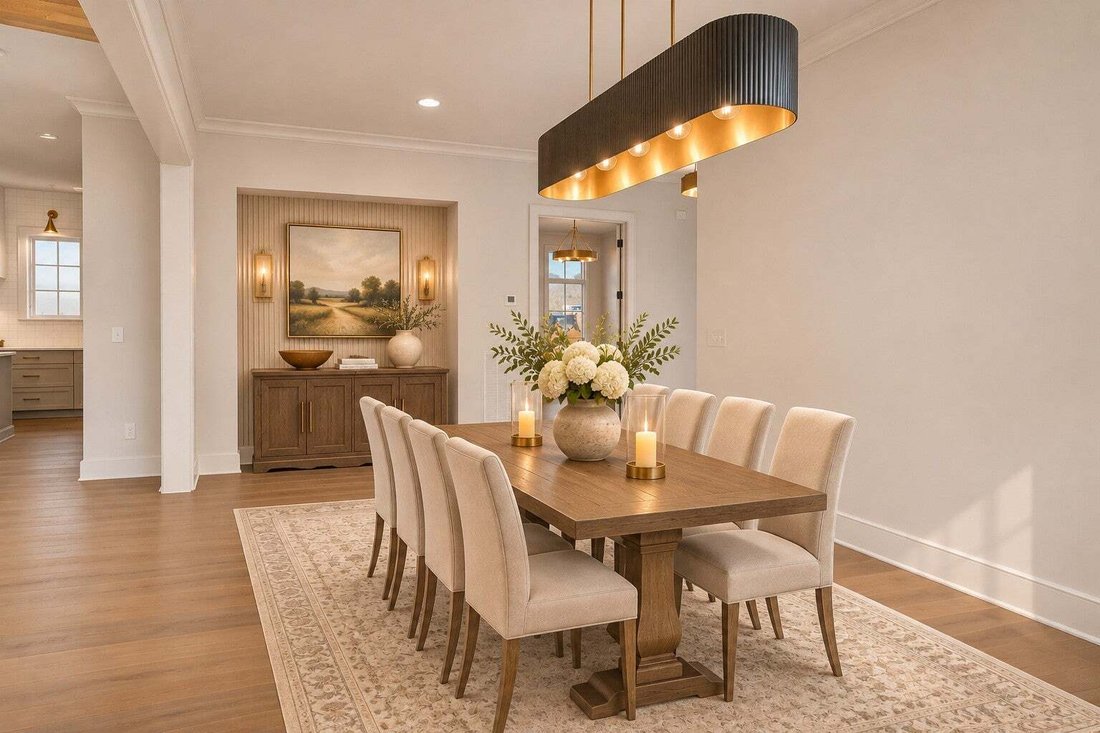
Inside, the spacious great room features a gas fireplace and flows beautifully into a designer kitchen with large island, 36” gas range, and separate scantry with additional refrigerator and storage. A generous dining room provides wonderful space for entertaining.
The main-level owner’s suite is a true retreat, featuring a dramatic 16’ vaulted ceiling, exceptionally spacious walk-in closet, and luxurious spa bath with undermount soaking tub and oversized, fully tiled zero-entry shower. A second main-level bedroom with private bath offers flexibility for guests or a home office.
Upstairs, a junior owner’s suite features a spacious bedroom, walk-in closet, and private bath with double vanity and oversized tiled shower. Two additional bedrooms each have their own baths, complemented by a spacious bonus room.
Outdoor living is equally impressive with a large vaulted screened porch featuring a gas fireplace and an adjoining open patio.
Car enthusiasts and those needing extra storage will appreciate the exceptional 3-car garage PLUS dedicated golf cart parking space! A full staircase directly from the garage leads to an expansive unfinished attic storage area, a rare and incredibly convenient feature.
Distinctive architecture, luxurious finishes, exceptional storage, and thoughtfully designed living spaces make this home truly special! All Pics are virtually enhanced, home is under construction. Verify all details with Celebration Sales Manager.
Inside, the spacious great room features a gas fireplace and flows beautifully into a designer kitchen with large island, 36” gas range, and separate scantry with additional refrigerator and storage. A generous dining room provides wonderful space for entertaining.
The main-level owner’s suite is a true retreat, featuring a dramatic 16’ vaulted ceiling, exceptionally spacious walk-in closet, and luxurious spa bath with undermount soaking tub and oversized, fully tiled zero-entry shower. A second main-level bedroom with private bath offers flexibility for guests or a home office.
Upstairs, a junior owner’s suite features a spacious bedroom, walk-in closet, and private bath with double vanity and oversized tiled shower. Two additional bedrooms each have their own baths, complemented by a spacious bonus room.
Outdoor living is equally impressive with a large vaulted screened porch featuring a gas fireplace and an adjoining open patio.
Car enthusiasts and those needing extra storage will appreciate the exceptional 3-car garage PLUS dedicated golf cart parking space! A full staircase directly from the garage leads to an expansive unfinished attic storage area, a rare and incredibly convenient feature.
Distinctive architecture, luxurious finishes, exceptional storage, and thoughtfully designed living spaces make this home truly special! All Pics are virtually enhanced, home is under construction. Verify all details with Celebration Sales Manager.
-
Property type
House
-
Floors
2
-
Year built
2027
-
Price/sqft
$474
Features
Explore the Area
6028 Pasquo Rd, Nashville, Tennessee, United States
View on Google Maps
Price per sqft
Low
High
Joined 11 months ago
You have inquired about this property
The agent will contact you soon by
Listed by
23
Listings
2025
Joined
Book home tour with the agent
Choose a date and whether you'd like a virtual or in-person tour with the agent.
Preferred date
Tour type
Last updated
Today
First listed
November 12
Listing reference
3633897
Listing status
Based on information submitted to the MLS GRID as of 2026. All data is obtained from various sources and may not have been verified by broker or MLS GRID. Supplied Open House Information is subject to change without notice. All information should be independently reviewed and verified for accuracy. Properties may or may not be listed by the office/agent presenting the information.
Trusted by the World's Leading Brokers
The agents behind the world's most exceptional properties list with JamesEdition.
- Listings from Sotheby's, Christie's, BARNES, and Engel & Völkers
- Every listing reviewed before it goes live
- Connect directly with verified listing agents
By continuing you agree to our Terms and Privacy Policy.
Brokerages we
partnered with
partnered with