$629,990
Single Family Residence in Nashville
- 5 Beds
- 5 Baths
- 2,796 Sqft
- 17,860 Sqft lot
- Updated: Today
- Source: Realtracs MLS#3635533
About the Property
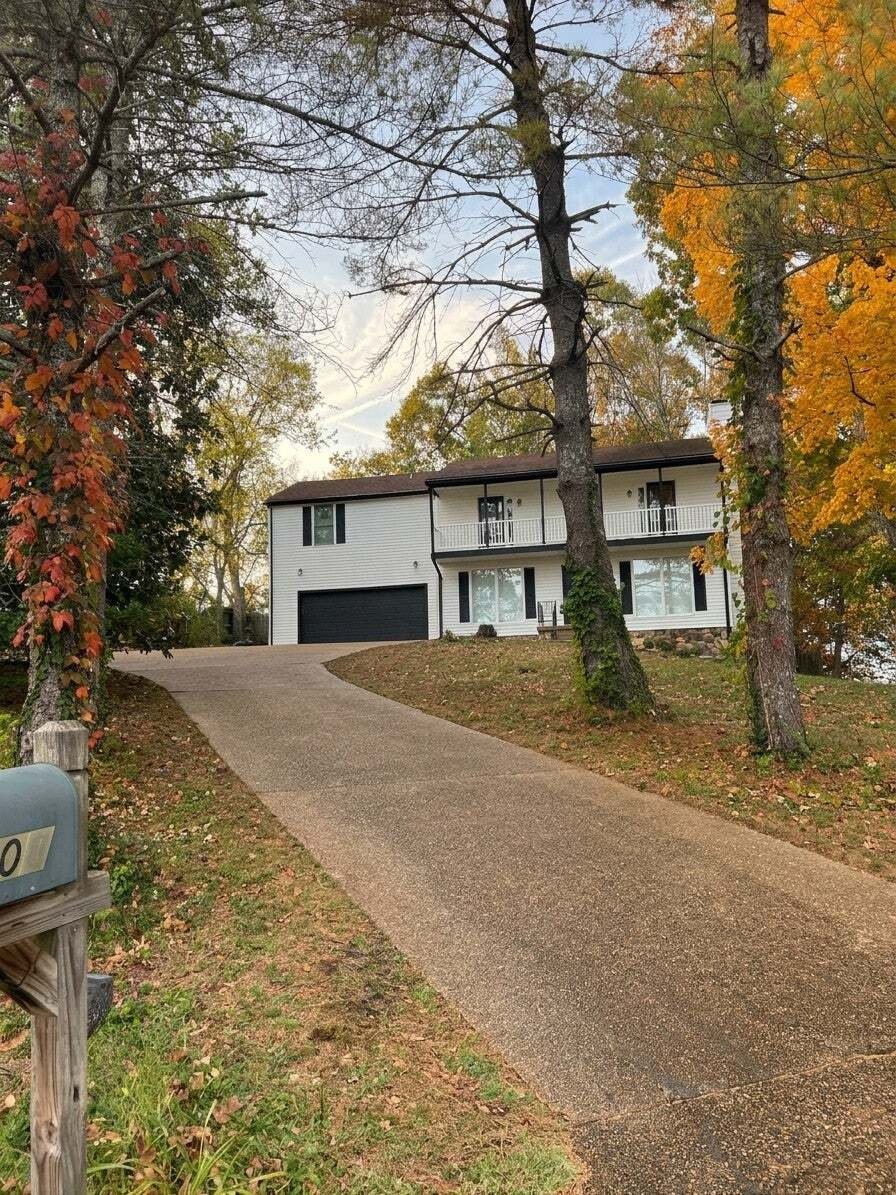
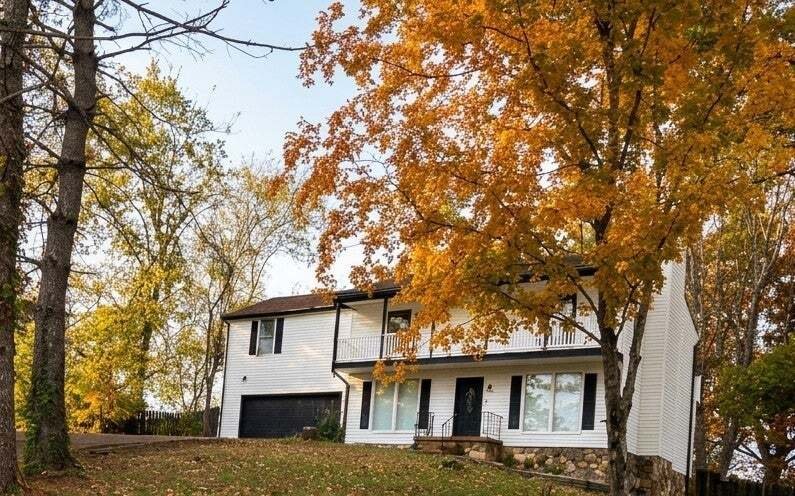
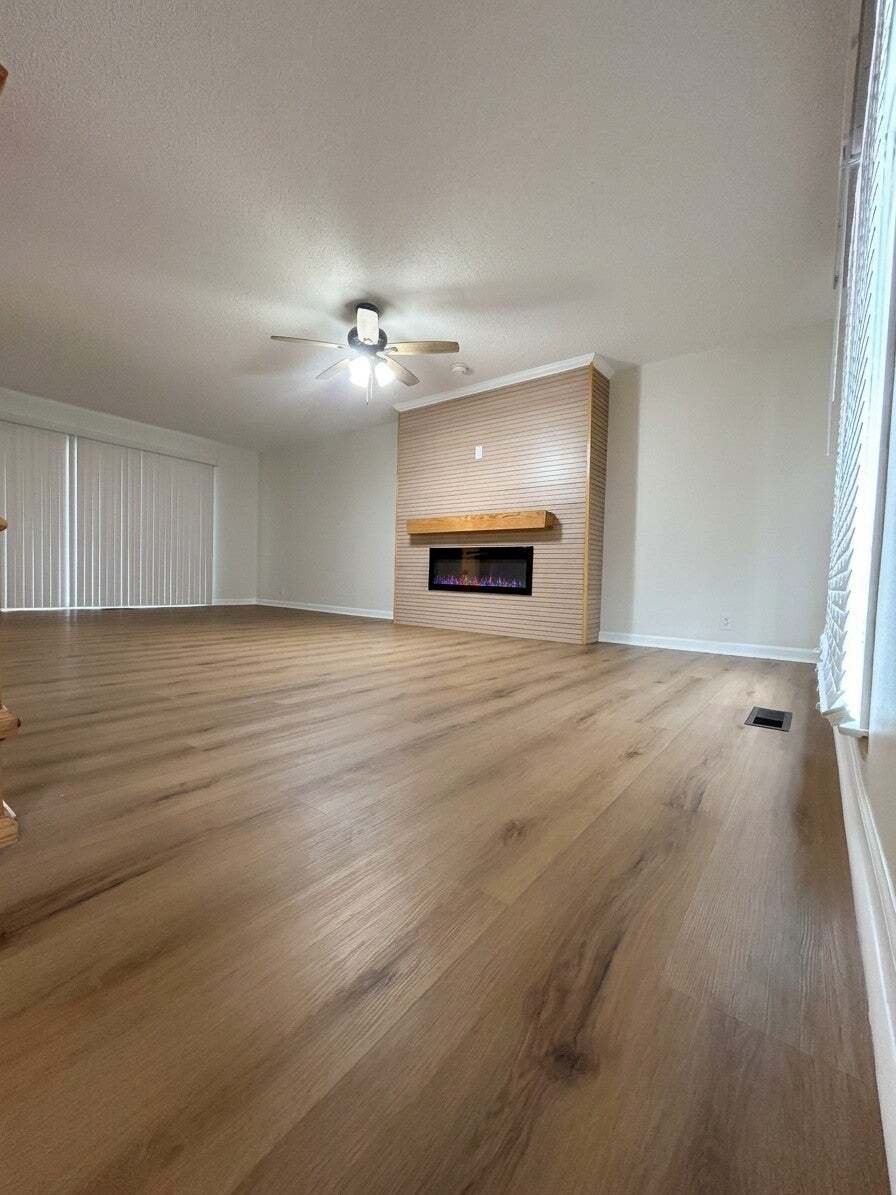
Special Financing: Get up to a 2% lender credit for a rate buydown with our preferred lender! Welcome to this beautifully renovated 5-bedroom, 4.5-bathroom featuring brand-new exterior siding, new interior doors, luxury finishes, and multiple private balconies. Step inside to a welcoming living area anchored by a cozy fireplace. To the left, a versatile room with double doors offers flexible livin
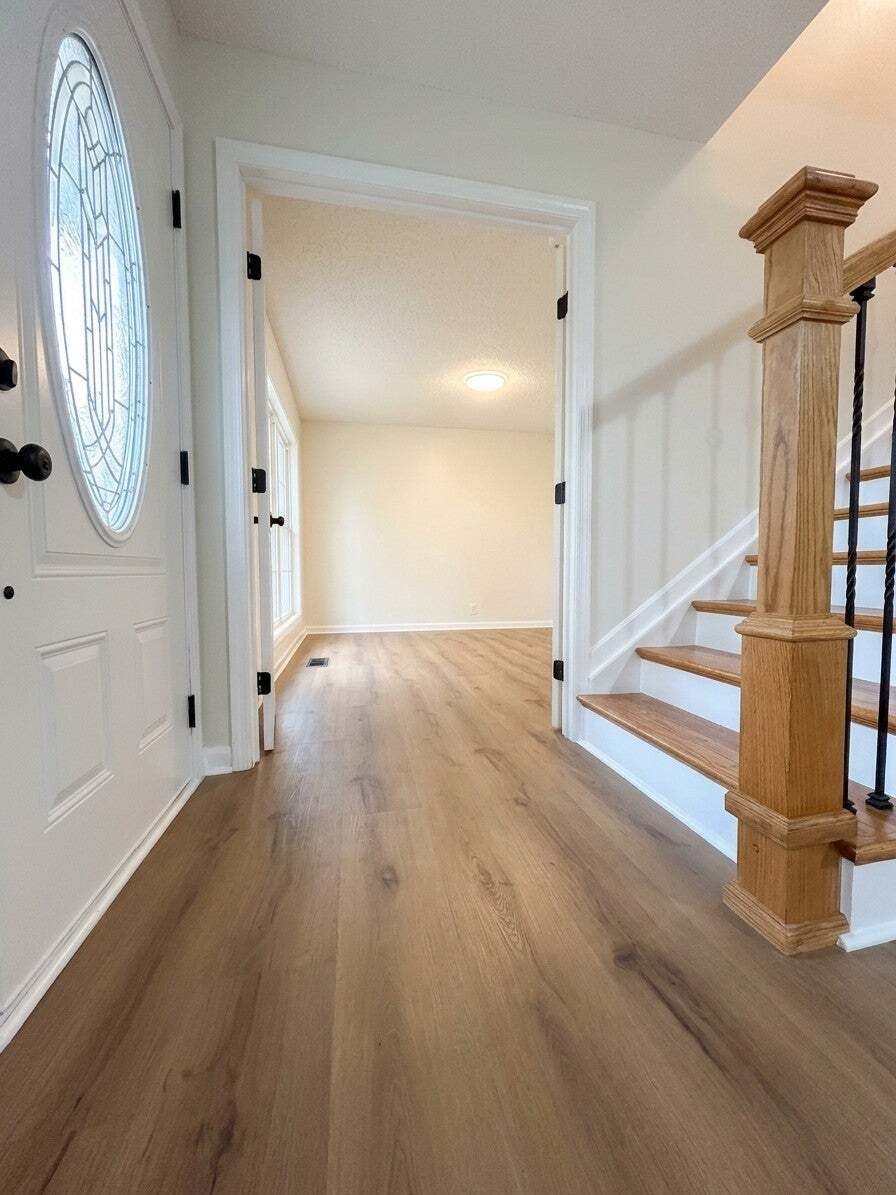
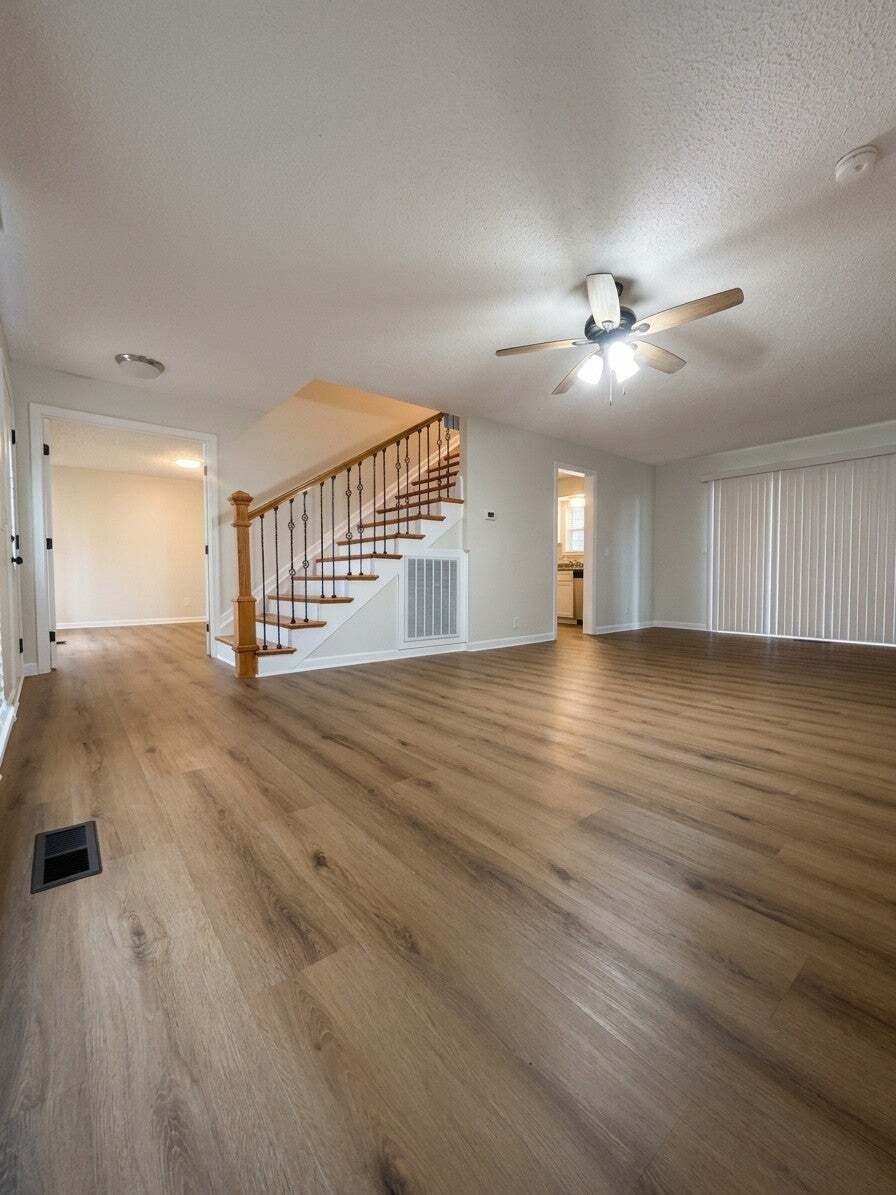
Special Financing: Get up to a 2% lender credit for a rate buydown with our preferred lender! Welcome to this beautifully renovated 5-bedroom, 4.5-bathroom featuring brand-new exterior siding, new interior doors, luxury finishes, and multiple private balconies. Step inside to a welcoming living area anchored by a cozy fireplace. To the left, a versatile room with double doors offers flexible living as either a formal dining space or a private home office. Flowing seamlessly from here is the fully updated kitchen, showcasing brand-new soft-close cabinetry, sleek quartz countertops, and new stainless steel appliances. (LVP) flooring runs throughout the main living areas, complemented by brand-new interior doors throughout, a striking hardwood staircase with updated spindles, and a convenient main-level half bath for guests. Upstairs, plush new carpeting adds warmth and comfort throughout the second floor. The spacious primary suite features vaulted ceilings, dual closets, and a spa-inspired en-suite bath with a double vanity, new cabinetry, custom tilework, and a glass-enclosed shower. Step outside onto the private primary balcony overlooking both the front and backyards. Four additional generously sized bedrooms provide exceptional space and privacy: a secondary bedroom featuring a walk-in closet and its own front balcony, a bedroom with a standard closet and nearby full hall bath, plus two private guest bedrooms—each complete with its own walk-in closet and dedicated full en-suite bathroom. A cozy hallway nook creates an ideal reading corner, and every full bathroom is thoughtfully upgraded with new cabinetry, tiled floors, and modern glass-enclosed showers or tub/shower [hidden information] turnkey home sits on a quiet street in a vibrant community offering a neighborhood pool, clubhouse, and tennis courts. Enjoy easy access to Warner Parks, the Harpeth River Greenway, and the shopping and dining at One Bellevue Place. Schedule your private showing today!
-
Property type
House
-
Floors
2
-
Year built
1978
-
Price/sqft
$225
Explore the Area
608 River Ridge Ct, Nashville, Tennessee, United States
View on Google Maps
Price per sqft
Low
High
Joined 3 months ago
You have inquired about this property
The agent will contact you soon by
Listed by
1
Listings
2026
Joined
Book home tour with the agent
Choose a date and whether you'd like a virtual or in-person tour with the agent.
Preferred date
Tour type
Last updated
Today
First listed
November 12
Listing reference
3635533
Listing status
Based on information submitted to the MLS GRID as of 2026. All data is obtained from various sources and may not have been verified by broker or MLS GRID. Supplied Open House Information is subject to change without notice. All information should be independently reviewed and verified for accuracy. Properties may or may not be listed by the office/agent presenting the information.
Trusted by the World's Leading Brokers
The agents behind the world's most exceptional properties list with JamesEdition.
- Listings from Sotheby's, Christie's, BARNES, and Engel & Völkers
- Every listing reviewed before it goes live
- Connect directly with verified listing agents
By continuing you agree to our Terms and Privacy Policy.
Brokerages we
partnered with
partnered with