$2,150,000
Single Family Residence In Nashville
- 4 Beds
- 5 Baths
- 3,801 Sqft
- 6,534 Sqft lot
- Updated: October 7
- Source: Realtracs MLS#3603325
About the Property
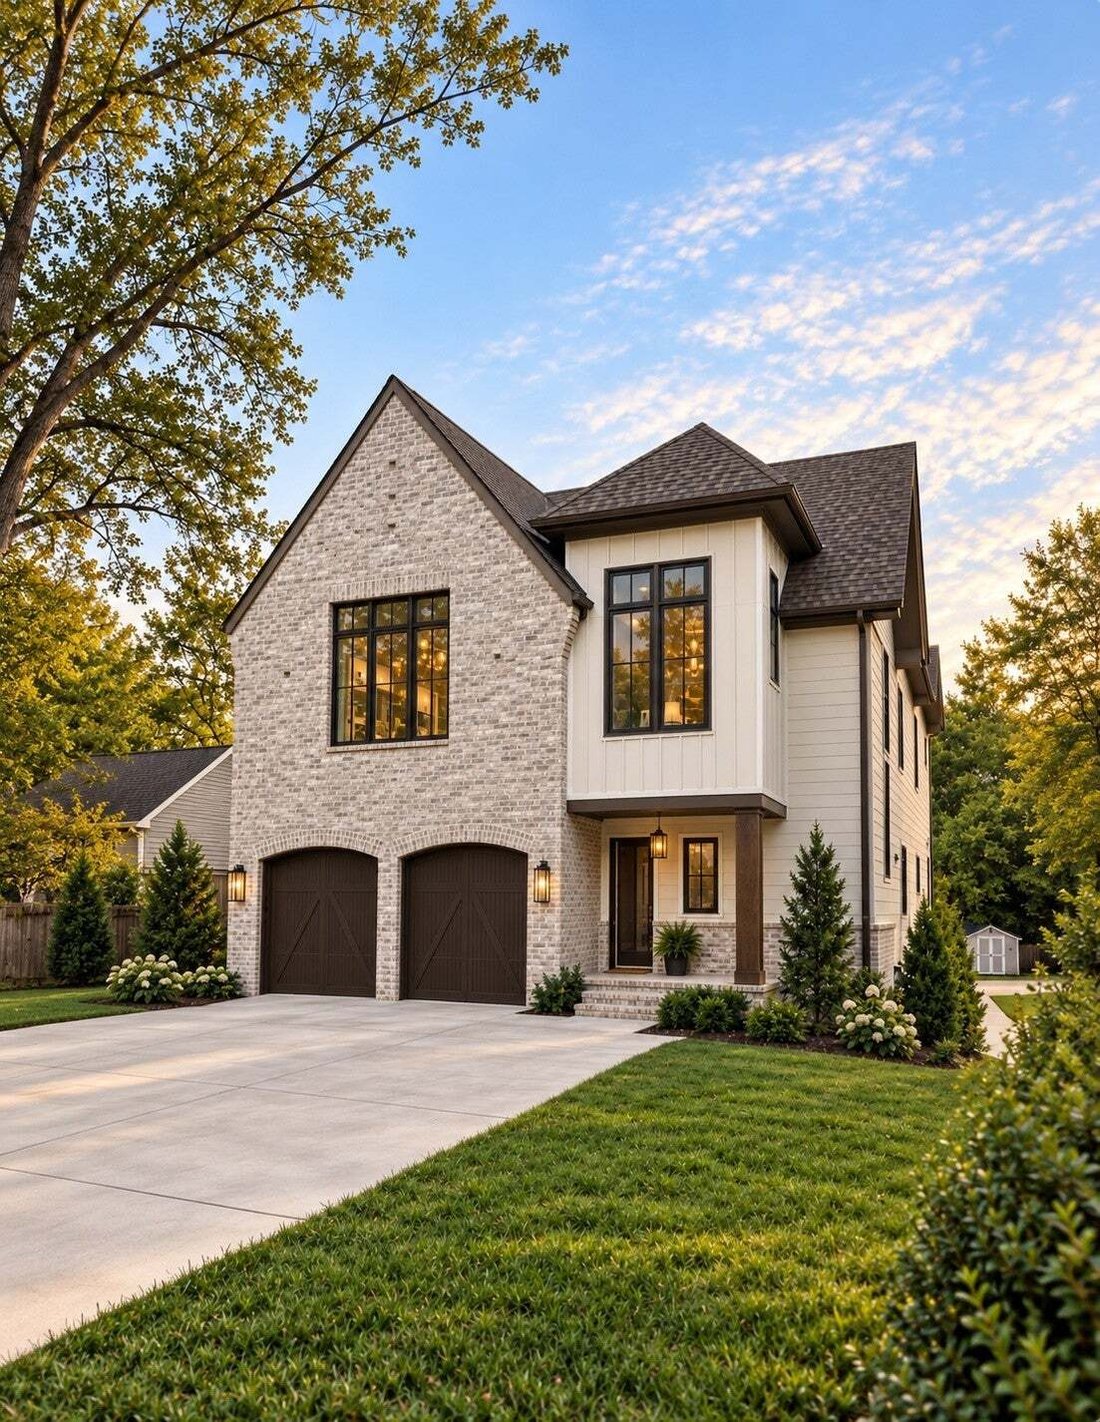
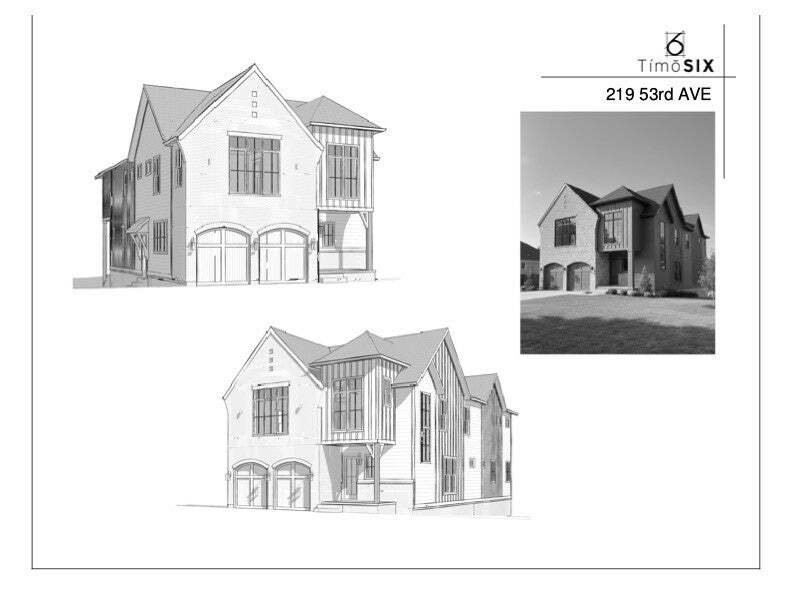
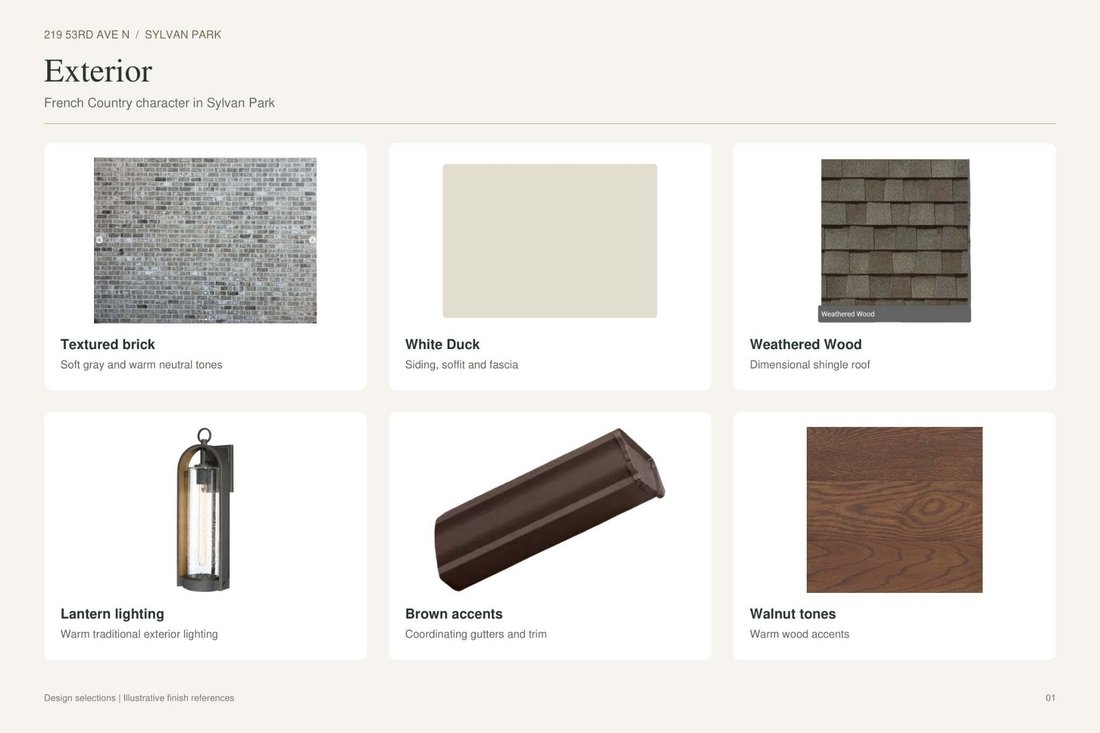
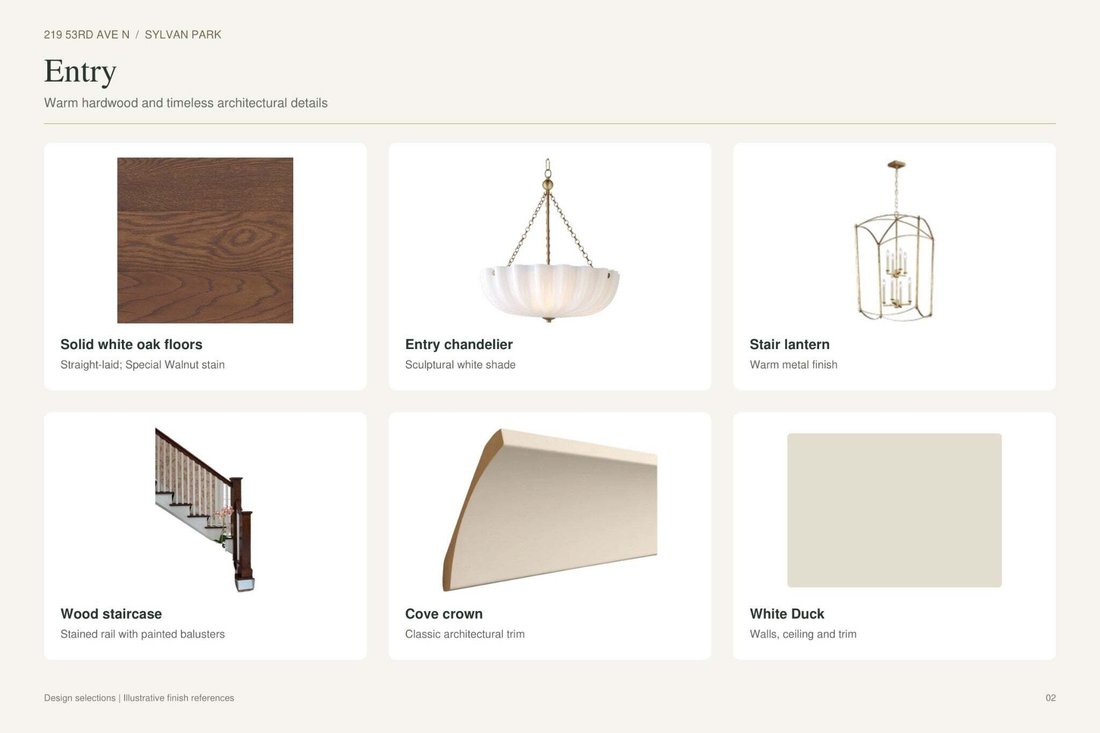
French Country-inspired luxury new construction by TímōSIX in sought-after Sylvan Park, blending timeless design, exceptional craftsmanship & modern function. This custom West Nashville home features 10’ ceilings on both levels, 3/4” solid white-oak hardwoods, full-height Amish-built inset cabinetry, Pella windows & doors, solid interior doors, extensive millwork & designer finishes th
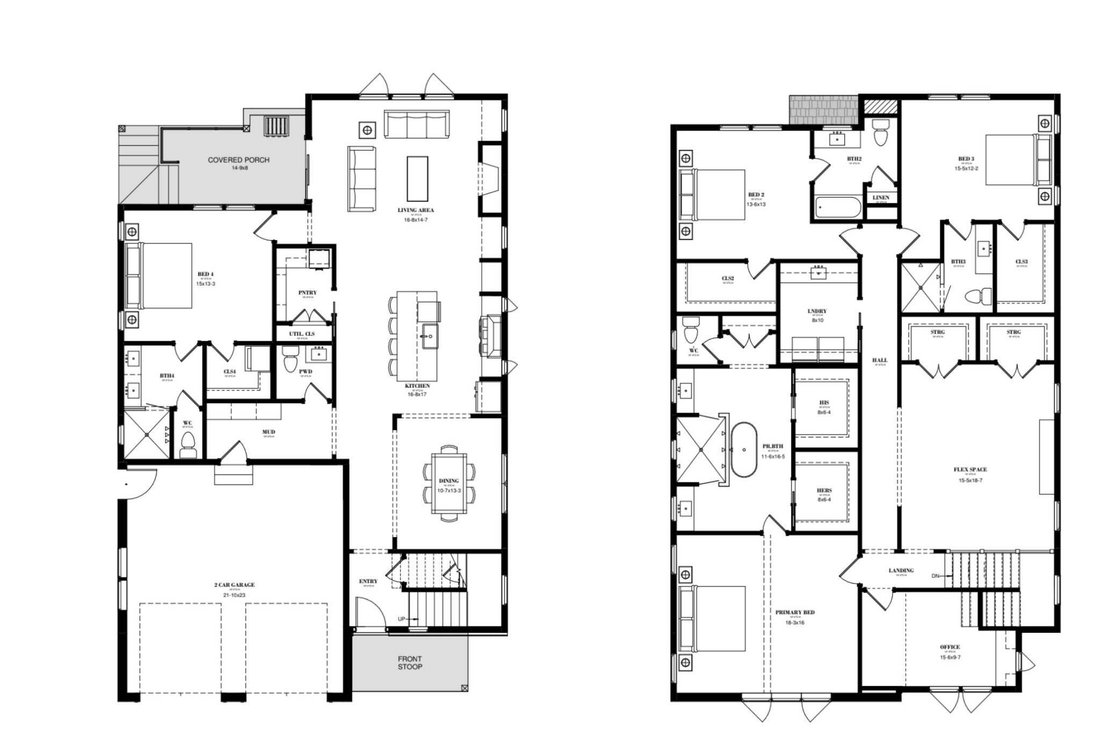
French Country-inspired luxury new construction by TímōSIX in sought-after Sylvan Park, blending timeless design, exceptional craftsmanship & modern function. This custom West Nashville home features 10’ ceilings on both levels, 3/4” solid white-oak hardwoods, full-height Amish-built inset cabinetry, Pella windows & doors, solid interior doors, extensive millwork & designer finishes throughout. The showpiece kitchen offers quartzite countertops, 48” Thermador gas range with custom hood, panelized Fisher & Paykel refrigerator & Thermador dishwasher, plus a working pantry with beverage center & appliance garage. Custom details include a plaster fireplace with built-ins, white-oak beams in the primary suite, designer wallcoverings, custom tile & separate His/Her primary closets. A full main-level guest suite offers a walk-in shower, dual vanity & private stackable washer/dryer. Oversized secondary bedrooms each feature private en-suite baths, plus upstairs laundry & generous storage. Enjoy screened outdoor living with tongue-and-groove ceiling & built-in Blaze gas grill overlooking a flat, fully fenced & sodded backyard. Deep garage with EV charger. Quality construction includes 2x6 exterior walls, full spray-foam insulation, encapsulated conditioned crawlspace, high-seer HVAC, recirculating hot water, whole-home audio prewire & Generac transfer switch. Ideally located near Sylvan Park restaurants & shops, McCabe Golf Course, Richland Creek Greenway, West End, Vanderbilt, Midtown & Downtown Nashville. Estimated completion date is mid November, just in time for the Holidays!
-
Property type
House
-
Floors
2
-
Year built
2026
-
Price/sqft
$565
Features
Explore the Area
219 53rd Ave N, Nashville, Tennessee, United States
View on Google Maps
Price per sqft
Low
High
Joined 10 months ago
You have inquired about this property
The agent will contact you soon by
Listed by
18
Listings
2025
Joined
Book home tour with the agent
Choose a date and whether you'd like a virtual or in-person tour with the agent.
Preferred date
Tour type
Last updated
October 7
First listed
October 7
Listing reference
3603325
Listing status
Based on information submitted to the MLS GRID as of 2026. All data is obtained from various sources and may not have been verified by broker or MLS GRID. Supplied Open House Information is subject to change without notice. All information should be independently reviewed and verified for accuracy. Properties may or may not be listed by the office/agent presenting the information.
Similar Properties Nearby
New Listings in Nashville



Explore More Homes for Sale
Nashville, TN, United States property types
Nashville, TN, United States popular searches
- Properties with Garage in Nashville, TN, United States
- Properties with Garden in Nashville, TN, United States
- Properties with Balcony in Nashville, TN, United States
- Properties with Pool in Nashville, TN, United States
- Properties with Terrace in Nashville, TN, United States
- Properties with Fitness Center / Gym in Nashville, TN, United States
- Modern properties in Nashville, TN, United States
- City View properties in Nashville, TN, United States
- New Builds properties in Nashville, TN, United States
- Renovated properties in Nashville, TN, United States
- Properties with Elevator in Nashville, TN, United States
- Panoramic / Scenic View properties in Nashville, TN, United States
- Properties with Sauna in Nashville, TN, United States
- Properties with Tennis Court in Nashville, TN, United States
- Mountain View properties in Nashville, TN, United States
- Water View properties in Nashville, TN, United States
- Gated Community properties in Nashville, TN, United States
- Properties with Library in Nashville, TN, United States
- Properties with Cinema in Nashville, TN, United States
- Properties with Wine Cellar in Nashville, TN, United States
- Waterfront properties in Nashville, TN, United States
- Lake View properties in Nashville, TN, United States
- Golf View properties in Nashville, TN, United States
- Equestrian properties in Nashville, TN, United States
- Mansion properties in Nashville, TN, United States
- High Altitude properties in Nashville, TN, United States
- Beachfront properties in Nashville, TN, United States
Nashville, TN, United States neighborhoods
Related Guides & Stories
Trusted by the World's Leading Brokers
The agents behind the world's most exceptional properties list with JamesEdition.
- Listings from Sotheby's, Christie's, BARNES, and Engel & Völkers
- Every listing reviewed before it goes live
- Connect directly with verified listing agents
By continuing you agree to our Terms and Privacy Policy.
brokerages we
partnered with
partnered with