$2,499,900
Single Family Residence In Brentwood
- 5 Beds
- 8 Baths
- 7,319 Sqft
- 27,008 Sqft lot
- Updated: Today
- Source: Realtracs MLS#3615217
About the Property
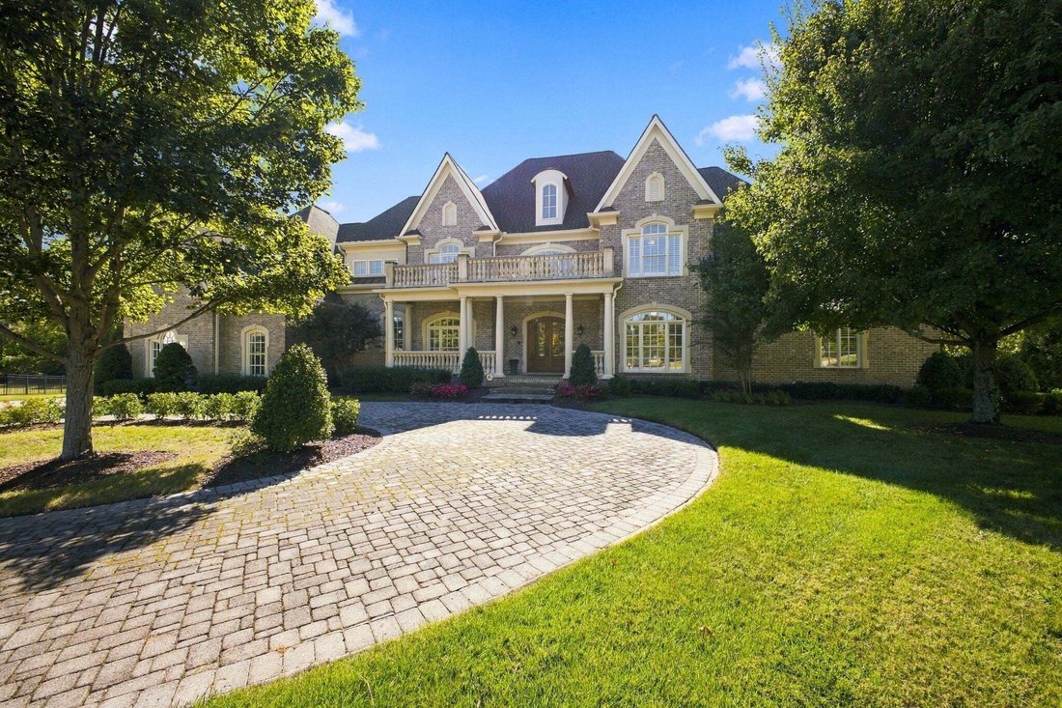
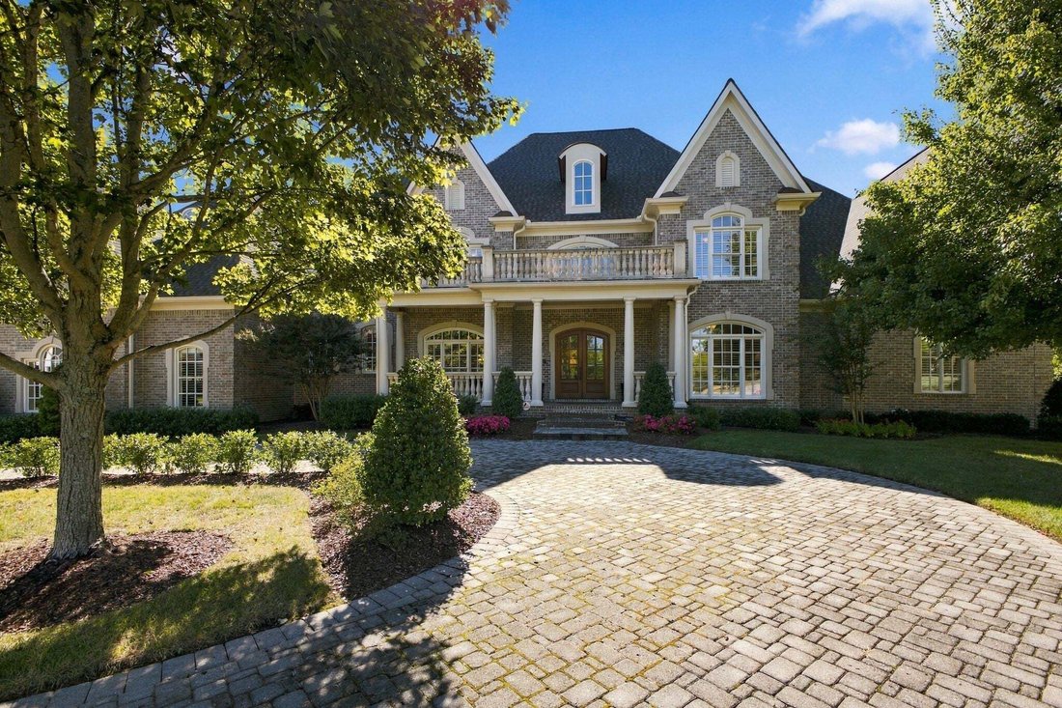
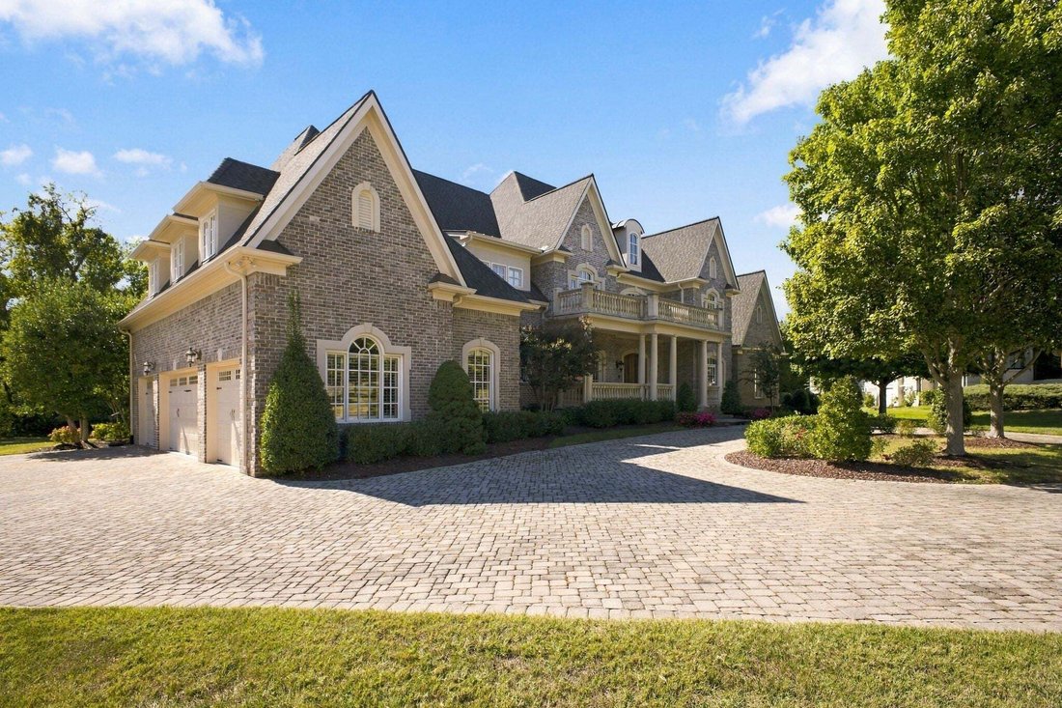
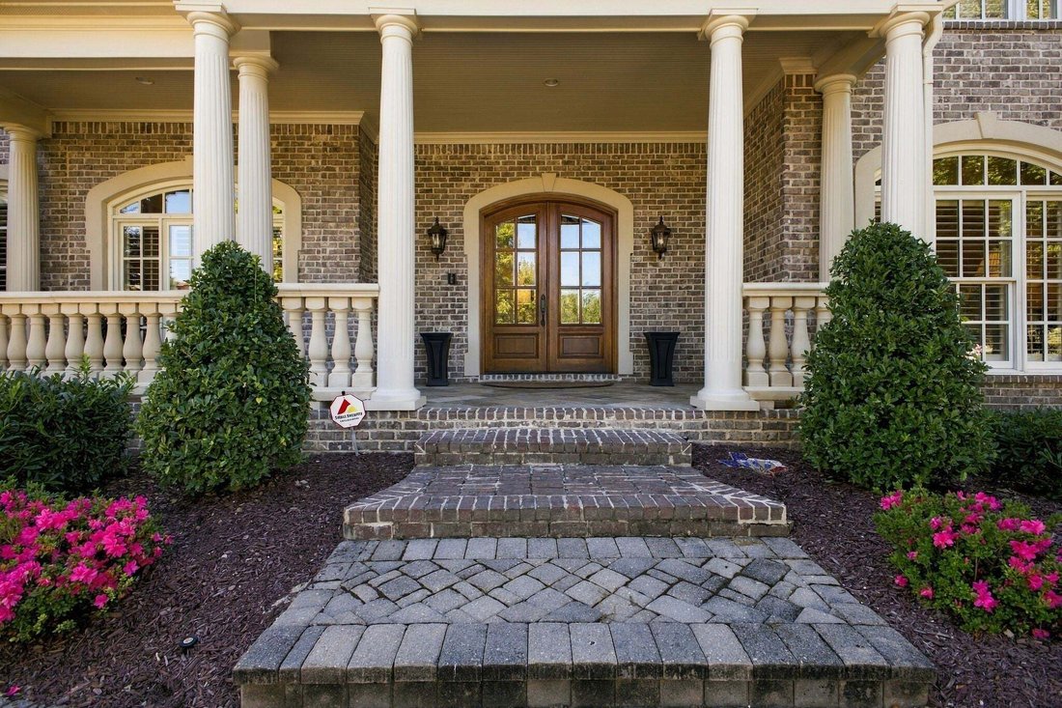
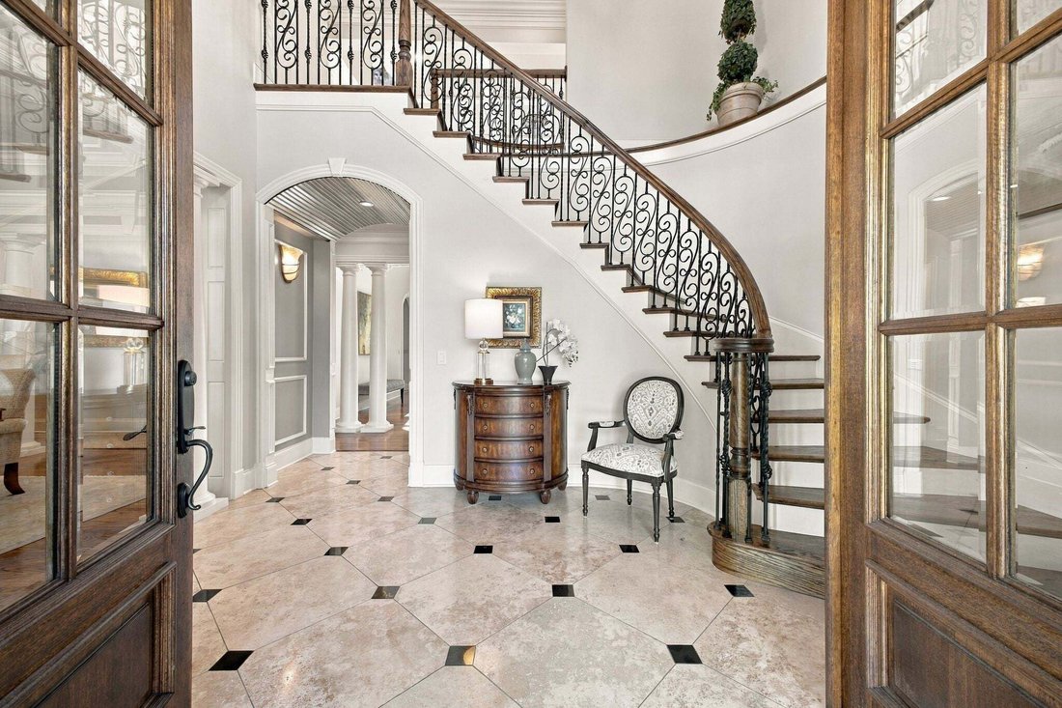
Privately positioned on a gated Brentwood cul-de-sac, this beautiful home pairs timeless architecture and exceptional scale with a sophisticated setting. A circular drive, mature landscaping, irrigation, and a slate-tiled front porch create an impressive arrival, while the peaceful backyard offers added privacy. Inside, a dramatic two-story foyer with a curved staircase introduces gracious formal
Privately positioned on a gated Brentwood cul-de-sac, this beautiful home pairs timeless architecture and exceptional scale with a sophisticated setting. A circular drive, mature landscaping, irrigation, and a slate-tiled front porch create an impressive arrival, while the peaceful backyard offers added privacy. Inside, a dramatic two-story foyer with a curved staircase introduces gracious formal rooms, plantation shutters, abundant built-ins, an elevator, central vacuum, and generous storage. The chef’s kitchen features glazed cabinetry, a Thermador gas cooktop and double ovens, a Sub-Zero refrigerator, two Bosch dishwashers, a warming drawer, pot filler, beverage refrigerator, wet bar, and ice maker. A light-filled sitting room with a gas fireplace and French doors opens to a covered patio. The primary suite offers a tray ceiling, gas fireplace, built-in bookcases, large closet, and an adjoining office with a bar and direct access to a private covered porch. Its spa-style bath includes granite counters, heated tile floors, an oversized jetted tub, and an expansive multi-head shower. A second main-level bedroom has hardwood flooring, an en-suite bath, and a walk-in closet, while three upstairs bedrooms also feature tiled baths, custom vanities, and walk-in closets. A dedicated theater with a wet bar and in-wall speakers, along with an expansive recreation room with cabinetry and walk-in storage, enhances everyday living and entertaining. Whole-house audio, two laundry rooms, and a heated-and-cooled safe room add convenience and safety. Completing the property are a four-car garage, alarm system, wood windows, and a covered patio with wrought-iron railing—an elegant home designed for gracious entertaining and comfortable daily living.
-
Property type
House
-
Floors
2
-
Year built
2007
-
Price/sqft
$341
Features
Explore the Area
9565 Yellow Finch Ct, Nashville, Tennessee, United States
View on Google Maps
Price per sqft
Low
High
Joined 10 months ago
You have inquired about this property
The agent will contact you soon by
Listed by
44
Listings
2025
Joined
Book home tour with the agent
Choose a date and whether you'd like a virtual or in-person tour with the agent.
Preferred date
Tour type
Last updated
Today
First listed
October 10
Listing reference
3615217
Listing status
Based on information submitted to the MLS GRID as of 2026. All data is obtained from various sources and may not have been verified by broker or MLS GRID. Supplied Open House Information is subject to change without notice. All information should be independently reviewed and verified for accuracy. Properties may or may not be listed by the office/agent presenting the information.
Similar Properties Nearby
New Listings in Nashville



Explore More Homes for Sale
Nashville, TN, United States property types
Nashville, TN, United States popular searches
- Properties with Garage in Nashville, TN, United States
- Properties with Garden in Nashville, TN, United States
- Properties with Balcony in Nashville, TN, United States
- Properties with Pool in Nashville, TN, United States
- Properties with Terrace in Nashville, TN, United States
- Properties with Fitness Center / Gym in Nashville, TN, United States
- Modern properties in Nashville, TN, United States
- City View properties in Nashville, TN, United States
- Renovated properties in Nashville, TN, United States
- New Builds properties in Nashville, TN, United States
- Properties with Elevator in Nashville, TN, United States
- Panoramic / Scenic View properties in Nashville, TN, United States
- Properties with Sauna in Nashville, TN, United States
- Properties with Tennis Court in Nashville, TN, United States
- Mountain View properties in Nashville, TN, United States
- Water View properties in Nashville, TN, United States
- Gated Community properties in Nashville, TN, United States
- Properties with Library in Nashville, TN, United States
- Properties with Cinema in Nashville, TN, United States
- Properties with Wine Cellar in Nashville, TN, United States
- Waterfront properties in Nashville, TN, United States
- Lake View properties in Nashville, TN, United States
- Golf View properties in Nashville, TN, United States
- Equestrian properties in Nashville, TN, United States
- Mansion properties in Nashville, TN, United States
- Beachfront properties in Nashville, TN, United States
- High Altitude properties in Nashville, TN, United States
Nashville, TN, United States neighborhoods
Related Guides & Stories
Trusted by the World's Leading Brokers
The agents behind the world's most exceptional properties list with JamesEdition.
- Listings from Sotheby's, Christie's, BARNES, and Engel & Völkers
- Every listing reviewed before it goes live
- Connect directly with verified listing agents
By continuing you agree to our Terms and Privacy Policy.
brokerages we
partnered with
partnered with