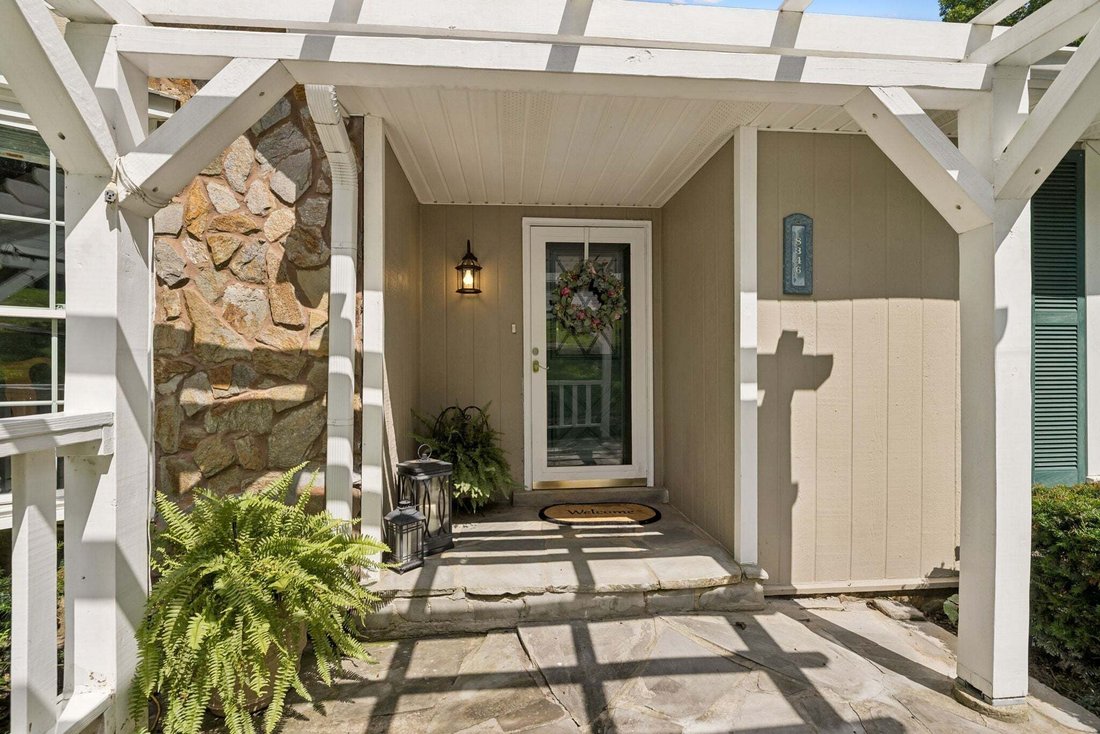
$695,000
Single Family Residence In Nashville
- 3 Beds
- 3 Baths
- 2,418 Sqft
- 1.37 Ac lot
- Updated: October 6
- Source: Realtracs MLS#3531664
About the Property
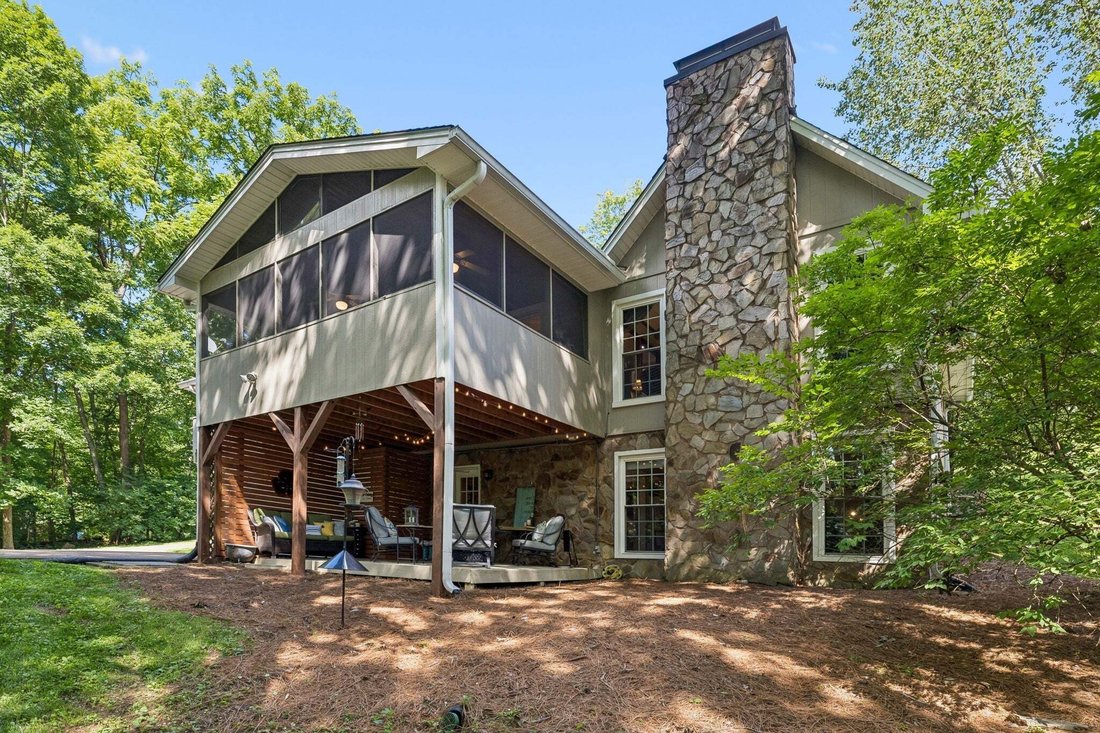
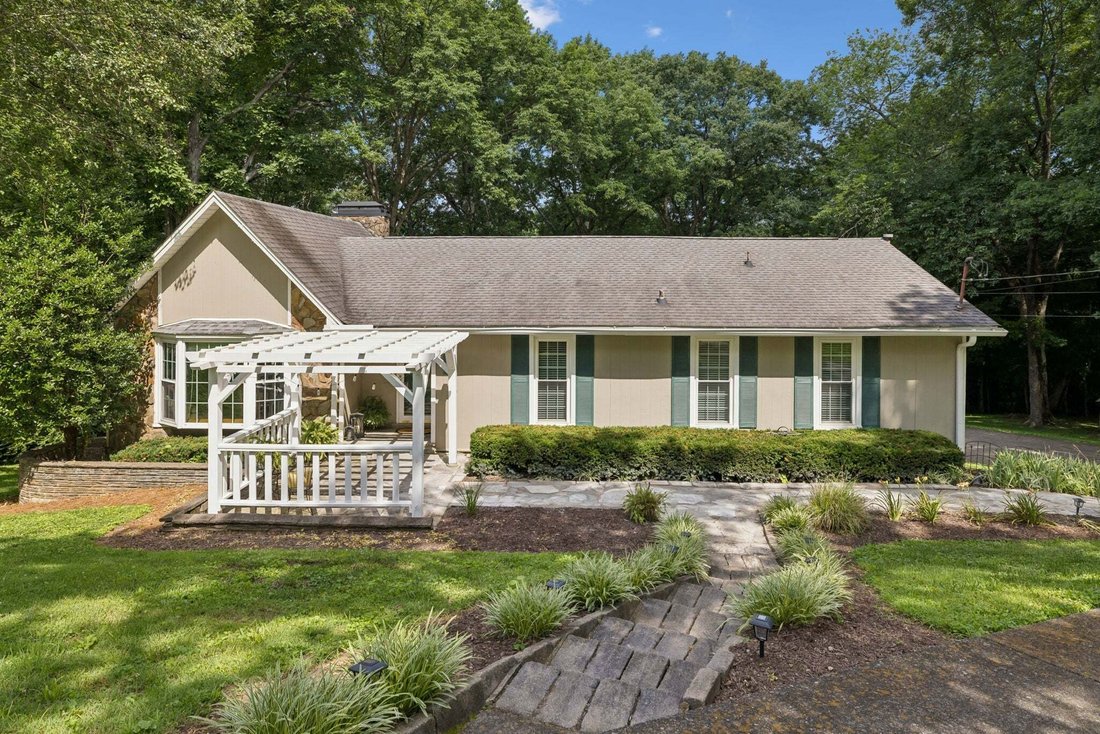
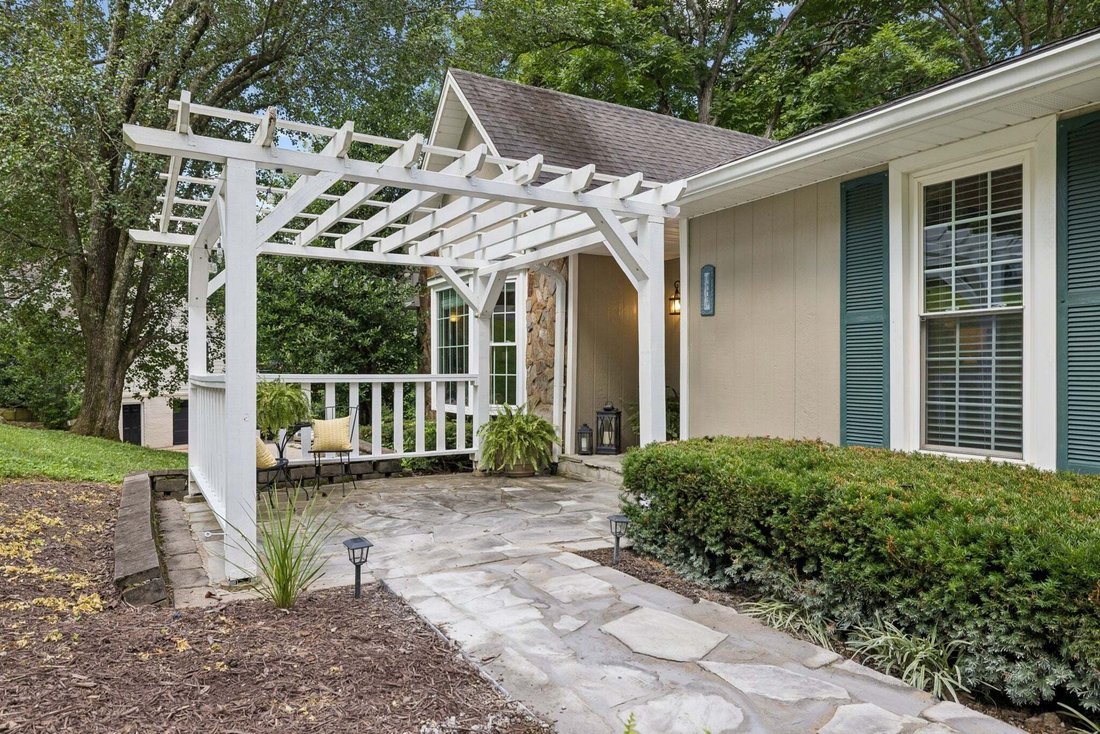
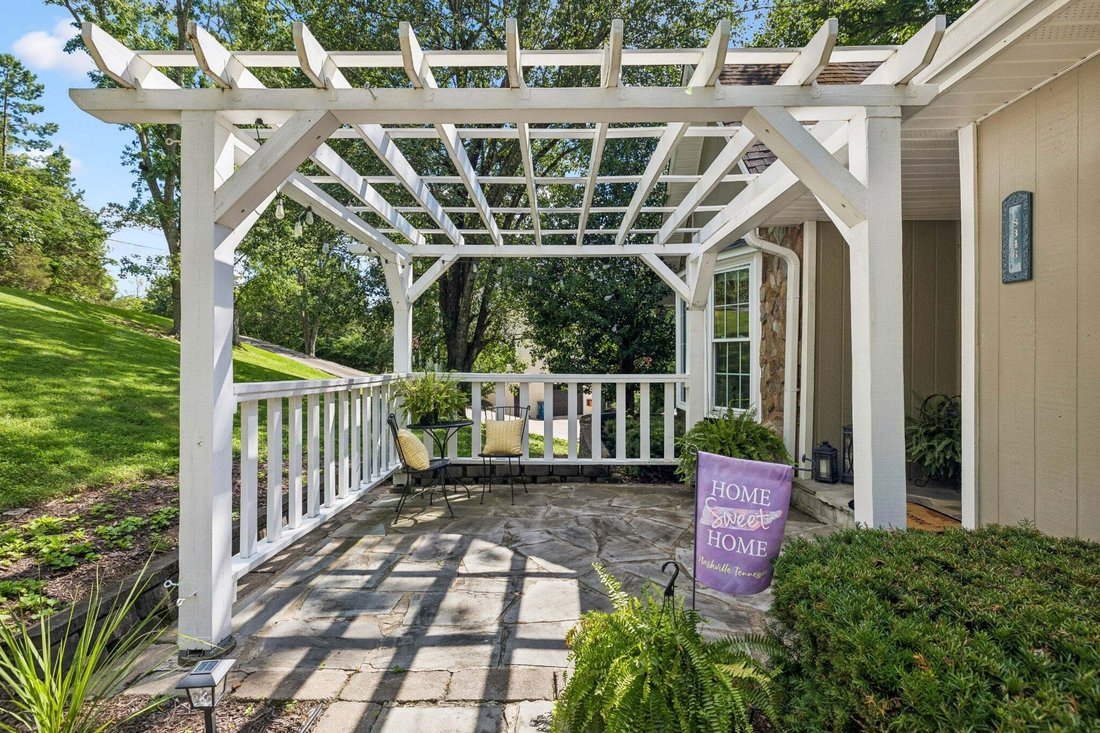
Rare combination of privacy, flexibility & convenience on 1.5 acres with NO HOA, just 20 minutes to downtown Nashville! With a private walk-out apartment & over $75,000 in renovations completed in 2026, this home is ideal for multi-generational living, guests or anyone needing flexible space. Enjoy peaceful Tennessee views, abundant wildlife & gorgeous sunsets from multiple outdoor liv
Rare combination of privacy, flexibility & convenience on 1.5 acres with NO HOA, just 20 minutes to downtown Nashville! With a private walk-out apartment & over $75,000 in renovations completed in 2026, this home is ideal for multi-generational living, guests or anyone needing flexible space. Enjoy peaceful Tennessee views, abundant wildlife & gorgeous sunsets from multiple outdoor living areas, including a 19x12 second-story screened porch just off the kitchen, private primary-suite balcony & lower-level patio.
Inside, the dramatic main level features vaulted ceilings, exposed wood beams, hardwood floors, a bay window & floor-to-ceiling stone gas fireplace. The charming kitchen offers white cabinetry, glass-front accents, butcher block countertops, stainless appliances, tile backsplash & pantry with pull-out shelving. An adjoining heated Florida room with removable windows provides additional year-round living space (not included in square footage).
The spacious primary suite is a true retreat with a completely renovated, down-to-the-studs spa bath featuring a custom walk-in shower, clawfoot tub, designer double vanity, private water closet & walk-in closet, plus its own balcony overlooking the backyard. A second bedroom & full bath complete the main level.
The walk-out basement functions as a private apartment with its own kitchen, living room with gas fireplace, bedroom with closet, full bath, laundry & private patio with new wood privacy partition—an exceptional setup for extended family or guests.
The heated/cooled 2-car garage can double as a game or recreation space while still accommodating vehicles. Additional attic storage & storage shed.
2026 improvements include fresh interior paint, approx. $10,000 in premium carpet & padding, extensive trim upgrades with wainscoting & crown molding, new garage floor epoxy coating & updated LED recessed lighting. Trane 2.5-ton HVAC (2022) & water heater (2025). Invisible fence conveys but is not warranted.
Inside, the dramatic main level features vaulted ceilings, exposed wood beams, hardwood floors, a bay window & floor-to-ceiling stone gas fireplace. The charming kitchen offers white cabinetry, glass-front accents, butcher block countertops, stainless appliances, tile backsplash & pantry with pull-out shelving. An adjoining heated Florida room with removable windows provides additional year-round living space (not included in square footage).
The spacious primary suite is a true retreat with a completely renovated, down-to-the-studs spa bath featuring a custom walk-in shower, clawfoot tub, designer double vanity, private water closet & walk-in closet, plus its own balcony overlooking the backyard. A second bedroom & full bath complete the main level.
The walk-out basement functions as a private apartment with its own kitchen, living room with gas fireplace, bedroom with closet, full bath, laundry & private patio with new wood privacy partition—an exceptional setup for extended family or guests.
The heated/cooled 2-car garage can double as a game or recreation space while still accommodating vehicles. Additional attic storage & storage shed.
2026 improvements include fresh interior paint, approx. $10,000 in premium carpet & padding, extensive trim upgrades with wainscoting & crown molding, new garage floor epoxy coating & updated LED recessed lighting. Trane 2.5-ton HVAC (2022) & water heater (2025). Invisible fence conveys but is not warranted.
-
Property type
House
-
Floors
2
-
Year built
1978
-
Price/sqft
$287
Features
Explore the Area
8346 Merrymount Dr, Nashville, Tennessee, United States
View on Google Maps
Price per sqft
Low
High
Joined 10 months ago
You have inquired about this property
The agent will contact you soon by
Listed by
15
Listings
2025
Joined
Book home tour with the agent
Choose a date and whether you'd like a virtual or in-person tour with the agent.
Preferred date
Tour type
Last updated
October 6
First listed
October 6
Listing reference
3531664
Listing status
Based on information submitted to the MLS GRID as of 2026. All data is obtained from various sources and may not have been verified by broker or MLS GRID. Supplied Open House Information is subject to change without notice. All information should be independently reviewed and verified for accuracy. Properties may or may not be listed by the office/agent presenting the information.
Similar Properties Nearby
New Listings in Nashville



Explore More Homes for Sale
Nashville, TN, United States property types
Nashville, TN, United States popular searches
- Properties with Garage in Nashville, TN, United States
- Properties with Garden in Nashville, TN, United States
- Properties with Balcony in Nashville, TN, United States
- Properties with Pool in Nashville, TN, United States
- Properties with Terrace in Nashville, TN, United States
- Properties with Fitness Center / Gym in Nashville, TN, United States
- Modern properties in Nashville, TN, United States
- City View properties in Nashville, TN, United States
- New Builds properties in Nashville, TN, United States
- Renovated properties in Nashville, TN, United States
- Properties with Elevator in Nashville, TN, United States
- Panoramic / Scenic View properties in Nashville, TN, United States
- Properties with Sauna in Nashville, TN, United States
- Properties with Tennis Court in Nashville, TN, United States
- Mountain View properties in Nashville, TN, United States
- Water View properties in Nashville, TN, United States
- Gated Community properties in Nashville, TN, United States
- Properties with Library in Nashville, TN, United States
- Properties with Cinema in Nashville, TN, United States
- Properties with Wine Cellar in Nashville, TN, United States
- Waterfront properties in Nashville, TN, United States
- Lake View properties in Nashville, TN, United States
- Golf View properties in Nashville, TN, United States
- Equestrian properties in Nashville, TN, United States
- Mansion properties in Nashville, TN, United States
- High Altitude properties in Nashville, TN, United States
- Beachfront properties in Nashville, TN, United States
Nashville, TN, United States neighborhoods
Related Guides & Stories
Trusted by the World's Leading Brokers
The agents behind the world's most exceptional properties list with JamesEdition.
- Listings from Sotheby's, Christie's, BARNES, and Engel & Völkers
- Every listing reviewed before it goes live
- Connect directly with verified listing agents
By continuing you agree to our Terms and Privacy Policy.
brokerages we
partnered with
partnered with