Featured Agent
$6,295,570
Single Family Residence In Nashville
- 6 Beds
- 10 Baths
- 8,867 Sqft
- 1.37 Ac lot
- Updated: October 5
- Source: Realtracs MLS#3611405
About the Property
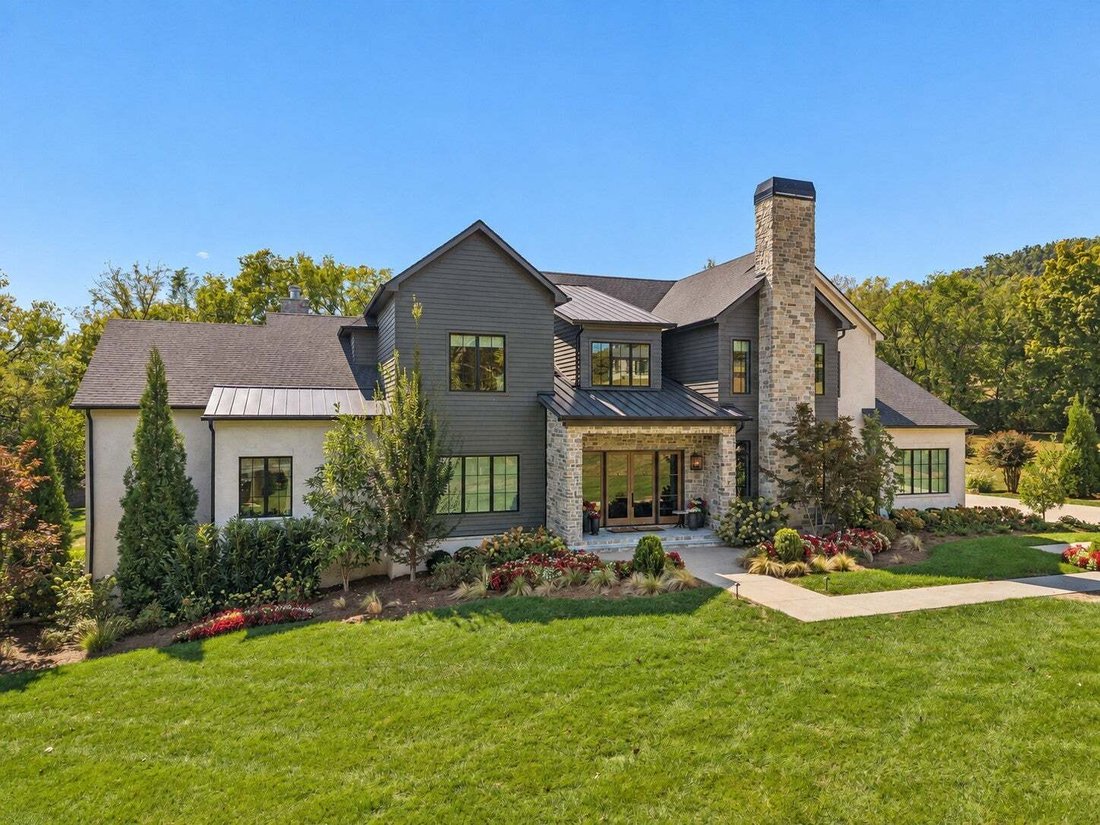
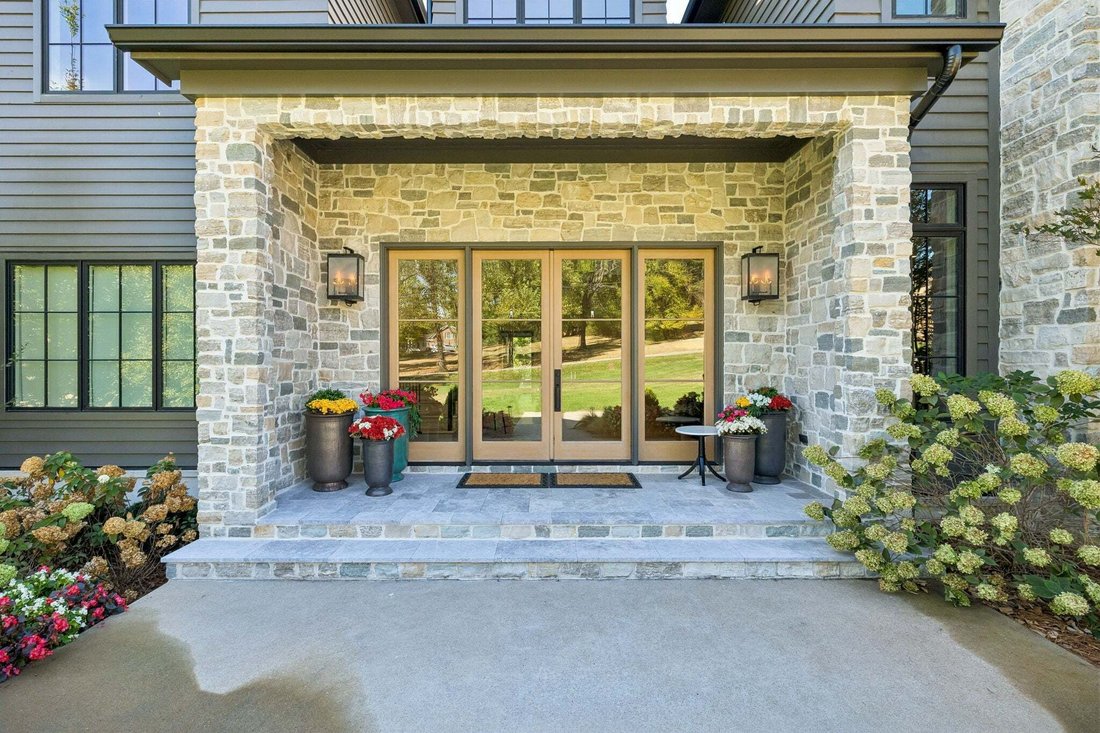
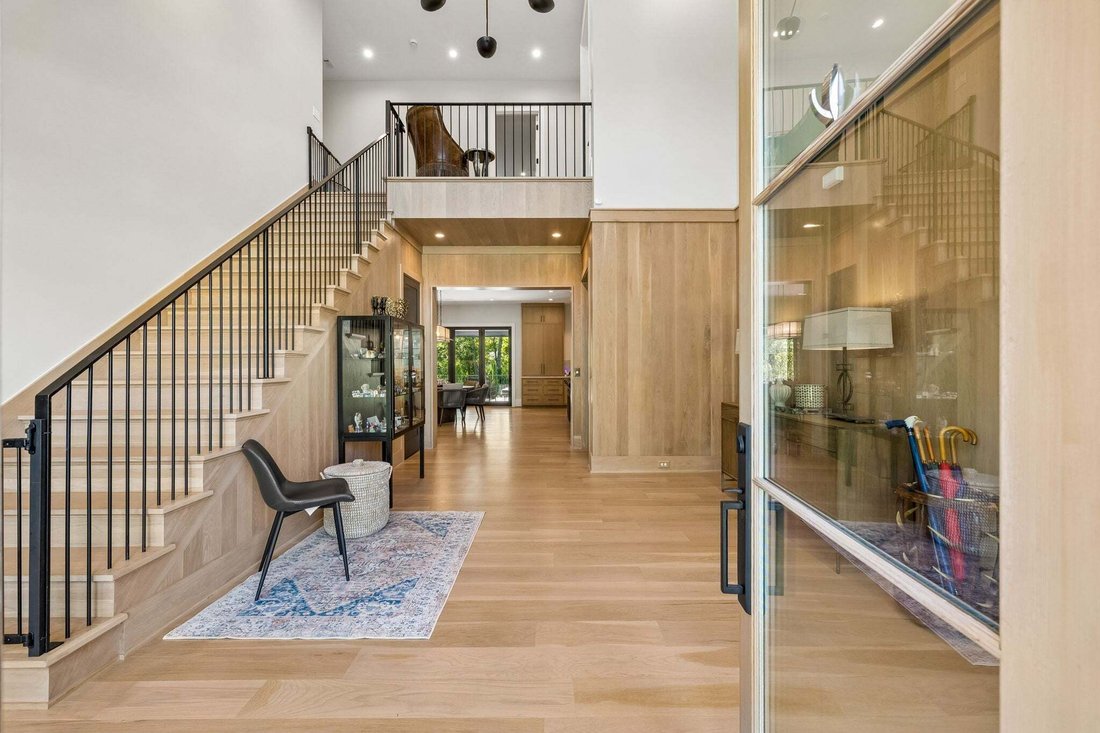
Built by JBT Builders and professionally designed by JFY Designs, this Oak Hill residence pairs architectural detail with beautifully curated interiors. A soaring foyer, white oak paneling, and sculptural staircase create a memorable arrival. The kitchen features Thermador appliances, an oversized island, and expansive scullery, connecting seamlessly to the dining and great rooms. Panoramic slidin
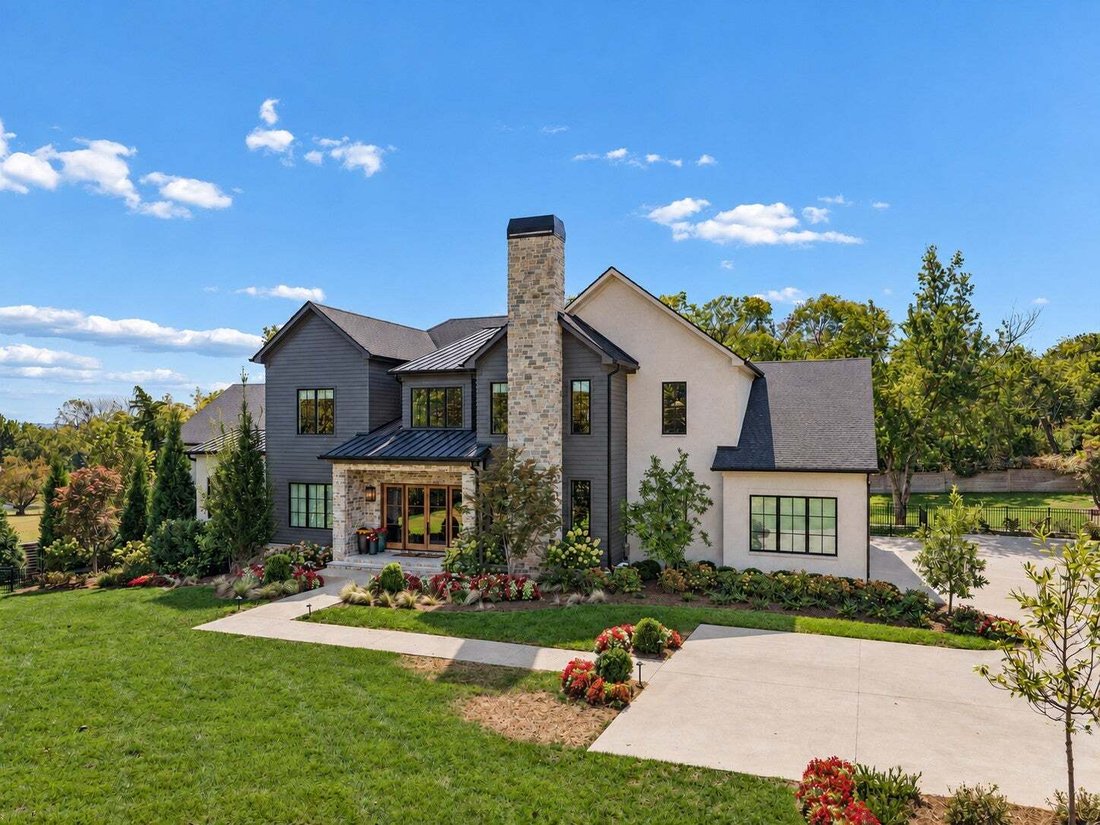
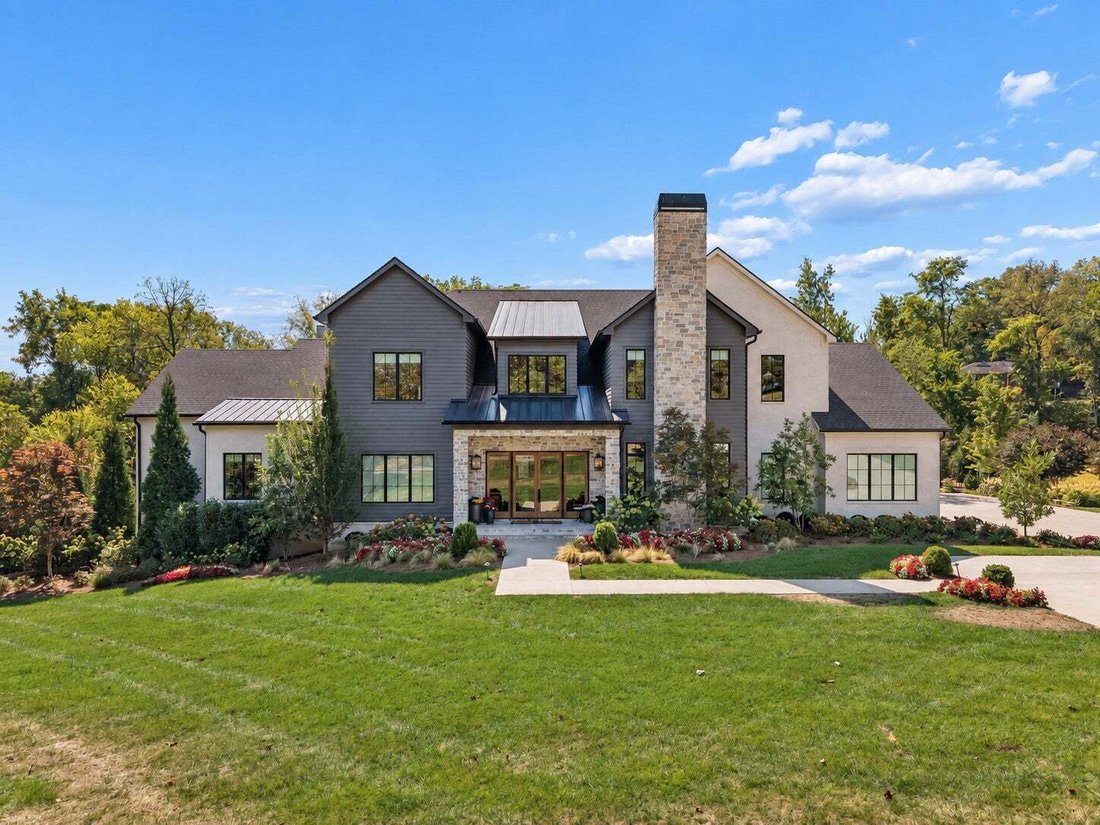
Built by JBT Builders and professionally designed by JFY Designs, this Oak Hill residence pairs architectural detail with beautifully curated interiors. A soaring foyer, white oak paneling, and sculptural staircase create a memorable arrival. The kitchen features Thermador appliances, an oversized island, and expansive scullery, connecting seamlessly to the dining and great rooms. Panoramic sliding doors extend the living space onto a covered terrace with retractable screens, an outdoor kitchen, and fireplace overlooking the pool and landscaped grounds.
The main-level primary suite offers a vaulted, beamed ceiling, refined bath, and custom closet with center island. A guest suite and fireside study complete the main level. Upstairs, three en-suite bedrooms join a media room, bonus room with wet bar, and second laundry. The walkout lower level adds a sixth bedroom suite, versatile living spaces, and entertaining areas opening to a covered pool terrace with fireplace and full bath.
A fenced backyard, turfed dog run, whole-house generator, and climate-controlled three-car garage complete this exceptional home, where thoughtful craftsmanship and cohesive design elevate everyday living.
The main-level primary suite offers a vaulted, beamed ceiling, refined bath, and custom closet with center island. A guest suite and fireside study complete the main level. Upstairs, three en-suite bedrooms join a media room, bonus room with wet bar, and second laundry. The walkout lower level adds a sixth bedroom suite, versatile living spaces, and entertaining areas opening to a covered pool terrace with fireplace and full bath.
A fenced backyard, turfed dog run, whole-house generator, and climate-controlled three-car garage complete this exceptional home, where thoughtful craftsmanship and cohesive design elevate everyday living.
-
Property type
House
-
Floors
3
-
Year built
2024
-
Price/sqft
$710
Features
Explore the Area
809 Brentview Dr, Nashville, Tennessee, United States
View on Google Maps
Price per sqft
Low
High
You have inquired about this property
The agent will contact you soon by
Listed by
2
Listings
2026
Joined
Book home tour with Clay Tate
Choose a date and whether you'd like a virtual or in-person tour with the agent.
Preferred date
Tour type
Last updated
October 5
First listed
October 5
Listing reference
3611405
Listing status
Based on information submitted to the MLS GRID as of 2026. All data is obtained from various sources and may not have been verified by broker or MLS GRID. Supplied Open House Information is subject to change without notice. All information should be independently reviewed and verified for accuracy. Properties may or may not be listed by the office/agent presenting the information.
Similar Properties Nearby
New Listings in Nashville

Explore More Homes for Sale
Nashville, TN, United States property types
Nashville, TN, United States popular searches
- Properties with Garage in Nashville, TN, United States
- Properties with Garden in Nashville, TN, United States
- Properties with Balcony in Nashville, TN, United States
- Properties with Pool in Nashville, TN, United States
- Properties with Terrace in Nashville, TN, United States
- Properties with Fitness Center / Gym in Nashville, TN, United States
- Modern properties in Nashville, TN, United States
- City View properties in Nashville, TN, United States
- Renovated properties in Nashville, TN, United States
- New Builds properties in Nashville, TN, United States
- Properties with Elevator in Nashville, TN, United States
- Panoramic / Scenic View properties in Nashville, TN, United States
- Properties with Sauna in Nashville, TN, United States
- Properties with Tennis Court in Nashville, TN, United States
- Mountain View properties in Nashville, TN, United States
- Water View properties in Nashville, TN, United States
- Gated Community properties in Nashville, TN, United States
- Properties with Library in Nashville, TN, United States
- Properties with Cinema in Nashville, TN, United States
- Properties with Wine Cellar in Nashville, TN, United States
- Waterfront properties in Nashville, TN, United States
- Lake View properties in Nashville, TN, United States
- Golf View properties in Nashville, TN, United States
- Equestrian properties in Nashville, TN, United States
- Mansion properties in Nashville, TN, United States
- Beachfront properties in Nashville, TN, United States
- High Altitude properties in Nashville, TN, United States
Nashville, TN, United States neighborhoods
Related Guides & Stories
Trusted by the World's Leading Brokers
The agents behind the world's most exceptional properties list with JamesEdition.
- Listings from Sotheby's, Christie's, BARNES, and Engel & Völkers
- Every listing reviewed before it goes live
- Connect directly with verified listing agents
By continuing you agree to our Terms and Privacy Policy.
brokerages we
partnered with
partnered with