$1,075,000
Single Family Residence In Brentwood
- 4 Beds
- 3 Baths
- 3,628 Sqft
- 12,197 Sqft lot
- Updated: Today
- Source: Realtracs MLS#3611515
About the Property
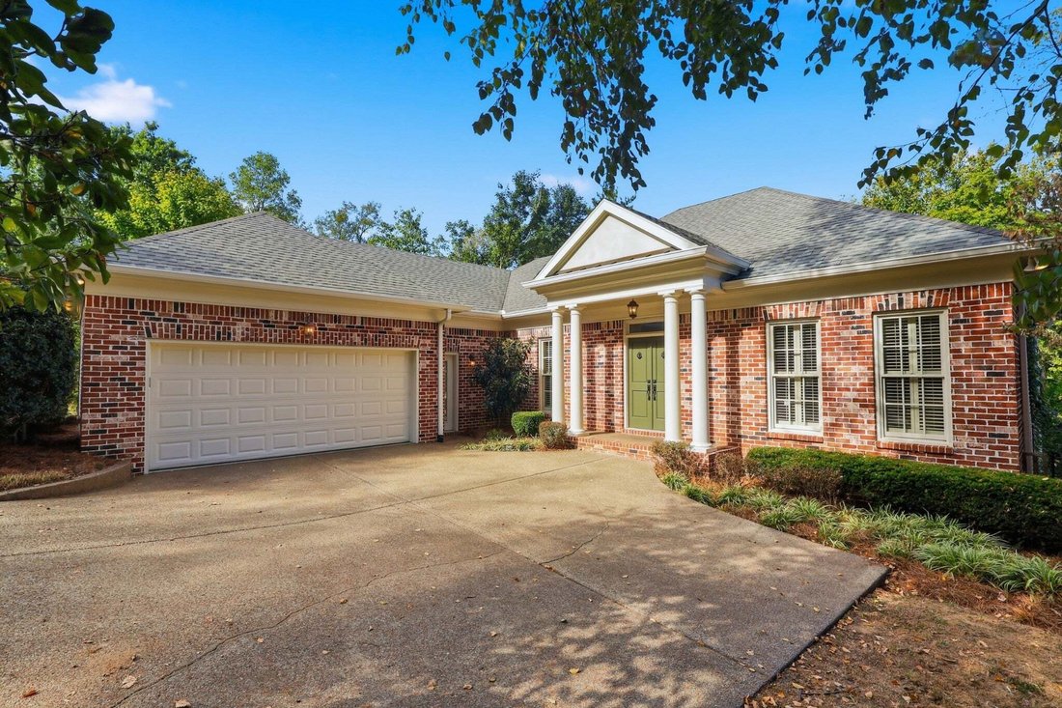
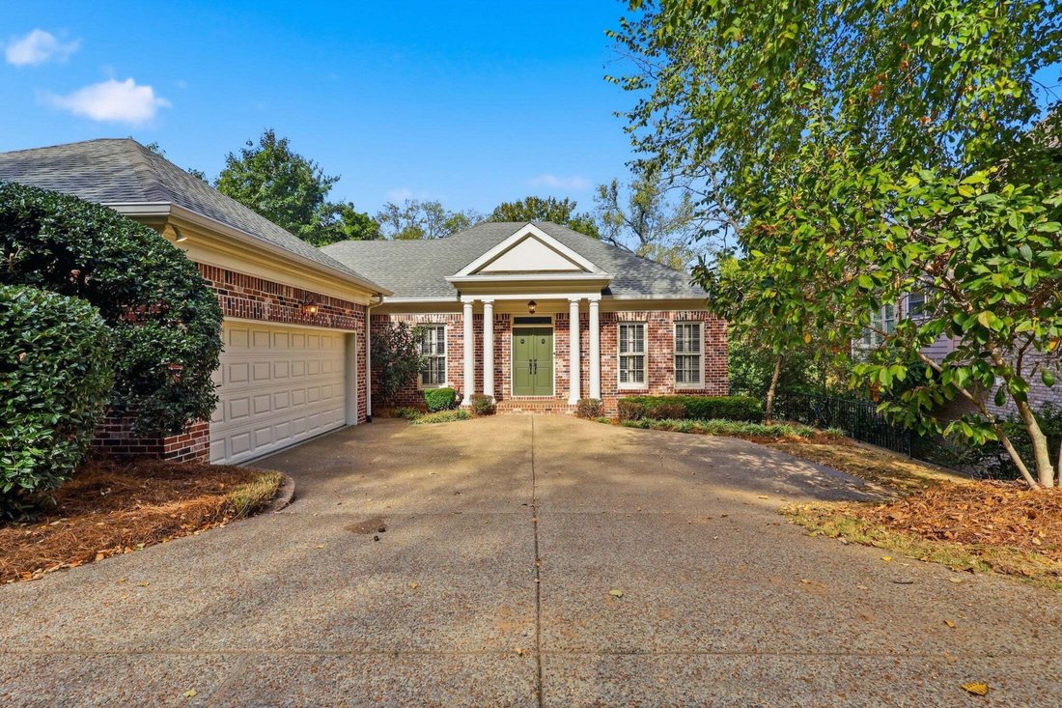
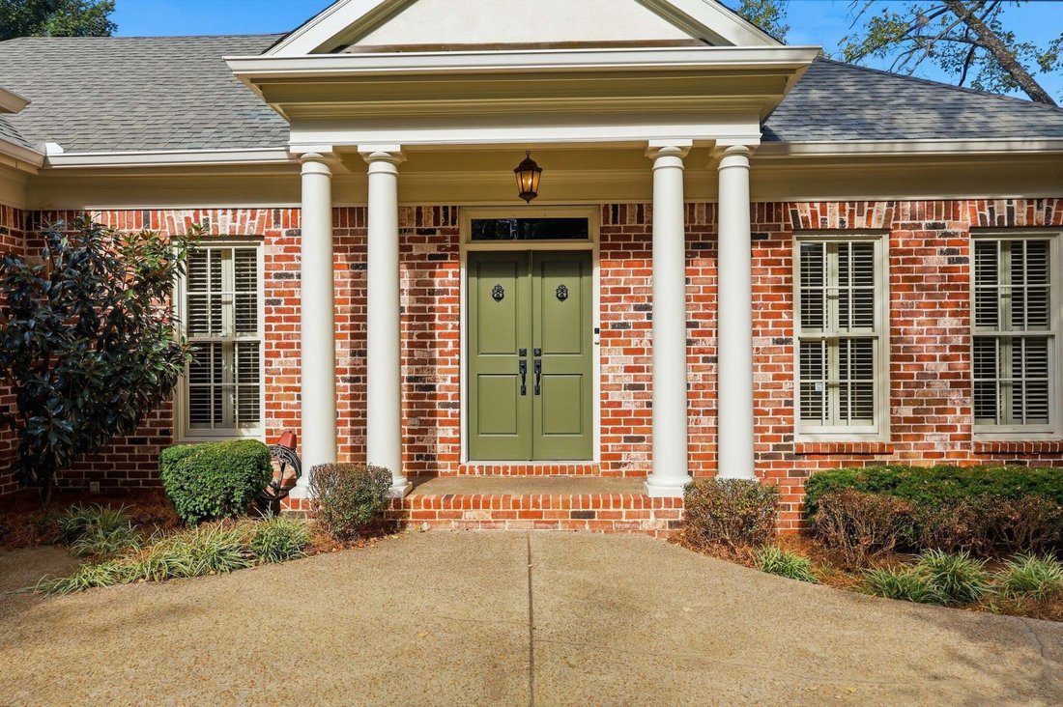
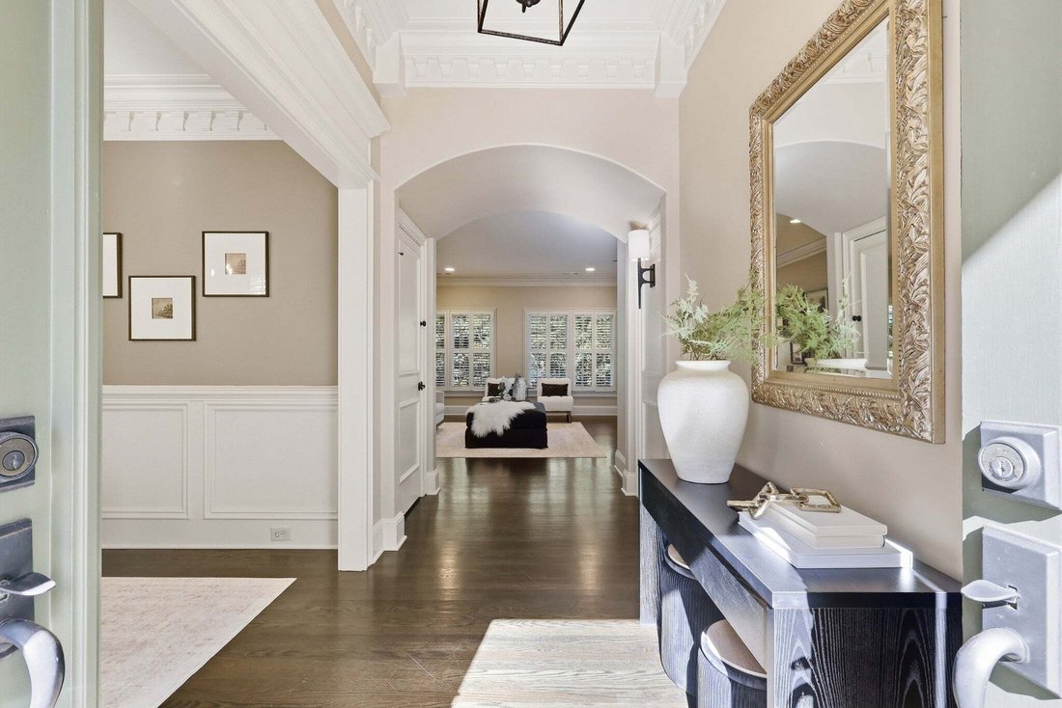
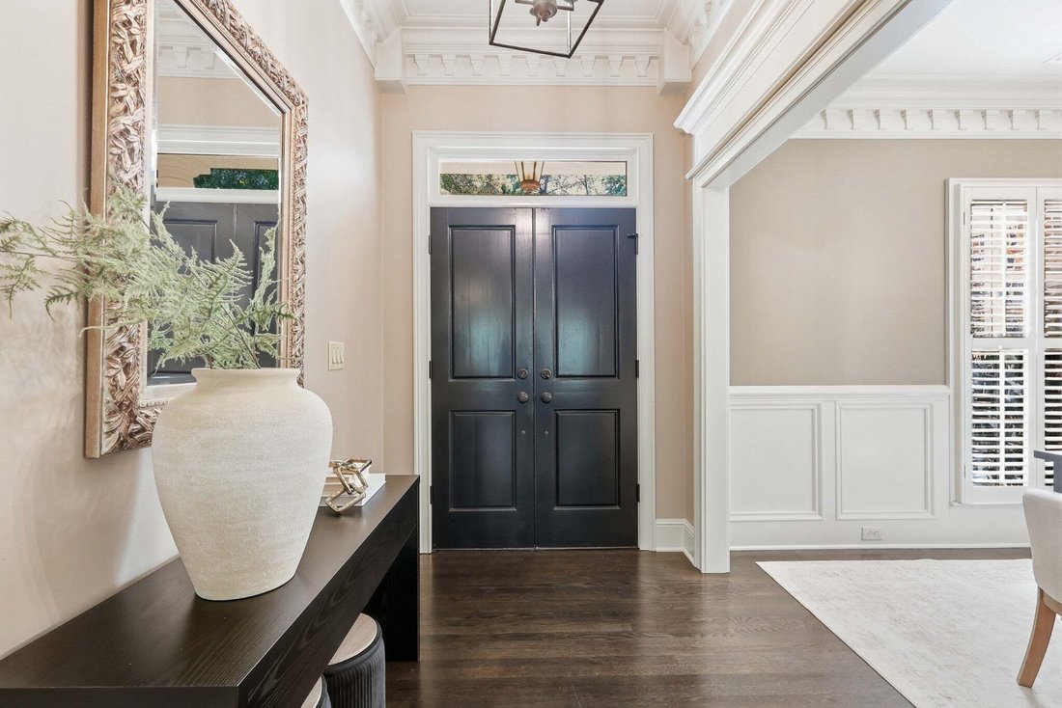
SPACE, FLEXIBILITY & A CREEKSIDE SETTING built by Stan Pope for his personal use. Zoned for sought-after GRANBERY ELEMENTARY! Convient to I-65, shopping at Seven Springs & Maryland Farms. THREE BEDROOMS ON THE MAIN LEVEL with 9ft ceilings and an expansive FINISHED LOWER LEVEL with 14ft ceilings . Detailed millwork, wainscoting, rich crown molding and plantation shutters add timeless charac
SPACE, FLEXIBILITY & A CREEKSIDE SETTING built by Stan Pope for his personal use. Zoned for sought-after GRANBERY ELEMENTARY! Convient to I-65, shopping at Seven Springs & Maryland Farms. THREE BEDROOMS ON THE MAIN LEVEL with 9ft ceilings and an expansive FINISHED LOWER LEVEL with 14ft ceilings . Detailed millwork, wainscoting, rich crown molding and plantation shutters add timeless character throughout. Main living area centers around a gas fireplace with built-in bookcases, while a wall of windows frames views of the backyard and brings the outdoors in. High-end kitchen features stainless steel appliances, double ovens, gas range, & pantry storage. Adjoining casual dining area with direct access to the UPPER DECK—ideal for morning coffee, grilling and outdoor dining. MAIN-LEVEL PRIMARY SUITE offers oversized windows, crown molding and a large walk-in closet with extensive custom built-ins. Primary bath includes a granite double vanity, walk-in shower, jetted soaking tub, private water closet and linen storage. Two additional bedrooms and a full bath complete the main level, creating an especially versatile floor plan for guests, family or working from home. Need an inlaw suite? FINISHED LOWER LEVEL delivers it with a spacious den featuring another wall of windows and French doors opening to the LOWER DECK, a spacious bonus & an oversized bedroom with fully renovated bath with walk-in shower, HOME OFFICE with floor-to-ceiling built-in shelving, exercise/hobby room & oversized utility/storage room. Outdoor setting may be the home’s best surprise. TWO LEVELS OF OUTDOOR LIVING overlook a FULLY FENCED BACKYARD extending toward the CREEK—offering a relaxing view with room for entertaining, pets, play and everyday outdoor living. Additional highlights include a main-level laundry room with new black-and-white tile flooring, updated lighting throughout and abundant storage, including two double-door garage storage closets.
-
Property type
House
-
Floors
2
-
Year built
1999
-
Price/sqft
$296
Features
Explore the Area
5436 Stone Box Ln, Nashville, Tennessee, United States
View on Google Maps
Price per sqft
Low
High
Joined 10 months ago
You have inquired about this property
The agent will contact you soon by
Listed by
106
Listings
2025
Joined
Book home tour with the agent
Choose a date and whether you'd like a virtual or in-person tour with the agent.
Preferred date
Tour type
Last updated
Today
First listed
October 10
Listing reference
3611515
Listing status
Based on information submitted to the MLS GRID as of 2026. All data is obtained from various sources and may not have been verified by broker or MLS GRID. Supplied Open House Information is subject to change without notice. All information should be independently reviewed and verified for accuracy. Properties may or may not be listed by the office/agent presenting the information.
Similar Properties Nearby
New Listings in Nashville

Explore More Homes for Sale
Nashville, TN, United States property types
Nashville, TN, United States popular searches
- Properties with Garage in Nashville, TN, United States
- Properties with Garden in Nashville, TN, United States
- Properties with Balcony in Nashville, TN, United States
- Properties with Pool in Nashville, TN, United States
- Properties with Terrace in Nashville, TN, United States
- Properties with Fitness Center / Gym in Nashville, TN, United States
- Modern properties in Nashville, TN, United States
- City View properties in Nashville, TN, United States
- Renovated properties in Nashville, TN, United States
- New Builds properties in Nashville, TN, United States
- Properties with Elevator in Nashville, TN, United States
- Panoramic / Scenic View properties in Nashville, TN, United States
- Properties with Sauna in Nashville, TN, United States
- Properties with Tennis Court in Nashville, TN, United States
- Mountain View properties in Nashville, TN, United States
- Water View properties in Nashville, TN, United States
- Gated Community properties in Nashville, TN, United States
- Properties with Library in Nashville, TN, United States
- Properties with Cinema in Nashville, TN, United States
- Properties with Wine Cellar in Nashville, TN, United States
- Waterfront properties in Nashville, TN, United States
- Lake View properties in Nashville, TN, United States
- Golf View properties in Nashville, TN, United States
- Equestrian properties in Nashville, TN, United States
- Mansion properties in Nashville, TN, United States
- Beachfront properties in Nashville, TN, United States
- High Altitude properties in Nashville, TN, United States
Nashville, TN, United States neighborhoods
Related Guides & Stories
Trusted by the World's Leading Brokers
The agents behind the world's most exceptional properties list with JamesEdition.
- Listings from Sotheby's, Christie's, BARNES, and Engel & Völkers
- Every listing reviewed before it goes live
- Connect directly with verified listing agents
By continuing you agree to our Terms and Privacy Policy.
brokerages we
partnered with
partnered with