$2,564,888
Single Family Residence In Nashville
- 5 Beds
- 7 Baths
- 4,181 Sqft
- 8,712 Sqft lot
- Updated: September 17
- Source: Realtracs MLS#3527507
About the Property
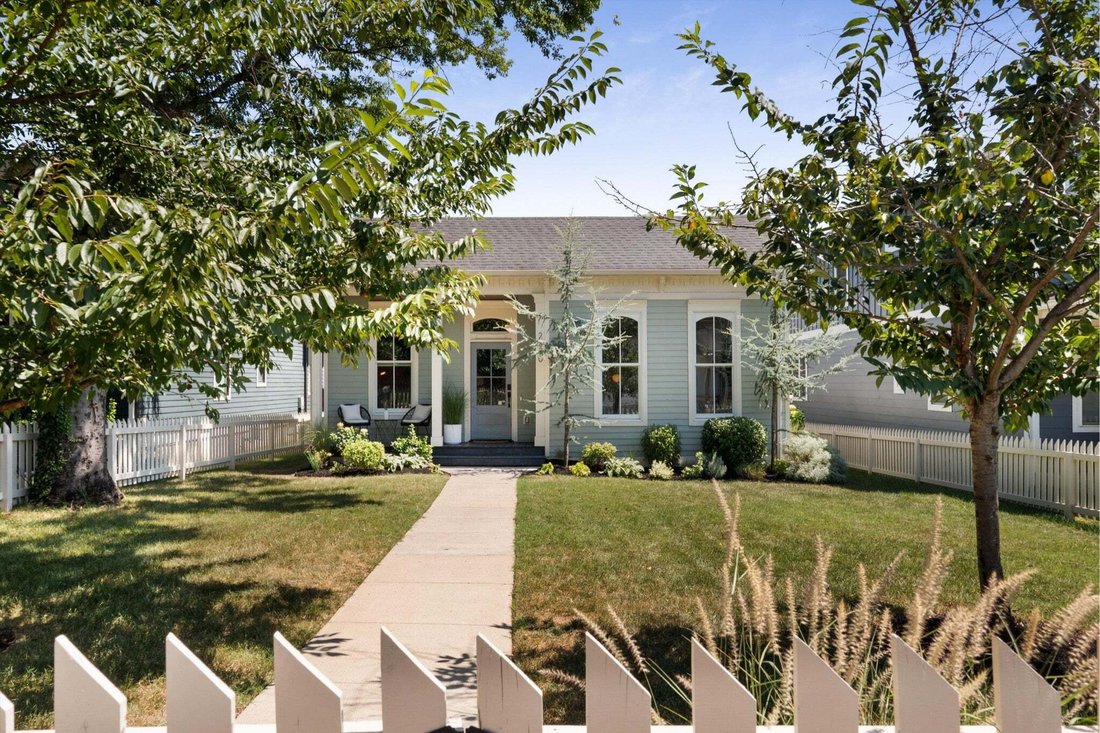
Historic Nashville character meets modern rebuild. This circa-1880 Italianate was taken down to the framing and rebuilt in 2020, pairing the character of the original cottage with the layout, finishes, systems and comfort of a modern home. The property offers 4,181 finished SF between the 3,605 SF main house and a detached 576 SF guest house, with a saltwater gunite pool and private courtyard betw
Historic Nashville character meets modern rebuild. This circa-1880 Italianate was taken down to the framing and rebuilt in 2020, pairing the character of the original cottage with the layout, finishes, systems and comfort of a modern home. The property offers 4,181 finished SF between the 3,605 SF main house and a detached 576 SF guest house, with a saltwater gunite pool and private courtyard between them.
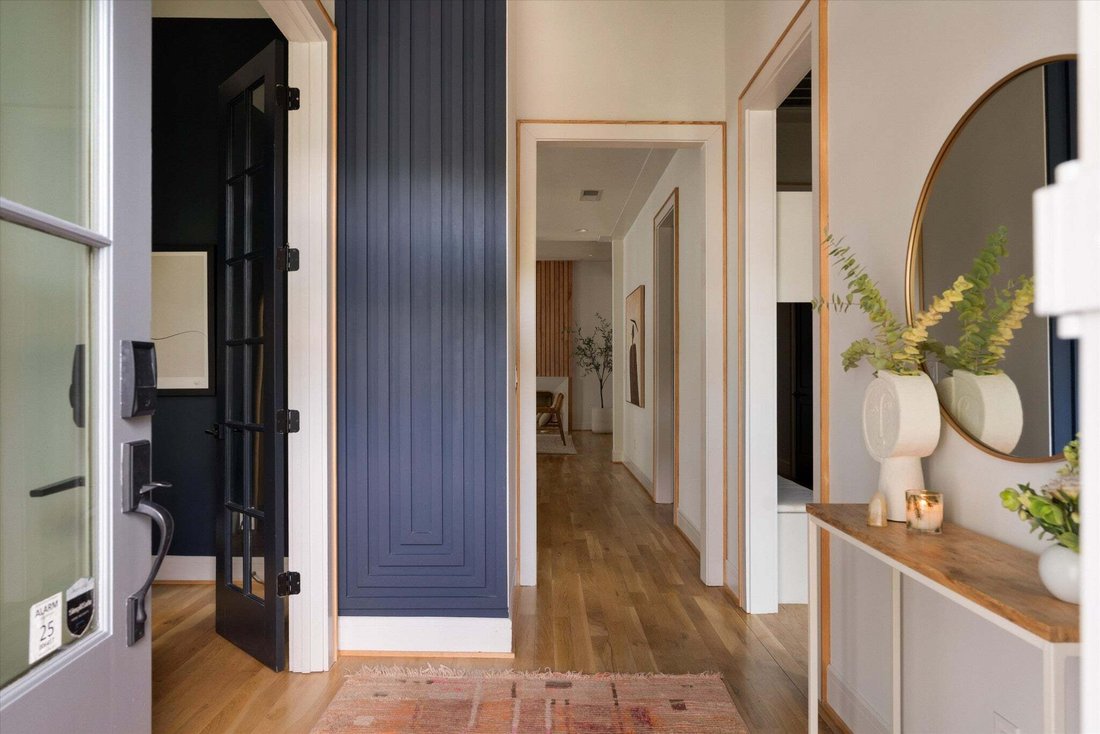
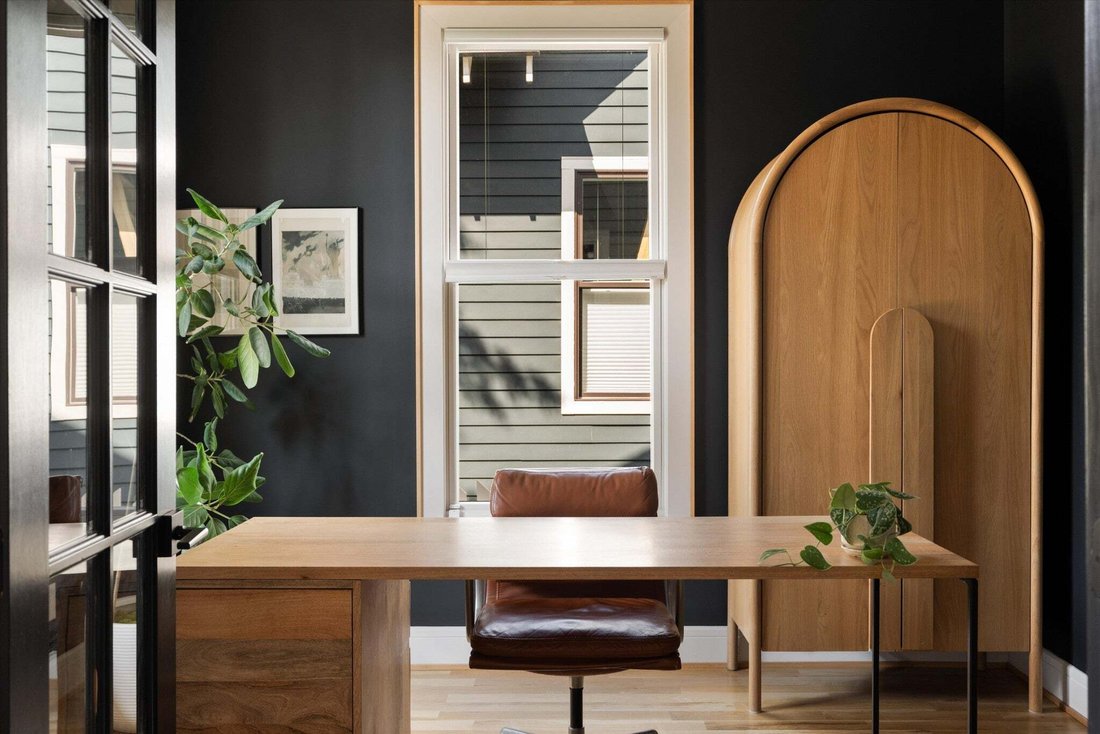
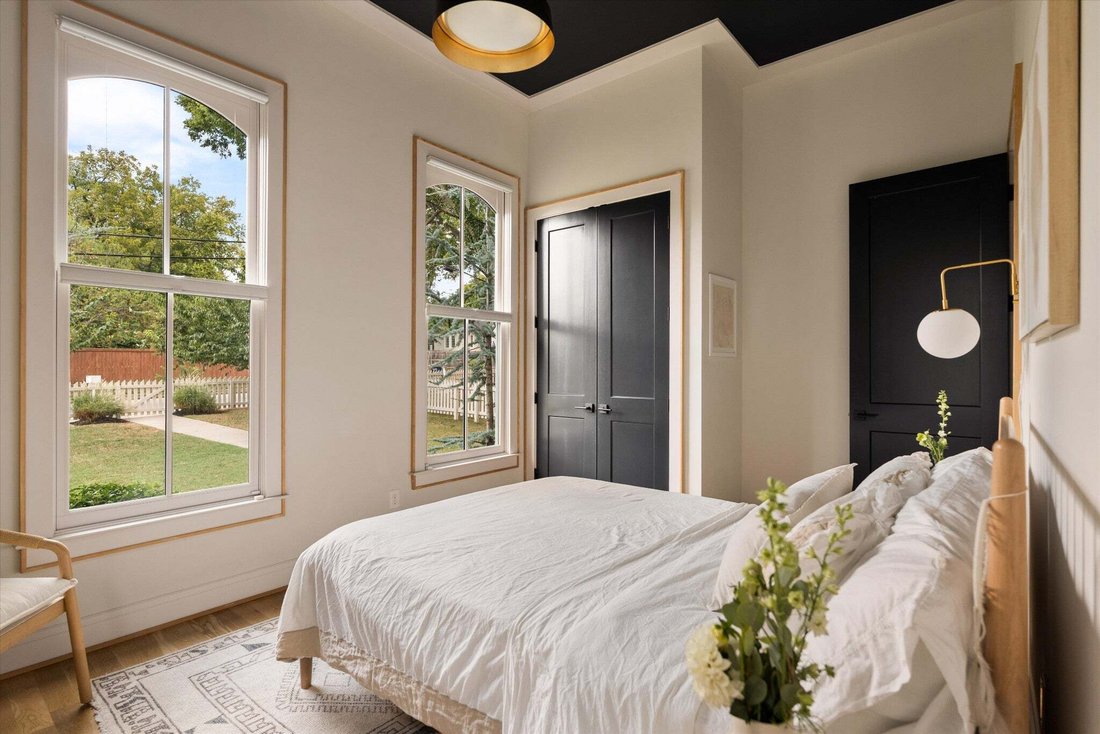
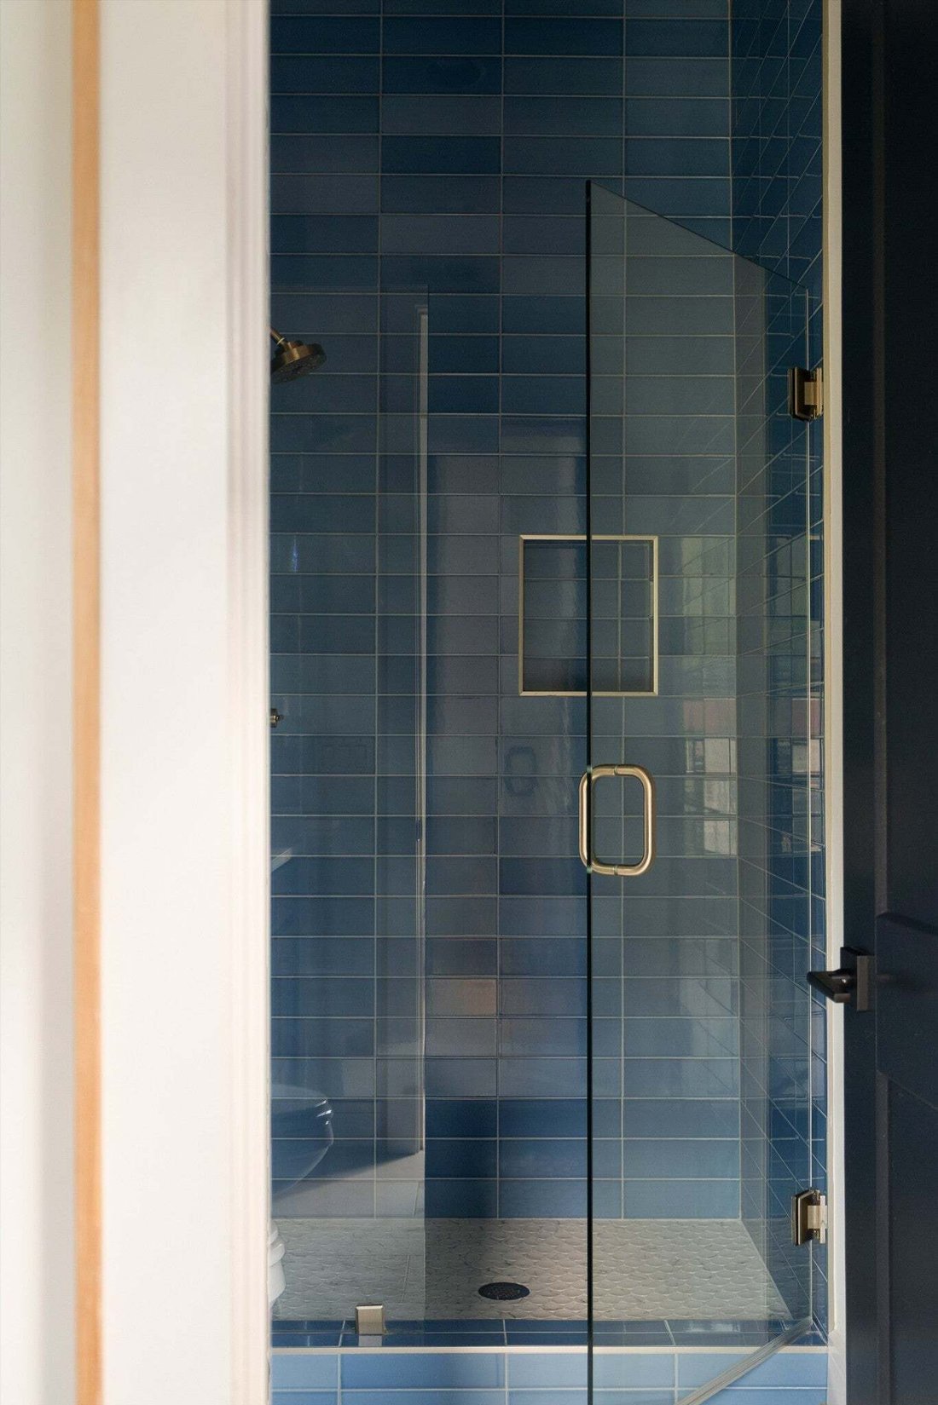
Inside, white oak floors and 10-12’ ceilings carry through an open living, dining and kitchen layout. The living room centers on a gas fireplace and full-height white oak slat wall. The kitchen features cherry cabinetry, quartz counters, a large island and Bertazzoni gas range. The main level includes the primary suite overlooking the pool, a second bedroom and dedicated office. Upstairs are two additional bedrooms and a bonus room. All four bedrooms have private en-suite baths. Laundry is located on both floors, with an additional 838 SF unfinished basement for storage.
Outside, the fully fenced courtyard features an 11’ x 25’ saltwater gunite pool with travertine surround, outdoor kitchen beneath a louvered pergola, screened porch, lounge space, built-in planters, projection screen and putting green.
Above the detached two-car garage is a 576 SF one-bedroom guest house with a private entrance separate from the main house, plus its own kitchen, full bath and laundry.
Roof, HVAC, plumbing and electrical were replaced in 2020. Additional features include a tankless water heater, whole-house water filtration and electrostatic HVAC filtration.
Just two blocks from 12th Avenue South, with the shops, dining close by and Sevier Park approximately .3 miles away.
Inside, white oak floors and 10-12’ ceilings carry through an open living, dining and kitchen layout. The living room centers on a gas fireplace and full-height white oak slat wall. The kitchen features cherry cabinetry, quartz counters, a large island and Bertazzoni gas range. The main level includes the primary suite overlooking the pool, a second bedroom and dedicated office. Upstairs are two additional bedrooms and a bonus room. All four bedrooms have private en-suite baths. Laundry is located on both floors, with an additional 838 SF unfinished basement for storage.
Outside, the fully fenced courtyard features an 11’ x 25’ saltwater gunite pool with travertine surround, outdoor kitchen beneath a louvered pergola, screened porch, lounge space, built-in planters, projection screen and putting green.
Above the detached two-car garage is a 576 SF one-bedroom guest house with a private entrance separate from the main house, plus its own kitchen, full bath and laundry.
Roof, HVAC, plumbing and electrical were replaced in 2020. Additional features include a tankless water heater, whole-house water filtration and electrostatic HVAC filtration.
Just two blocks from 12th Avenue South, with the shops, dining close by and Sevier Park approximately .3 miles away.
-
Property type
House
-
Floors
2
-
Year built
1880
-
Price/sqft
$613
Features
Explore the Area
2020 10th Ave S, Nashville, Tennessee, United States
View on Google Maps
Price per sqft
Low
High
Joined 9 months ago
You have inquired about this property
The agent will contact you soon by
Listed by
7
Listings
2025
Joined
Book home tour with the agent
Choose a date and whether you'd like a virtual or in-person tour with the agent.
Preferred date
Tour type
Last updated
September 17
First listed
September 17
Listing reference
3527507
Listing status
Based on information submitted to the MLS GRID as of 2026. All data is obtained from various sources and may not have been verified by broker or MLS GRID. Supplied Open House Information is subject to change without notice. All information should be independently reviewed and verified for accuracy. Properties may or may not be listed by the office/agent presenting the information.
Similar Properties Nearby
New Listings in Nashville


Explore More Homes for Sale
Nashville, TN, United States property types
Nashville, TN, United States popular searches
- Properties with Garage in Nashville, TN, United States
- Properties with Garden in Nashville, TN, United States
- Properties with Pool in Nashville, TN, United States
- Properties with Balcony in Nashville, TN, United States
- Properties with Terrace in Nashville, TN, United States
- Properties with Fitness Center / Gym in Nashville, TN, United States
- Modern properties in Nashville, TN, United States
- New Builds properties in Nashville, TN, United States
- Renovated properties in Nashville, TN, United States
- City View properties in Nashville, TN, United States
- Properties with Elevator in Nashville, TN, United States
- Panoramic / Scenic View properties in Nashville, TN, United States
- Properties with Tennis Court in Nashville, TN, United States
- Properties with Sauna in Nashville, TN, United States
- Mountain View properties in Nashville, TN, United States
- Gated Community properties in Nashville, TN, United States
- Water View properties in Nashville, TN, United States
- Properties with Library in Nashville, TN, United States
- Properties with Cinema in Nashville, TN, United States
- Properties with Wine Cellar in Nashville, TN, United States
- Waterfront properties in Nashville, TN, United States
- Lake View properties in Nashville, TN, United States
- Golf View properties in Nashville, TN, United States
- Equestrian properties in Nashville, TN, United States
- Mansion properties in Nashville, TN, United States
- Beachfront properties in Nashville, TN, United States
- High Altitude properties in Nashville, TN, United States
Nashville, TN, United States neighborhoods
Related Guides & Stories
Trusted by the World's Leading Brokers
The agents behind the world's most exceptional properties list with JamesEdition.
- Listings from Sotheby's, Christie's, BARNES, and Engel & Völkers
- Every listing reviewed before it goes live
- Connect directly with verified listing agents
By continuing you agree to our Terms and Privacy Policy.
brokerages we
partnered with
partnered with