$1,185,000
Single Family Residence In Brentwood
- 4 Beds
- 3 Baths
- 3,178 Sqft
- 17,424 Sqft lot
- Updated: Today
- Source: Realtracs MLS#3594142
About the Property
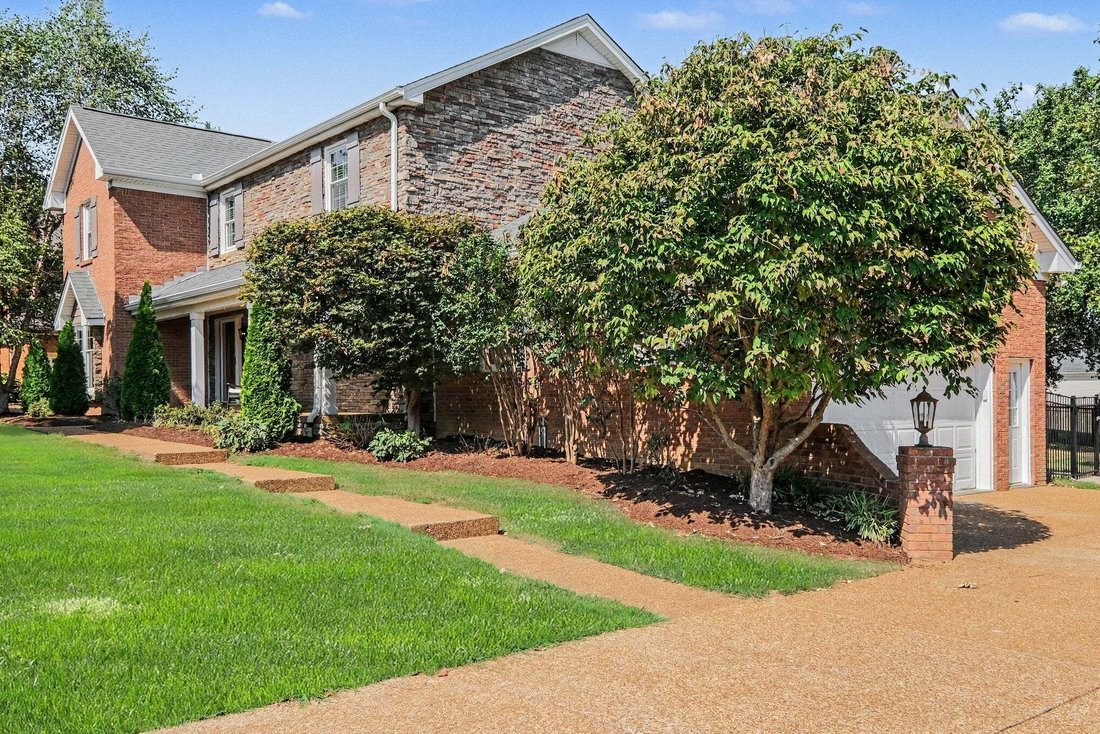
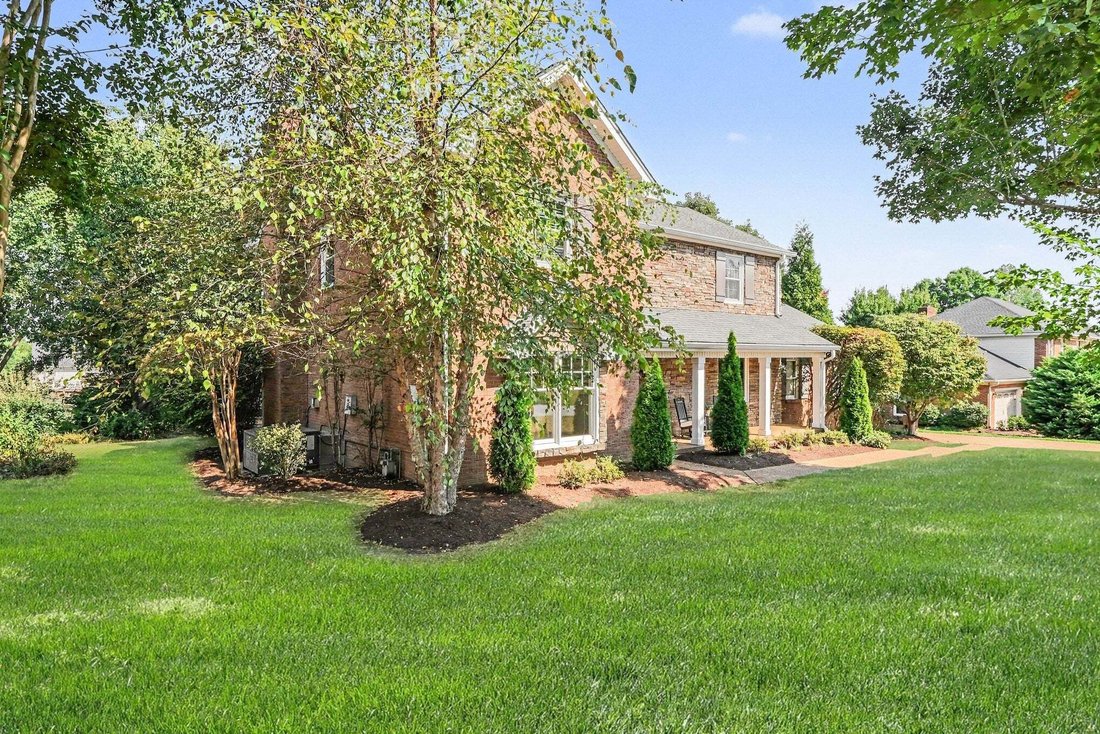
Welcome home to this turnkey, meticulously maintained all-brick-and-stone home in Carriage Hills — a fully renovated kitchen and bathrooms, a level fenced yard, and easy access to walking trails, all in the heart of Brentwood.
Enjoy a covered front porch overlooking a large, level front yard — perfect for watching the kids play from your porch. Unwind on the back patio, complete with bench sea
Enjoy a covered front porch overlooking a large, level front yard — perfect for watching the kids play from your porch. Unwind on the back patio, complete with bench sea
Welcome home to this turnkey, meticulously maintained all-brick-and-stone home in Carriage Hills — a fully renovated kitchen and bathrooms, a level fenced yard, and easy access to walking trails, all in the heart of Brentwood.
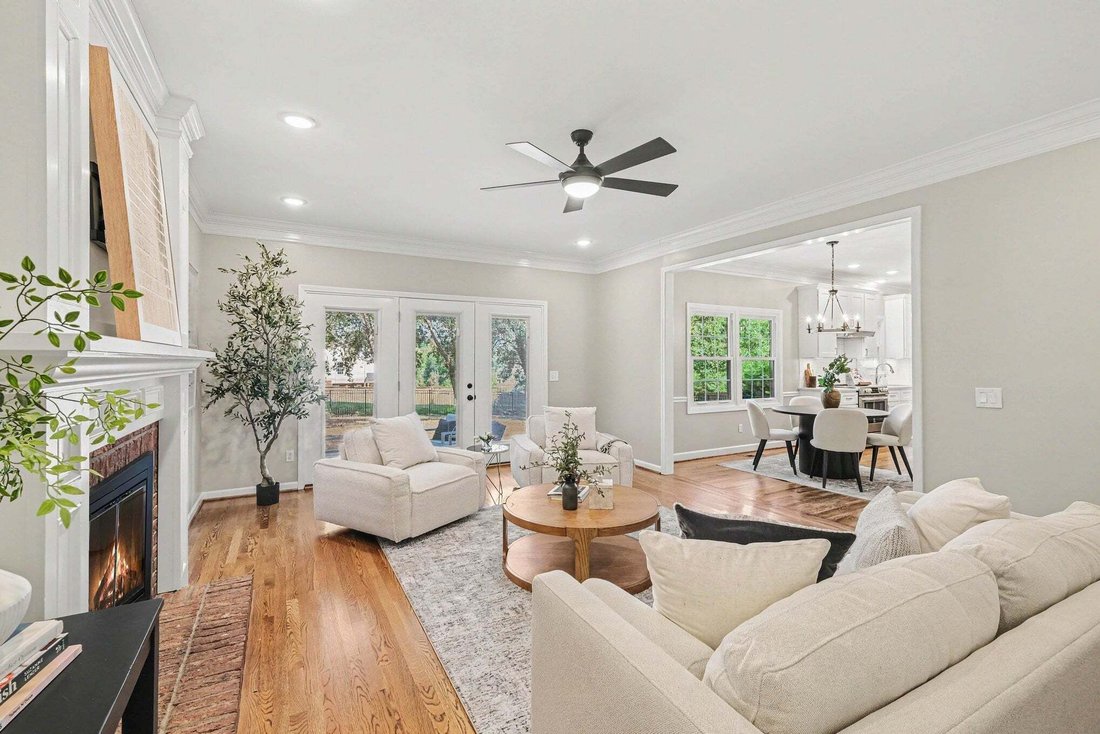
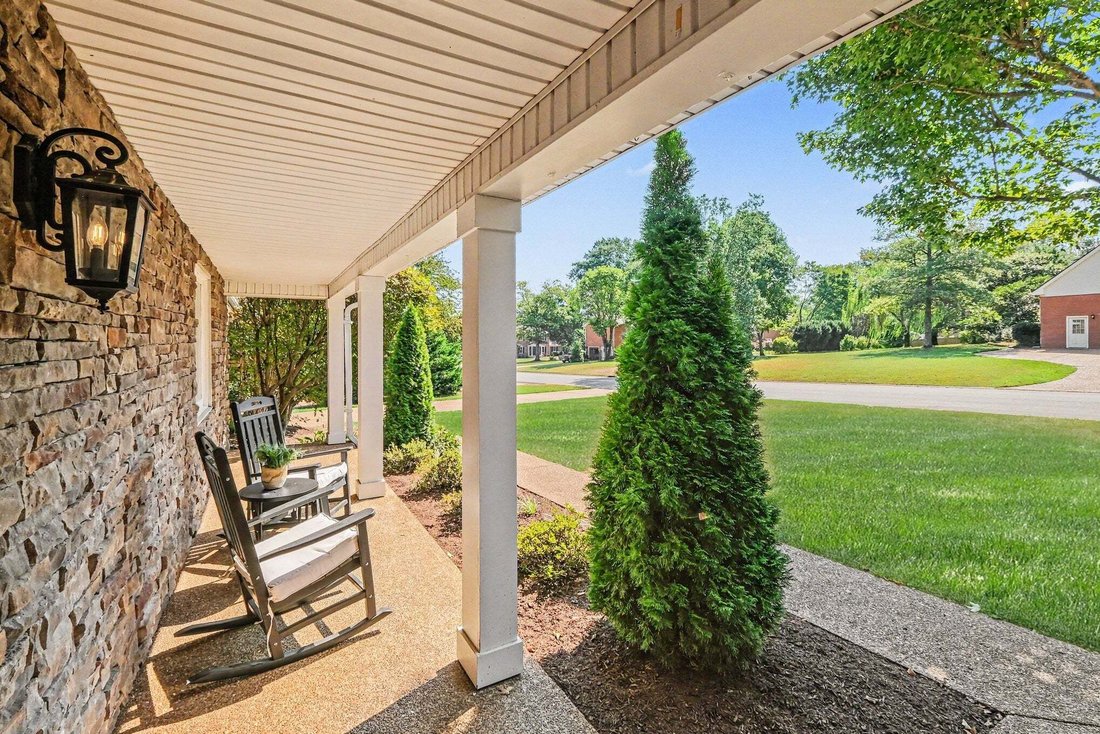
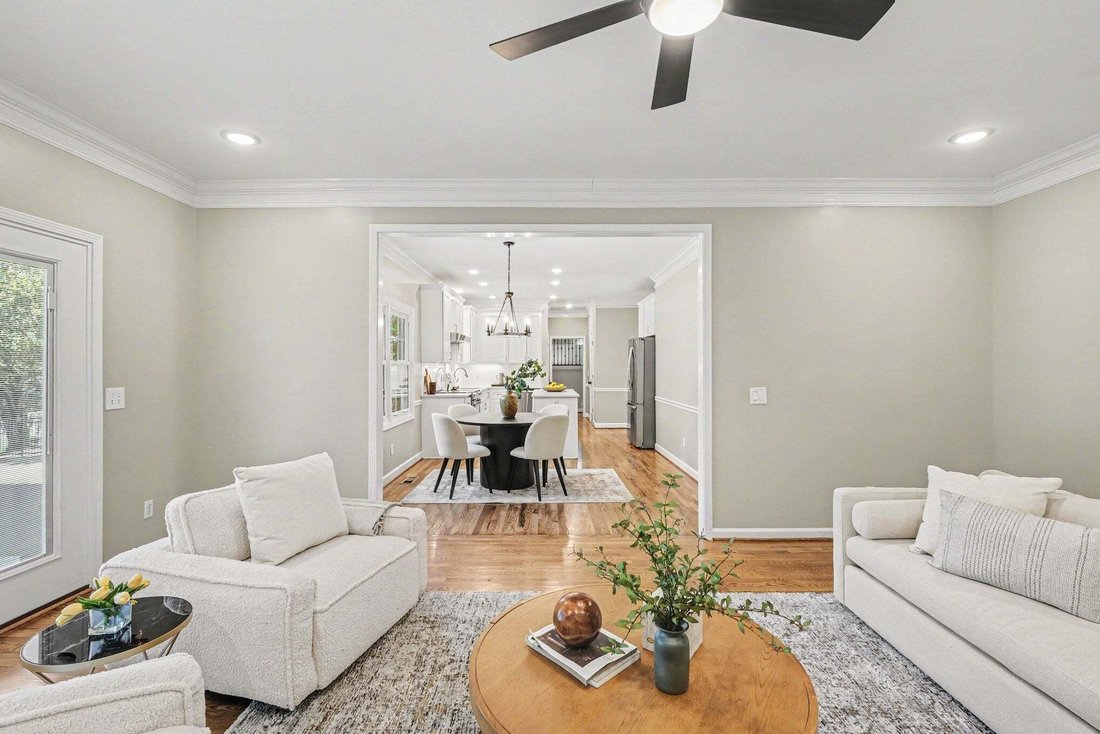
Enjoy a covered front porch overlooking a large, level front yard — perfect for watching the kids play from your porch. Unwind on the back patio, complete with bench seating in the fully fenced backyard. Fencing was thoughtfully designed so kids can walk to friends’ homes next door. Step inside to a 2-story foyer w/ 15’ ceilings, a stunning staircase, and hardwood flooring throughout the first floor. To your left is the office; to your right, a large formal dining area. Continue forward into the eat-in kitchen, completely renovated within the last two years with a new island, custom cabinetry featuring a pull-out shelf pantry and pull-out trash, new countertops, and a full suite of new appliances — including a range hood and under-island microwave (the Bosch dishwasher isn’t brand new, but it’s a fantastic appliance). All bathrooms have also been fully renovated, with quartz and marble (primary) vanities for a cohesive, elegant feel. The main level also offers a spacious family room with a gas fireplace & brick chimney, and a laundry/mud room finished in new tile across from the updated half bath. Upstairs, all 4 bedrooms feature plantation shutters. Primary suite includes 2 separate walk-in closets & spa-like bath w/ double vanities, separate tub & shower, and a private WC. 2 additional bedrooms offer walk-in closets. A generous bonus room over the garage — with dedicated HVAC system — offers flexible space for family fun. Additional upgrades: Triple-pane windows throughout, specialized blinds on patio doors, full radon remediation, transferrable home warranty. Roof replaced in 2021. Located directly across from Ravenwood High School, near Kenrose Elementary, and convenient to Woodland Middle School, with easy access to Cool Springs and I-65.
Enjoy a covered front porch overlooking a large, level front yard — perfect for watching the kids play from your porch. Unwind on the back patio, complete with bench seating in the fully fenced backyard. Fencing was thoughtfully designed so kids can walk to friends’ homes next door. Step inside to a 2-story foyer w/ 15’ ceilings, a stunning staircase, and hardwood flooring throughout the first floor. To your left is the office; to your right, a large formal dining area. Continue forward into the eat-in kitchen, completely renovated within the last two years with a new island, custom cabinetry featuring a pull-out shelf pantry and pull-out trash, new countertops, and a full suite of new appliances — including a range hood and under-island microwave (the Bosch dishwasher isn’t brand new, but it’s a fantastic appliance). All bathrooms have also been fully renovated, with quartz and marble (primary) vanities for a cohesive, elegant feel. The main level also offers a spacious family room with a gas fireplace & brick chimney, and a laundry/mud room finished in new tile across from the updated half bath. Upstairs, all 4 bedrooms feature plantation shutters. Primary suite includes 2 separate walk-in closets & spa-like bath w/ double vanities, separate tub & shower, and a private WC. 2 additional bedrooms offer walk-in closets. A generous bonus room over the garage — with dedicated HVAC system — offers flexible space for family fun. Additional upgrades: Triple-pane windows throughout, specialized blinds on patio doors, full radon remediation, transferrable home warranty. Roof replaced in 2021. Located directly across from Ravenwood High School, near Kenrose Elementary, and convenient to Woodland Middle School, with easy access to Cool Springs and I-65.
-
Property type
House
-
Floors
2
-
Year built
1987
-
Price/sqft
$372
Features
Explore the Area
8358 Carriage Hills Dr, Nashville, Tennessee, United States
View on Google Maps
Price per sqft
Low
High
Joined 9 months ago
You have inquired about this property
The agent will contact you soon by
Listed by
3
Listings
2025
Joined
Book home tour with the agent
Choose a date and whether you'd like a virtual or in-person tour with the agent.
Preferred date
Tour type
Last updated
Today
First listed
Sep 22
Listing reference
3594142
Listing status
Based on information submitted to the MLS GRID as of 2026. All data is obtained from various sources and may not have been verified by broker or MLS GRID. Supplied Open House Information is subject to change without notice. All information should be independently reviewed and verified for accuracy. Properties may or may not be listed by the office/agent presenting the information.
Similar Properties Nearby
New Listings in Nashville


Explore More Homes for Sale
Nashville, TN, United States property types
Nashville, TN, United States popular searches
- Properties with Garage in Nashville, TN, United States
- Properties with Garden in Nashville, TN, United States
- Properties with Pool in Nashville, TN, United States
- Properties with Balcony in Nashville, TN, United States
- Properties with Terrace in Nashville, TN, United States
- Properties with Fitness Center / Gym in Nashville, TN, United States
- Modern properties in Nashville, TN, United States
- New Builds properties in Nashville, TN, United States
- Renovated properties in Nashville, TN, United States
- City View properties in Nashville, TN, United States
- Properties with Elevator in Nashville, TN, United States
- Panoramic / Scenic View properties in Nashville, TN, United States
- Properties with Tennis Court in Nashville, TN, United States
- Properties with Sauna in Nashville, TN, United States
- Mountain View properties in Nashville, TN, United States
- Gated Community properties in Nashville, TN, United States
- Water View properties in Nashville, TN, United States
- Properties with Library in Nashville, TN, United States
- Properties with Cinema in Nashville, TN, United States
- Properties with Wine Cellar in Nashville, TN, United States
- Waterfront properties in Nashville, TN, United States
- Lake View properties in Nashville, TN, United States
- Golf View properties in Nashville, TN, United States
- Equestrian properties in Nashville, TN, United States
- Mansion properties in Nashville, TN, United States
- Beachfront properties in Nashville, TN, United States
- High Altitude properties in Nashville, TN, United States
Nashville, TN, United States neighborhoods
Related Guides & Stories
Trusted by the World's Leading Brokers
The agents behind the world's most exceptional properties list with JamesEdition.
- Listings from Sotheby's, Christie's, BARNES, and Engel & Völkers
- Every listing reviewed before it goes live
- Connect directly with verified listing agents
By continuing you agree to our Terms and Privacy Policy.
brokerages we
partnered with
partnered with