$2,498,900
Single Family Residence In Nashville
- 5 Beds
- 6 Baths
- 4,466 Sqft
- 12,197 Sqft lot
- Updated: September 23
- Source: Realtracs MLS#3518832
About the Property
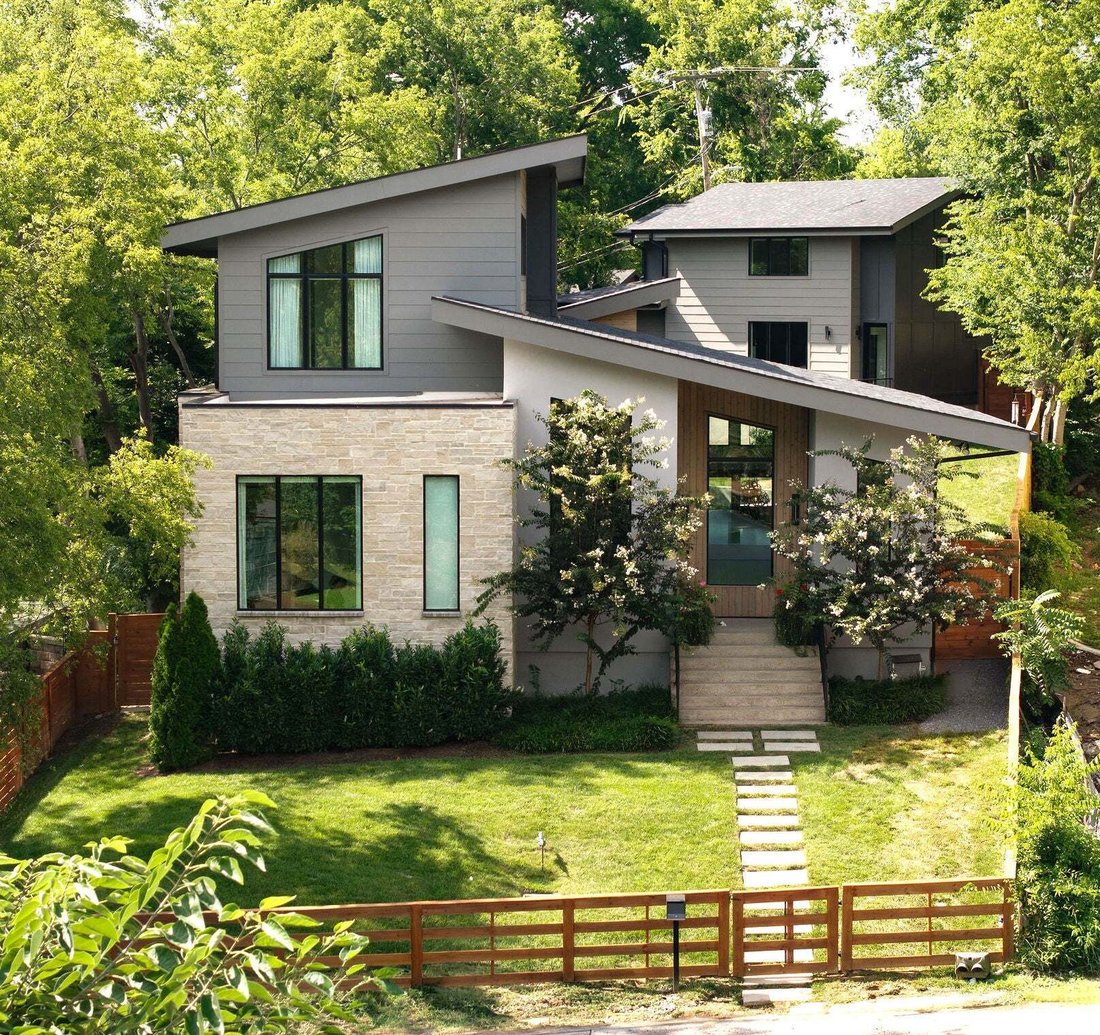
This is the one the builder kept for himself; a modern masterpiece that stands out among the rest.
First floor primary. A permitted DADU over a heated three-car garage. A lot nearly seventy percent bigger than the neighborhood standard, with real room for a pool. And north of $75,000 of what new construction makes you buy in month one, already done.
Spec houses get built to a nu
First floor primary. A permitted DADU over a heated three-car garage. A lot nearly seventy percent bigger than the neighborhood standard, with real room for a pool. And north of $75,000 of what new construction makes you buy in month one, already done.
Spec houses get built to a nu
This is the one the builder kept for himself; a modern masterpiece that stands out among the rest.
First floor primary. A permitted DADU over a heated three-car garage. A lot nearly seventy percent bigger than the neighborhood standard, with real room for a pool. And north of $75,000 of what new construction makes you buy in month one, already done.
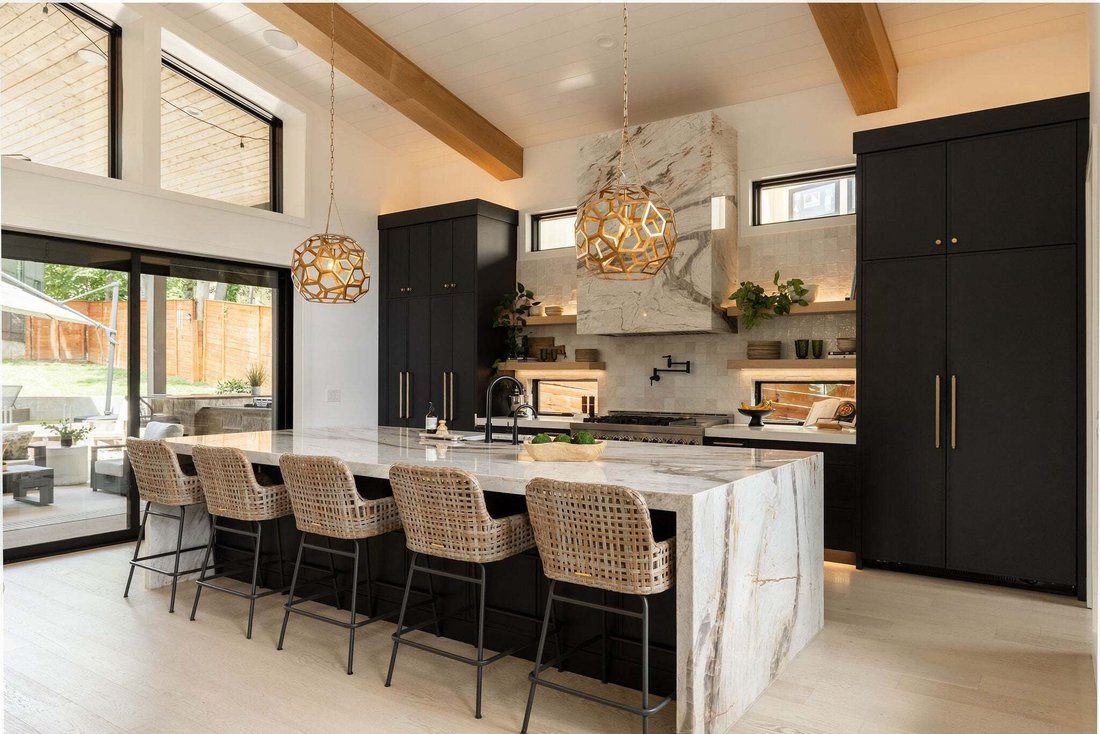
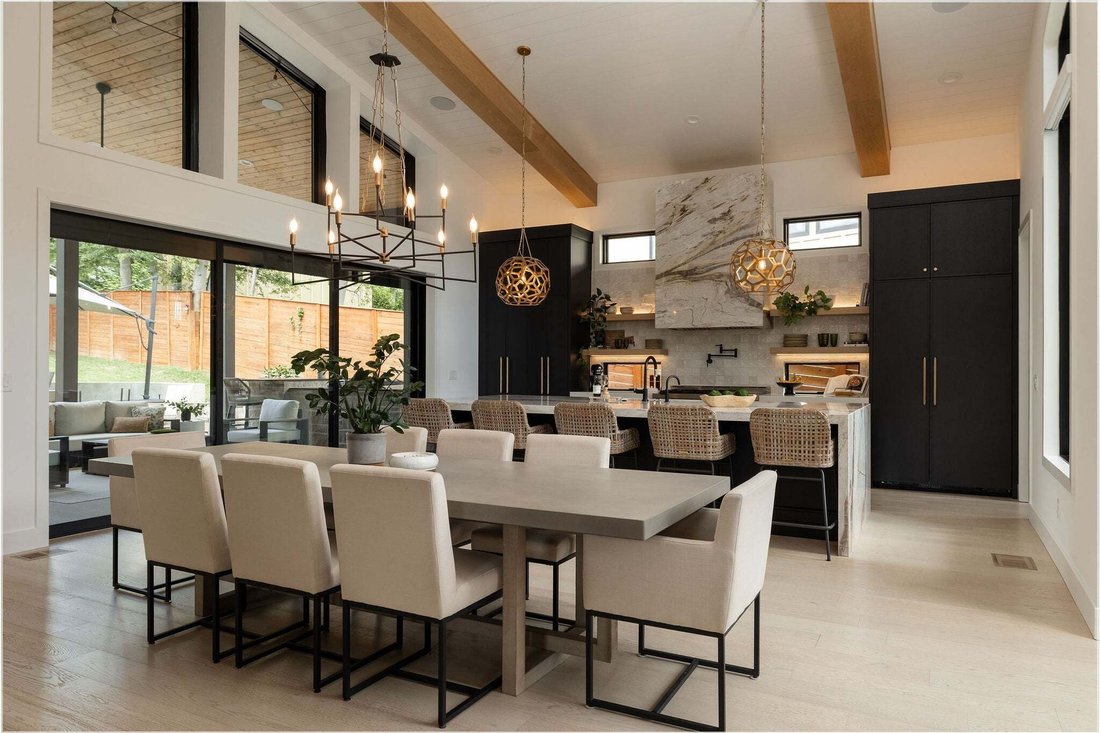
Spec houses get built to a number. This one got built to a standard, and you clock it before you’re through the door. Twelve-foot ceilings. A foyer that vaults higher still. Then a fifteen-foot wall of glass slides out of the way and the kitchen runs all the way to the patio.
The best parts never show up in a photo. Walls framed thicker than code asks. Foam packed from the crawlspace to the roofline. A crawlspace sealed against the humidity. The money went where nobody would ever see it, which tells you who it was for.
The kitchen is the kind of room people rearrange a party around: a twelve-foot waterfall quartzite island, a stone hood cut to match, a 48” range, and pure filtered water on tap.
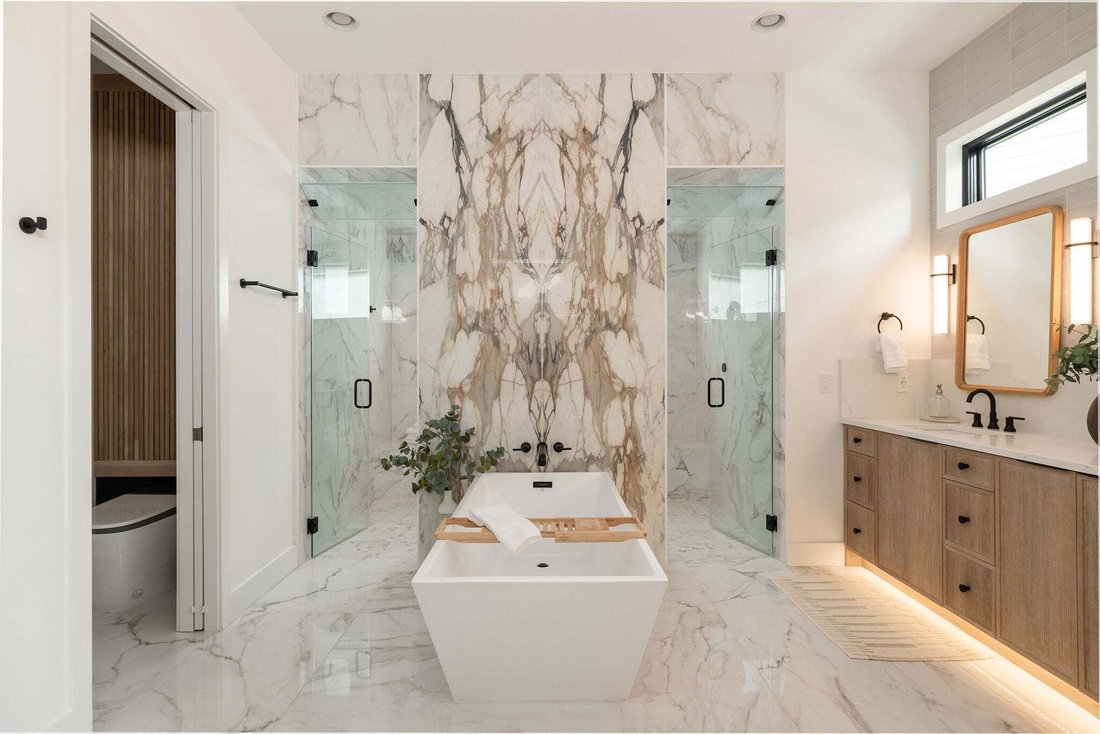
The primary bath gives you a spa day every day. Steam shower, heated floors, a deep soaking tub, and a closet big enough for all of her stuff, then some. Upstairs, the skyline clears the treeline.
What you won’t find is a punch list. Whole-home generator. Whole-home water filtration. Motorized shades already hung, speakers already in the ceilings, cameras already recording, the network already humming. Somebody already spent the time and money.
Slide the glass wall open and the covered patio becomes the best room in the house. A summer kitchen with a built-in griddle. Seating for a real crowd, TV and speakers wired in. A fire pit just past it all.
Out back, the guest house has its own kitchen, bath, and laundry. Rent it, host family in it, work from it.
Built better than it had to be. Finished more than it needed to be. On a cul-de-sac, minutes from Five Points.
The builder’s own house. Now yours.
First floor primary. A permitted DADU over a heated three-car garage. A lot nearly seventy percent bigger than the neighborhood standard, with real room for a pool. And north of $75,000 of what new construction makes you buy in month one, already done.
Spec houses get built to a number. This one got built to a standard, and you clock it before you’re through the door. Twelve-foot ceilings. A foyer that vaults higher still. Then a fifteen-foot wall of glass slides out of the way and the kitchen runs all the way to the patio.
The best parts never show up in a photo. Walls framed thicker than code asks. Foam packed from the crawlspace to the roofline. A crawlspace sealed against the humidity. The money went where nobody would ever see it, which tells you who it was for.
The kitchen is the kind of room people rearrange a party around: a twelve-foot waterfall quartzite island, a stone hood cut to match, a 48” range, and pure filtered water on tap.
The primary bath gives you a spa day every day. Steam shower, heated floors, a deep soaking tub, and a closet big enough for all of her stuff, then some. Upstairs, the skyline clears the treeline.
What you won’t find is a punch list. Whole-home generator. Whole-home water filtration. Motorized shades already hung, speakers already in the ceilings, cameras already recording, the network already humming. Somebody already spent the time and money.
Slide the glass wall open and the covered patio becomes the best room in the house. A summer kitchen with a built-in griddle. Seating for a real crowd, TV and speakers wired in. A fire pit just past it all.
Out back, the guest house has its own kitchen, bath, and laundry. Rent it, host family in it, work from it.
Built better than it had to be. Finished more than it needed to be. On a cul-de-sac, minutes from Five Points.
The builder’s own house. Now yours.
-
Property type
House
-
Floors
2
-
Year built
2023
-
Price/sqft
$559
Features
Explore the Area
1504 Sevier Ct, Nashville, Tennessee, United States
View on Google Maps
Price per sqft
Low
High
Joined 11 months ago
You have inquired about this property
The agent will contact you soon by
Listed by
164
Listings
2025
Joined
Book home tour with the agent
Choose a date and whether you'd like a virtual or in-person tour with the agent.
Preferred date
Tour type
Last updated
September 23
First listed
September 5
Listing reference
3518832
Listing status
Based on information submitted to the MLS GRID as of 2026. All data is obtained from various sources and may not have been verified by broker or MLS GRID. Supplied Open House Information is subject to change without notice. All information should be independently reviewed and verified for accuracy. Properties may or may not be listed by the office/agent presenting the information.
Similar Properties Nearby
New Listings in Nashville



Explore More Homes for Sale
Nashville, TN, United States property types
Nashville, TN, United States popular searches
- Properties with Garage in Nashville, TN, United States
- Properties with Garden in Nashville, TN, United States
- Properties with Balcony in Nashville, TN, United States
- Properties with Pool in Nashville, TN, United States
- Properties with Terrace in Nashville, TN, United States
- Properties with Fitness Center / Gym in Nashville, TN, United States
- New Builds properties in Nashville, TN, United States
- City View properties in Nashville, TN, United States
- Renovated properties in Nashville, TN, United States
- Modern properties in Nashville, TN, United States
- Properties with Elevator in Nashville, TN, United States
- Panoramic / Scenic View properties in Nashville, TN, United States
- Properties with Tennis Court in Nashville, TN, United States
- Properties with Sauna in Nashville, TN, United States
- Mountain View properties in Nashville, TN, United States
- Water View properties in Nashville, TN, United States
- Gated Community properties in Nashville, TN, United States
- Properties with Library in Nashville, TN, United States
- Properties with Cinema in Nashville, TN, United States
- Properties with Wine Cellar in Nashville, TN, United States
- Waterfront properties in Nashville, TN, United States
- Lake View properties in Nashville, TN, United States
- Golf View properties in Nashville, TN, United States
- Equestrian properties in Nashville, TN, United States
- Mansion properties in Nashville, TN, United States
- High Altitude properties in Nashville, TN, United States
Nashville, TN, United States neighborhoods
Related Guides & Stories
Trusted by the World's Leading Brokers
The agents behind the world's most exceptional properties list with JamesEdition.
- Listings from Sotheby's, Christie's, BARNES, and Engel & Völkers
- Every listing reviewed before it goes live
- Connect directly with verified listing agents
By continuing you agree to our Terms and Privacy Policy.
brokerages we
partnered with
partnered with