$612,750
Single Family Residence In Brentwood
- 3 Beds
- 2 Baths
- 1,697 Sqft
- 6,534 Sqft lot
- Updated: Today
- Source: Realtracs MLS#3626694
About the Property
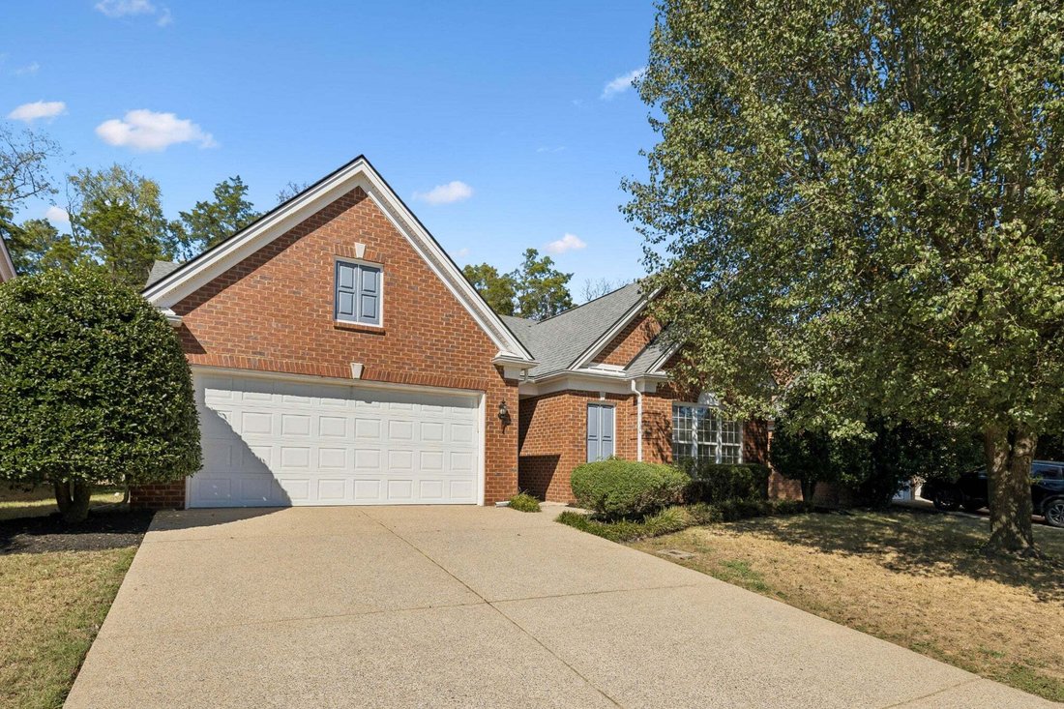
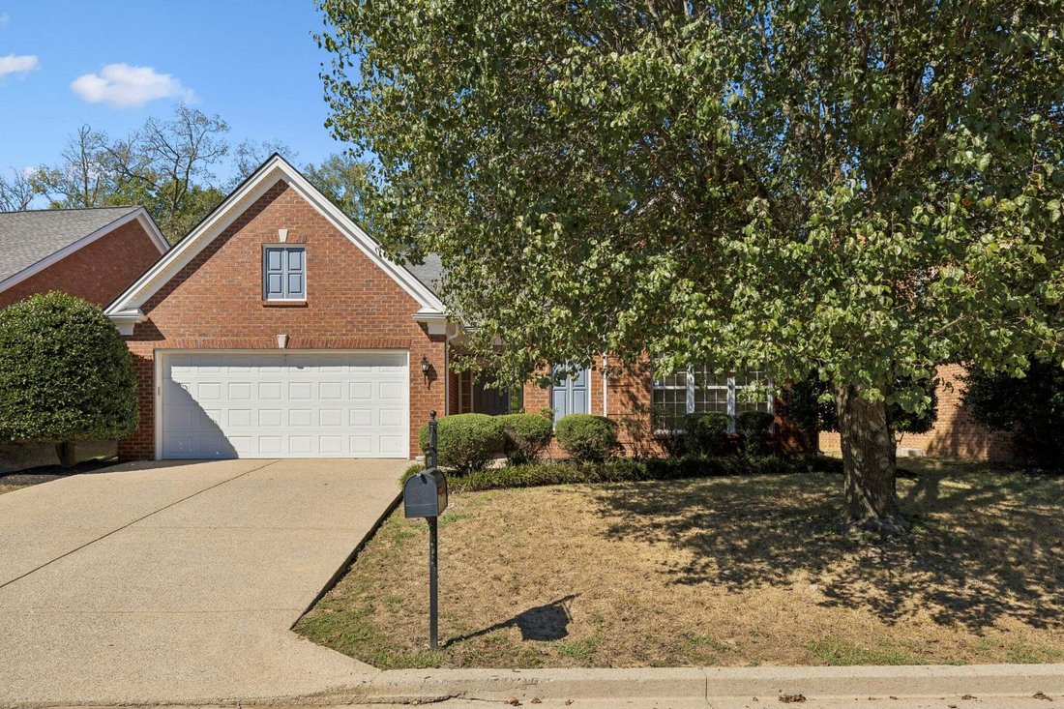
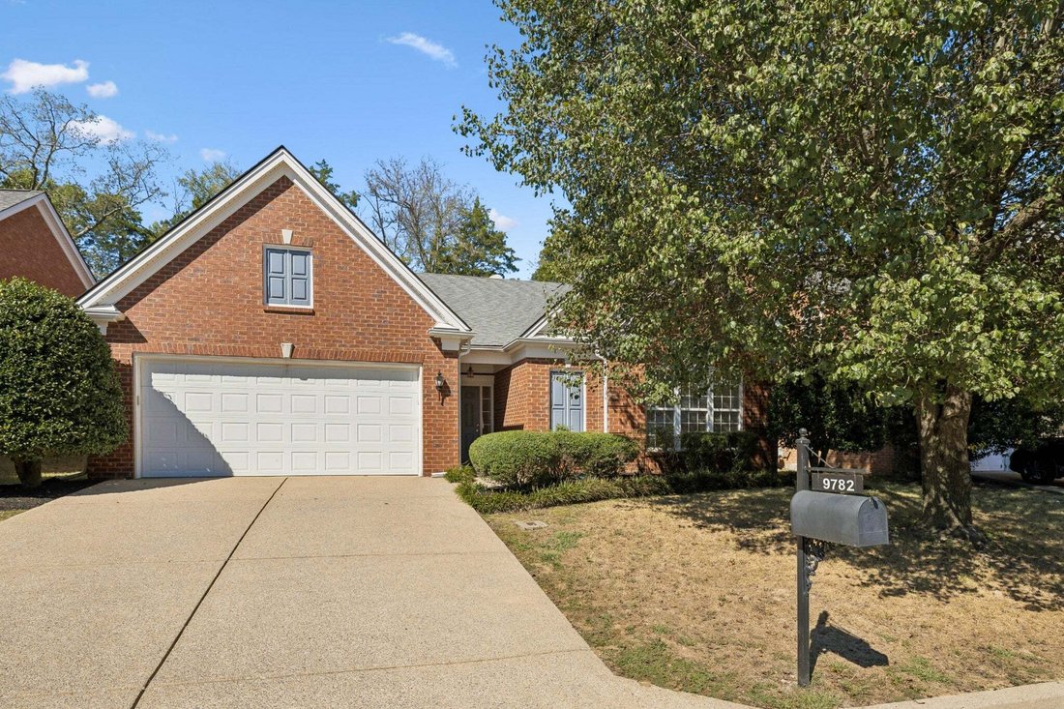
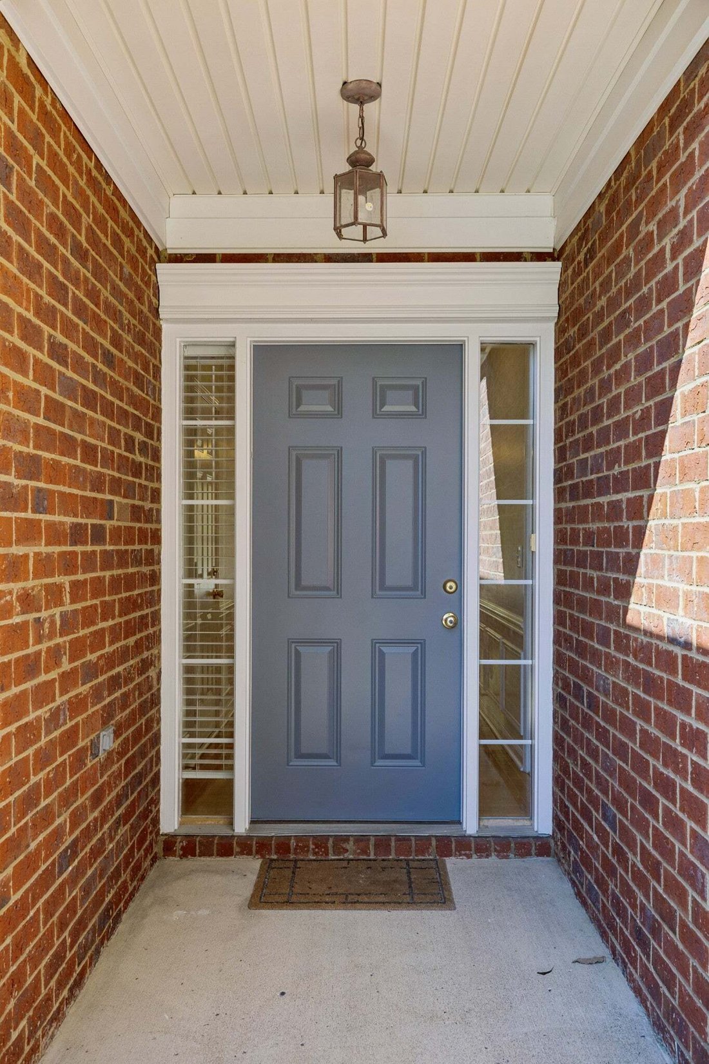
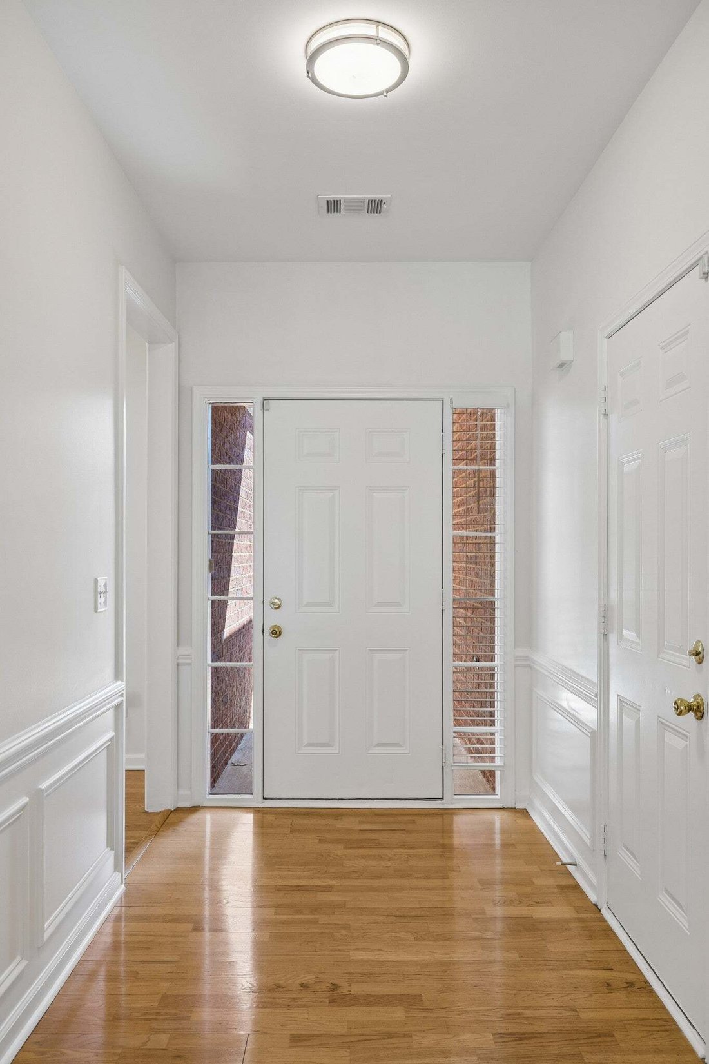
Rare true one-level home: zero-step entry, no interior steps, level thresholds throughout in Brentwood’s Desirable Chestnut Springs! Enjoy the comfort and convenience of this beautiful all-brick, 3-bedroom, 2-bath home tucked away on a quiet street near the cul-de-sac. With nearly 1,700 square feet of living space, a two-car garage, and no neighbors directly behind, this home offers an appealing c
Rare true one-level home: zero-step entry, no interior steps, level thresholds throughout in Brentwood’s Desirable Chestnut Springs! Enjoy the comfort and convenience of this beautiful all-brick, 3-bedroom, 2-bath home tucked away on a quiet street near the cul-de-sac. With nearly 1,700 square feet of living space, a two-car garage, and no neighbors directly behind, this home offers an appealing combination of comfort, privacy, and convenience. Leaf filters on all gutters.
Step inside to discover beautiful flooring, abundant natural light, and an inviting great room featuring a cozy gas fireplace. The open, flowing layout connects the living areas, separate dining room, and bright kitchen, making it perfect for everyday living or entertaining. The kitchen features white cabinetry, granite countertops, stainless steel appliances, and a cheerful breakfast area.
The spacious primary suite offers an elegant tray ceiling, walk-in closet, and private bath with double vanities, a jetted soaking tub, and separate shower. Two additional bedrooms provide flexibility for guests, a home office, or hobbies.
Enjoy peaceful mornings or relaxing evenings on the back patio, along with the convenience of grounds maintenance included in the HOA. Located near Governor’s Club with convenient access to Brentwood shopping, dining, parks, and everyday essentials. A neighborhood trail connects to Owl Creek Park.
All-brick construction, one-level convenience, and a desirable Brentwood location—come experience 9782 Jupiter Forest Drive for yourself!
-
Property type
House
-
Floors
1
-
Year built
2004
-
Price/sqft
$361
Features
- Garage
- Walk In Closet
- Fireplace
- Open Kitchen
- Privacy
Explore the Area
9782 Jupiter Forest Dr, Nashville, Tennessee, United States
View on Google Maps
Price per sqft
Low
High
Joined 11 months ago
You have inquired about this property
The agent will contact you soon by
Listed by
72
Listings
2025
Joined
Book home tour with the agent
Choose a date and whether you'd like a virtual or in-person tour with the agent.
Preferred date
Tour type
Last updated
Today
First listed
October 26
Listing reference
3626694
Listing status
Based on information submitted to the MLS GRID as of 2026. All data is obtained from various sources and may not have been verified by broker or MLS GRID. Supplied Open House Information is subject to change without notice. All information should be independently reviewed and verified for accuracy. Properties may or may not be listed by the office/agent presenting the information.
Similar Properties Nearby
New Listings in Nashville




Explore More Homes for Sale
Nashville, TN, United States property types
Nashville, TN, United States popular searches
- Properties with Garage in Nashville, TN, United States
- Properties with Garden in Nashville, TN, United States
- Properties with Balcony in Nashville, TN, United States
- Properties with Pool in Nashville, TN, United States
- Properties with Terrace in Nashville, TN, United States
- Properties with Fitness Center / Gym in Nashville, TN, United States
- New Builds properties in Nashville, TN, United States
- City View properties in Nashville, TN, United States
- Renovated properties in Nashville, TN, United States
- Modern properties in Nashville, TN, United States
- Properties with Elevator in Nashville, TN, United States
- Panoramic / Scenic View properties in Nashville, TN, United States
- Properties with Tennis Court in Nashville, TN, United States
- Properties with Sauna in Nashville, TN, United States
- Mountain View properties in Nashville, TN, United States
- Water View properties in Nashville, TN, United States
- Gated Community properties in Nashville, TN, United States
- Properties with Library in Nashville, TN, United States
- Properties with Cinema in Nashville, TN, United States
- Properties with Wine Cellar in Nashville, TN, United States
- Waterfront properties in Nashville, TN, United States
- Lake View properties in Nashville, TN, United States
- Golf View properties in Nashville, TN, United States
- Equestrian properties in Nashville, TN, United States
- Mansion properties in Nashville, TN, United States
- High Altitude properties in Nashville, TN, United States
Nashville, TN, United States neighborhoods
Related Guides & Stories
Trusted by the World's Leading Brokers
The agents behind the world's most exceptional properties list with JamesEdition.
- Listings from Sotheby's, Christie's, BARNES, and Engel & Völkers
- Every listing reviewed before it goes live
- Connect directly with verified listing agents
By continuing you agree to our Terms and Privacy Policy.
brokerages we
partnered with
partnered with