$2,499,900
Single Family Residence In Nashville
- 6 Beds
- 8 Baths
- 4,610 Sqft
- 7,841 Sqft lot
- Updated: Today
- Source: Realtracs MLS#3531816
About the Property
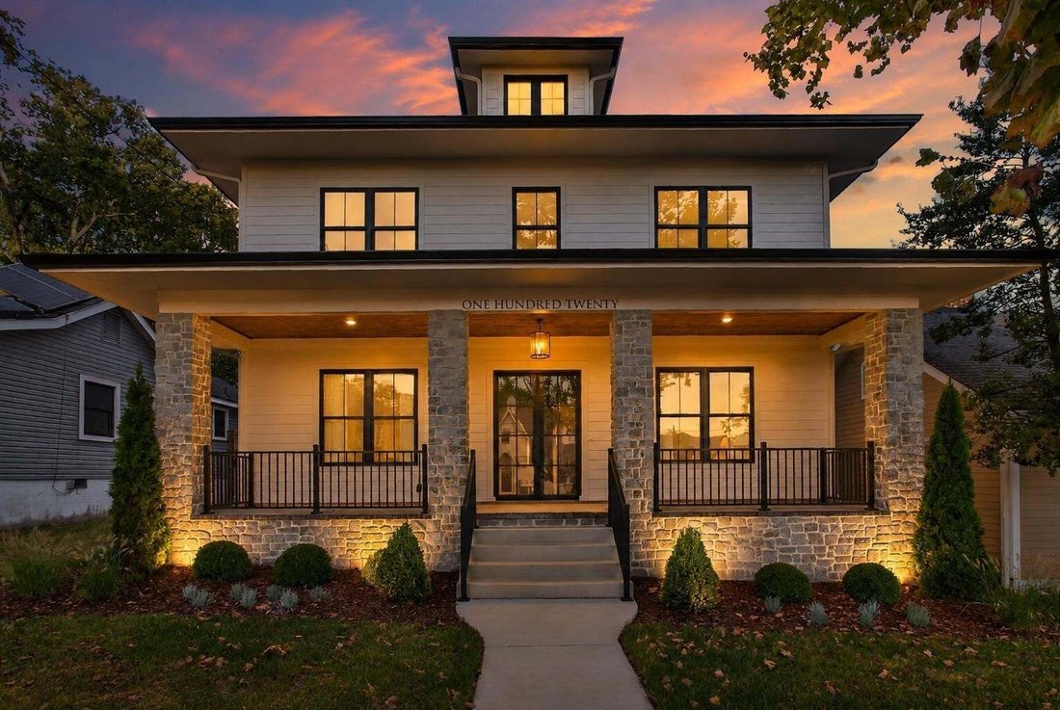
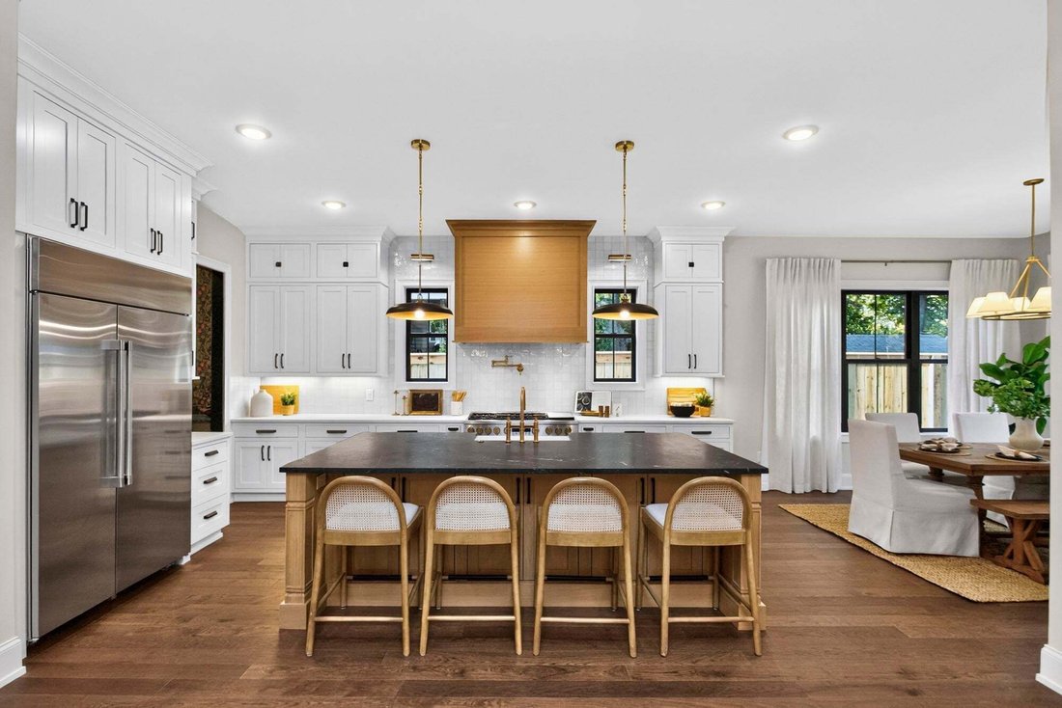
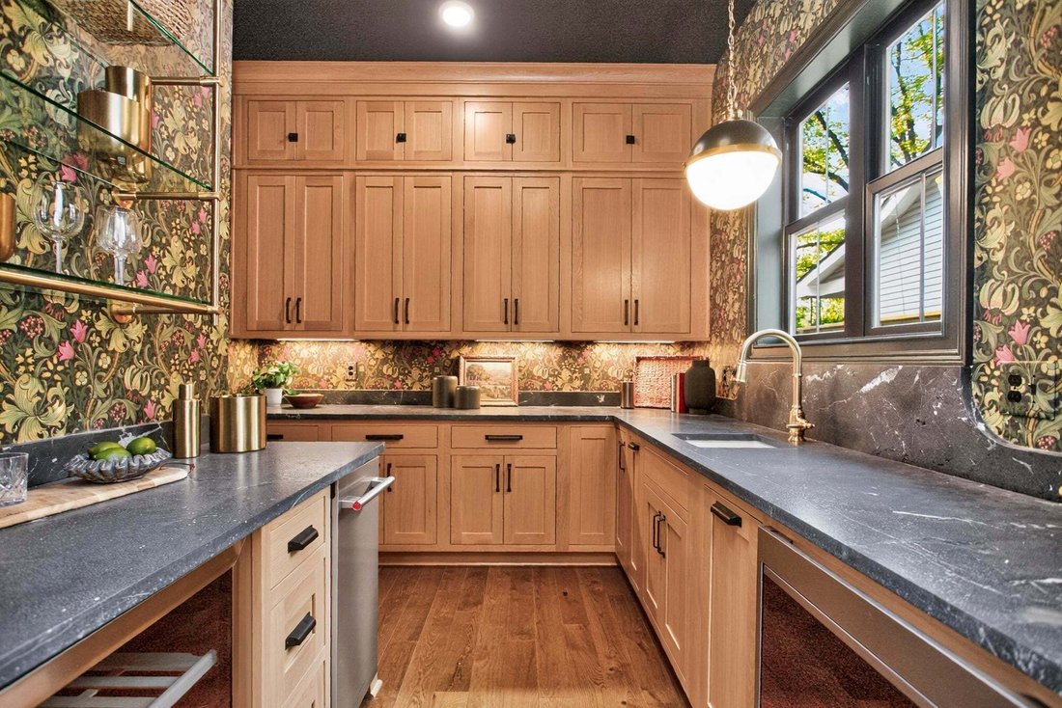
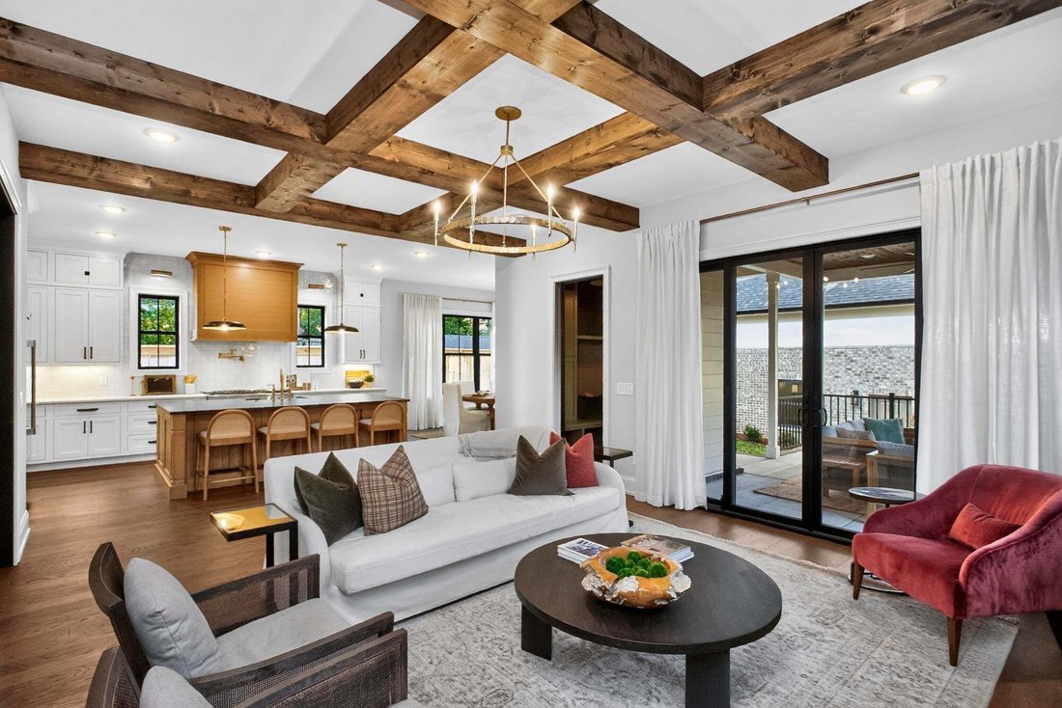
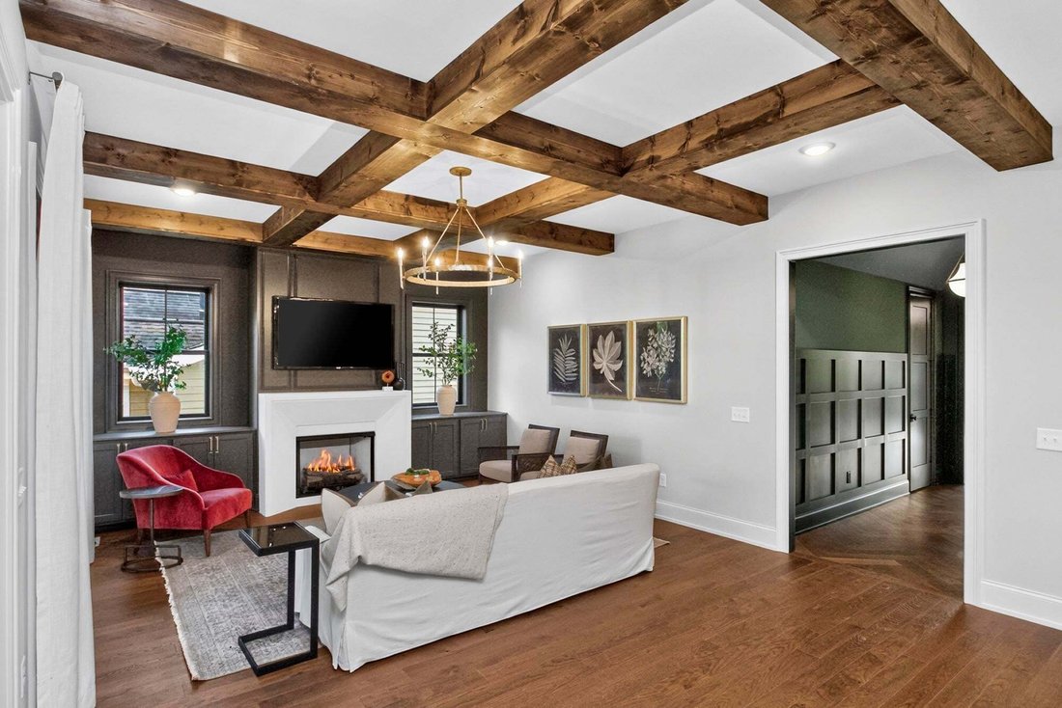
Brand new construction. Details not to miss: herringbone flooring and a vaulted barrel ceiling in the entryway, exposed beams in the living room, bonus room, and primary suite, 10-ft ceilings on both floors, an en-suite bathroom for every bedroom, and a primary suite on the main floor featuring a curbless shower and clawfoot tub. The scullery showcases Morris & Co. designer wallpaper and a pur
Brand new construction. Details not to miss: herringbone flooring and a vaulted barrel ceiling in the entryway, exposed beams in the living room, bonus room, and primary suite, 10-ft ceilings on both floors, an en-suite bathroom for every bedroom, and a primary suite on the main floor featuring a curbless shower and clawfoot tub. The scullery showcases Morris & Co. designer wallpaper and a purified-water bottle filler. Additional highlights include designer tile selections, a vaulted ceiling in the bonus room, built-in bookshelves and desk upstairs, a stone fireplace on the covered rear porch, and a DADU (detached accessory dwelling unit), plus much more! No detail was spared on this Sylvan Park beauty. New construction with a 1-year builder’s warranty.
-
Property type
House
-
Floors
2
-
Year built
2026
-
Price/sqft
$542
Features
- Garage
- Walk In Closet
- Fireplace
- Air Conditioning
- New Builds
- Outdoor Living Space
- Gas Stovetop
- Parking
- Stone Countertops
Explore the Area
120 39th Ave N, Nashville, Tennessee, United States
View on Google Maps
Price per sqft
Low
High
Joined 10 months ago
You have inquired about this property
The agent will contact you soon by
Listed by
65
Listings
2025
Joined
Book home tour with the agent
Choose a date and whether you'd like a virtual or in-person tour with the agent.
Preferred date
Tour type
Last updated
Today
First listed
September 3
Listing reference
3531816
Listing status
Based on information submitted to the MLS GRID as of 2026. All data is obtained from various sources and may not have been verified by broker or MLS GRID. Supplied Open House Information is subject to change without notice. All information should be independently reviewed and verified for accuracy. Properties may or may not be listed by the office/agent presenting the information.
Similar Properties Nearby
New Listings in Nashville


Explore More Homes for Sale
Nashville, TN, United States property types
Nashville, TN, United States popular searches
- Properties with Garage in Nashville, TN, United States
- Properties with Garden in Nashville, TN, United States
- Properties with Balcony in Nashville, TN, United States
- Properties with Pool in Nashville, TN, United States
- Properties with Terrace in Nashville, TN, United States
- Properties with Fitness Center / Gym in Nashville, TN, United States
- New Builds properties in Nashville, TN, United States
- City View properties in Nashville, TN, United States
- Renovated properties in Nashville, TN, United States
- Modern properties in Nashville, TN, United States
- Properties with Elevator in Nashville, TN, United States
- Panoramic / Scenic View properties in Nashville, TN, United States
- Properties with Tennis Court in Nashville, TN, United States
- Properties with Sauna in Nashville, TN, United States
- Mountain View properties in Nashville, TN, United States
- Water View properties in Nashville, TN, United States
- Gated Community properties in Nashville, TN, United States
- Properties with Library in Nashville, TN, United States
- Properties with Cinema in Nashville, TN, United States
- Properties with Wine Cellar in Nashville, TN, United States
- Waterfront properties in Nashville, TN, United States
- Lake View properties in Nashville, TN, United States
- Golf View properties in Nashville, TN, United States
- Equestrian properties in Nashville, TN, United States
- Mansion properties in Nashville, TN, United States
- High Altitude properties in Nashville, TN, United States
Nashville, TN, United States neighborhoods
Related Guides & Stories
Trusted by the World's Leading Brokers
The agents behind the world's most exceptional properties list with JamesEdition.
- Listings from Sotheby's, Christie's, BARNES, and Engel & Völkers
- Every listing reviewed before it goes live
- Connect directly with verified listing agents
By continuing you agree to our Terms and Privacy Policy.
brokerages we
partnered with
partnered with