$2,750,000
Single Family Residence In Nashville
- 4 Beds
- 6 Baths
- 4,879 Sqft
- 21,780 Sqft lot
- Updated: Today
- Source: Realtracs MLS#3527152
About the Property
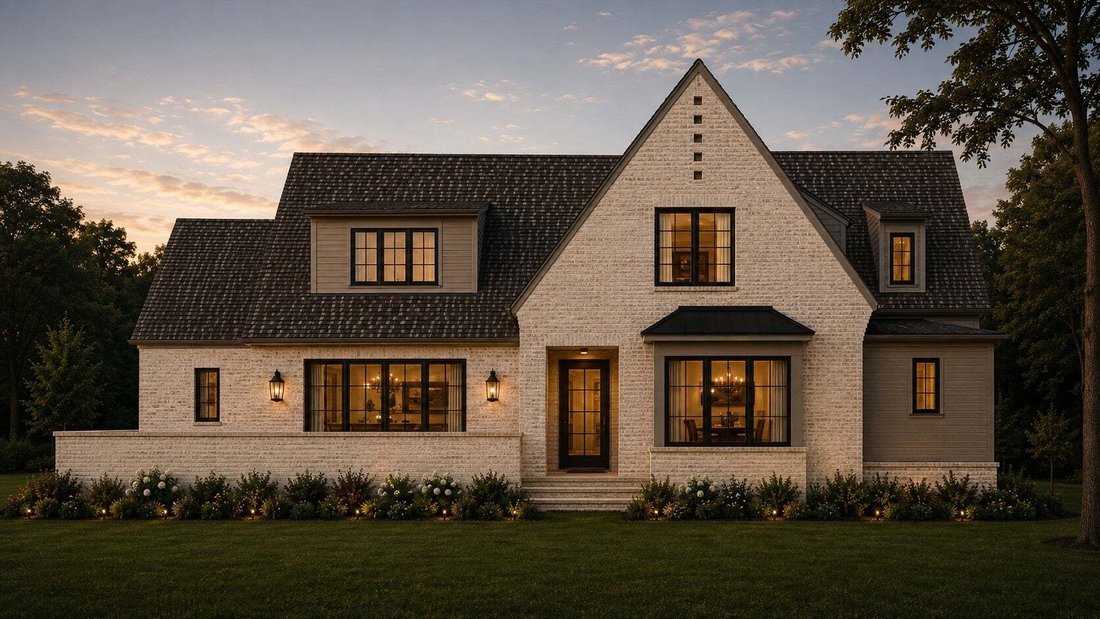
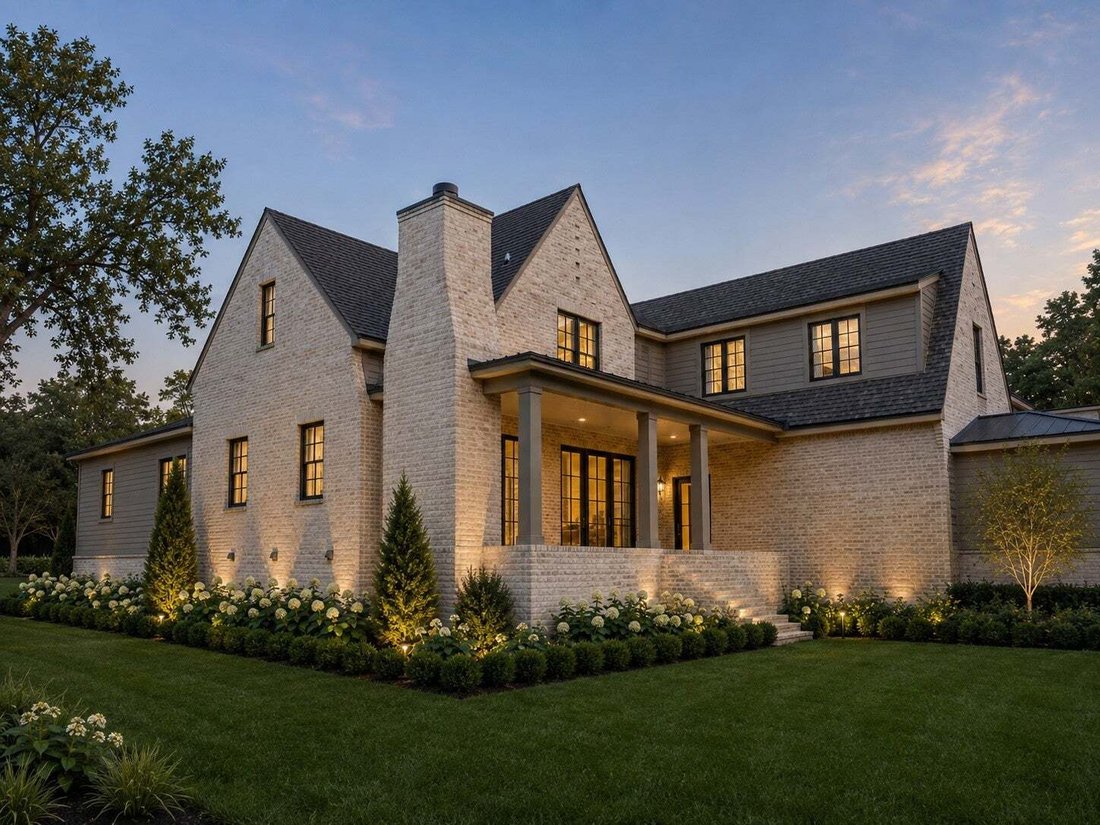
Nestled on 3 acres in the heart of Green Hills, this stunning new construction home is one of six timeless residences that seamlessly blend modern luxury with everyday practicality.
Through the double front doors, you are welcomed with a spacious foyer, a formal home office, and dining room complete with a stylish wet bar, ice maker and beverage refrigerator.
The heartbeat of this home i
Through the double front doors, you are welcomed with a spacious foyer, a formal home office, and dining room complete with a stylish wet bar, ice maker and beverage refrigerator.
The heartbeat of this home i
Nestled on 3 acres in the heart of Green Hills, this stunning new construction home is one of six timeless residences that seamlessly blend modern luxury with everyday practicality.
Through the double front doors, you are welcomed with a spacious foyer, a formal home office, and dining room complete with a stylish wet bar, ice maker and beverage refrigerator.
The heartbeat of this home is the open kitchen and living room. A chefs dream, with gorgeous inset cabinets, honed marble countertops, hidden appliances, a 48 inch Monogram gas range with leather handles, a walk in pantry, a fluted archistone hood, all over looking the living room complete with an archistone fireplace, fireballs and beautiful built ins.
Four spacious en-suites each with their own timeless personality. A main floor primary with double doors to the covered porch and a spa like bathroom with a gorgeous tile backsplash, fluted soaking tub, leathered marble and other dreamy features. Upstairs offers the perfect layout ensuring space and privacy, a cozy reading nook, and an oversized bonus room with windows on three walls.
Other favorites include two powder rooms, two laundry rooms, two fireplaces, vaulted ceilings, oversized three car garage, tumbled natural sandstone on the two spacious porches, hardwoods throughout, and a large front and back yard, fully irrigated, granting 1/2 an acre in the middle of Green Hills. Favorite advanced systems designed with health in mind include; whole house water filtration system, Aprilaire cleaner & filtration system on the two HVACs purifying the air as it comes in, fully encapsulated crawlspace, spray foam insulation, tankless hot water heater and so much more.
Through the double front doors, you are welcomed with a spacious foyer, a formal home office, and dining room complete with a stylish wet bar, ice maker and beverage refrigerator.
The heartbeat of this home is the open kitchen and living room. A chefs dream, with gorgeous inset cabinets, honed marble countertops, hidden appliances, a 48 inch Monogram gas range with leather handles, a walk in pantry, a fluted archistone hood, all over looking the living room complete with an archistone fireplace, fireballs and beautiful built ins.
Four spacious en-suites each with their own timeless personality. A main floor primary with double doors to the covered porch and a spa like bathroom with a gorgeous tile backsplash, fluted soaking tub, leathered marble and other dreamy features. Upstairs offers the perfect layout ensuring space and privacy, a cozy reading nook, and an oversized bonus room with windows on three walls.
Other favorites include two powder rooms, two laundry rooms, two fireplaces, vaulted ceilings, oversized three car garage, tumbled natural sandstone on the two spacious porches, hardwoods throughout, and a large front and back yard, fully irrigated, granting 1/2 an acre in the middle of Green Hills. Favorite advanced systems designed with health in mind include; whole house water filtration system, Aprilaire cleaner & filtration system on the two HVACs purifying the air as it comes in, fully encapsulated crawlspace, spray foam insulation, tankless hot water heater and so much more.
-
Property type
House
-
Floors
2
-
Year built
2026
-
Price/sqft
$563
Features
- Garage
- Walk In Closet
- Fireplace
- Garden
- Modern
- Open Kitchen
- New Builds
- Gas Stovetop
- Office
Features
Lot
- Privacy
- New Builds
- Modern
Indoor
- High Ceiling
- Office
- Fireplace
- Gas Stovetop
- Bar
- Open Kitchen
- Stone Countertops
- Walk In Closet
Outdoor
- Garage
- Garden
Explore the Area
4524 Belmont Park Ter, Forest Hills, Tennessee, United States
View on Google Maps
Price per sqft
Low
High
Joined 9 months ago
You have inquired about this property
The agent will contact you soon by
Listed by
31
Listings
2025
Joined
Book home tour with the agent
Choose a date and whether you'd like a virtual or in-person tour with the agent.
Preferred date
Tour type
Last updated
Today
First listed
Aug 28
Listing reference
3527152
Listing status
Based on information submitted to the MLS GRID as of 2026. All data is obtained from various sources and may not have been verified by broker or MLS GRID. Supplied Open House Information is subject to change without notice. All information should be independently reviewed and verified for accuracy. Properties may or may not be listed by the office/agent presenting the information.
Similar Properties Nearby
New Listings in Forest Hills


Explore More Homes for Sale
Forest Hills, TN, United States property types
Forest Hills, TN, United States popular searches
- Properties with Pool in Forest Hills, TN, United States
- Panoramic / Scenic View properties in Forest Hills, TN, United States
- Gated Community properties in Forest Hills, TN, United States
- Duplex properties in Forest Hills, TN, United States
- City View properties in Forest Hills, TN, United States
- Equestrian properties in Forest Hills, TN, United States
- Water View properties in Forest Hills, TN, United States
- Properties with Steam Room in Forest Hills, TN, United States
Related Guides & Stories
Trusted by the World's Leading Brokers
The agents behind the world's most exceptional properties list with JamesEdition.
- Listings from Sotheby's, Christie's, BARNES, and Engel & Völkers
- Every listing reviewed before it goes live
- Connect directly with verified listing agents
By continuing you agree to our Terms and Privacy Policy.
brokerages we
partnered with
partnered with