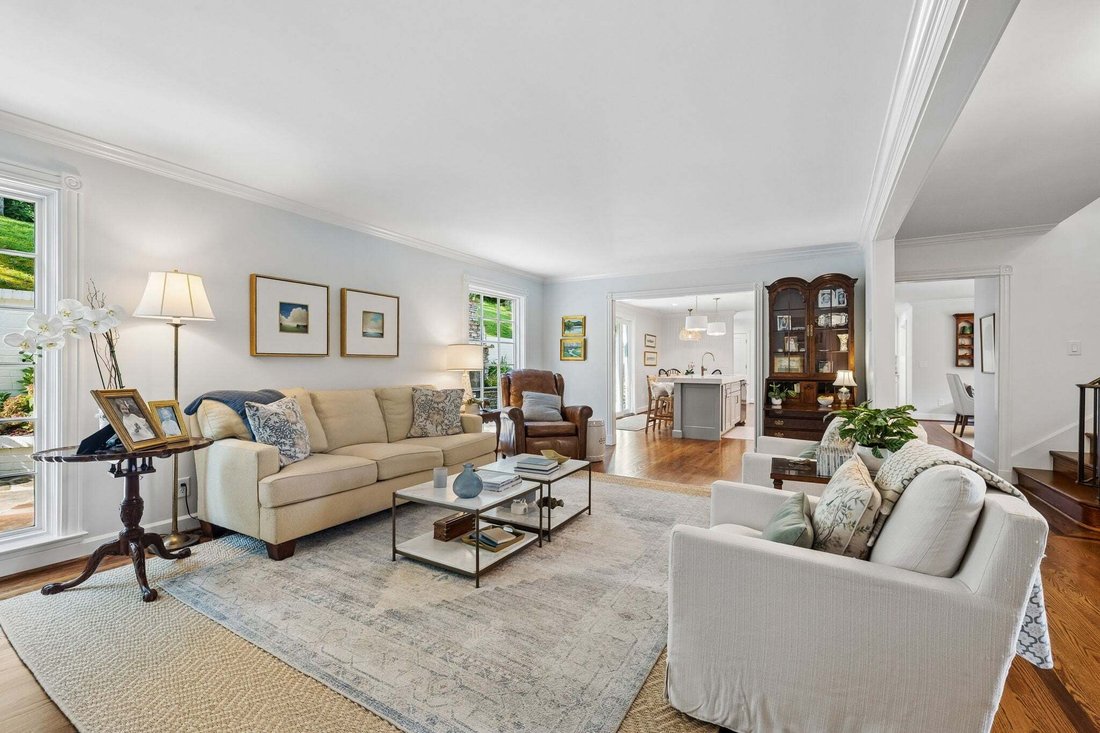
$2,499,999
Price decreased by $179,001 on Sep 22, 2026
Single Family Residence In Nashville
- 4 Beds
- 6 Baths
- 4,852 Sqft
- 2.77 Ac lot
- Updated: September 22
- Source: Realtracs MLS#3526897
About the Property
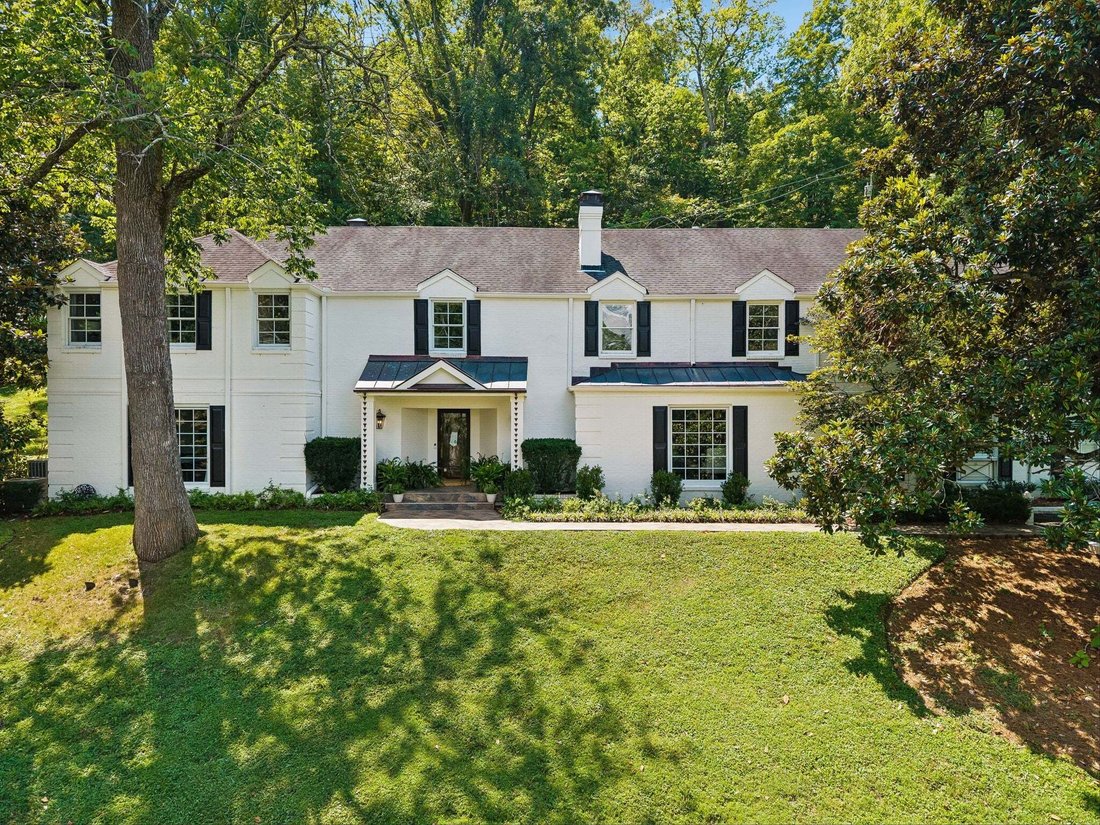
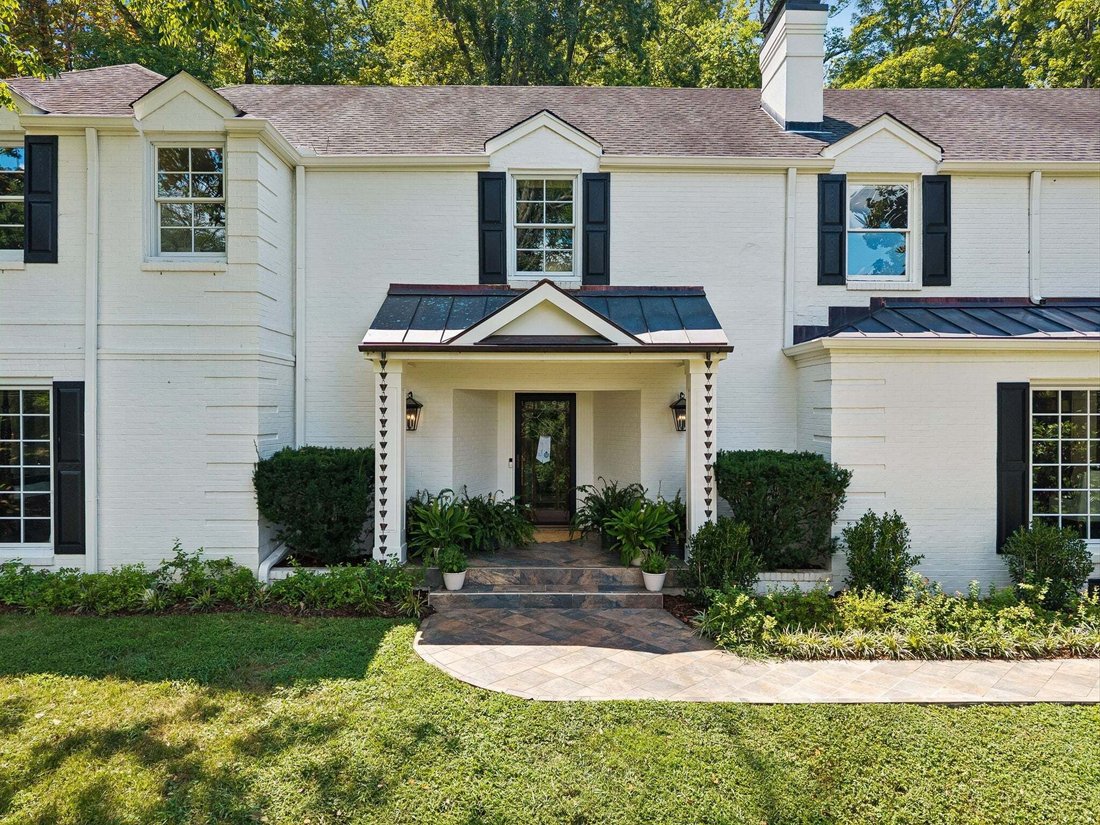
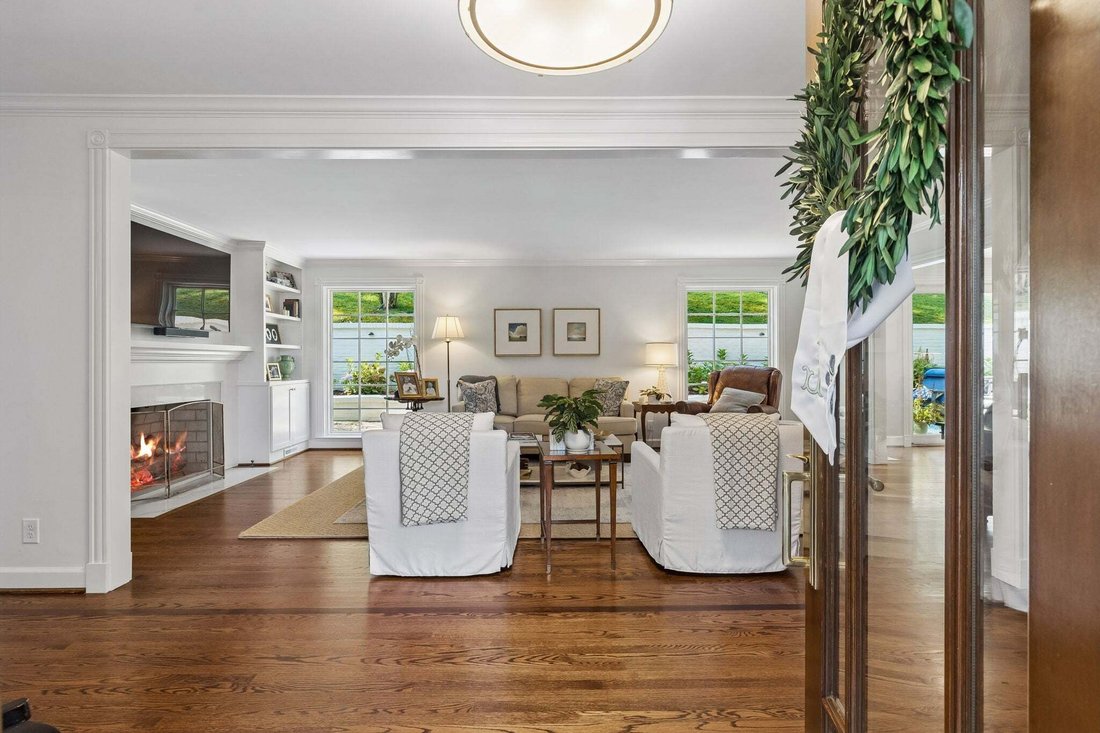
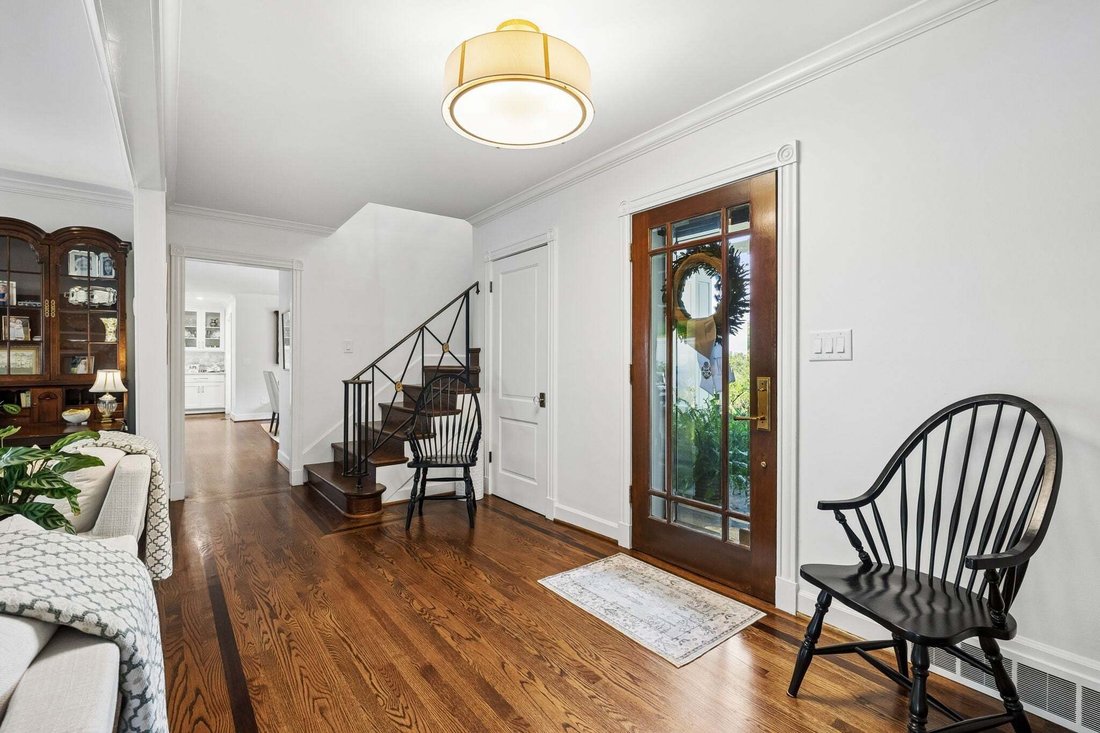
Rare Forest Hills lot with genuine privacy— mature trees, no rear neighbors, and a nearly 3 acre setting minutes from Sequoia Tennis & Swim Club, Green Hills, & Belle Meade. The renovation is the story here. The kitchen renovation is exceptional: custom white cabinetry, marble backsplash, Caesarstone quartz island with natural veining, brass hardware, Wolf 6-burner pro-grade range with cus
Rare Forest Hills lot with genuine privacy— mature trees, no rear neighbors, and a nearly 3 acre setting minutes from Sequoia Tennis & Swim Club, Green Hills, & Belle Meade. The renovation is the story here. The kitchen renovation is exceptional: custom white cabinetry, marble backsplash, Caesarstone quartz island with natural veining, brass hardware, Wolf 6-burner pro-grade range with custom liner, and new French doors that open directly to the rear patio. The butler’s pantry is a full separate room — glass-front uppers, dedicated cabinetry, its own prep space — not a closet. The rear patio is built for year-round use. A stacked stone exterior fireplace anchors the flagstone sitting area, with mature landscaping and a walled perimeter that creates genuine enclosure and privacy. The first-floor primary suite offers his and hers closets and is set apart from the other bedrooms. Upstairs, the second story can easily function as an additional primary to expand the home’s versatility. The second story offers 3 bedrooms, multiple full baths, a dedicated study, craft room, sitting area, and an oversized bonus room. Whether used for guests, hobbies, home offices, or recreation, these spaces allow the home to adapt over time while maintaining a layout that feels connected and functional. A second-level covered veranda runs the width of the home — arched openings, slate tile flooring, wrought iron railings, and a full canopy of trees on three sides. Of note, the expansive driveway accommodates multiple cars without the shuffle. Nearly 4,900 square feet across two levels, the finishes, the outdoor spaces, and the veranda are not things you replicate easily. This is a home that was invested in. Properties on Chickering have long been sought after for their location and enduring appeal. 2301 Chickering Lane offers the combination of location, lot, and livability that continues to drive long-term value in one of Nashville’s most desirable neighborhoods.
-
Property type
House
-
Floors
2
-
Year built
1959
-
Price/sqft
$515
Features
- Garage
- Fireplace
- Walk In Closet
- Garden
- Tennis Court
- Mountain View
- Renovated
- Parking
- Outdoor Living Space
Features
Lot
- Mountain View
- Privacy
- Renovated
Indoor
- High Ceiling
- Office
- Fireplace
- Kitchen island
- Gas Stovetop
- Bar
- Stone Countertops
- Walk In Closet
Outdoor
- Balcony
- Parking
- Garage
- Tennis Court
- Outdoor Living Space
- Garden
Explore the Area
2301 Chickering Ln, Forest Hills, Tennessee, United States
View on Google Maps
Price per sqft
Low
High
Joined 10 months ago
You have inquired about this property
The agent will contact you soon by
Listed by
272
Listings
2025
Joined
Book home tour with the agent
Choose a date and whether you'd like a virtual or in-person tour with the agent.
Preferred date
Tour type
Last updated
September 22
First listed
August 27
Listing reference
3526897
Listing status
Active under contract
Based on information submitted to the MLS GRID as of 2026. All data is obtained from various sources and may not have been verified by broker or MLS GRID. Supplied Open House Information is subject to change without notice. All information should be independently reviewed and verified for accuracy. Properties may or may not be listed by the office/agent presenting the information.
Trusted by the World's Leading Brokers
The agents behind the world's most exceptional properties list with JamesEdition.
- Listings from Sotheby's, Christie's, BARNES, and Engel & Völkers
- Every listing reviewed before it goes live
- Connect directly with verified listing agents
By continuing you agree to our Terms and Privacy Policy.
brokerages we
partnered with
partnered with