

$3,990,000
Single Family Residence In Nashville
- 5 Beds
- 4 Baths
- 7,124 Sqft
- 1.5 Ac lot
- Updated: October 8
- 1
- Source: Realtracs MLS#3611361
About the Property
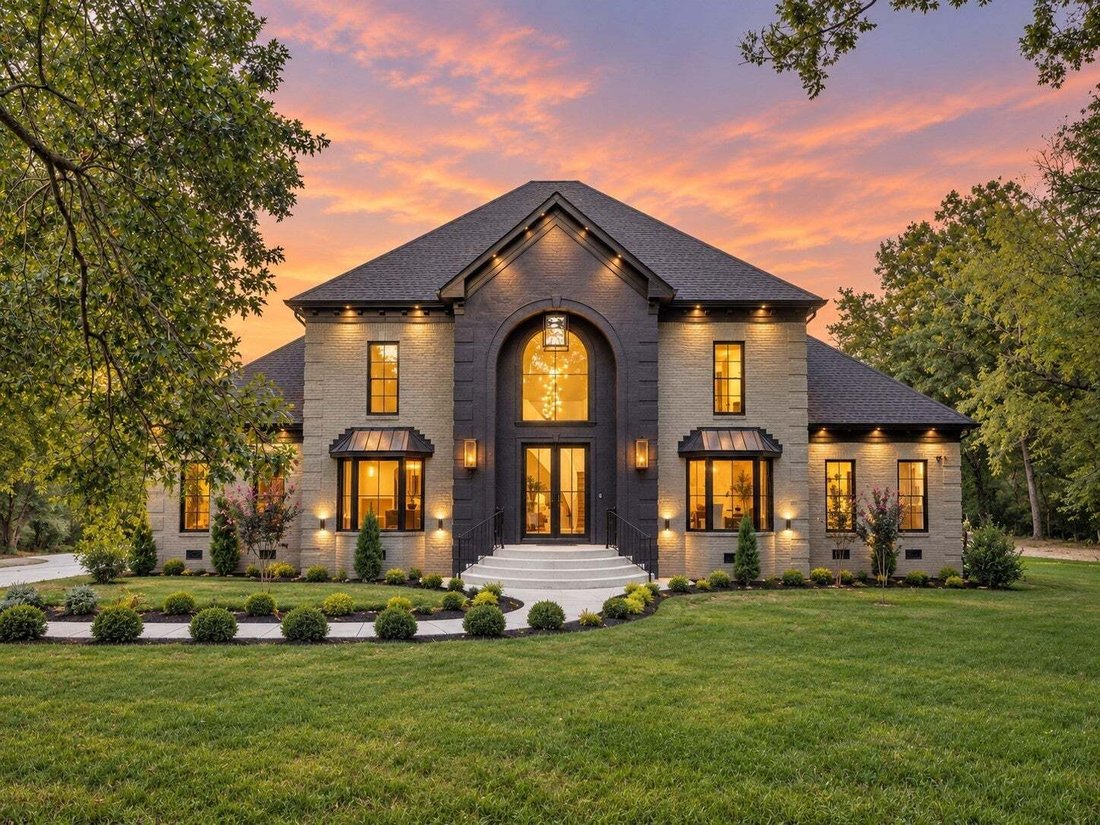
Rarely does a property achieve this level of refined, comprehensive transformation. Set on 1.5 acres, this Forest Hills residence has undergone an extensive renovation, blending exceptional custom finishes and attention to detail.
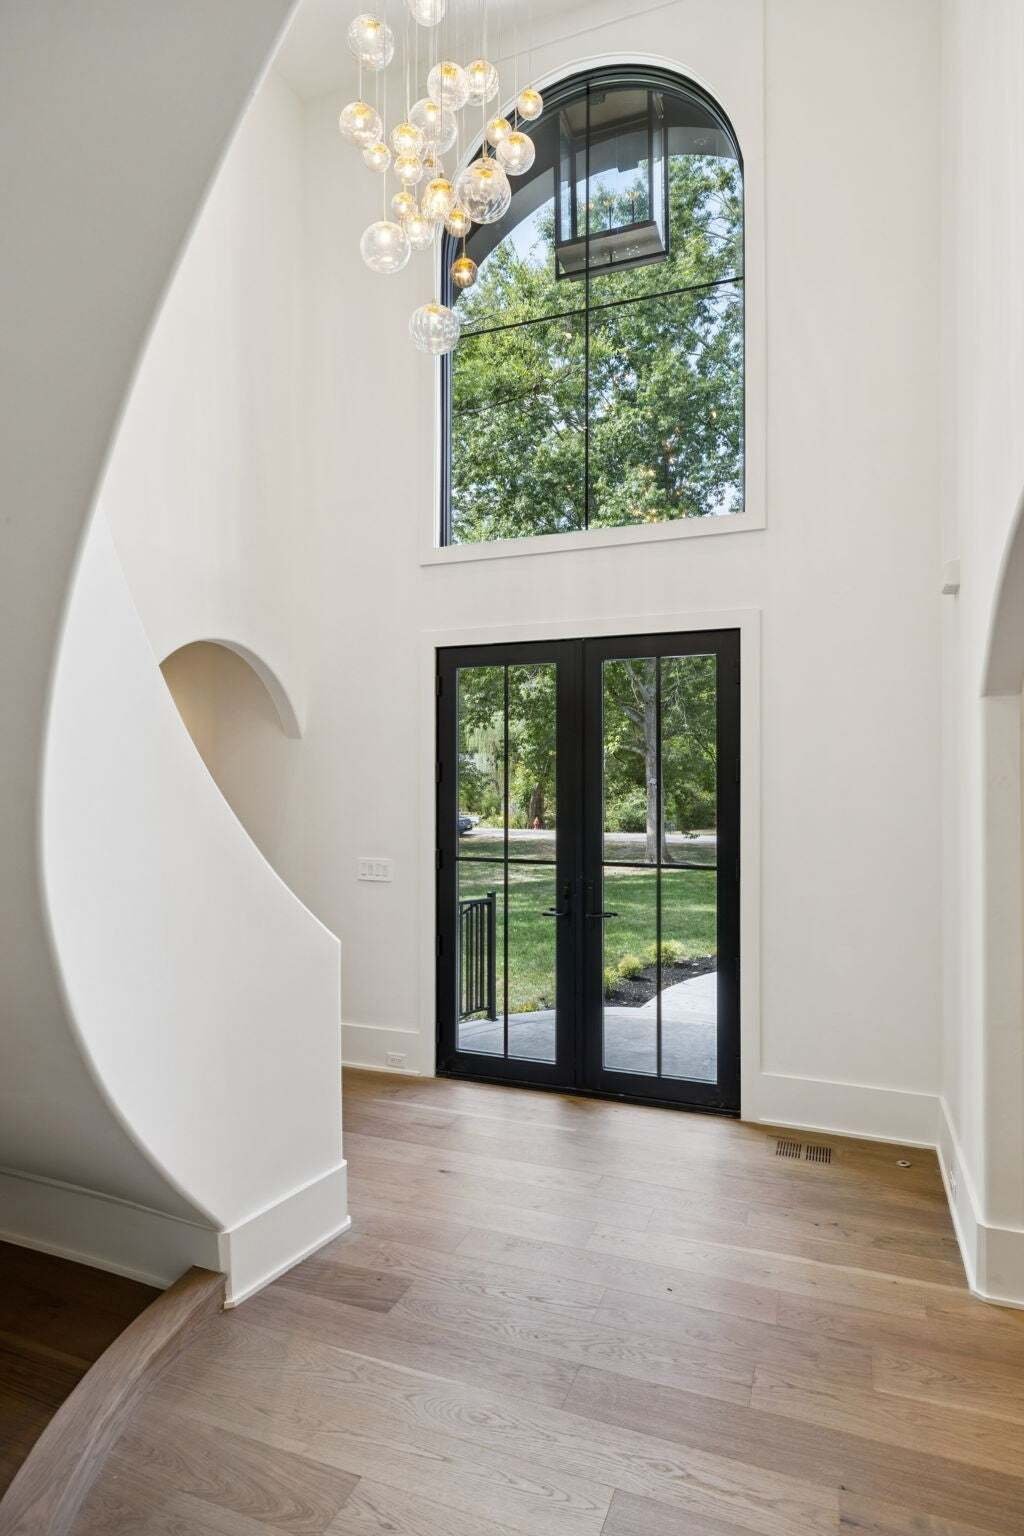
A carefully curated palette of wide plank white oak floors, custom walnut cabinetry, and Taj Mahal quartzite brings warmth and sophistication to the interiors.
A carefully curated palette of wide plank white oak floors, custom walnut cabinetry, and Taj Mahal quartzite brings warmth and sophistication to the interiors.
Rarely does a property achieve this level of refined, comprehensive transformation. Set on 1.5 acres, this Forest Hills residence has undergone an extensive renovation, blending exceptional custom finishes and attention to detail.
A carefully curated palette of wide plank white oak floors, custom walnut cabinetry, and Taj Mahal quartzite brings warmth and sophistication to the interiors. The chef’s kitchen is a showpiece, equipped with a Sub-Zero and Wolf appliance suite, including a steam oven and built in espresso machine, complemented by a beverage tower and dual dishwashers for seamless entertaining. The main level primary suite serves as a true retreat, offering a private sitting room and direct access to the expansive backyard.
Upstairs, four additional bedrooms are joined by a versatile bonus room with a wet bar and a dedicated media room. A separate wellness studio off the garage provides a dedicated space for fitness, opening directly to the rear patio.
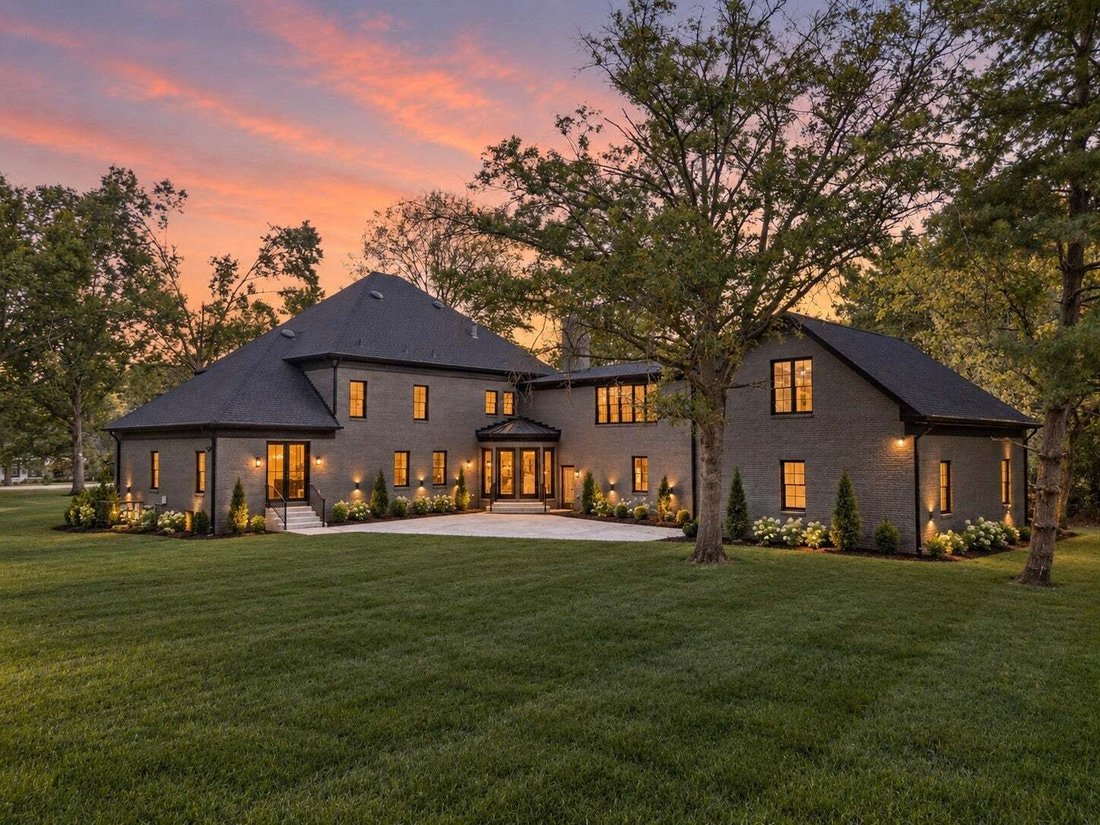
Outside, the level backyard is framed by mature trees and professional landscape lighting, offering a blank canvas for an extraordinary outdoor retreat. The renovation includes replacement of the roof, gutters, windows, doors, HVAC, plumbing, and electrical, along with an updated driveway, landscaping, and an encapsulated crawl space. Enjoy a beautifully renovated home in Forest Hills, where wooded hillsides and spacious properties offer a peaceful setting near Radnor Lake and the Warner Parks, with Nashville’s shopping and dining within reach.
*The 1.50 acres include additional parcel [hidden information]
* Some photos have been virtually edited, including the pool
A carefully curated palette of wide plank white oak floors, custom walnut cabinetry, and Taj Mahal quartzite brings warmth and sophistication to the interiors. The chef’s kitchen is a showpiece, equipped with a Sub-Zero and Wolf appliance suite, including a steam oven and built in espresso machine, complemented by a beverage tower and dual dishwashers for seamless entertaining. The main level primary suite serves as a true retreat, offering a private sitting room and direct access to the expansive backyard.
Upstairs, four additional bedrooms are joined by a versatile bonus room with a wet bar and a dedicated media room. A separate wellness studio off the garage provides a dedicated space for fitness, opening directly to the rear patio.
Outside, the level backyard is framed by mature trees and professional landscape lighting, offering a blank canvas for an extraordinary outdoor retreat. The renovation includes replacement of the roof, gutters, windows, doors, HVAC, plumbing, and electrical, along with an updated driveway, landscaping, and an encapsulated crawl space. Enjoy a beautifully renovated home in Forest Hills, where wooded hillsides and spacious properties offer a peaceful setting near Radnor Lake and the Warner Parks, with Nashville’s shopping and dining within reach.
*The 1.50 acres include additional parcel [hidden information]
* Some photos have been virtually edited, including the pool
-
Property type
House
-
Floors
2
-
Year built
1988
-
Price/sqft
$560
Features
- Garage
- Fireplace
- Walk In Closet
- Garden
- Pool
- Outdoor Living Space
- Gas Stovetop
- Stone Countertops
- Kitchen island
Features
Indoor
- High Ceiling
- Fireplace
- Kitchen island
- Gas Stovetop
- Bar
- Stone Countertops
- Walk In Closet
Outdoor
- Pool
- Garage
- Outdoor Living Space
- Garden
Explore the Area
5308 General Forrest Ct, Forest Hills, Tennessee, United States
View on Google Maps
Price per sqft
Low
High
Joined 10 months ago
You have inquired about this property
The agent will contact you soon by
Listed by
165
Listings
2025
Joined
Book home tour with the agent
Choose a date and whether you'd like a virtual or in-person tour with the agent.
Preferred date
Tour type
Last updated
October 8
First listed
October 8
Listing reference
3611361
Listing status
Active under contract
Based on information submitted to the MLS GRID as of 2026. All data is obtained from various sources and may not have been verified by broker or MLS GRID. Supplied Open House Information is subject to change without notice. All information should be independently reviewed and verified for accuracy. Properties may or may not be listed by the office/agent presenting the information.
Trusted by the World's Leading Brokers
The agents behind the world's most exceptional properties list with JamesEdition.
- Listings from Sotheby's, Christie's, BARNES, and Engel & Völkers
- Every listing reviewed before it goes live
- Connect directly with verified listing agents
By continuing you agree to our Terms and Privacy Policy.
brokerages we
partnered with
partnered with