$1,995,000
Single Family Residence In Nashville
- 5 Beds
- 6 Baths
- 5,185 Sqft
- 6,970 Sqft lot
- Updated: August 27
- Source: Realtracs MLS#3234939
About the Property
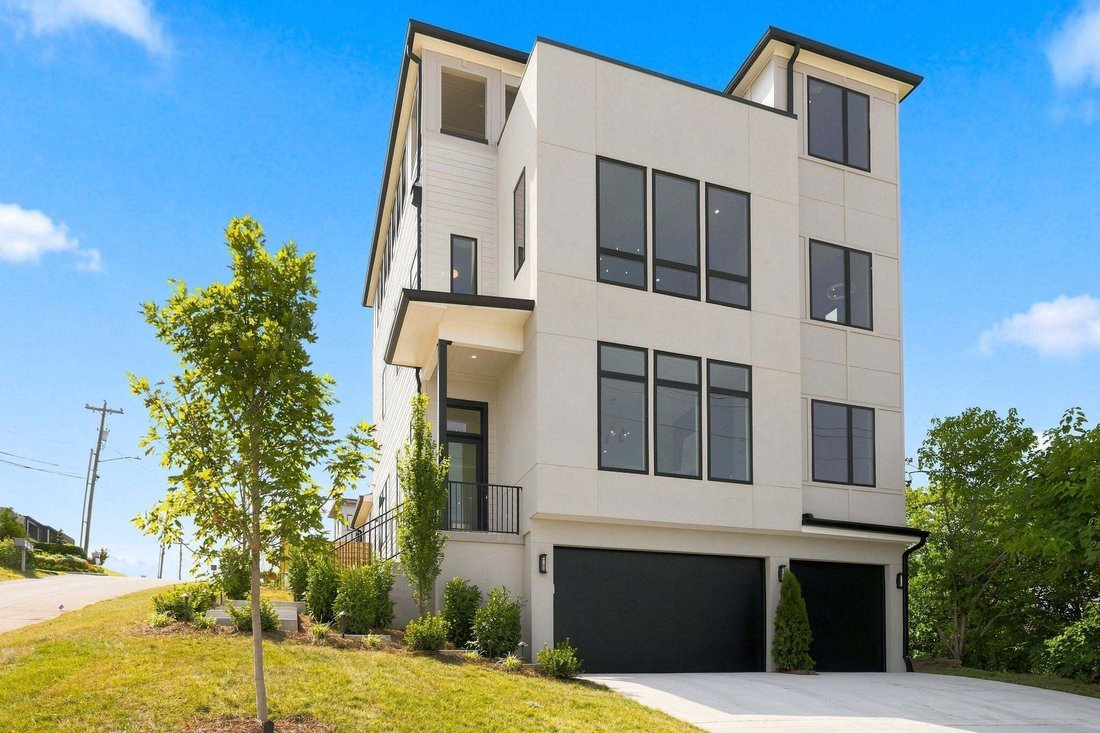
*Elevator* Perched high above the city with sweeping downtown Nashville views, this exceptional new construction offers a rare combination of luxury, privacy, and elevated living. Designed for buyers who value both architecture and experience, the home unfolds across multiple levels connected by a private ELEVATOR, creating a seamless transition from the 3 car garage to the rooftop. Expansive wind
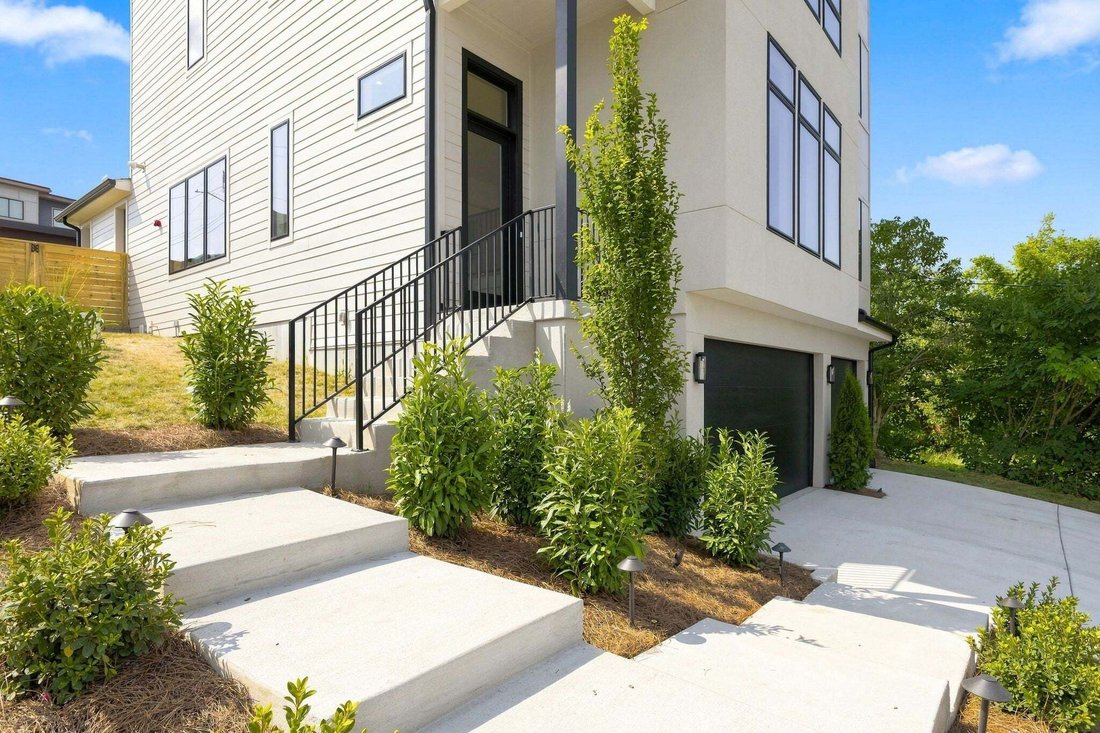
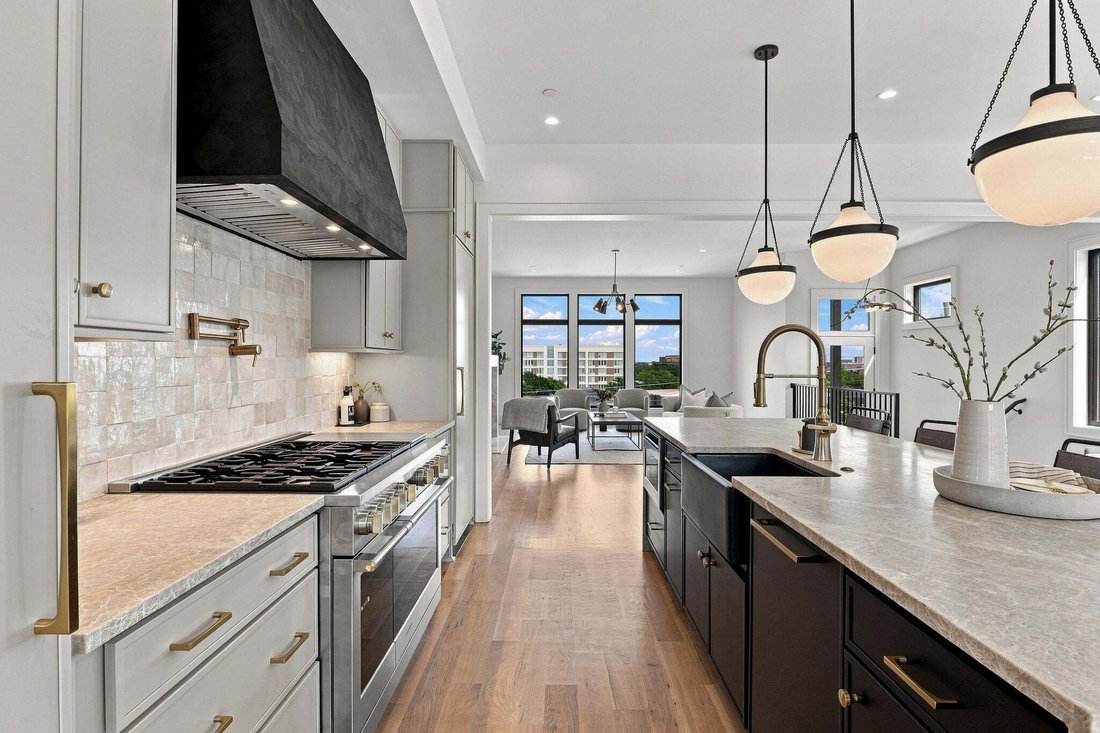
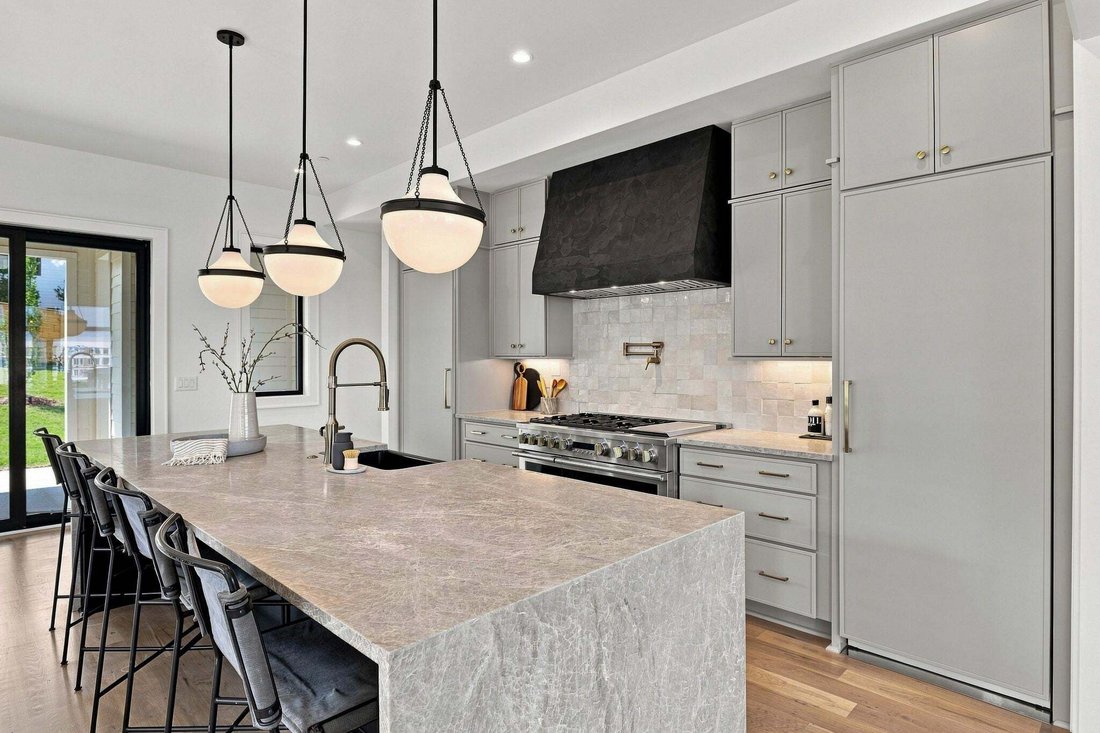
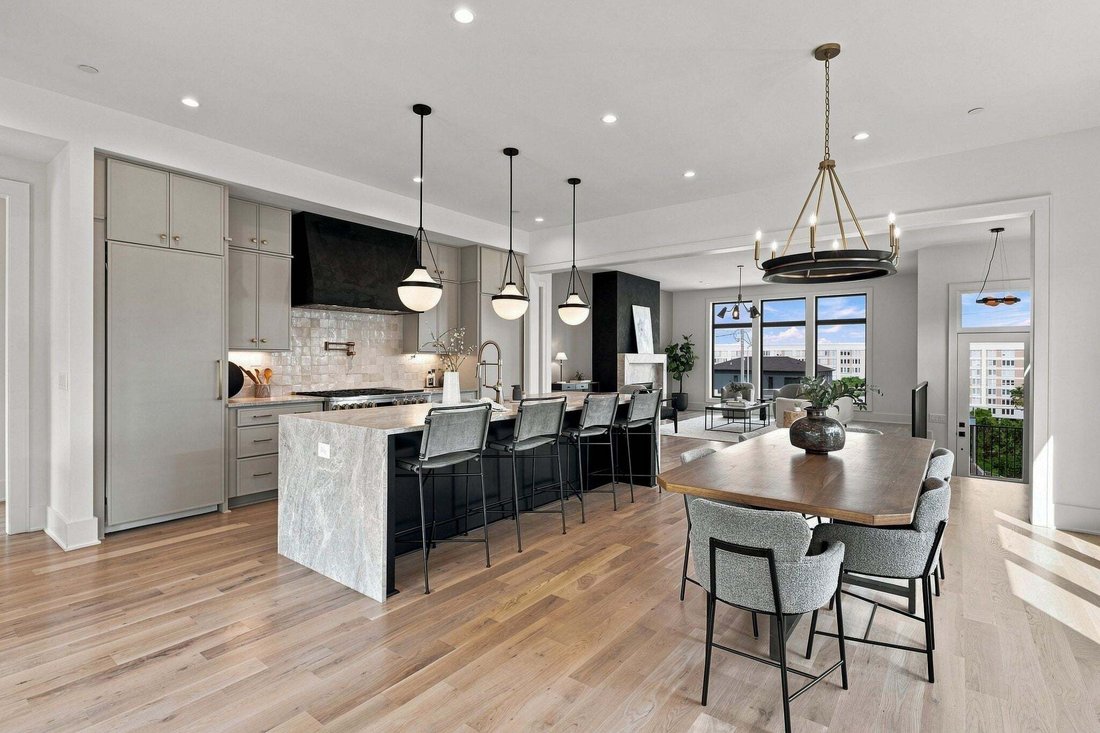
*Elevator* Perched high above the city with sweeping downtown Nashville views, this exceptional new construction offers a rare combination of luxury, privacy, and elevated living. Designed for buyers who value both architecture and experience, the home unfolds across multiple levels connected by a private ELEVATOR, creating a seamless transition from the 3 car garage to the rooftop. Expansive windows frame the city beyond, filling the interiors with natural light and creating a constant connection to Nashville’s skyline. At the center of the home, a designer kitchen pairs custom cabinetry with a 48-inch professional range, paneled GE Monogram refrigeration, an oversized island & a dedicated scullery that keeps entertaining effortless. The upper-level entertaining floor delivers an experience more commonly associated with a luxury penthouse. A full wet bar, media lounge, additional guest suite, and rooftop terrace create the ultimate setting for hosting friends or enjoying a quiet evening above the city lights. The rooftop deck captures panoramic skyline views and has been reinforced for a future hot tub, offering the opportunity to create a truly remarkable outdoor retreat. What separates this home from nearly everything else in the urban core is its functionality. A 3-car garage is a rarity in this location. A dedicated lower-level flex space provides endless possibilities for a private fitness studio, home theater, golf simulator, wellness room, or executive retreat. The primary suite serves as a sanctuary of its own, featuring a large walk-in closets and a spa-inspired bath designed for relaxation. Additional features include spray foam insulation, 3 separate HVAC’s, tankless water heater, Cat6 wiring, speaker pre-wiring, landscape lighting. Minutes from Nashville’s best restaurants, entertainment, and cultural destinations, yet elevated above it all, this is more than a home. It is a private vantage point over one of America’s most dynamic cities!
-
Property type
House
-
Floors
4
-
Year built
2026
-
Price/sqft
$384
Features
Explore the Area
301 33rd Ave N, Nashville, Tennessee, United States
View on Google Maps
Price per sqft
Low
High
Joined 10 months ago
You have inquired about this property
The agent will contact you soon by
Listed by
272
Listings
2025
Joined
Book home tour with the agent
Choose a date and whether you'd like a virtual or in-person tour with the agent.
Preferred date
Tour type
Last updated
August 27
First listed
August 25
Listing reference
3234939
Listing status
Based on information submitted to the MLS GRID as of 2026. All data is obtained from various sources and may not have been verified by broker or MLS GRID. Supplied Open House Information is subject to change without notice. All information should be independently reviewed and verified for accuracy. Properties may or may not be listed by the office/agent presenting the information.
Similar Properties Nearby
New Listings in Nashville



Explore More Homes for Sale
Nashville, TN, United States property types
Nashville, TN, United States popular searches
- Properties with Garage in Nashville, TN, United States
- Properties with Garden in Nashville, TN, United States
- Properties with Balcony in Nashville, TN, United States
- Properties with Pool in Nashville, TN, United States
- Properties with Terrace in Nashville, TN, United States
- Properties with Fitness Center / Gym in Nashville, TN, United States
- Modern properties in Nashville, TN, United States
- City View properties in Nashville, TN, United States
- Renovated properties in Nashville, TN, United States
- New Builds properties in Nashville, TN, United States
- Properties with Elevator in Nashville, TN, United States
- Panoramic / Scenic View properties in Nashville, TN, United States
- Properties with Sauna in Nashville, TN, United States
- Properties with Tennis Court in Nashville, TN, United States
- Mountain View properties in Nashville, TN, United States
- Water View properties in Nashville, TN, United States
- Gated Community properties in Nashville, TN, United States
- Properties with Library in Nashville, TN, United States
- Properties with Cinema in Nashville, TN, United States
- Properties with Wine Cellar in Nashville, TN, United States
- Waterfront properties in Nashville, TN, United States
- Lake View properties in Nashville, TN, United States
- Golf View properties in Nashville, TN, United States
- Equestrian properties in Nashville, TN, United States
- Mansion properties in Nashville, TN, United States
- Beachfront properties in Nashville, TN, United States
- High Altitude properties in Nashville, TN, United States
Nashville, TN, United States neighborhoods
Related Guides & Stories
Trusted by the World's Leading Brokers
The agents behind the world's most exceptional properties list with JamesEdition.
- Listings from Sotheby's, Christie's, BARNES, and Engel & Völkers
- Every listing reviewed before it goes live
- Connect directly with verified listing agents
By continuing you agree to our Terms and Privacy Policy.
brokerages we
partnered with
partnered with