$2,599,999
Single Family Residence In Nashville
- 5 Beds
- 6 Baths
- 5,378 Sqft
- 7,406 Sqft lot
- Updated: August 27
- Source: Realtracs MLS#3516255
About the Property
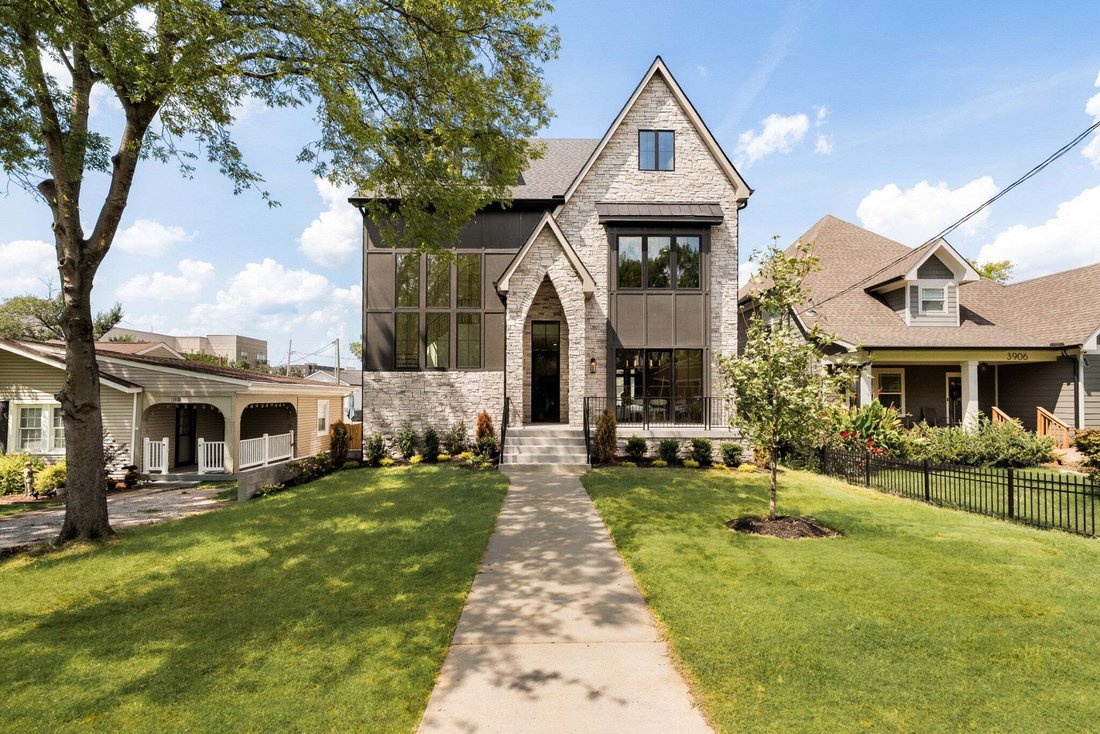
This stunning custom-built home by Hidden Trail Construction in Sylvan Heights brings together thoughtful design, beautiful finishes, and a floor plan that works just as well for everyday living as it does for entertaining. With 5 bedrooms, 5.5 bathrooms, 5378 sf, there’s no shortage of space.
Inside, you’ll find a formal dining room, an expansive living room anchored by a statement firep
Inside, you’ll find a formal dining room, an expansive living room anchored by a statement firep
This stunning custom-built home by Hidden Trail Construction in Sylvan Heights brings together thoughtful design, beautiful finishes, and a floor plan that works just as well for everyday living as it does for entertaining. With 5 bedrooms, 5.5 bathrooms, 5378 sf, there’s no shortage of space.
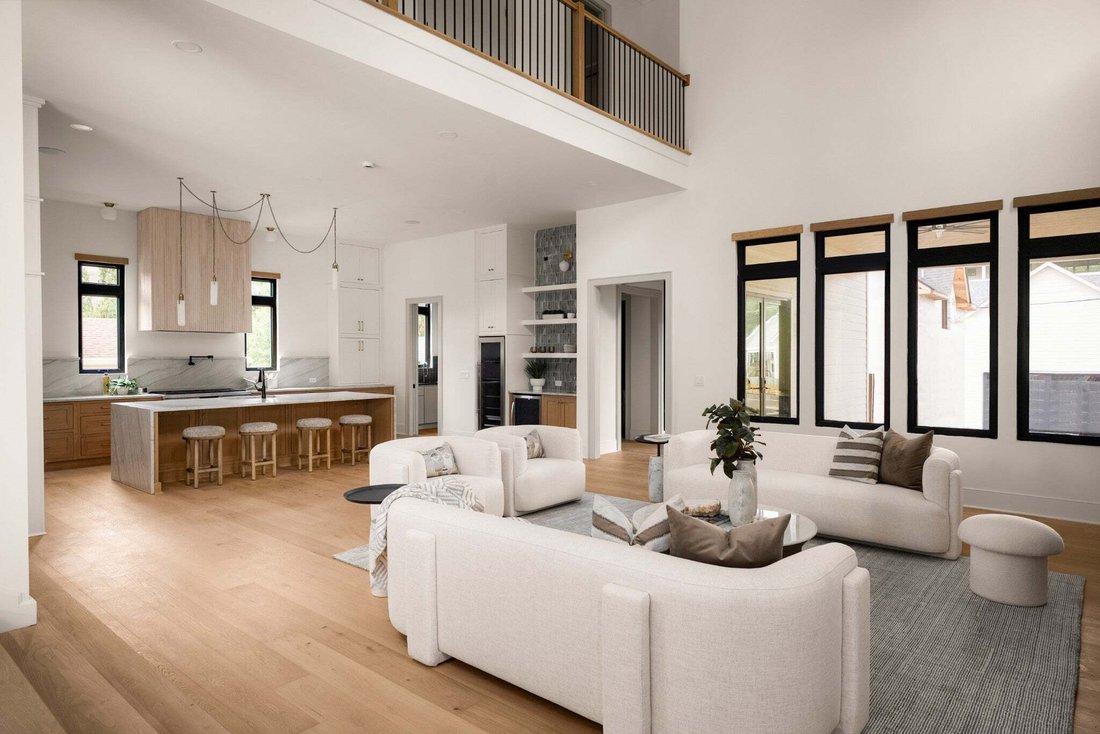
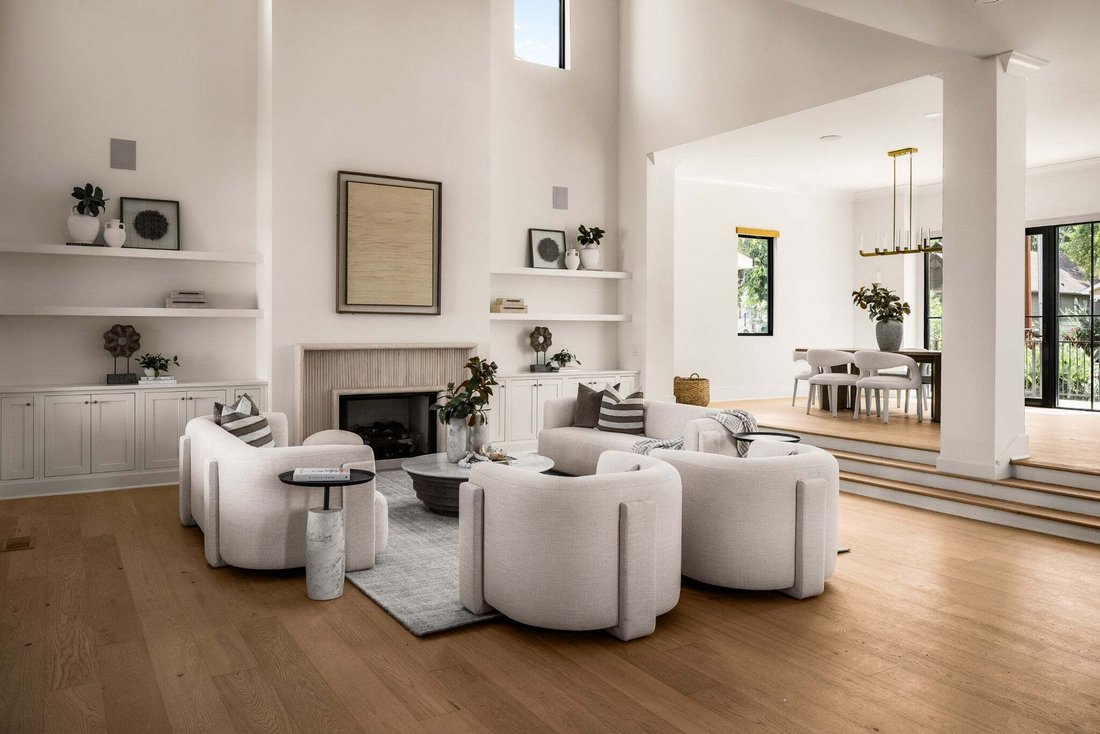
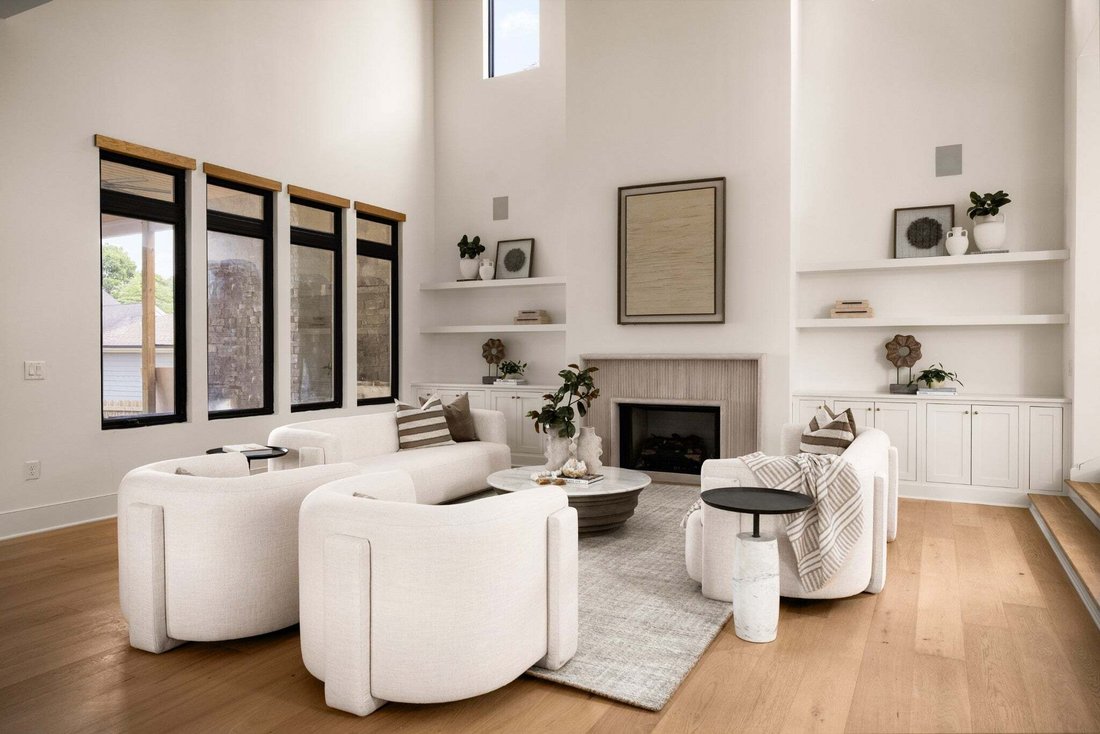
Inside, you’ll find a formal dining room, an expansive living room anchored by a statement fireplace, and a beautifully designed chef’s kitchen that was made for hosting. The oversized island gives everyone a place to gather, while the fully equipped scullery offers additional prep and storage space while keeping everything tucked away when entertaining.
The primary suite feels like a true retreat, complete with a private covered balcony, dual vanities, an expansive walk-in closet, and a spa-like soaking tub.
Outside, the resort-style pool and dedicated pool bath create a private backyard escape that’s perfect for entertaining, relaxing, and making the most of Nashville summers.
The garage offers even more flexibility, with approximately 700 square feet above it that could be finished as a guest suite, golf simulator, home office, studio, gym, or additional living space.
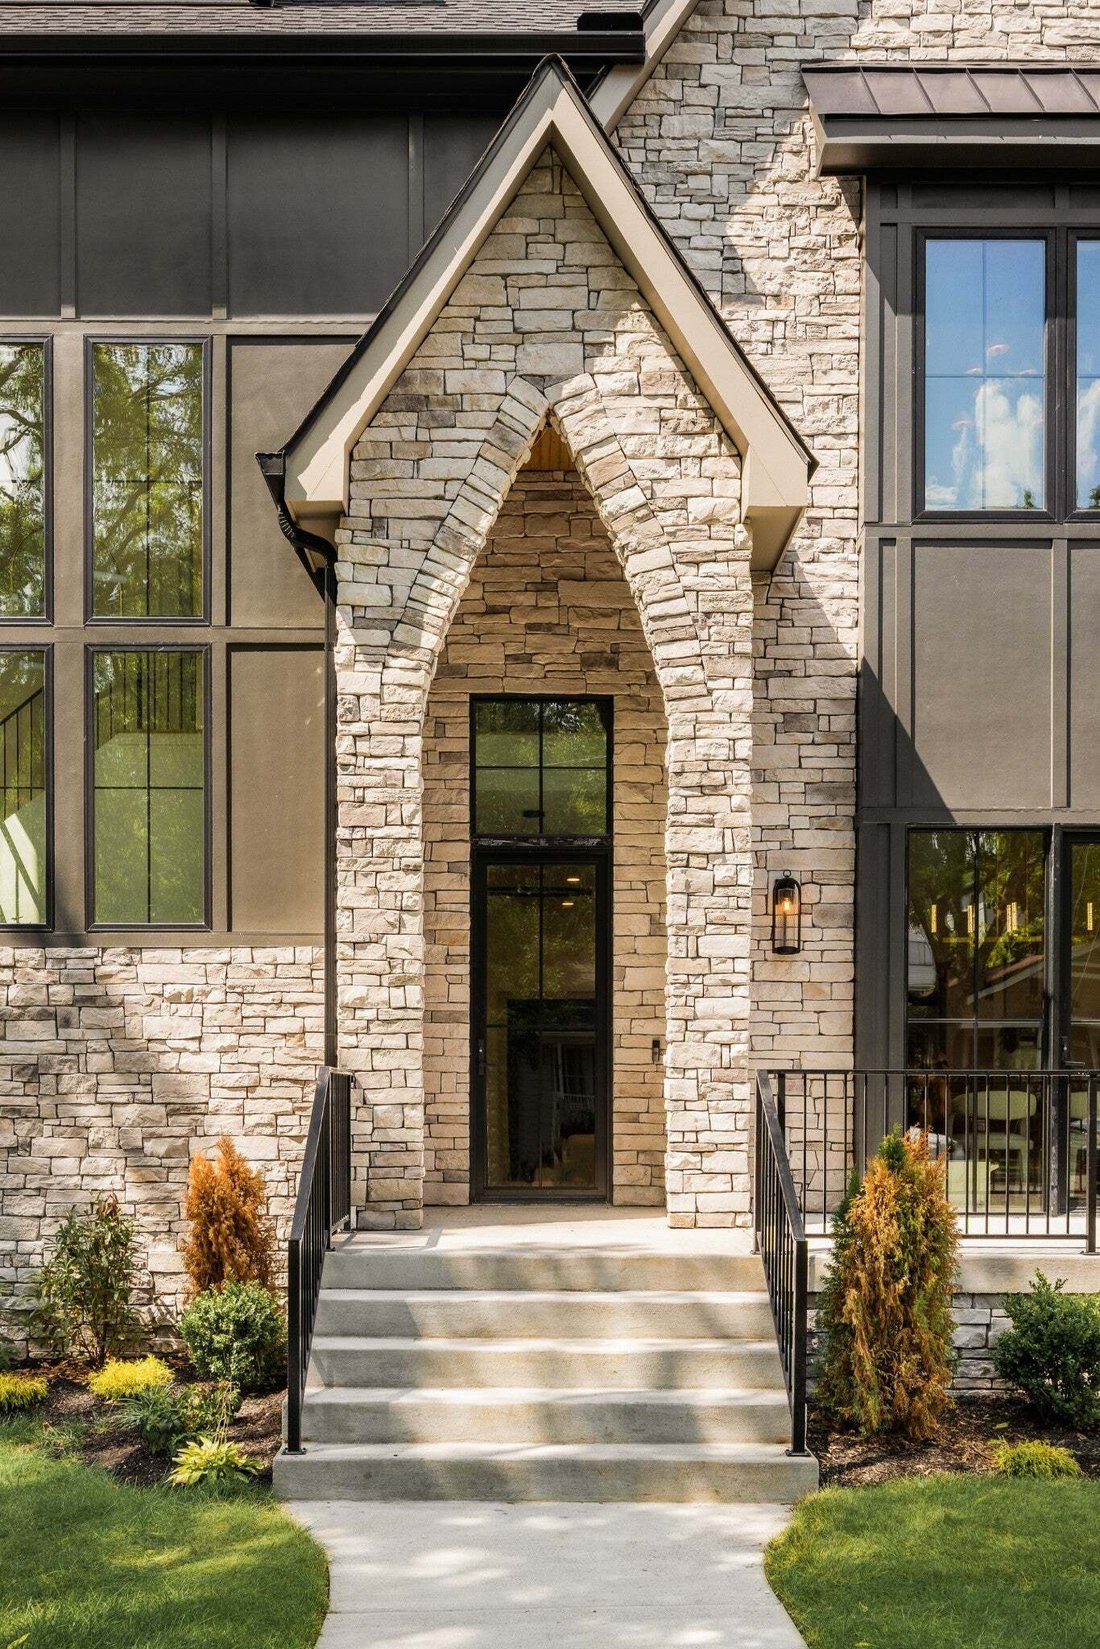
From the striking architecture to the carefully considered floor plan and elevated finishes throughout, every part of this home has been thoughtfully designed. All of this in Sylvan Heights, just minutes from some of Nashville’s best restaurants, neighborhoods, and everything the city has to offer.
*The listed basement square footage is the sq footage for the DADU*
“ Seller has an accepted offer with a 72-hour right of first refusal contingency.”
Inside, you’ll find a formal dining room, an expansive living room anchored by a statement fireplace, and a beautifully designed chef’s kitchen that was made for hosting. The oversized island gives everyone a place to gather, while the fully equipped scullery offers additional prep and storage space while keeping everything tucked away when entertaining.
The primary suite feels like a true retreat, complete with a private covered balcony, dual vanities, an expansive walk-in closet, and a spa-like soaking tub.
Outside, the resort-style pool and dedicated pool bath create a private backyard escape that’s perfect for entertaining, relaxing, and making the most of Nashville summers.
The garage offers even more flexibility, with approximately 700 square feet above it that could be finished as a guest suite, golf simulator, home office, studio, gym, or additional living space.
From the striking architecture to the carefully considered floor plan and elevated finishes throughout, every part of this home has been thoughtfully designed. All of this in Sylvan Heights, just minutes from some of Nashville’s best restaurants, neighborhoods, and everything the city has to offer.
*The listed basement square footage is the sq footage for the DADU*
“ Seller has an accepted offer with a 72-hour right of first refusal contingency.”
-
Property type
House
-
Floors
3
-
Year built
2025
-
Price/sqft
$483
Features
Explore the Area
3908 Elkins Ave, Nashville, Tennessee, United States
View on Google Maps
Price per sqft
Low
High
Joined 10 months ago
You have inquired about this property
The agent will contact you soon by
Listed by
101
Listings
2025
Joined
Book home tour with the agent
Choose a date and whether you'd like a virtual or in-person tour with the agent.
Preferred date
Tour type
Last updated
August 27
First listed
August 20
Listing reference
3516255
Listing status
Based on information submitted to the MLS GRID as of 2026. All data is obtained from various sources and may not have been verified by broker or MLS GRID. Supplied Open House Information is subject to change without notice. All information should be independently reviewed and verified for accuracy. Properties may or may not be listed by the office/agent presenting the information.
Similar Properties Nearby
New Listings in Nashville



Explore More Homes for Sale
Nashville, TN, United States property types
Nashville, TN, United States popular searches
- Properties with Garage in Nashville, TN, United States
- Properties with Garden in Nashville, TN, United States
- Properties with Balcony in Nashville, TN, United States
- Properties with Pool in Nashville, TN, United States
- Properties with Terrace in Nashville, TN, United States
- Properties with Fitness Center / Gym in Nashville, TN, United States
- Modern properties in Nashville, TN, United States
- City View properties in Nashville, TN, United States
- Renovated properties in Nashville, TN, United States
- New Builds properties in Nashville, TN, United States
- Properties with Elevator in Nashville, TN, United States
- Panoramic / Scenic View properties in Nashville, TN, United States
- Properties with Sauna in Nashville, TN, United States
- Properties with Tennis Court in Nashville, TN, United States
- Mountain View properties in Nashville, TN, United States
- Water View properties in Nashville, TN, United States
- Gated Community properties in Nashville, TN, United States
- Properties with Library in Nashville, TN, United States
- Properties with Cinema in Nashville, TN, United States
- Properties with Wine Cellar in Nashville, TN, United States
- Waterfront properties in Nashville, TN, United States
- Lake View properties in Nashville, TN, United States
- Golf View properties in Nashville, TN, United States
- Equestrian properties in Nashville, TN, United States
- Mansion properties in Nashville, TN, United States
- Beachfront properties in Nashville, TN, United States
- High Altitude properties in Nashville, TN, United States
Nashville, TN, United States neighborhoods
Related Guides & Stories
Trusted by the World's Leading Brokers
The agents behind the world's most exceptional properties list with JamesEdition.
- Listings from Sotheby's, Christie's, BARNES, and Engel & Völkers
- Every listing reviewed before it goes live
- Connect directly with verified listing agents
By continuing you agree to our Terms and Privacy Policy.
brokerages we
partnered with
partnered with