$1,525,000
Single Family Residence In Nashville
- 4 Beds
- 4 Baths
- 3,772 Sqft
- 11,326 Sqft lot
- Updated: August 5
- Source: Realtracs MLS#3322438
About the Property
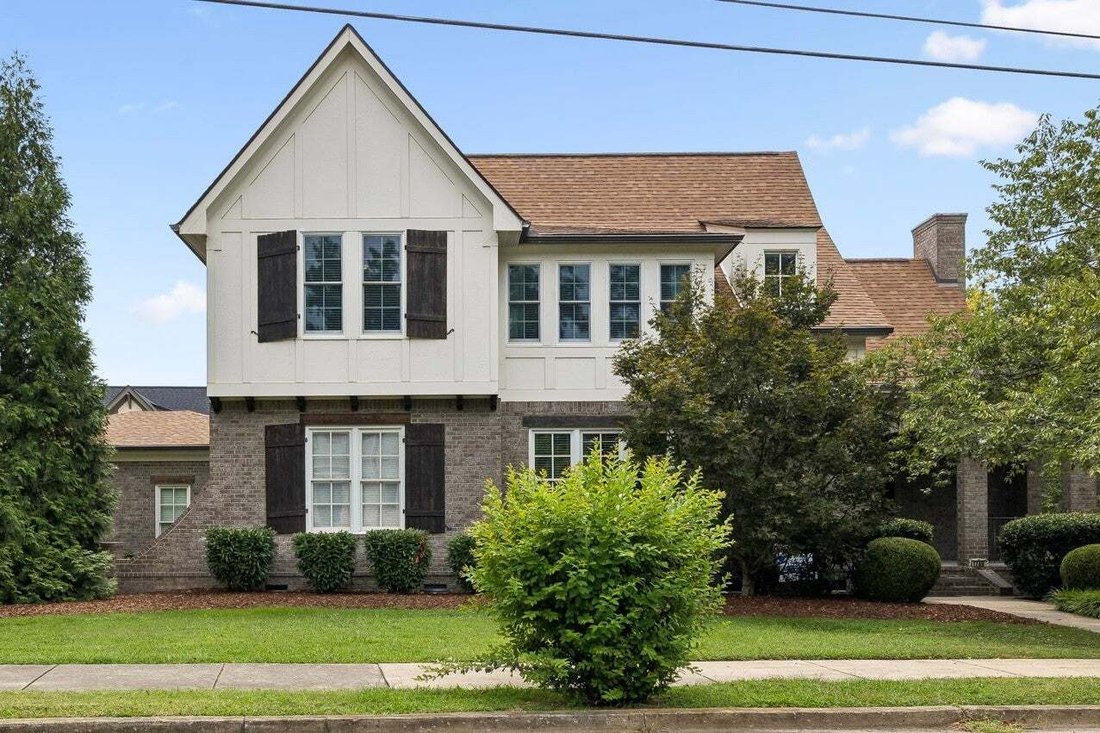
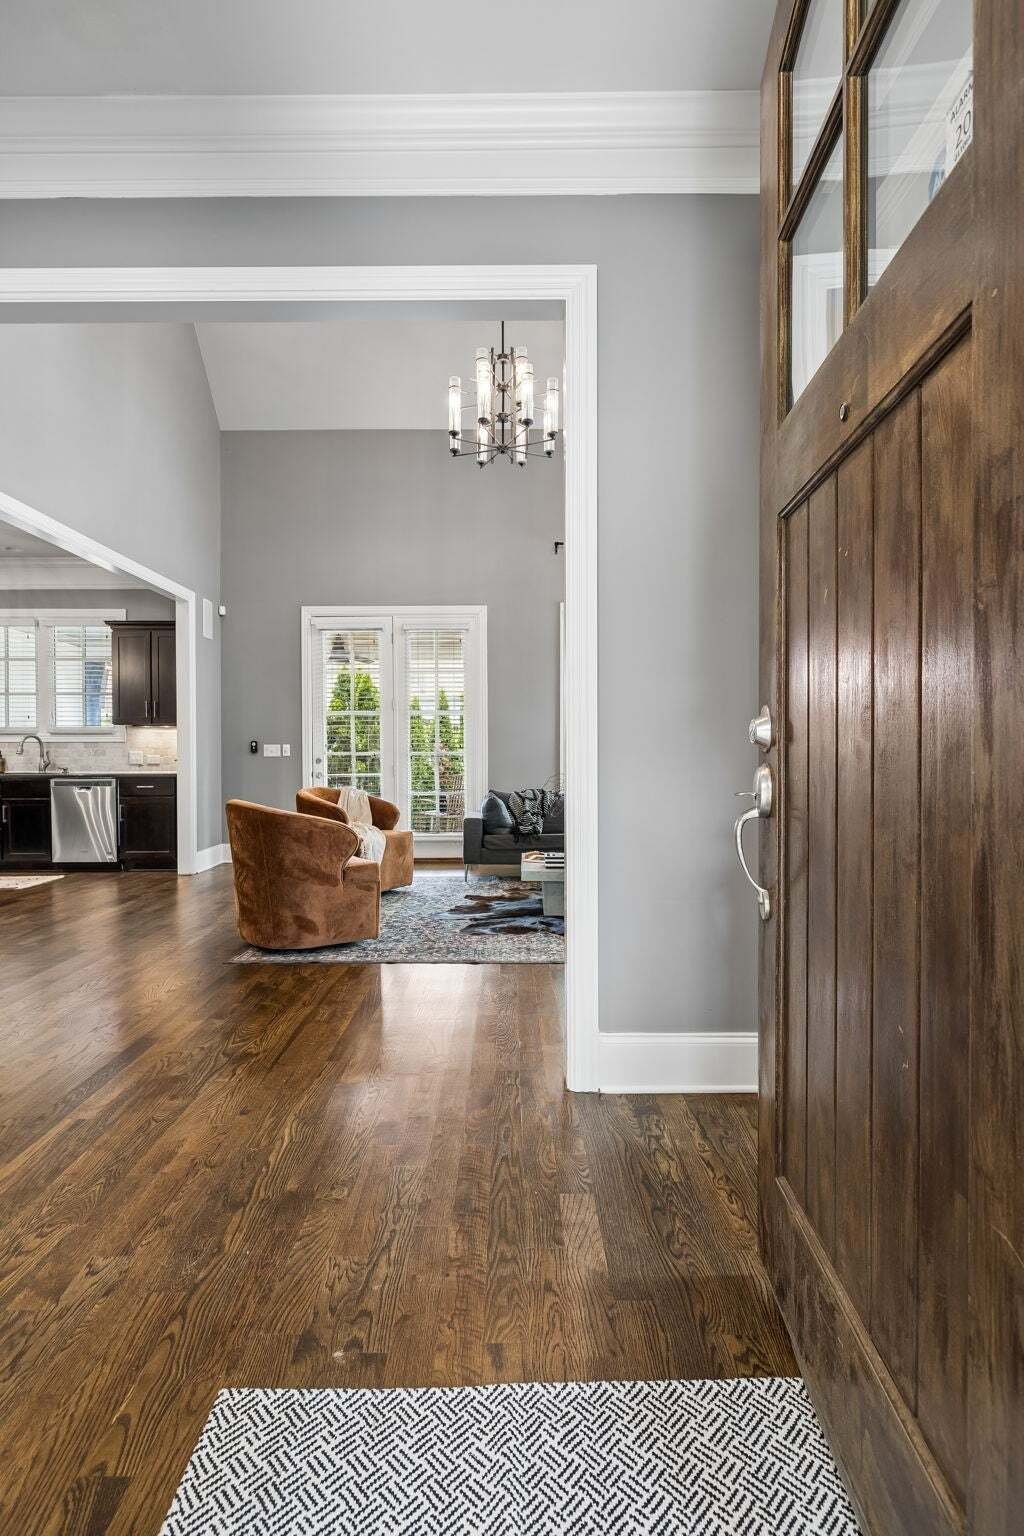
Custom Tudor-inspired home in the heart of Green Hills. Incredible location, walkable to the Mall at Green Hills. Built in 2011, main-level primary suite, nearly 20-foot ceilings in the living room, 3/4” oak hardwood floors throughout the main level, extensive millwork, and excellent floor plan. The kitchen has black granite countertops, a large center island w/ overhang for barstools / kitchen co
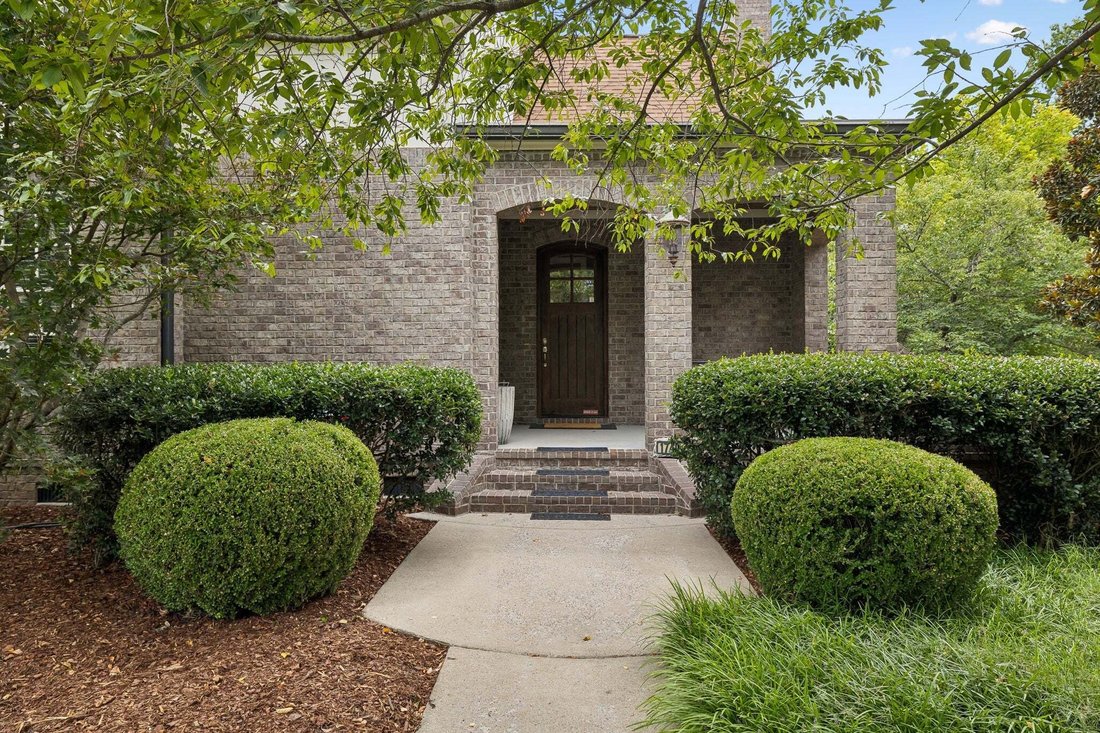
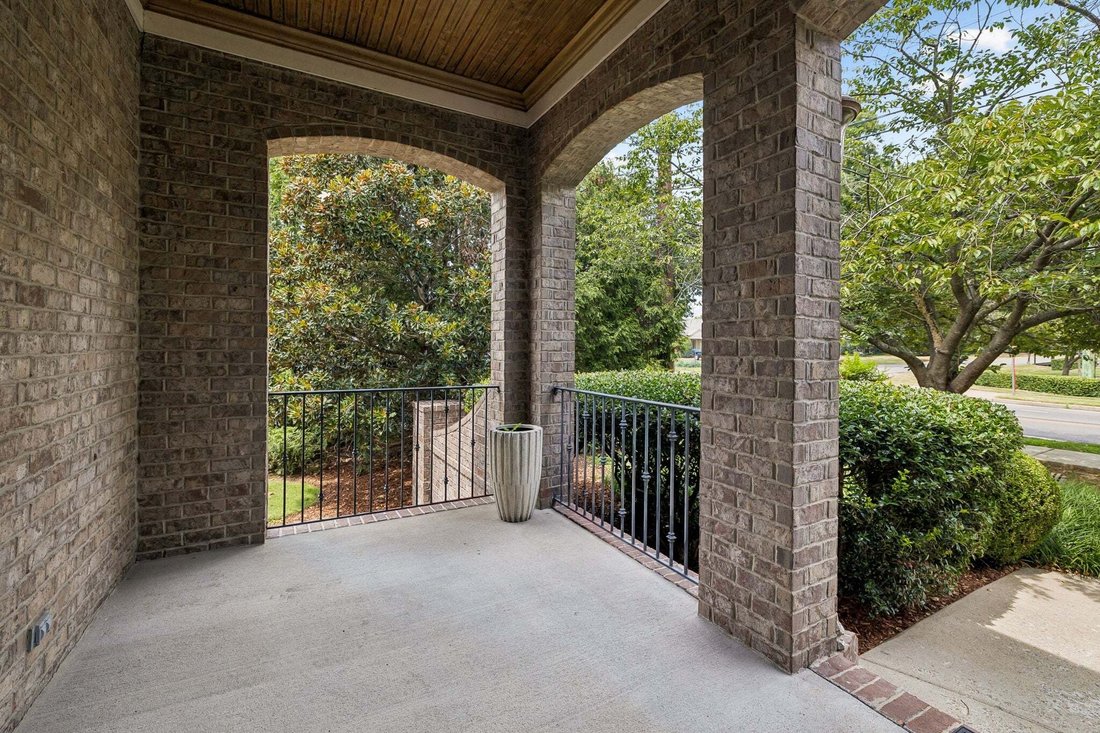
Custom Tudor-inspired home in the heart of Green Hills. Incredible location, walkable to the Mall at Green Hills. Built in 2011, main-level primary suite, nearly 20-foot ceilings in the living room, 3/4” oak hardwood floors throughout the main level, extensive millwork, and excellent floor plan. The kitchen has black granite countertops, a large center island w/ overhang for barstools / kitchen counter seating, cabinets on cabinets, a walk-in pantry, butler’s pantry, and a built-in planning desk with additional storage and workspace. Tankless water heater. Most upstairs window have been replaced sometime after 2019. Upstairs: three additional bedrooms each accompanied by their own walk in closet, two full baths, a bonus room, and a built-in study area. Situated on one of Glen Echo’s largest corner lots, the property features covered front and rear porches, a natural gas connection on the rear porch for an outdoor kitchen or grill, a private fenced backyard, established landscaping & plenty of privacy, and an oversized 2-car rear-entry garage with additional driveway parking. Well maintained and move in ready, the home offers the quality and character of a custom build. It’s a home that truly needs to be experienced in person.
-
Property type
House
-
Floors
2
-
Year built
2011
-
Price/sqft
$404
Features
- Garage
- Fireplace
- Walk In Closet
- Garden
- Parking
- Gate
- Outdoor Living Space
- Balcony
- Gas Stovetop
Features
Lot
- Privacy
Indoor
- High Ceiling
- Fireplace
- Kitchen island
- Gas Stovetop
- Bar
- Stone Countertops
- Walk In Closet
Outdoor
- Balcony
- Parking
- Garage
- Outdoor Living Space
- Gate
- Garden
Explore the Area
1749 Glen Echo Rd, Forest Hills, Tennessee, United States
View on Google Maps
Price per sqft
Low
High
Joined 10 months ago
You have inquired about this property
The agent will contact you soon by
Listed by
26
Listings
2025
Joined
Book home tour with the agent
Choose a date and whether you'd like a virtual or in-person tour with the agent.
Preferred date
Tour type
RE/MAX Exceptional Properties - Mount Juliet
Mount Juliet, Tennessee, United States
View agency profile
Last updated
August 5
First listed
August 5
Listing reference
3322438
Listing status
Active under contract
Based on information submitted to the MLS GRID as of 2026. All data is obtained from various sources and may not have been verified by broker or MLS GRID. Supplied Open House Information is subject to change without notice. All information should be independently reviewed and verified for accuracy. Properties may or may not be listed by the office/agent presenting the information.
Similar Properties Nearby
New Listings in Forest Hills


Explore More Homes for Sale
Forest Hills, TN, United States property types
Forest Hills, TN, United States popular searches
- Properties with Pool in Forest Hills, TN, United States
- Panoramic / Scenic View properties in Forest Hills, TN, United States
- Gated Community properties in Forest Hills, TN, United States
- City View properties in Forest Hills, TN, United States
- Water View properties in Forest Hills, TN, United States
- Equestrian properties in Forest Hills, TN, United States
- Riverfront properties in Forest Hills, TN, United States
- Properties with Steam Room in Forest Hills, TN, United States
- River View properties in Forest Hills, TN, United States
Related Guides & Stories
Trusted by the World's Leading Brokers
The agents behind the world's most exceptional properties list with JamesEdition.
- Listings from Sotheby's, Christie's, BARNES, and Engel & Völkers
- Every listing reviewed before it goes live
- Connect directly with verified listing agents
By continuing you agree to our Terms and Privacy Policy.
brokerages we
partnered with
partnered with