$4,199,000
Single Family Residence In Nashville
- 5 Beds
- 6 Baths
- 6,544 Sqft
- 20,474 Sqft lot
- Updated: Today
- Source: Realtracs MLS#3611022
About the Property
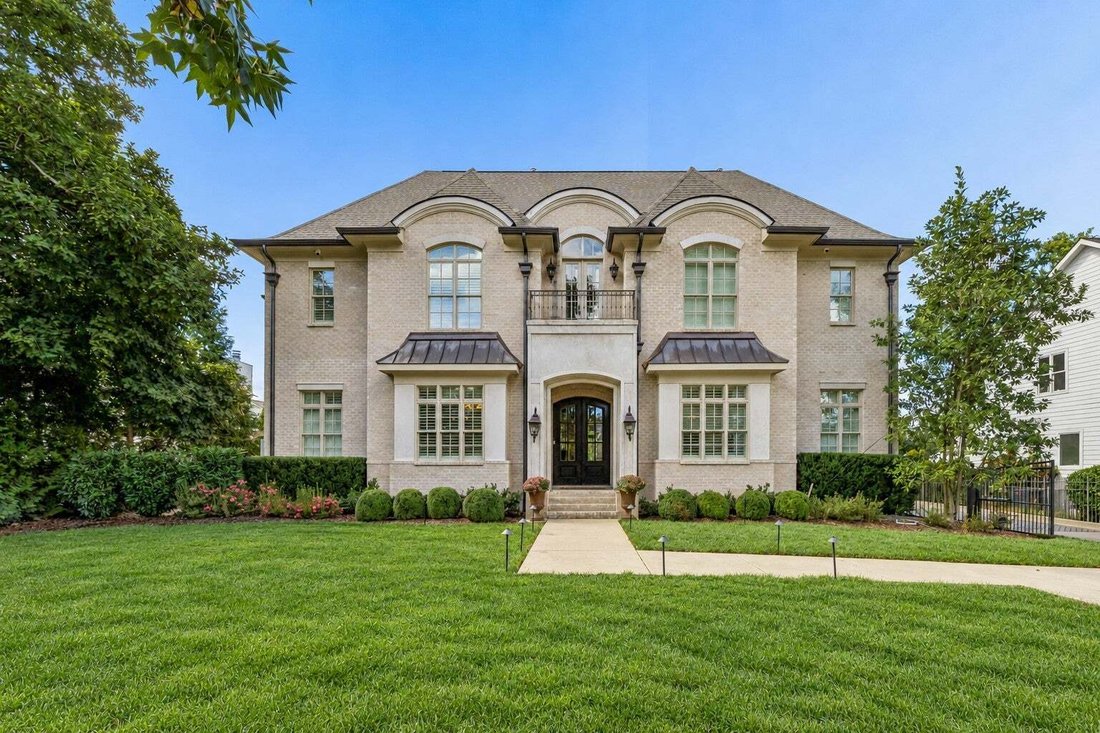
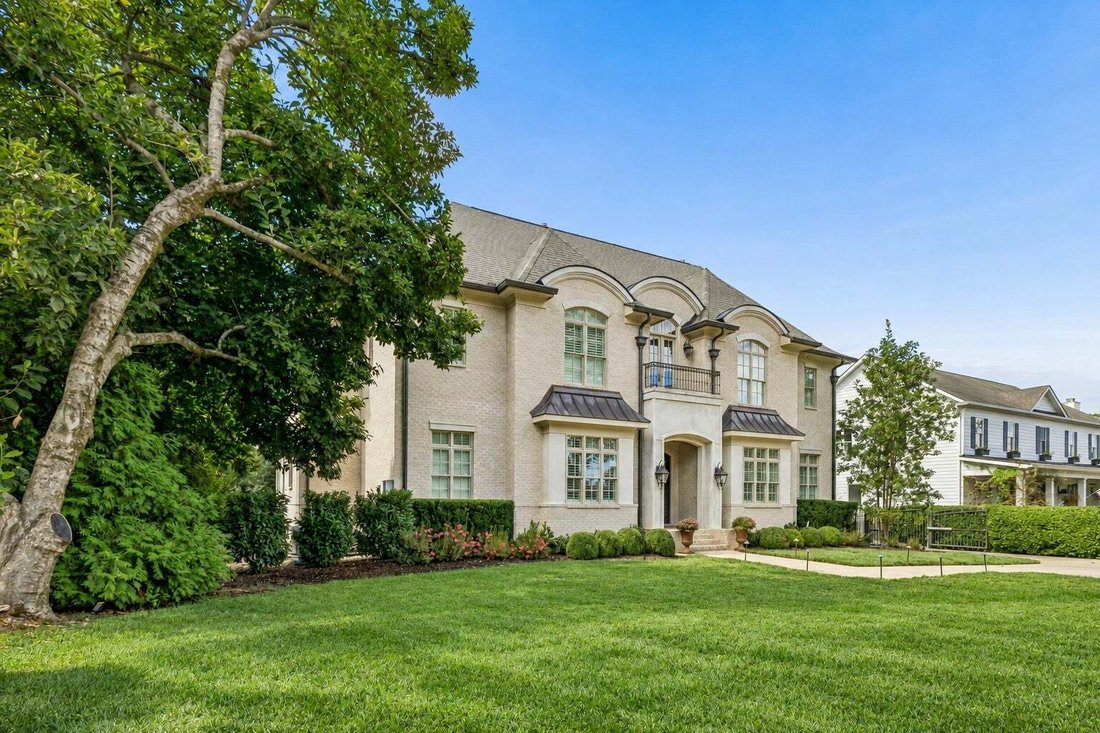
Custom-built elegance on a large, flat lot in a prime Green Hills location. This 5 bedroom, 4 full and 2 half bath home offers 6,544 square feet of thoughtfully designed living, with 11-foot ceilings and hardwood floors on the main level, 10-foot ceilings upstairs, custom built-ins throughout and tons of storage. A barrel-ceiling entry opens to a formal dining room and a private study with French
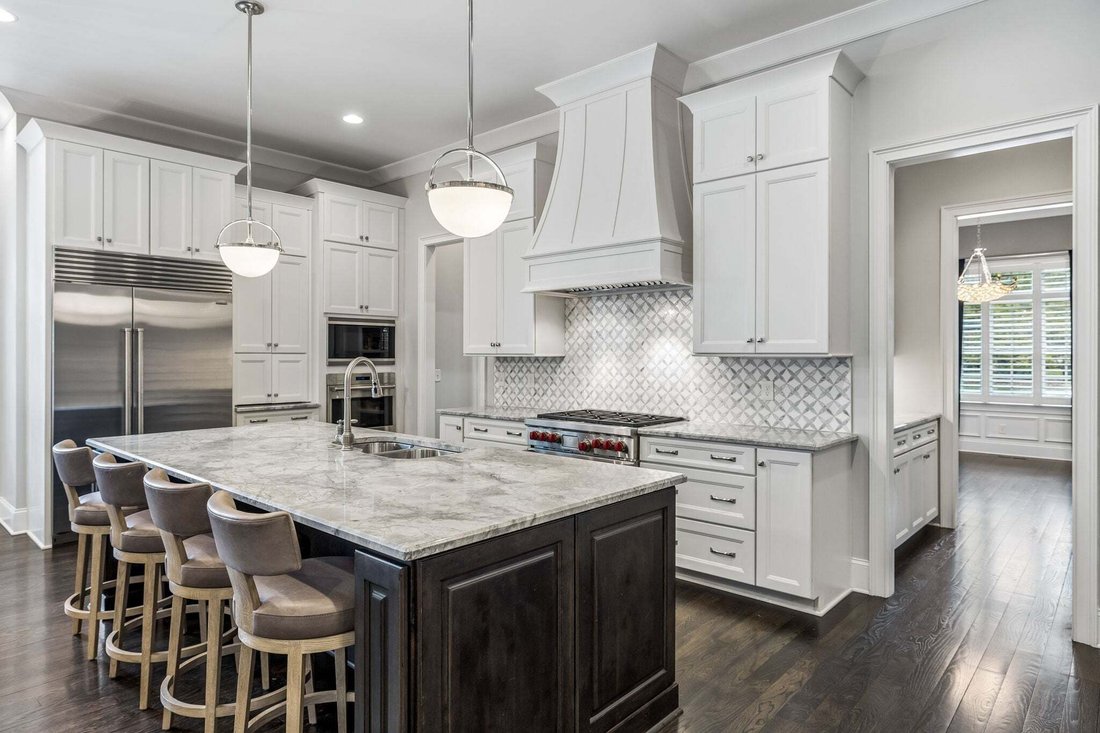
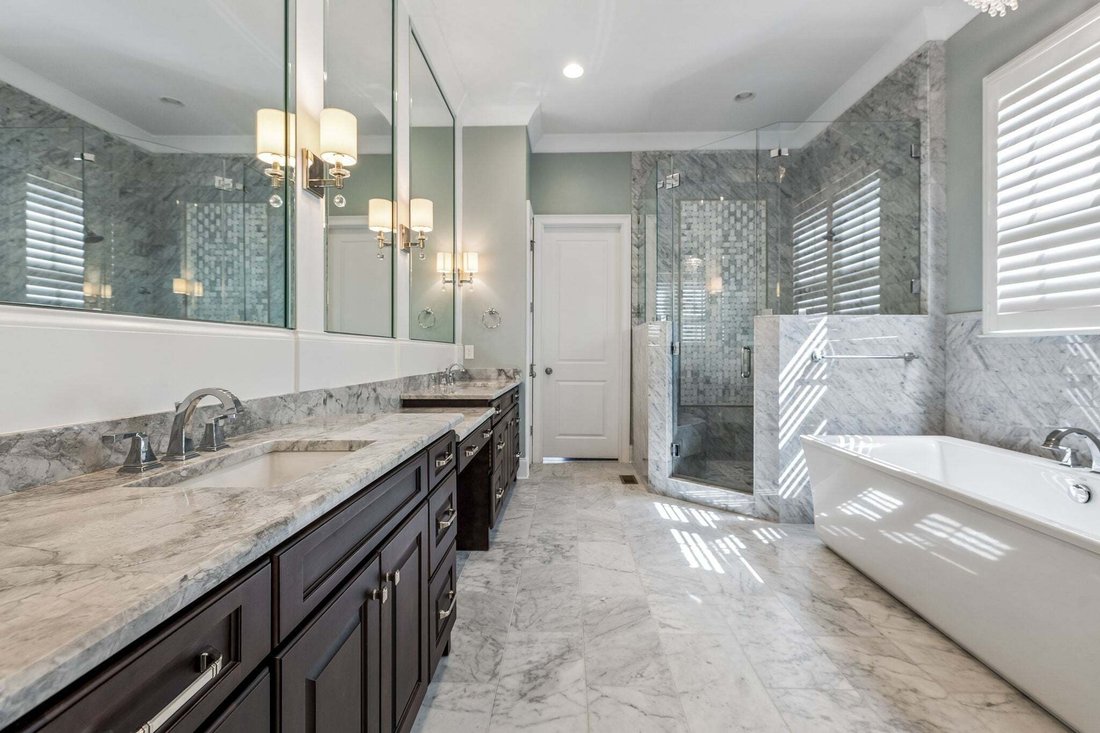
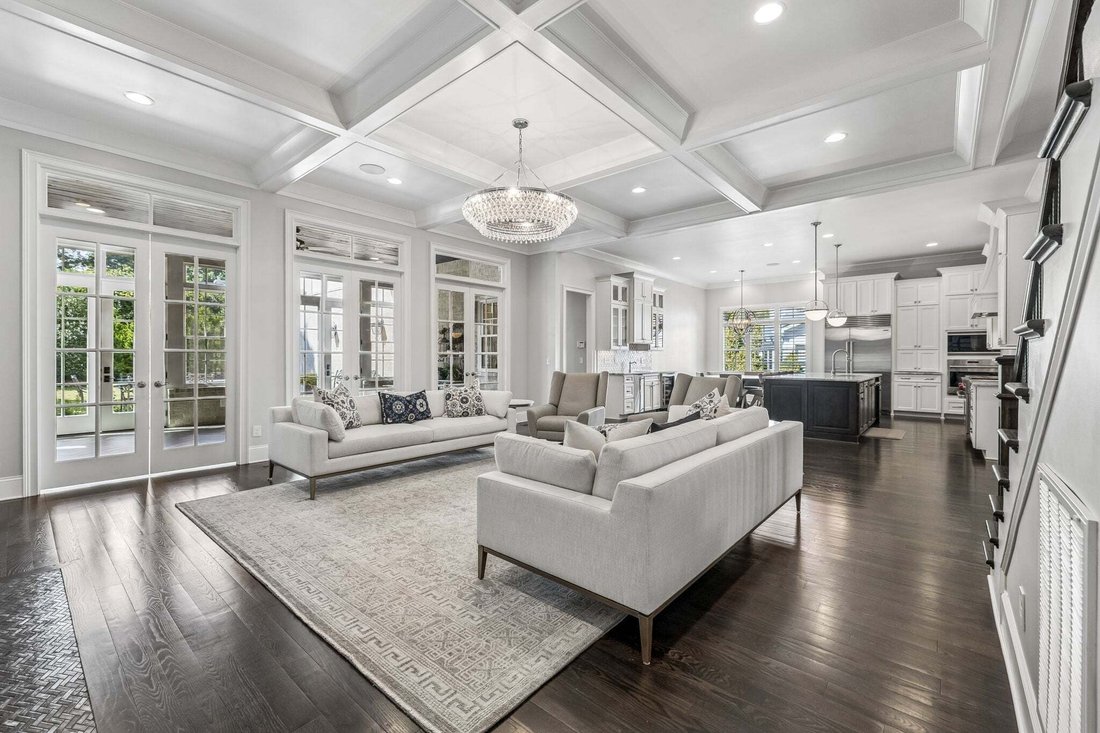
Custom-built elegance on a large, flat lot in a prime Green Hills location. This 5 bedroom, 4 full and 2 half bath home offers 6,544 square feet of thoughtfully designed living, with 11-foot ceilings and hardwood floors on the main level, 10-foot ceilings upstairs, custom built-ins throughout and tons of storage. A barrel-ceiling entry opens to a formal dining room and a private study with French doors. The spacious main floor flows beautifully for entertaining: the coffered great room features a gas fireplace and custom built-ins and opens to a chef’s kitchen with a large island, gas range, oversized walk-in pantry and a butler’s pantry with bar sink. The sun-filled breakfast nook and a tiled sunroom with brick fireplace and three sets of French doors lead out to a covered rear porch built for year-round entertaining. The main-level primary suite is a true retreat, with a spa bath featuring dual vanities, a soaking tub, a tiled shower with corner bench and an expansive walk-in closet with built-ins. A mudroom with cubbies, a laundry room with sink and space for a second refrigerator, and a powder room complete the main level. Upstairs, a huge vaulted bonus room with wet bar, a flex space ideal for a playroom or study area, and an office opening to a front balcony offer room for everyone. Every bedroom has a ceiling fan, and the secondary bedrooms all have vaulted ceilings and walk-in closets. Outside, a fully fenced backyard with automatic gates, CCTV, Nest Camera, and a 3-car garage add privacy and convenience. Neighborhood sidewalks lead to Julia Green Elementary and the shops, restaurants and entertainment of Green Hills.
-
Property type
House
-
Floors
2
-
Year built
2018
-
Price/sqft
$641
Features
- Garage
- Fireplace
- Walk In Closet
- Garden
- Laundry Room
- Parking
- Gate
- Washer Dryer
- Balcony
Features
Lot
- Privacy
Indoor
- High Ceiling
- Office
- Fireplace
- Kitchen island
- Gas Stovetop
- Washer Dryer
- Bar
- Laundry Room
- Stone Countertops
- Walk In Closet
Outdoor
- Balcony
- Parking
- Garage
- Gate
- Garden
Explore the Area
4019 Vailwood Dr, Forest Hills, Tennessee, United States
View on Google Maps
Price per sqft
Low
High
Joined 10 months ago
You have inquired about this property
The agent will contact you soon by
Listed by
160
Listings
2025
Joined
Book home tour with the agent
Choose a date and whether you'd like a virtual or in-person tour with the agent.
Preferred date
Tour type
Last updated
Today
First listed
October 3
Listing reference
3611022
Listing status
Based on information submitted to the MLS GRID as of 2026. All data is obtained from various sources and may not have been verified by broker or MLS GRID. Supplied Open House Information is subject to change without notice. All information should be independently reviewed and verified for accuracy. Properties may or may not be listed by the office/agent presenting the information.
Similar Properties Nearby
New Listings in Forest Hills



Explore More Homes for Sale
Forest Hills, TN, United States property types
Forest Hills, TN, United States popular searches
- Properties with Pool in Forest Hills, TN, United States
- Panoramic / Scenic View properties in Forest Hills, TN, United States
- Gated Community properties in Forest Hills, TN, United States
- City View properties in Forest Hills, TN, United States
- Water View properties in Forest Hills, TN, United States
- Equestrian properties in Forest Hills, TN, United States
- Riverfront properties in Forest Hills, TN, United States
- Properties with Steam Room in Forest Hills, TN, United States
- River View properties in Forest Hills, TN, United States
Related Guides & Stories
Trusted by the World's Leading Brokers
The agents behind the world's most exceptional properties list with JamesEdition.
- Listings from Sotheby's, Christie's, BARNES, and Engel & Völkers
- Every listing reviewed before it goes live
- Connect directly with verified listing agents
By continuing you agree to our Terms and Privacy Policy.
brokerages we
partnered with
partnered with