$2,890,000
Single Family Residence In Nashville
- 4 Beds
- 6 Baths
- 5,003 Sqft
- 17,424 Sqft lot
- Updated: July 21
-
3
Views for last 30 days
- Source: Realtracs MLS#3298425
About the Property
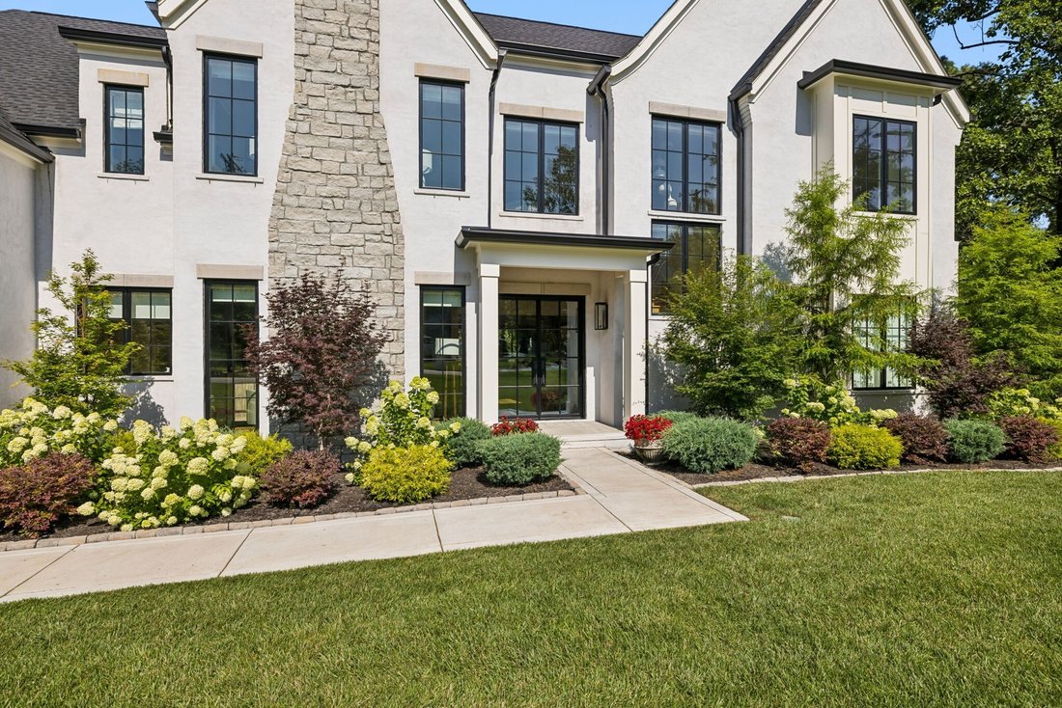
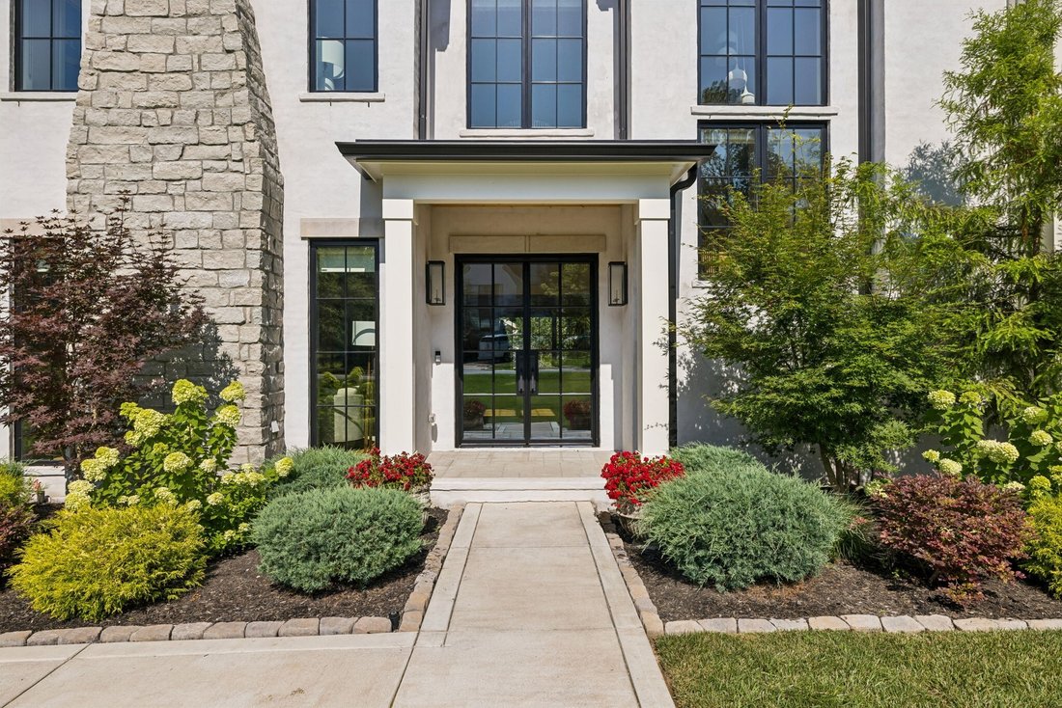
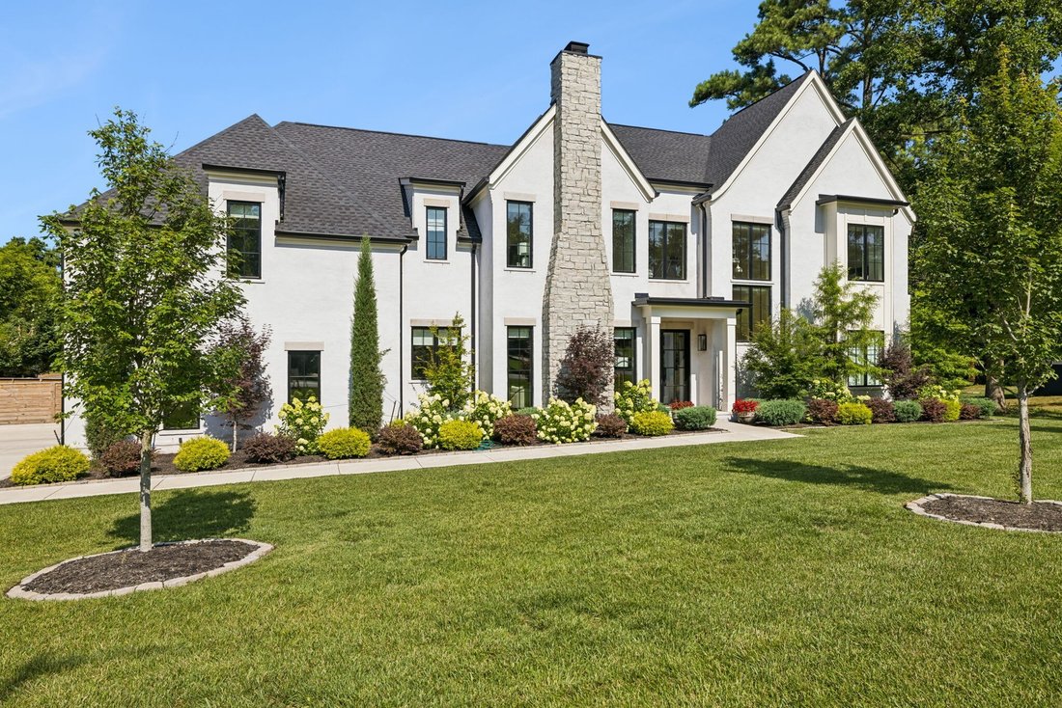
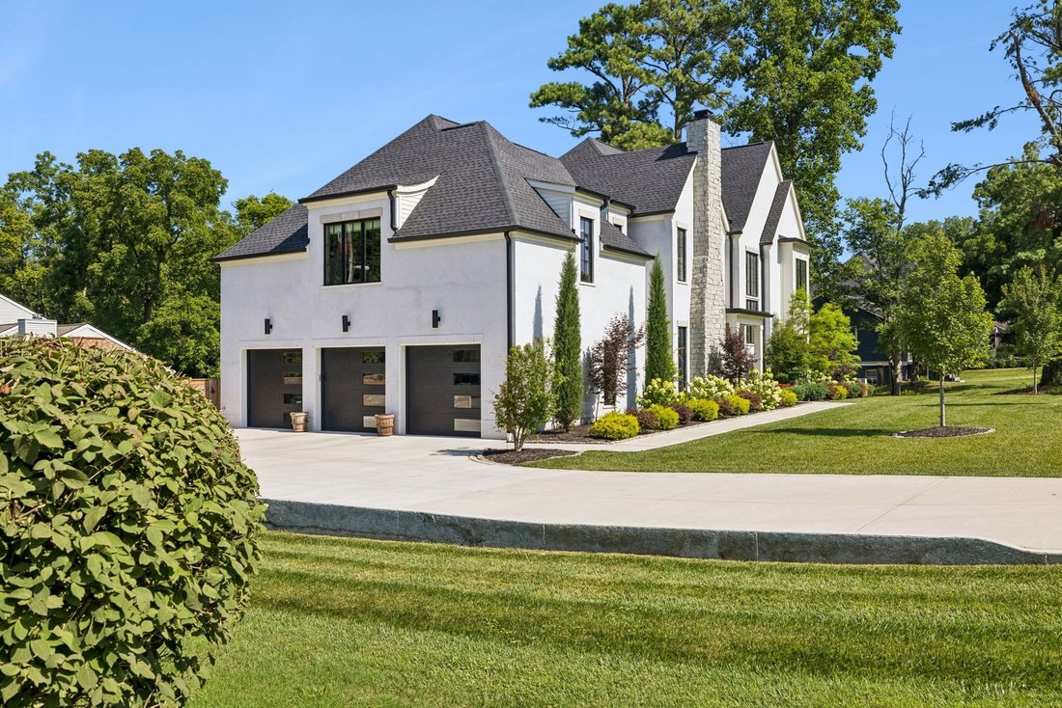
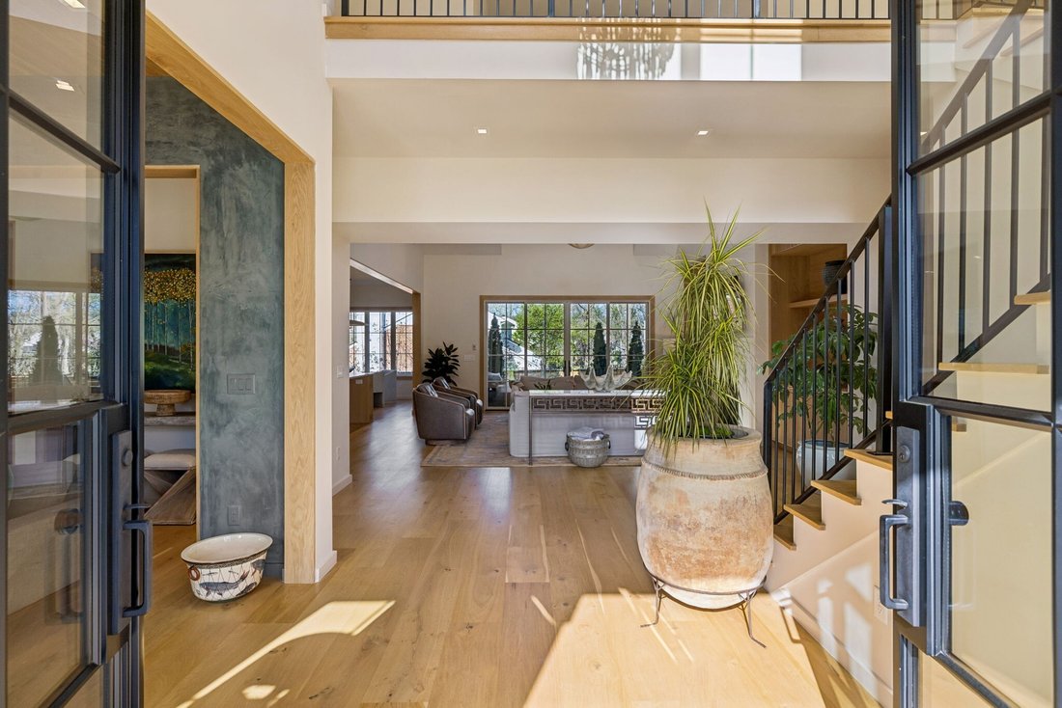
PERFECT TIME TO VIEW THIS HOME! SELLERS HAVE SECURED THEIR NEXT HOME AND ARE MOTIVATED. THIS EXCEPTIONAL PROPERTY IS PRICED TO SELL! Set on a spacious corner lot in Oak Hill and built by 2K Development—this stunning 5,000+ SF residence showcases a perfect balance of timeless elegance and modern luxury. Upon entry, soaring ceilings, gleaming hardwood floors, and an abundance of natural light create
PERFECT TIME TO VIEW THIS HOME! SELLERS HAVE SECURED THEIR NEXT HOME AND ARE MOTIVATED. THIS EXCEPTIONAL PROPERTY IS PRICED TO SELL! Set on a spacious corner lot in Oak Hill and built by 2K Development—this stunning 5,000+ SF residence showcases a perfect balance of timeless elegance and modern luxury. Upon entry, soaring ceilings, gleaming hardwood floors, and an abundance of natural light create a warm and inviting atmosphere. The light-filled living spaces are complemented by exceptional lighting throughout—including exquisite chandeliers and recessed fixtures—while fine architectural details add depth, character, and sophistication to every room.
The chef’s kitchen is exceptionally well-appointed with panel-ready appliances, a Wolf range, a Taj Mahal oversized island, and a fully equipped scullery kitchen—perfect for seamless entertaining and everyday functionality. The dining room, with fireplace, is currently being used as a den.
The primary suite is a true retreat, featuring a custom-designed closet with integrated low-voltage lighting to showcase your wardrobe, along with a stunning Taj Mahal island. The primary bath shows exceptional details and upgrades.
Additional features include a whole-home water filtration system, motorized blinds, and a speaker system which provide both convenience and effortless ambiance.
Step outside to a covered porch with fireplace and a serene backyard with ample space to add a pool, offering endless potential for outdoor living and relaxation. Pool renderings shown as representative only and buyer should consult a pool company for specifics. RH cabinets in upper level bonus room convey with the home.
The chef’s kitchen is exceptionally well-appointed with panel-ready appliances, a Wolf range, a Taj Mahal oversized island, and a fully equipped scullery kitchen—perfect for seamless entertaining and everyday functionality. The dining room, with fireplace, is currently being used as a den.
The primary suite is a true retreat, featuring a custom-designed closet with integrated low-voltage lighting to showcase your wardrobe, along with a stunning Taj Mahal island. The primary bath shows exceptional details and upgrades.
Additional features include a whole-home water filtration system, motorized blinds, and a speaker system which provide both convenience and effortless ambiance.
Step outside to a covered porch with fireplace and a serene backyard with ample space to add a pool, offering endless potential for outdoor living and relaxation. Pool renderings shown as representative only and buyer should consult a pool company for specifics. RH cabinets in upper level bonus room convey with the home.
-
Property type
House
-
Floors
2
-
Year built
2024
-
Price/sqft
$577
Explore the Area
4415 Soper Ave, Nashville, Tennessee, United States
View on Google Maps
Price per sqft
Low
High
Joined 8 months ago
You have inquired about this property
The agent will contact you soon by
Listed by
186
Listings
2025
Joined
Book home tour with the agent
Choose a date and whether you'd like a virtual or in-person tour with the agent.
Preferred date
Tour type
Last updated
July 21
First listed
Jul 21
Listing reference
3298425
Listing status
Active under contract
Based on information submitted to the MLS GRID as of 2026. All data is obtained from various sources and may not have been verified by broker or MLS GRID. Supplied Open House Information is subject to change without notice. All information should be independently reviewed and verified for accuracy. Properties may or may not be listed by the office/agent presenting the information.
Similar Properties Nearby
New Listings in Nashville

Explore More Homes for Sale
Nashville, TN, United States property types
Nashville, TN, United States popular searches
- Properties with Garage in Nashville, TN, United States
- Properties with Garden in Nashville, TN, United States
- Properties with Pool in Nashville, TN, United States
- Properties with Balcony in Nashville, TN, United States
- Properties with Fitness Center / Gym in Nashville, TN, United States
- Modern properties in Nashville, TN, United States
- Properties with Terrace in Nashville, TN, United States
- Renovated properties in Nashville, TN, United States
- New Builds properties in Nashville, TN, United States
- City View properties in Nashville, TN, United States
- Properties with Elevator in Nashville, TN, United States
- Panoramic / Scenic View properties in Nashville, TN, United States
- Properties with Tennis Court in Nashville, TN, United States
- Properties with Sauna in Nashville, TN, United States
- Gated Community properties in Nashville, TN, United States
- Properties with Cinema in Nashville, TN, United States
- Properties with Library in Nashville, TN, United States
- Water View properties in Nashville, TN, United States
- Mountain View properties in Nashville, TN, United States
- Waterfront properties in Nashville, TN, United States
- Properties with Wine Cellar in Nashville, TN, United States
- Lake View properties in Nashville, TN, United States
- Golf View properties in Nashville, TN, United States
- Equestrian properties in Nashville, TN, United States
- Mansion properties in Nashville, TN, United States
- Properties with Indoor Pool in Nashville, TN, United States
- High Altitude properties in Nashville, TN, United States
- Properties with Private Airport in Nashville, TN, United States
Nashville, TN, United States neighborhoods
Related Guides & Stories
Trusted by the World's Leading Brokers
The agents behind the world's most exceptional properties list with JamesEdition.
- Listings from Sotheby's, Christie's, BARNES, and Engel & Völkers
- Every listing reviewed before it goes live
- Connect directly with verified listing agents
By continuing you agree to our Terms and Privacy Policy.
brokerages we
partnered with
partnered with