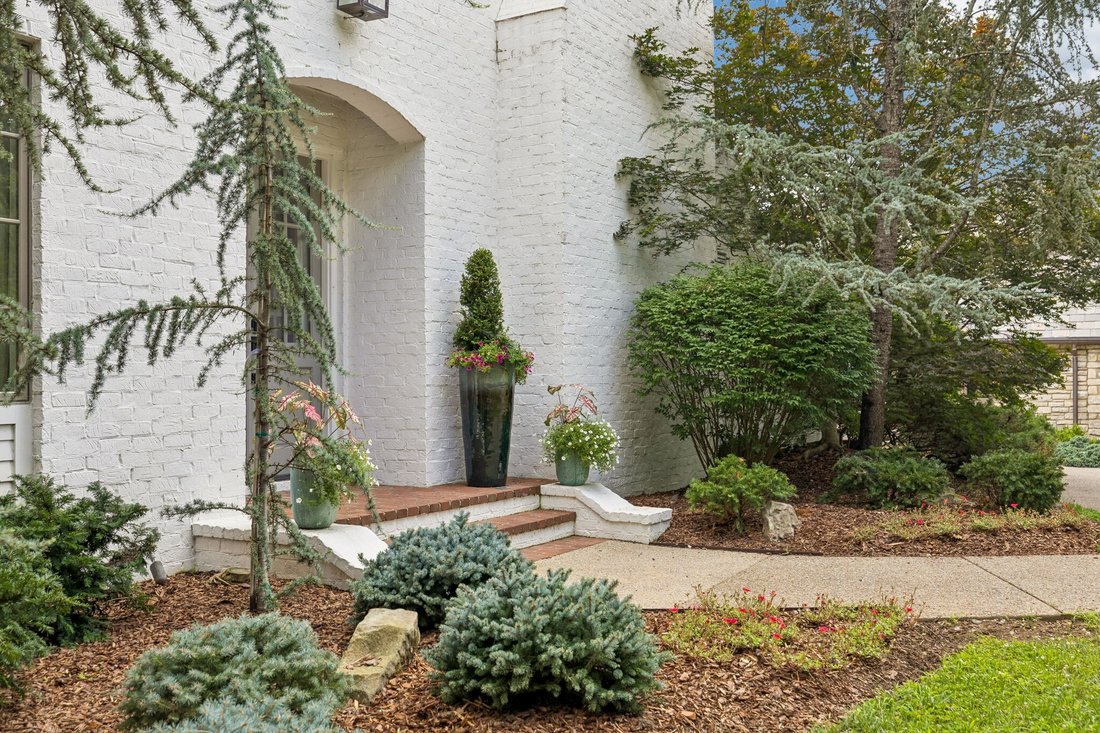
$3,699,000
Single Family Residence In Nashville
- 5 Beds
- 7 Baths
- 5,447 Sqft
- 27,443 Sqft lot
- Updated: September 9
- Source: Realtracs MLS#3272193
About the Property
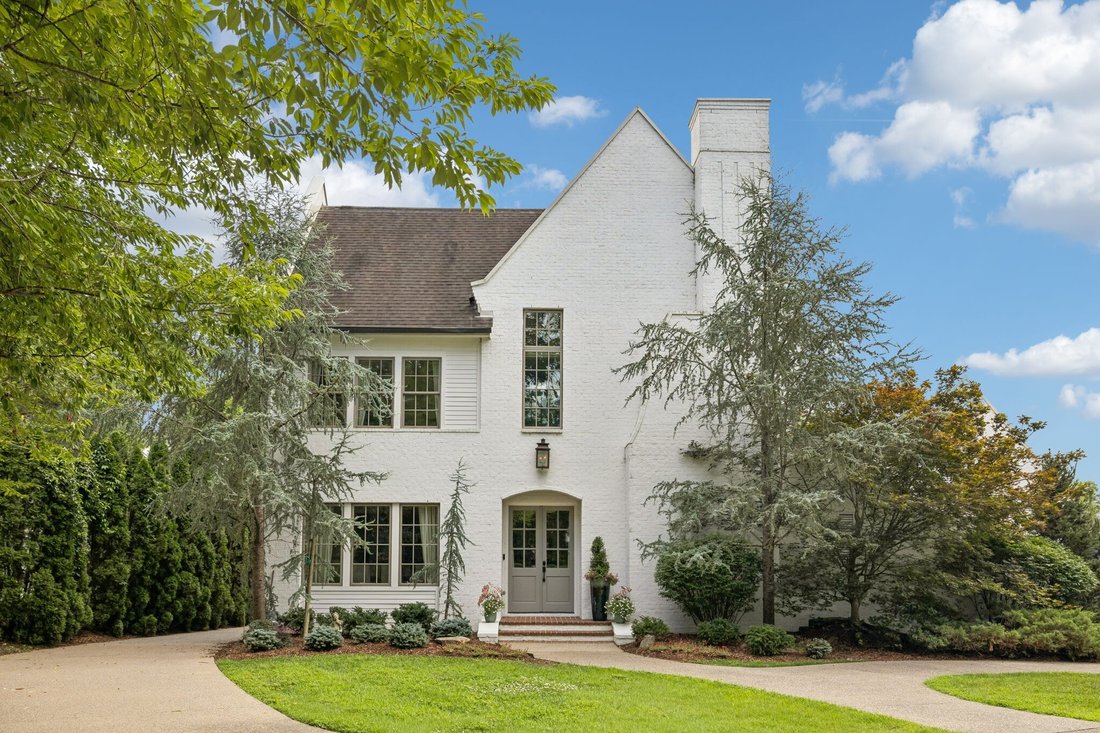
Timeless architecture & exceptional designer finishes define this remarkable luxury residence, ideally located just minutes from premier dining, shopping, and interstate access. Thoughtfully designed with impeccable attention to detail, the home showcases stunning millwork, soaring ceilings, custom built-ins, & sophisticated finishes throughout. The home includes a whole-house generator, e
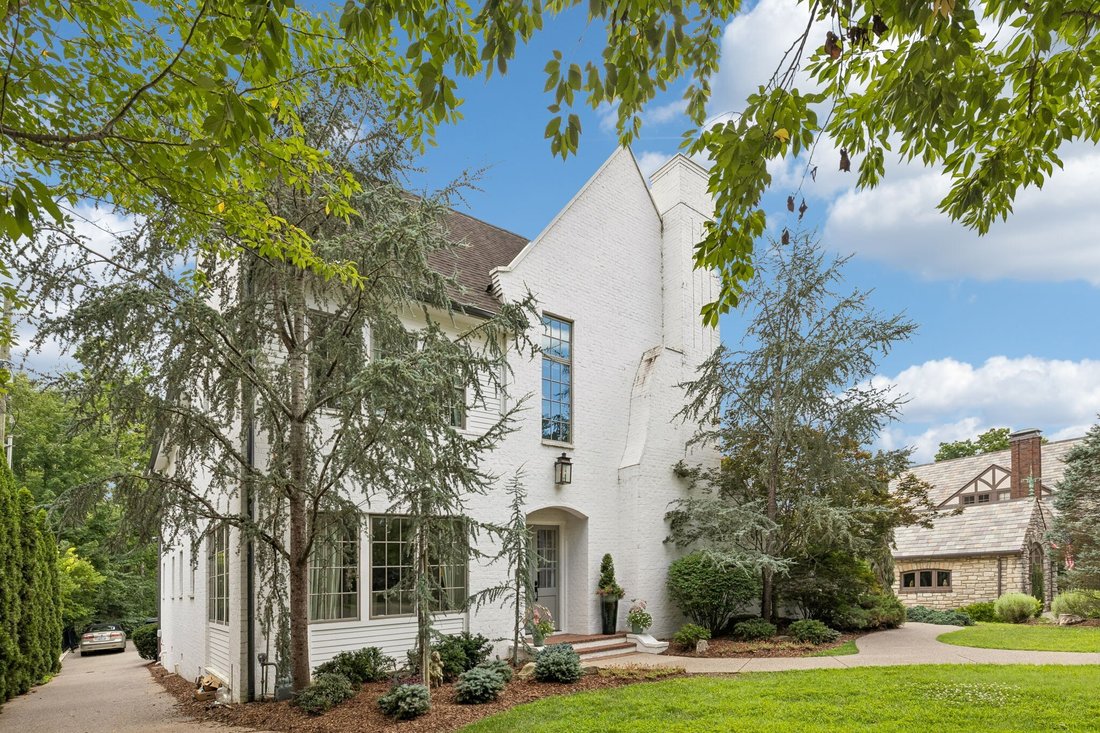
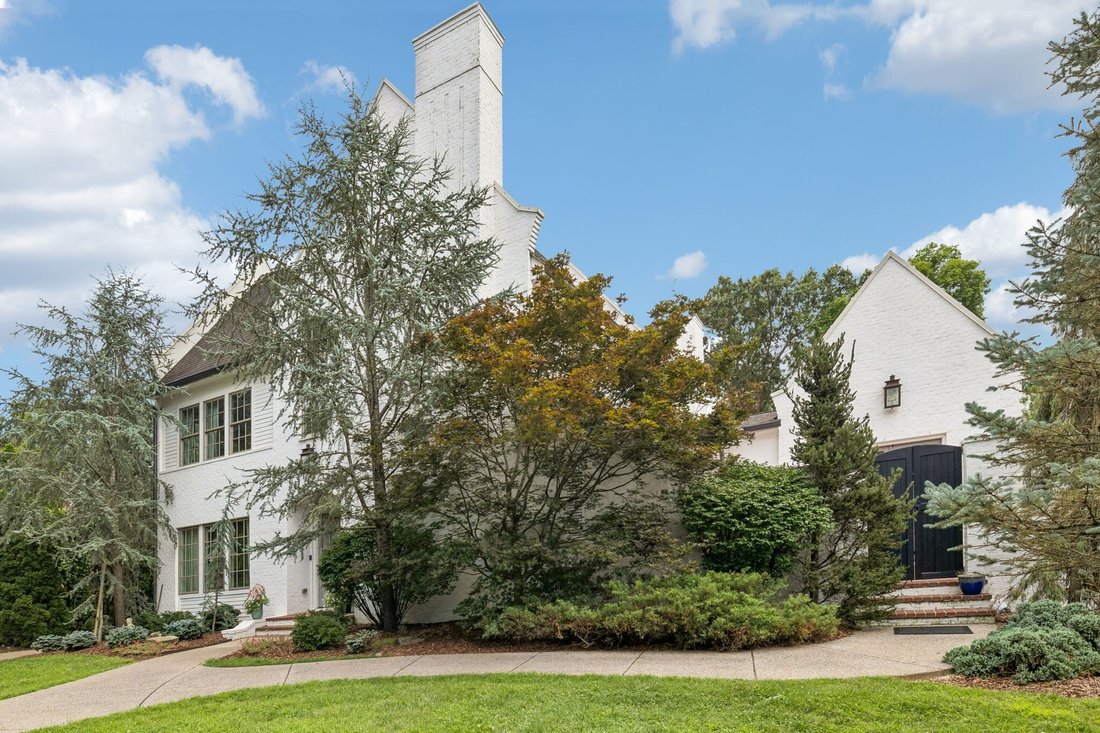
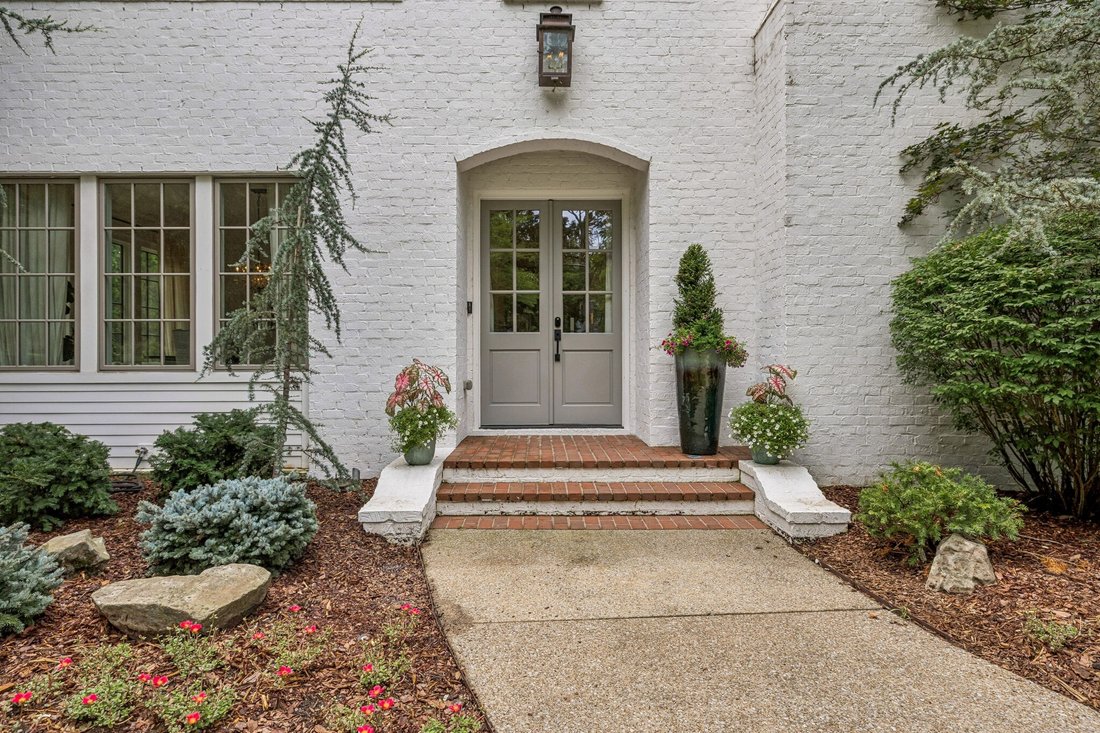
Timeless architecture & exceptional designer finishes define this remarkable luxury residence, ideally located just minutes from premier dining, shopping, and interstate access. Thoughtfully designed with impeccable attention to detail, the home showcases stunning millwork, soaring ceilings, custom built-ins, & sophisticated finishes throughout. The home includes a whole-house generator, ensuring uninterrupted power and the ultimate peach of mind, and backs to greenspace offering beauty & privacy.
At the heart of the home is a spectacular chef’s kitchen featuring Sub-Zero and Thermador appliances, custom cabinetry, marble countertops, an elegant butler’s pantry, & a spacious walk-in pantry. The expansive living room is anchored by a striking fireplace with custom built-ins and opens seamlessly to the covered outdoor dining area. A gracious formal dining room is perfect for large dinners, while the richly appointed study offers a fireplace and private access to a serene courtyard patio.
The luxurious main-level primary suite is a true sanctuary, highlighted by a vaulted ceiling, a spa-inspired bath, & a charming Juliet balcony. Upstairs, three generously sized bedrooms each feature vaulted ceilings & private ensuite baths, accompanied by an oversized bonus room complete with a wet bar, surround sound built-in speakers, & an additional bedroom currently serving as a home gym. An upstairs second laundry adds convenience.
Designed for year-round enjoyment, the resort-style backyard is an extraordinary outdoor oasis featuring a spectacular heated pool with elegant fountains, an outdoor kitchen, fire pit, and convenient pool bath. Additional premium amenities included a full irrigation system and a car lift in the garage, offering additional vehicle storage.
Whether hosting unforgettable gatherings or enjoying peaceful evenings at home, this exceptional property offers an unparalleled blend of luxury, comfort, and effortless entertaining.
At the heart of the home is a spectacular chef’s kitchen featuring Sub-Zero and Thermador appliances, custom cabinetry, marble countertops, an elegant butler’s pantry, & a spacious walk-in pantry. The expansive living room is anchored by a striking fireplace with custom built-ins and opens seamlessly to the covered outdoor dining area. A gracious formal dining room is perfect for large dinners, while the richly appointed study offers a fireplace and private access to a serene courtyard patio.
The luxurious main-level primary suite is a true sanctuary, highlighted by a vaulted ceiling, a spa-inspired bath, & a charming Juliet balcony. Upstairs, three generously sized bedrooms each feature vaulted ceilings & private ensuite baths, accompanied by an oversized bonus room complete with a wet bar, surround sound built-in speakers, & an additional bedroom currently serving as a home gym. An upstairs second laundry adds convenience.
Designed for year-round enjoyment, the resort-style backyard is an extraordinary outdoor oasis featuring a spectacular heated pool with elegant fountains, an outdoor kitchen, fire pit, and convenient pool bath. Additional premium amenities included a full irrigation system and a car lift in the garage, offering additional vehicle storage.
Whether hosting unforgettable gatherings or enjoying peaceful evenings at home, this exceptional property offers an unparalleled blend of luxury, comfort, and effortless entertaining.
-
Property type
House
-
Floors
2
-
Year built
2014
-
Price/sqft
$679
Features
- Garage
- Fireplace
- Walk In Closet
- Pool
- Elevator
- Fire Pit
- Fitness Center / Gym
- Outdoor Kitchen
- Laundry Room
Features
Lot
- Privacy
Indoor
- High Ceiling
- Fireplace
- Kitchen island
- Bar
- Laundry Room
- Elevator
- Walk In Closet
- Fitness Center / Gym
Outdoor
- Balcony
- Fire Pit
- Pool
- Garage
- Outdoor Kitchen
Explore the Area
3719 Woodmont Blvd, Forest Hills, Tennessee, United States
View on Google Maps
Price per sqft
Low
High
Joined 10 months ago
You have inquired about this property
The agent will contact you soon by
Listed by
129
Listings
2025
Joined
Book home tour with the agent
Choose a date and whether you'd like a virtual or in-person tour with the agent.
Preferred date
Tour type
Last updated
September 9
First listed
July 12
Listing reference
3272193
Listing status
Based on information submitted to the MLS GRID as of 2026. All data is obtained from various sources and may not have been verified by broker or MLS GRID. Supplied Open House Information is subject to change without notice. All information should be independently reviewed and verified for accuracy. Properties may or may not be listed by the office/agent presenting the information.
Similar Properties Nearby
New Listings in Forest Hills


Explore More Homes for Sale
Forest Hills, TN, United States property types
Forest Hills, TN, United States popular searches
- Properties with Pool in Forest Hills, TN, United States
- Panoramic / Scenic View properties in Forest Hills, TN, United States
- Gated Community properties in Forest Hills, TN, United States
- City View properties in Forest Hills, TN, United States
- Water View properties in Forest Hills, TN, United States
- Equestrian properties in Forest Hills, TN, United States
- Riverfront properties in Forest Hills, TN, United States
- Properties with Steam Room in Forest Hills, TN, United States
- River View properties in Forest Hills, TN, United States
Related Guides & Stories
Trusted by the World's Leading Brokers
The agents behind the world's most exceptional properties list with JamesEdition.
- Listings from Sotheby's, Christie's, BARNES, and Engel & Völkers
- Every listing reviewed before it goes live
- Connect directly with verified listing agents
By continuing you agree to our Terms and Privacy Policy.
brokerages we
partnered with
partnered with