$3,199,000
Single Family Residence In Nashville
- 6 Beds
- 7 Baths
- 7,333 Sqft
- 20,909 Sqft lot
- Updated: July 30
-
2
Views for last 30 days
- 1
- Source: Realtracs MLS#3268566
About the Property
Exceptional value meets timeless luxury in this stunning Green Hills residence. Offering over 7,300 square feet of thoughtfully designed living space, this six bedroom home with multiple living areas, an expansive walk-out basement and half acre lot delivers a rare combination of scale, craftsmanship, and location that is increasingly difficult to find in newer luxury construction. Tucked away on
Exceptional value meets timeless luxury in this stunning Green Hills residence. Offering over 7,300 square feet of thoughtfully designed living space, this six bedroom home with multiple living areas, an expansive walk-out basement and half acre lot delivers a rare combination of scale, craftsmanship, and location that is increasingly difficult to find in newer luxury construction. Tucked away on a quiet cul-de-sac just minutes from Green Hills, Oak Hill, 12 South, and downtown Nashville, the home lives like a private estate while offering the convenience of in-town living.
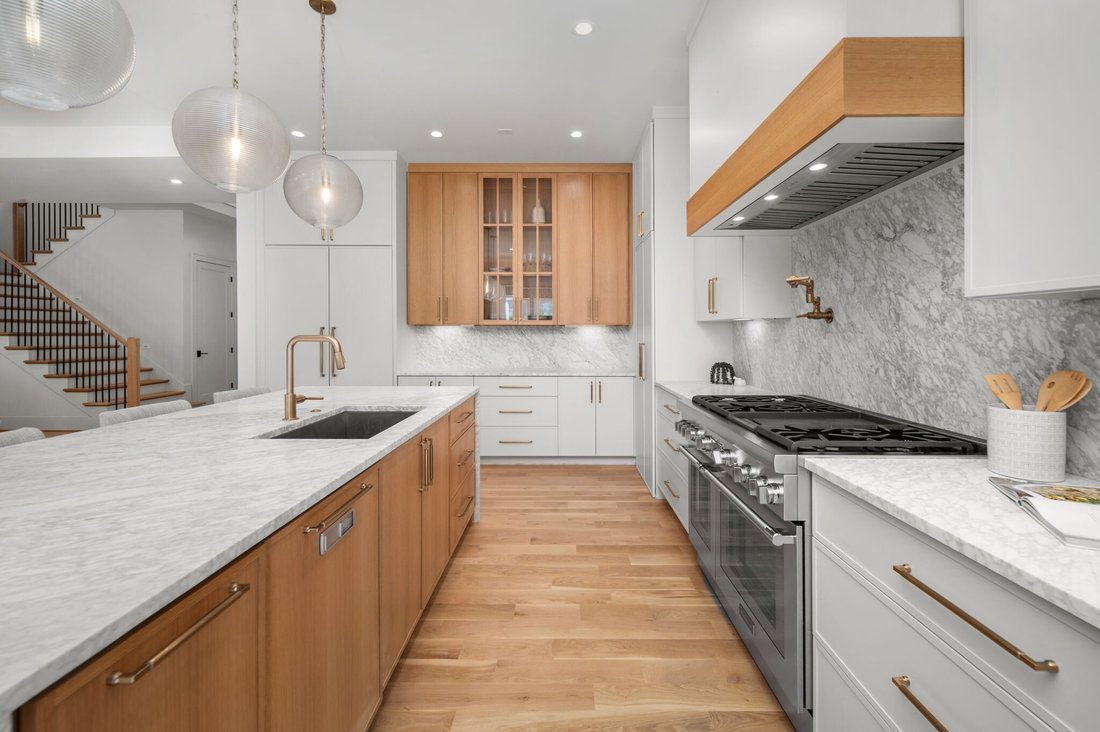
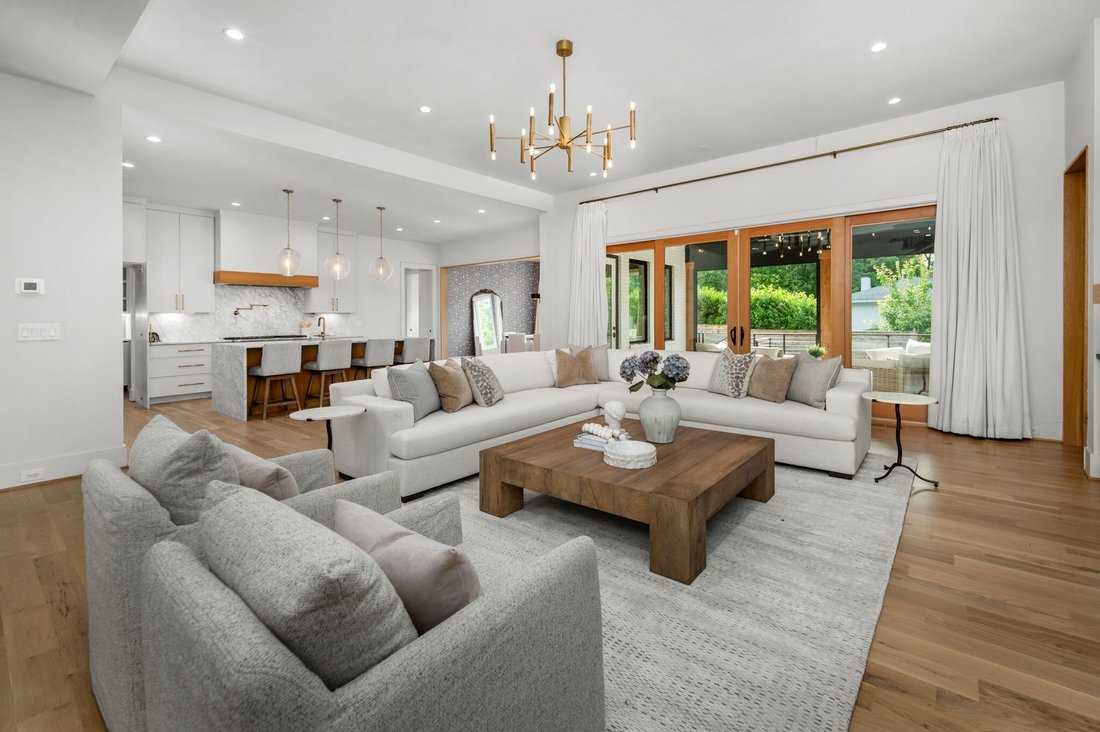
The main level is centered around an expansive chef’s kitchen featuring Thermador appliances, marble countertops and backsplash, a large island, eat-in dining area, and fully equipped prep pantry. Two main-level bedrooms, including a private primary suite, provide flexibility for guests or multigenerational living, while a dedicated office and spacious living areas make the layout equally functional for day-to-day living.
The walkout lower level feels like a true extension of the home with a media room, large family room, guest suite, and dual wet bars. Opening directly to the backyard and walkout patio, it also creates an ideal setup for a future pool and easy indoor-outdoor entertaining.
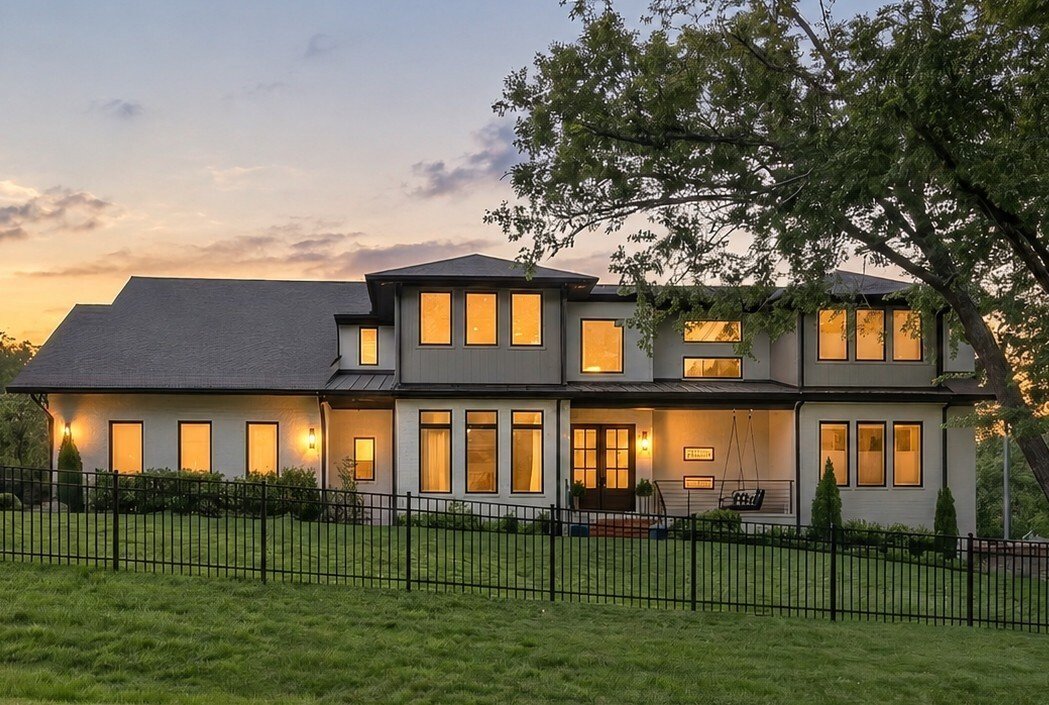
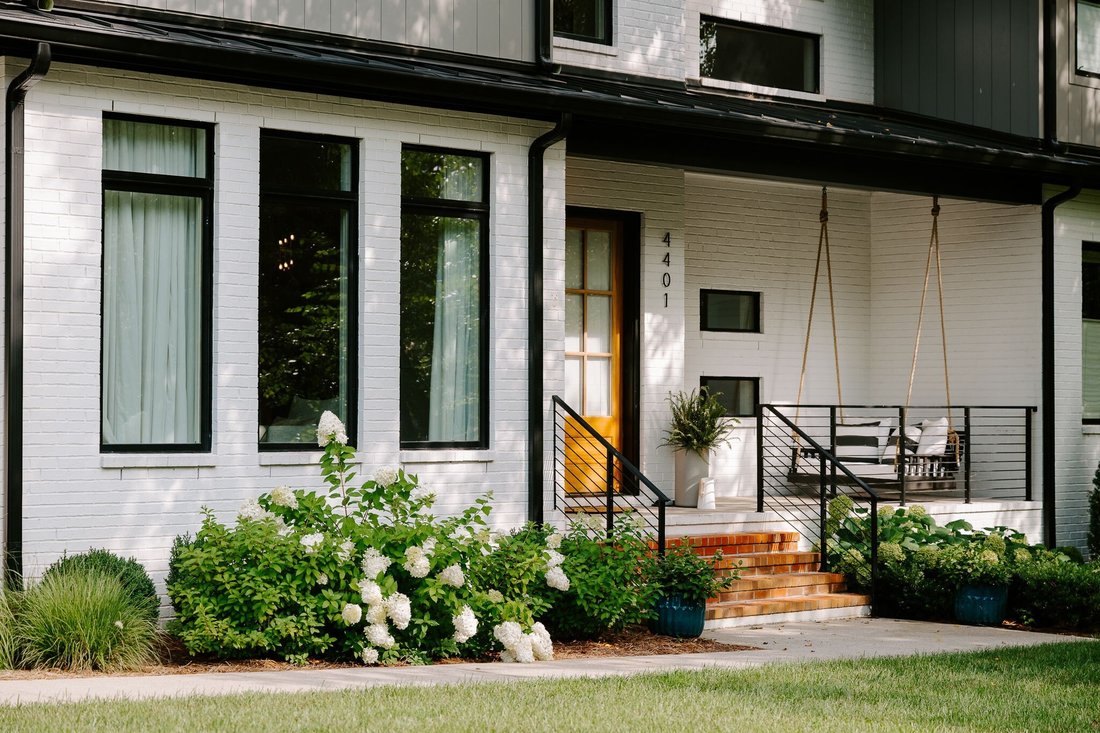
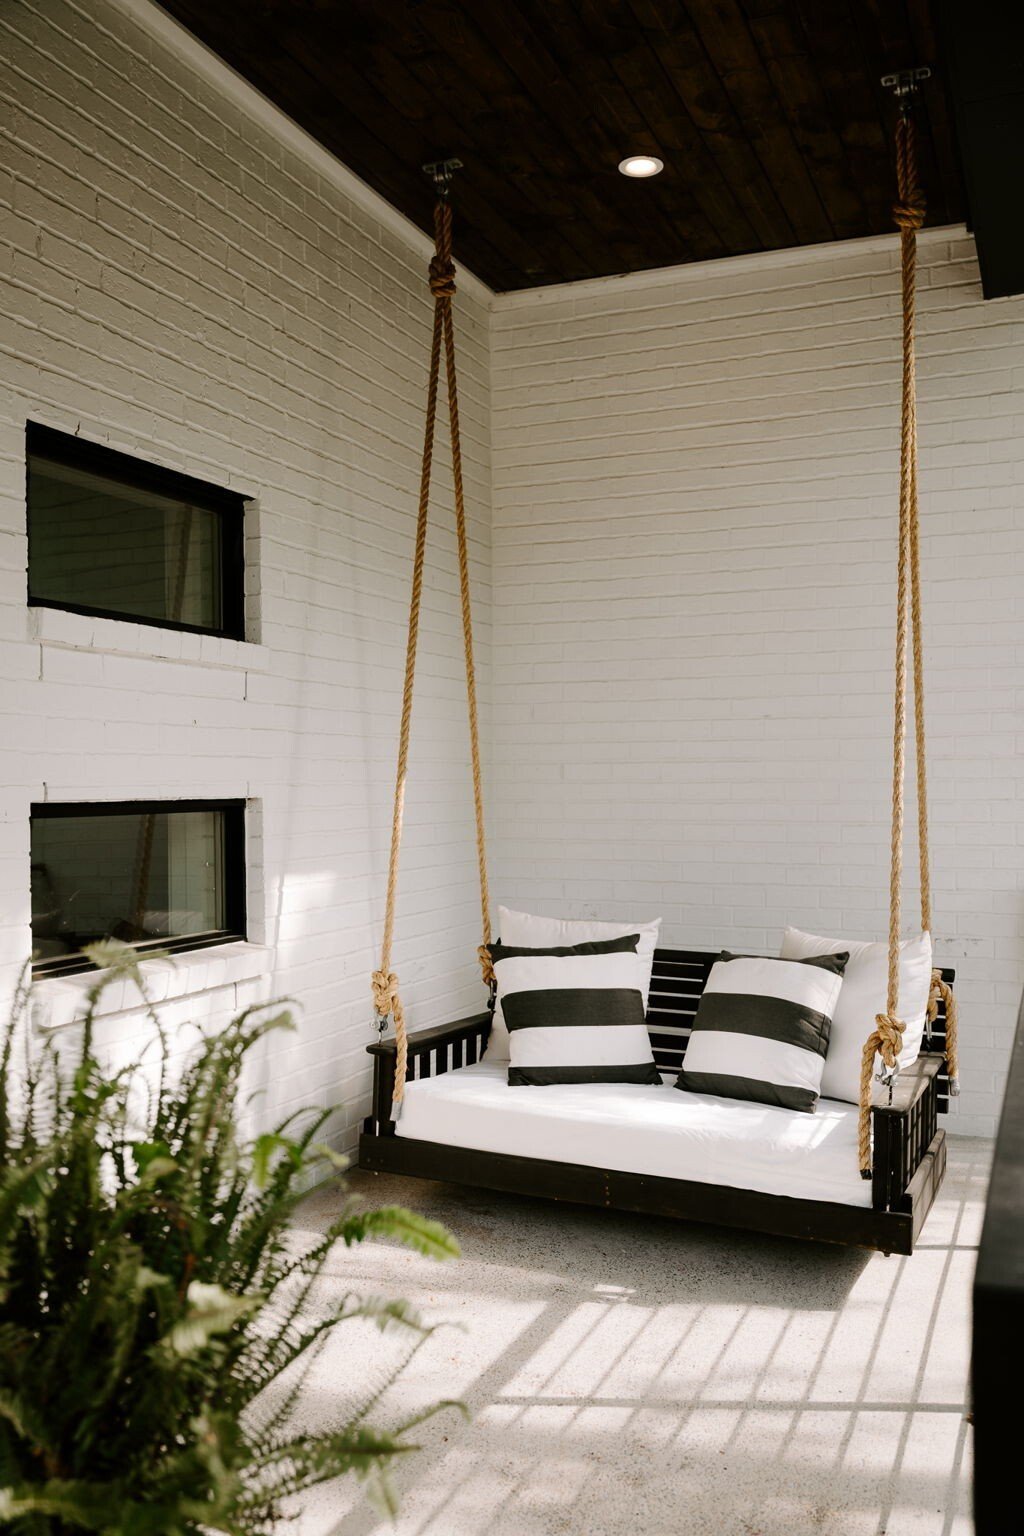
Outdoor living continues with a motorized screened porch complete with fireplace and a large, fully fenced front and backyard with plenty of room to relax, play, or create a custom outdoor space. A three-car garage, generous unfinished storage areas, and multiple flexible living areas complete this rare offering in one of Nashville’s most convenient locations.
Homes with this amount of space, layout, and proximity to central Nashville at this price point are increasingly hard to find, making this a standout opportunity. More than just beautiful, this home was thoughtfully designed to deliver what matters most: a functional design, timeless craftsmanship and luxury finishes at an exceptional value.
The main level is centered around an expansive chef’s kitchen featuring Thermador appliances, marble countertops and backsplash, a large island, eat-in dining area, and fully equipped prep pantry. Two main-level bedrooms, including a private primary suite, provide flexibility for guests or multigenerational living, while a dedicated office and spacious living areas make the layout equally functional for day-to-day living.
The walkout lower level feels like a true extension of the home with a media room, large family room, guest suite, and dual wet bars. Opening directly to the backyard and walkout patio, it also creates an ideal setup for a future pool and easy indoor-outdoor entertaining.
Outdoor living continues with a motorized screened porch complete with fireplace and a large, fully fenced front and backyard with plenty of room to relax, play, or create a custom outdoor space. A three-car garage, generous unfinished storage areas, and multiple flexible living areas complete this rare offering in one of Nashville’s most convenient locations.
Homes with this amount of space, layout, and proximity to central Nashville at this price point are increasingly hard to find, making this a standout opportunity. More than just beautiful, this home was thoughtfully designed to deliver what matters most: a functional design, timeless craftsmanship and luxury finishes at an exceptional value.
-
Property type
House
-
Floors
3
-
Year built
2023
-
Price/sqft
$436
Explore the Area
4401 Milesdale Ct, Nashville, Tennessee, United States
View on Google Maps
Price per sqft
Low
High
Joined 8 months ago
You have inquired about this property
The agent will contact you soon by
Listed by
30
Listings
2025
Joined
Book home tour with the agent
Choose a date and whether you'd like a virtual or in-person tour with the agent.
Preferred date
Tour type
Last updated
July 30
First listed
Jul 10
Listing reference
3268566
Listing status
Active under contract
Based on information submitted to the MLS GRID as of 2026. All data is obtained from various sources and may not have been verified by broker or MLS GRID. Supplied Open House Information is subject to change without notice. All information should be independently reviewed and verified for accuracy. Properties may or may not be listed by the office/agent presenting the information.
Trusted by the World's Leading Brokers
The agents behind the world's most exceptional properties list with JamesEdition.
- Listings from Sotheby's, Christie's, BARNES, and Engel & Völkers
- Every listing reviewed before it goes live
- Connect directly with verified listing agents
By continuing you agree to our Terms and Privacy Policy.
brokerages we
partnered with
partnered with