
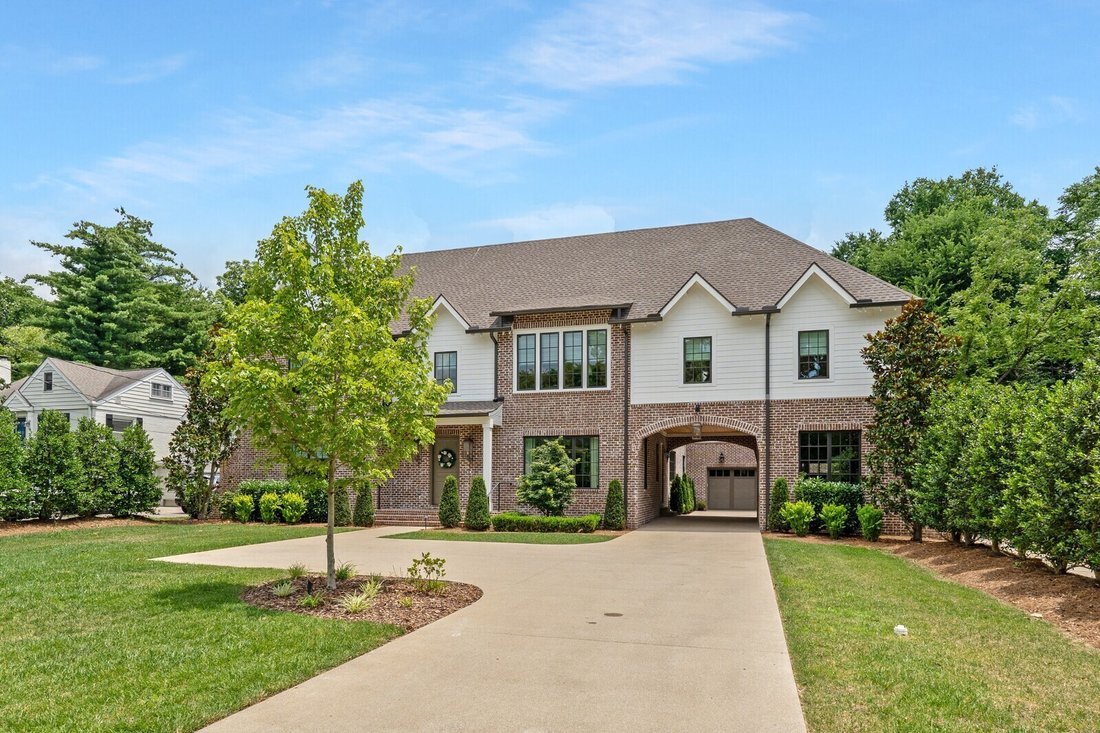


$4,000,000
Single Family Residence In Nashville
- 6 Beds
- 7 Baths
- 7,451 Sqft
- 17,860 Sqft lot
- Updated: August 10
-
5
Views for last 30 days
- Source: Realtracs MLS#3267424
About the Property
Minutes from Hillwood Country Club — just 4 minutes to MBA, 8 to Green Hills Mall, 7 to 12 South, 7 to Sylvan Park, 6 to Hillsboro Village, and 15 to 5th + Broadway. Welcome to this breathtaking 2024 custom-built home in the heart of Nashville, offering the perfect blend of luxury, function, and timeless design.
With 6 bedrooms and 7 bathrooms, every inch is thoughtfully crafted for elevated e
With 6 bedrooms and 7 bathrooms, every inch is thoughtfully crafted for elevated e
Minutes from Hillwood Country Club — just 4 minutes to MBA, 8 to Green Hills Mall, 7 to 12 South, 7 to Sylvan Park, 6 to Hillsboro Village, and 15 to 5th + Broadway. Welcome to this breathtaking 2024 custom-built home in the heart of Nashville, offering the perfect blend of luxury, function, and timeless design.
With 6 bedrooms and 7 bathrooms, every inch is thoughtfully crafted for elevated everyday living and unforgettable entertaining.
The primary suite is a true sanctuary with soaring ceilings, a pool-view sitting area, and a spa-like en-suite with split vanities, a soaking tub, glass-enclosed shower, and dream walk-in closet. Guest rooms impress too, with spacious closets and luxurious en-suite baths. Two laundry rooms, one on each level, add everyday convenience. Upstairs, one bonus room features a built-in bunk bed area and wet bar, while a second flexible space is ready to become a home gym, wellness studio, recording studio, home theatre, game room, or more.
Outside, enjoy your private backyard oasis with a grilling patio, hot tub, pool with tanning shelf, and newly installed turf, all within a fully fenced yard. This exceptional home is a true masterpiece of design and luxury.
Gorgeous hardwood floors and designer light fixtures greet you inside, alongside a light-filled formal dining room and an elegant home office. The show-stopping kitchen features an oversized island, farmhouse sink, top-of-the-line appliances, a custom cabinet-paneled refrigerator, and an incredible butler’s pantry, plus a window-wrapped eat-in nook. The living room centers around a fireplace flanked by custom built-ins for a cozy, sophisticated feel.
With 6 bedrooms and 7 bathrooms, every inch is thoughtfully crafted for elevated everyday living and unforgettable entertaining.
The primary suite is a true sanctuary with soaring ceilings, a pool-view sitting area, and a spa-like en-suite with split vanities, a soaking tub, glass-enclosed shower, and dream walk-in closet. Guest rooms impress too, with spacious closets and luxurious en-suite baths. Two laundry rooms, one on each level, add everyday convenience. Upstairs, one bonus room features a built-in bunk bed area and wet bar, while a second flexible space is ready to become a home gym, wellness studio, recording studio, home theatre, game room, or more.
Outside, enjoy your private backyard oasis with a grilling patio, hot tub, pool with tanning shelf, and newly installed turf, all within a fully fenced yard. This exceptional home is a true masterpiece of design and luxury.
Gorgeous hardwood floors and designer light fixtures greet you inside, alongside a light-filled formal dining room and an elegant home office. The show-stopping kitchen features an oversized island, farmhouse sink, top-of-the-line appliances, a custom cabinet-paneled refrigerator, and an incredible butler’s pantry, plus a window-wrapped eat-in nook. The living room centers around a fireplace flanked by custom built-ins for a cozy, sophisticated feel.
-
Property type
House
-
Floors
3
-
Year built
2024
-
Price/sqft
$536
Features
- Garage
- Walk In Closet
- Fireplace
- Garden
- Jacuzzi
- Fitness Center / Gym
- Open Kitchen
- Pool
- New Builds
Features
Lot
- New Builds
Indoor
- High Ceiling
- Office
- Fireplace
- Kitchen island
- Jacuzzi
- Washer Dryer
- Bar
- Laundry Room
- Open Kitchen
- Walk In Closet
- Fitness Center / Gym
Outdoor
- Pool
- Garage
- Garden
Explore the Area
2909 Compton Rd, Forest Hills, Tennessee, United States
View on Google Maps
Price per sqft
Low
High
Joined 8 months ago
You have inquired about this property
The agent will contact you soon by
Listed by
The Ashton Real Estate Group of RE/MAX Advantage - Nashville
Tennessee, United States
View agency profile
114
Listings
2025
Joined
Book home tour with the agent
Choose a date and whether you'd like a virtual or in-person tour with the agent.
Preferred date
Tour type
The Ashton Real Estate Group of RE/MAX Advantage - Nashville
Nashville, Tennessee, United States
View agency profile
Last updated
August 10
First listed
Jul 10
Listing reference
3267424
Listing status
Based on information submitted to the MLS GRID as of 2026. All data is obtained from various sources and may not have been verified by broker or MLS GRID. Supplied Open House Information is subject to change without notice. All information should be independently reviewed and verified for accuracy. Properties may or may not be listed by the office/agent presenting the information.
Similar Properties Nearby
New Listings in Forest Hills

Explore More Homes for Sale
Forest Hills, TN, United States property types
Forest Hills, TN, United States popular searches
- Properties with Pool in Forest Hills, TN, United States
- Panoramic / Scenic View properties in Forest Hills, TN, United States
- Gated Community properties in Forest Hills, TN, United States
- Duplex properties in Forest Hills, TN, United States
- Equestrian properties in Forest Hills, TN, United States
- City View properties in Forest Hills, TN, United States
- Properties with Steam Room in Forest Hills, TN, United States
- Water View properties in Forest Hills, TN, United States
Related Guides & Stories
Trusted by the World's Leading Brokers
The agents behind the world's most exceptional properties list with JamesEdition.
- Listings from Sotheby's, Christie's, BARNES, and Engel & Völkers
- Every listing reviewed before it goes live
- Connect directly with verified listing agents
By continuing you agree to our Terms and Privacy Policy.
brokerages we
partnered with
partnered with