$1,750,000
Single Family Residence In Nashville
- 5 Beds
- 6 Baths
- 4,349 Sqft
- 7,406 Sqft lot
- Updated: August 16
- Source: Realtracs MLS#3512387
About the Property
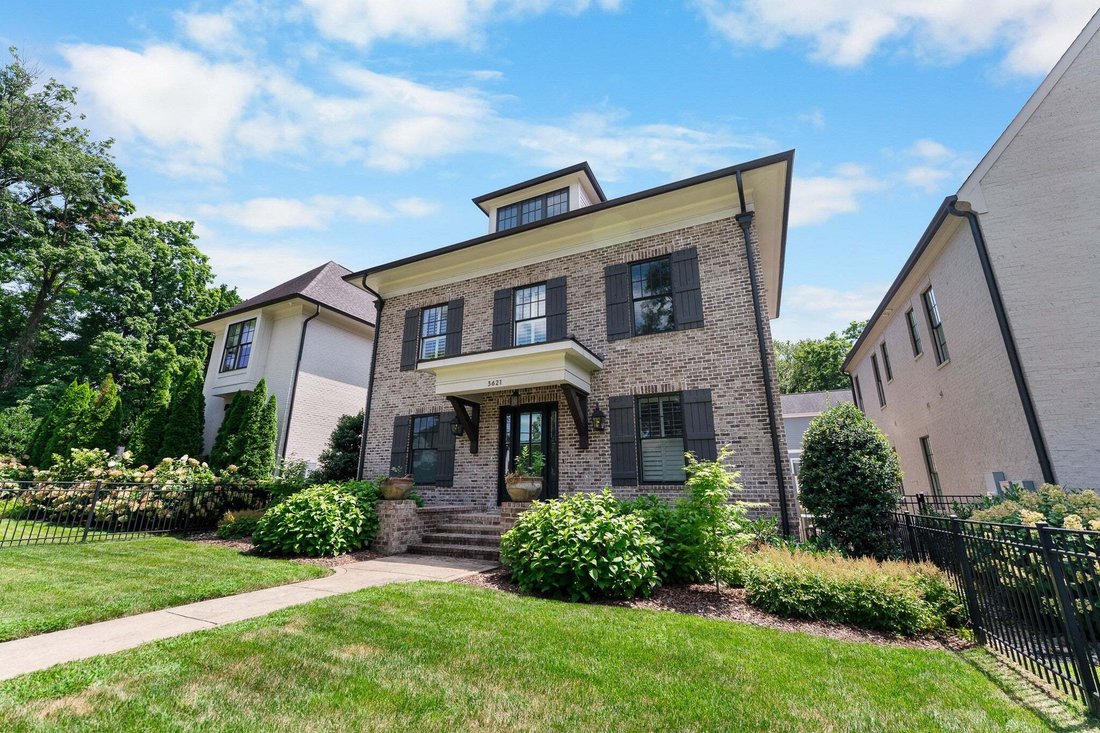
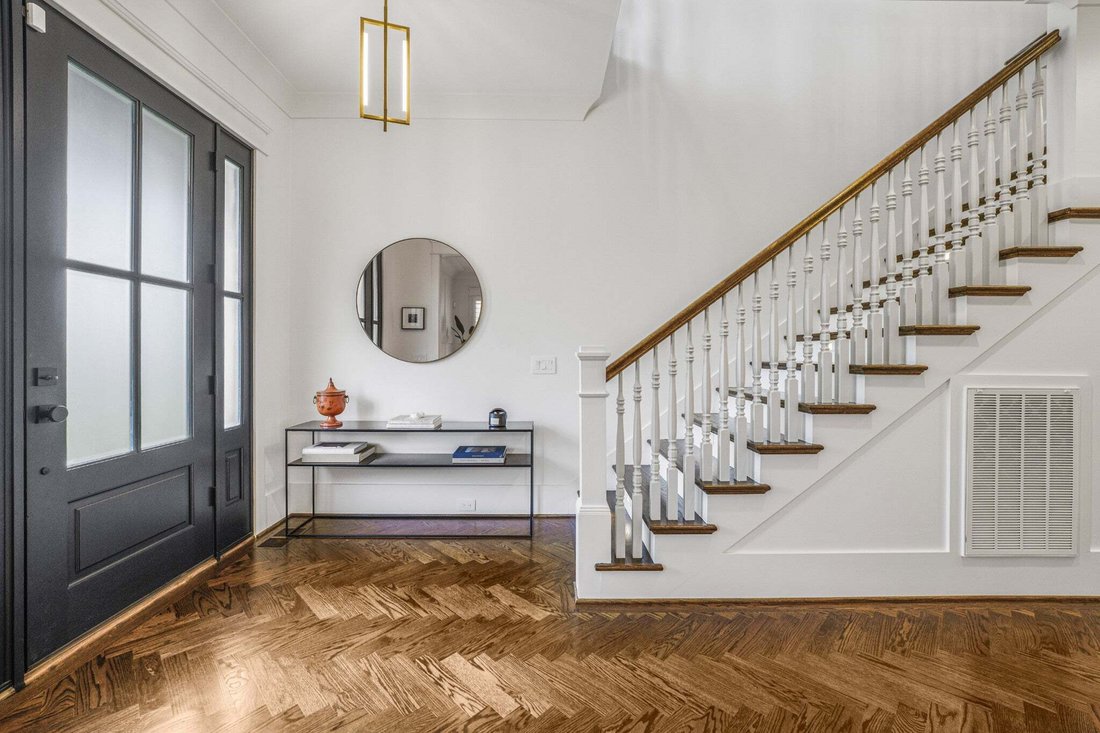

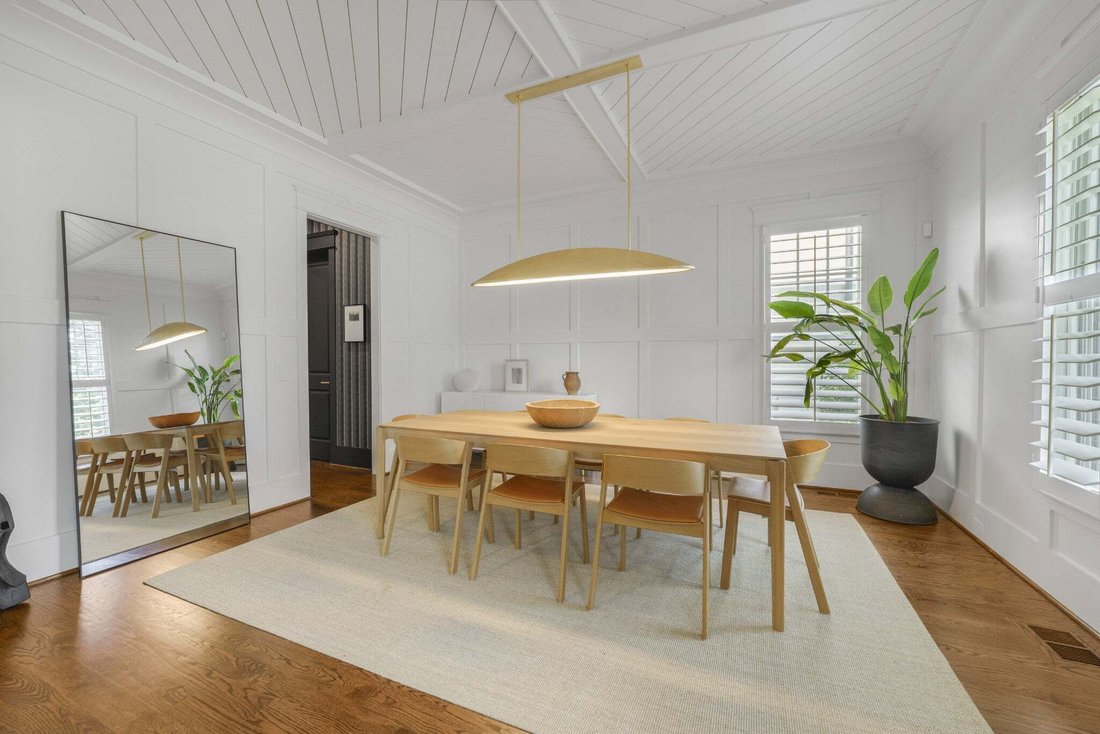
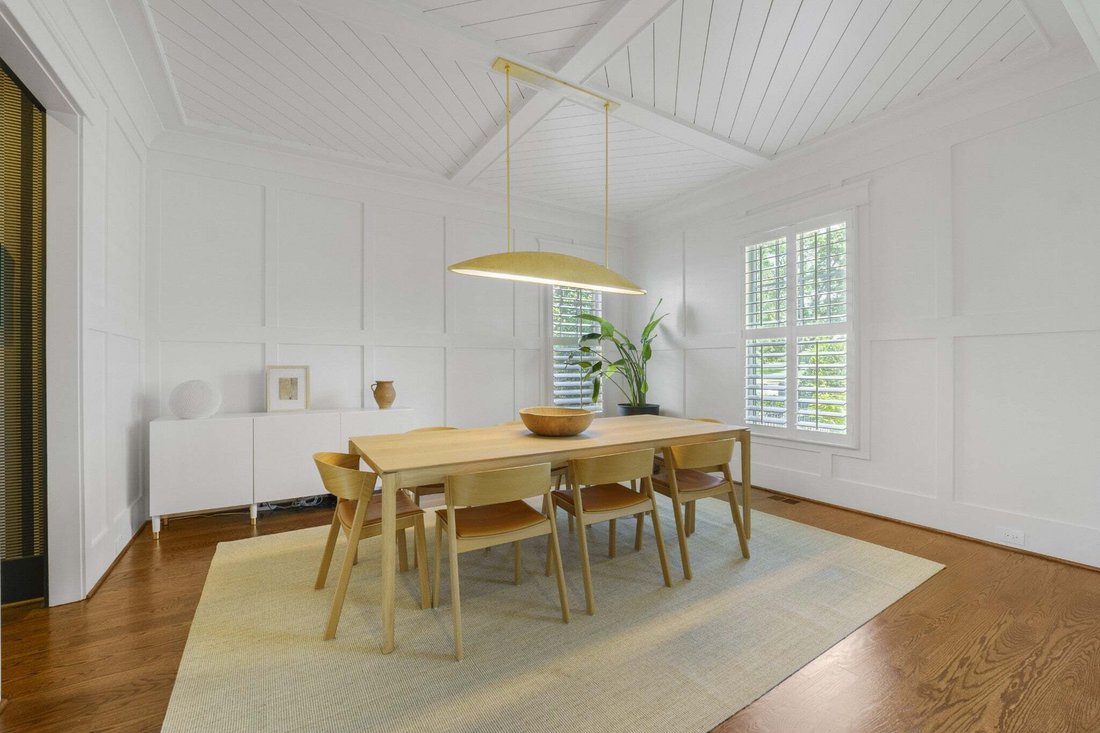
Beautifully curated and exceptionally livable, this 2017-built Green Hills residence pairs sophisticated designer finishes with the space and flexibility to truly spread out. Offering 5 bedrooms, 4 full and 2 half baths across 4,349 square feet, the home features a main-level primary suite and an open, light-filled floor plan designed for both everyday living and entertaining.
At the hear
At the hear
Beautifully curated and exceptionally livable, this 2017-built Green Hills residence pairs sophisticated designer finishes with the space and flexibility to truly spread out. Offering 5 bedrooms, 4 full and 2 half baths across 4,349 square feet, the home features a main-level primary suite and an open, light-filled floor plan designed for both everyday living and entertaining.
At the heart of the home, the kitchen makes a statement with limestone and marble surfaces, an oversized island with integrated storage and seating, Thermador appliances, gas cooktop with pot filler, and double ovens. Rich hardwood floors, soaring ceilings, custom built-ins, a wet bar, and a bespoke plaster fireplace bring warmth and character to the adjoining living spaces. Just beyond, a screened patio creates a seamless extension of the home for relaxed indoor-outdoor living.
Upstairs, four additional bedrooms are joined by a striking private office enclosed with iron-and-glass doors and an expansive bonus room with dramatic ceiling height, offering incredible versatility as a media room, gym, playroom, studio, or additional lounge.
All-brick construction, an encapsulated crawl space, attached two-car garage, and gated parking pad add to the home’s thoughtful design and functionality. Ideally positioned in the heart of Green Hills, just a short walk to Woodmont Park and minutes from the shopping, dining, and amenities of Green Hills and Hillsboro Village, with convenient access to Julia Green Elementary.
A polished, move-in-ready home that delivers the designer details you want, the space you rarely find, and one of Nashville’s most sought-after locations.
At the heart of the home, the kitchen makes a statement with limestone and marble surfaces, an oversized island with integrated storage and seating, Thermador appliances, gas cooktop with pot filler, and double ovens. Rich hardwood floors, soaring ceilings, custom built-ins, a wet bar, and a bespoke plaster fireplace bring warmth and character to the adjoining living spaces. Just beyond, a screened patio creates a seamless extension of the home for relaxed indoor-outdoor living.
Upstairs, four additional bedrooms are joined by a striking private office enclosed with iron-and-glass doors and an expansive bonus room with dramatic ceiling height, offering incredible versatility as a media room, gym, playroom, studio, or additional lounge.
All-brick construction, an encapsulated crawl space, attached two-car garage, and gated parking pad add to the home’s thoughtful design and functionality. Ideally positioned in the heart of Green Hills, just a short walk to Woodmont Park and minutes from the shopping, dining, and amenities of Green Hills and Hillsboro Village, with convenient access to Julia Green Elementary.
A polished, move-in-ready home that delivers the designer details you want, the space you rarely find, and one of Nashville’s most sought-after locations.
-
Property type
House
-
Floors
2
-
Year built
2017
-
Price/sqft
$402
Features
- Garage
- Walk In Closet
- Fireplace
- Garden
- Open Kitchen
- Parking
- Gate
- Gas Stovetop
- Stone Countertops
Features
Indoor
- High Ceiling
- Office
- Fireplace
- Kitchen island
- Gas Stovetop
- Bar
- Open Kitchen
- Stone Countertops
- Walk In Closet
Outdoor
- Parking
- Garage
- Gate
- Garden
Explore the Area
3621 Woodmont Blvd, Forest Hills, Tennessee, United States
View on Google Maps
Price per sqft
Low
High
Joined 7 months ago
You have inquired about this property
The agent will contact you soon by
Listed by
4
Listings
2026
Joined
Book home tour with the agent
Choose a date and whether you'd like a virtual or in-person tour with the agent.
Preferred date
Tour type
Last updated
August 16
First listed
Aug 16
Listing reference
3512387
Listing status
Based on information submitted to the MLS GRID as of 2026. All data is obtained from various sources and may not have been verified by broker or MLS GRID. Supplied Open House Information is subject to change without notice. All information should be independently reviewed and verified for accuracy. Properties may or may not be listed by the office/agent presenting the information.
Similar Properties Nearby
New Listings in Forest Hills

Explore More Homes for Sale
Forest Hills, TN, United States property types
Forest Hills, TN, United States popular searches
- Properties with Pool in Forest Hills, TN, United States
- Panoramic / Scenic View properties in Forest Hills, TN, United States
- Gated Community properties in Forest Hills, TN, United States
- Duplex properties in Forest Hills, TN, United States
- Equestrian properties in Forest Hills, TN, United States
- City View properties in Forest Hills, TN, United States
- Properties with Steam Room in Forest Hills, TN, United States
- Water View properties in Forest Hills, TN, United States
Related Guides & Stories
Trusted by the World's Leading Brokers
The agents behind the world's most exceptional properties list with JamesEdition.
- Listings from Sotheby's, Christie's, BARNES, and Engel & Völkers
- Every listing reviewed before it goes live
- Connect directly with verified listing agents
By continuing you agree to our Terms and Privacy Policy.
brokerages we
partnered with
partnered with