$1,825,000
Single Family Residence In Nashville
- 4 Beds
- 4 Baths
- 3,432 Sqft
- 7,406 Sqft lot
- Updated: July 31
-
2
Views for last 30 days
- Source: Realtracs MLS#3260700
About the Property
ARCHITECTURAL MODERN WITH PROTECTED SKYLINE VIEWS & ELEVATOR
ACCESS
Tucked on a quiet cul-de-sac in Edgehill, this 3,432 sq ft detached home delivers striking
design, privacy, and walkability to the Gulch, Music Row, Vanderbilt, and Belmont. The
residence blends sculptural modernism with everyday functionality across three
dramatic levels.
The main floor impresses
ACCESS
Tucked on a quiet cul-de-sac in Edgehill, this 3,432 sq ft detached home delivers striking
design, privacy, and walkability to the Gulch, Music Row, Vanderbilt, and Belmont. The
residence blends sculptural modernism with everyday functionality across three
dramatic levels.
The main floor impresses
ARCHITECTURAL MODERN WITH PROTECTED SKYLINE VIEWS & ELEVATOR
ACCESS
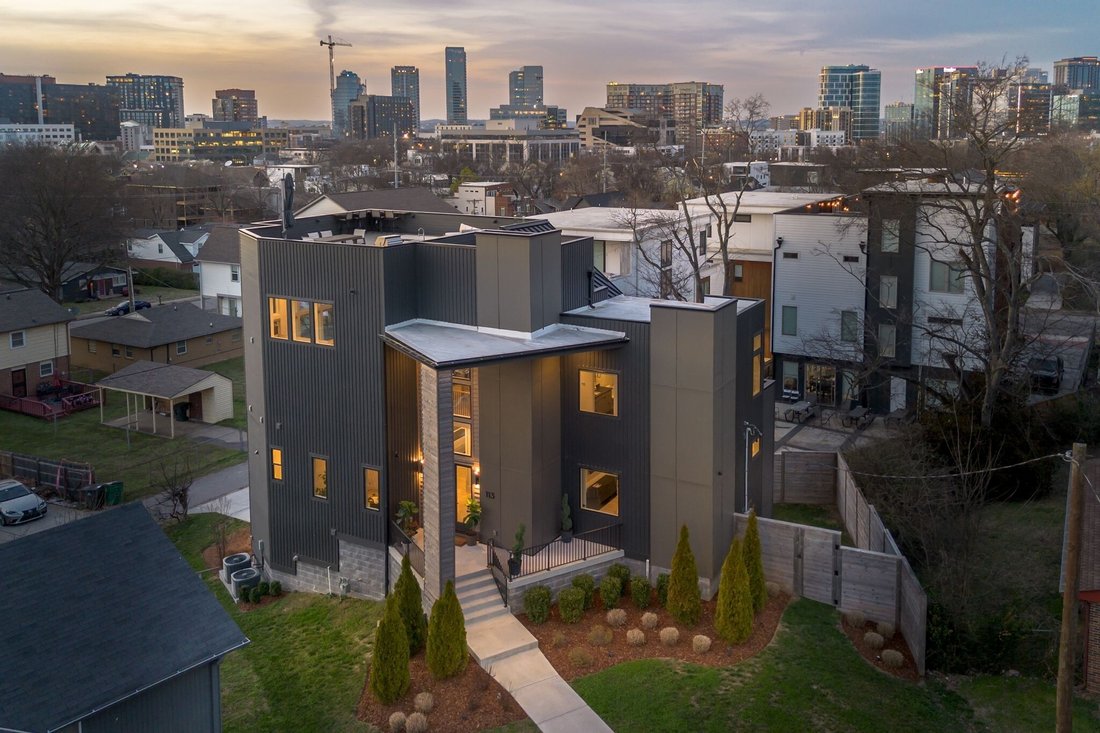
Tucked on a quiet cul-de-sac in Edgehill, this 3,432 sq ft detached home delivers striking
design, privacy, and walkability to the Gulch, Music Row, Vanderbilt, and Belmont. The
residence blends sculptural modernism with everyday functionality across three
dramatic levels.
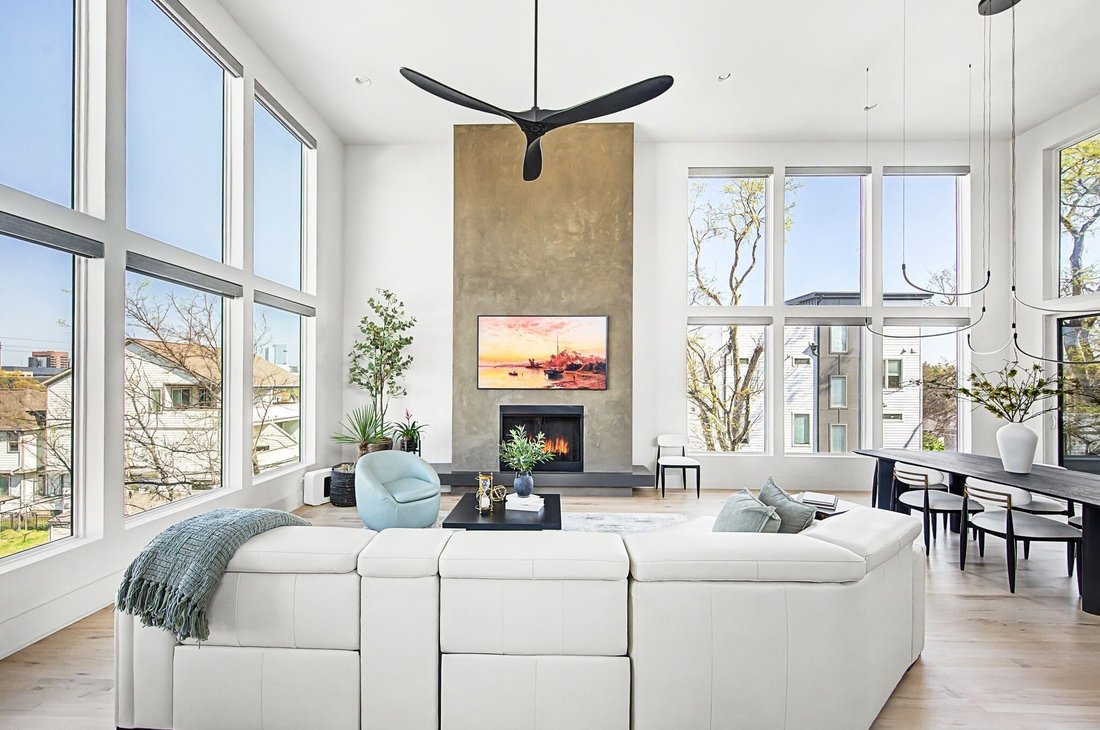
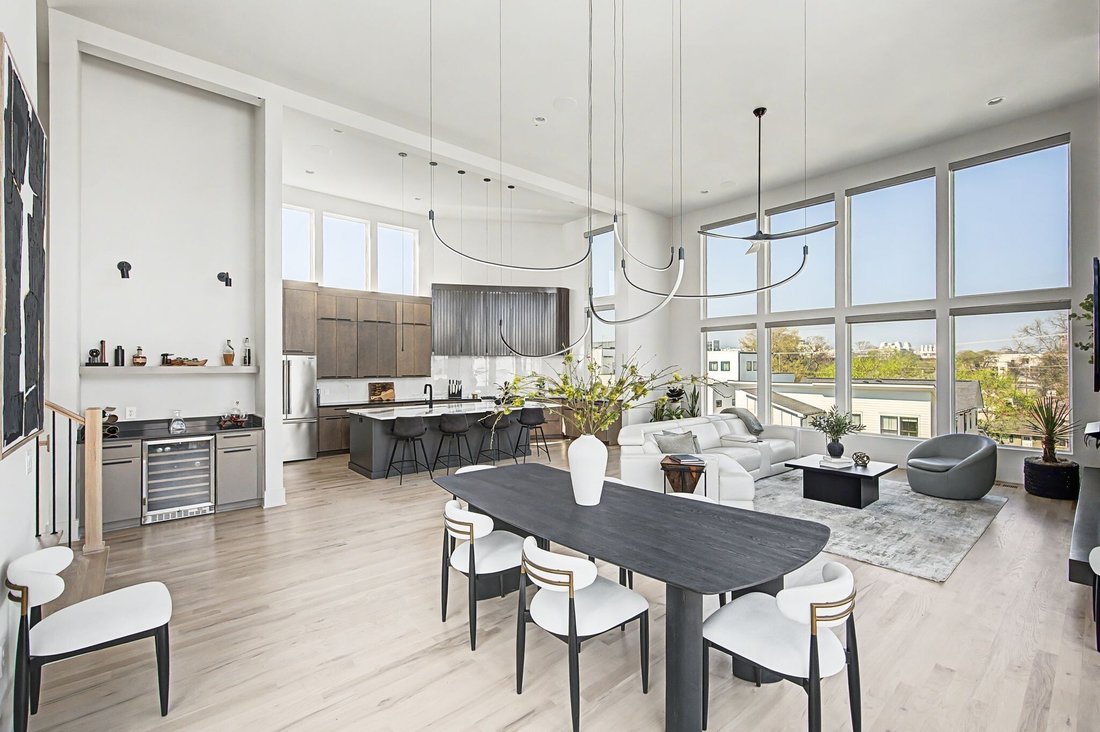
The main floor impresses with 16ft ceilings, oversized windows, and a limestone-plaster
fireplace that anchors the open living space. A custom kitchen with premium finishes
flows seamlessly into the great room, creating an elevated environment for both daily
living and entertaining. A private elevator serves all interior floors, ideal for
multigenerational living or anyone who prefers to minimize stairs.
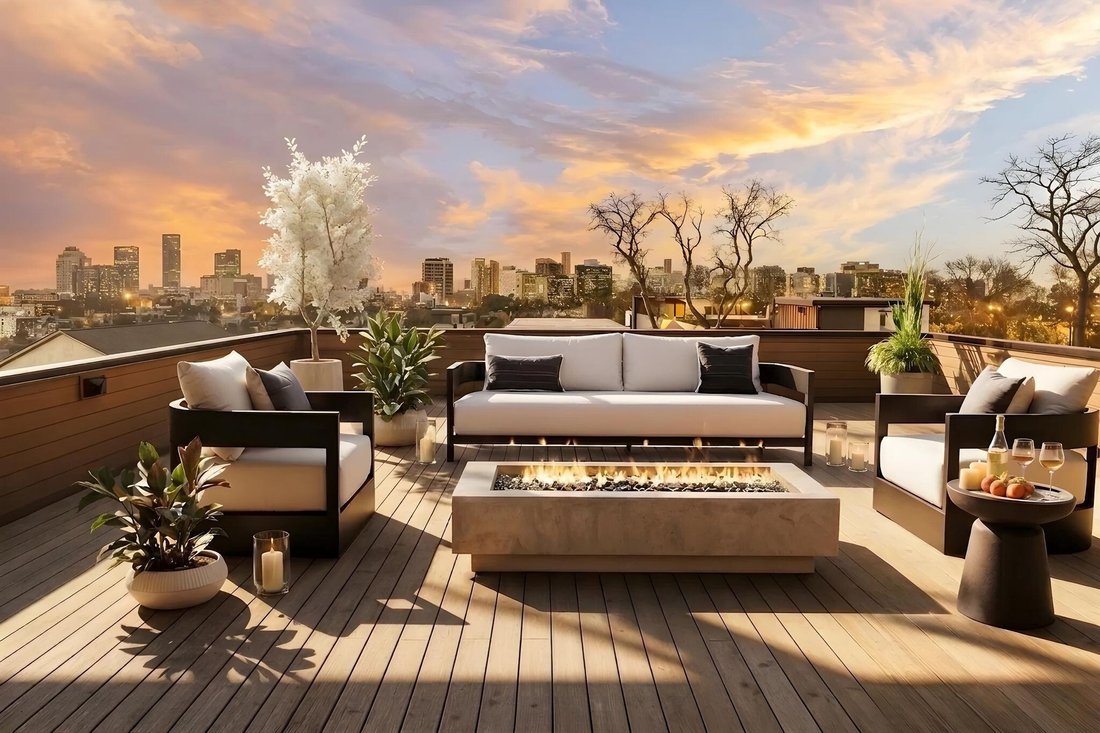
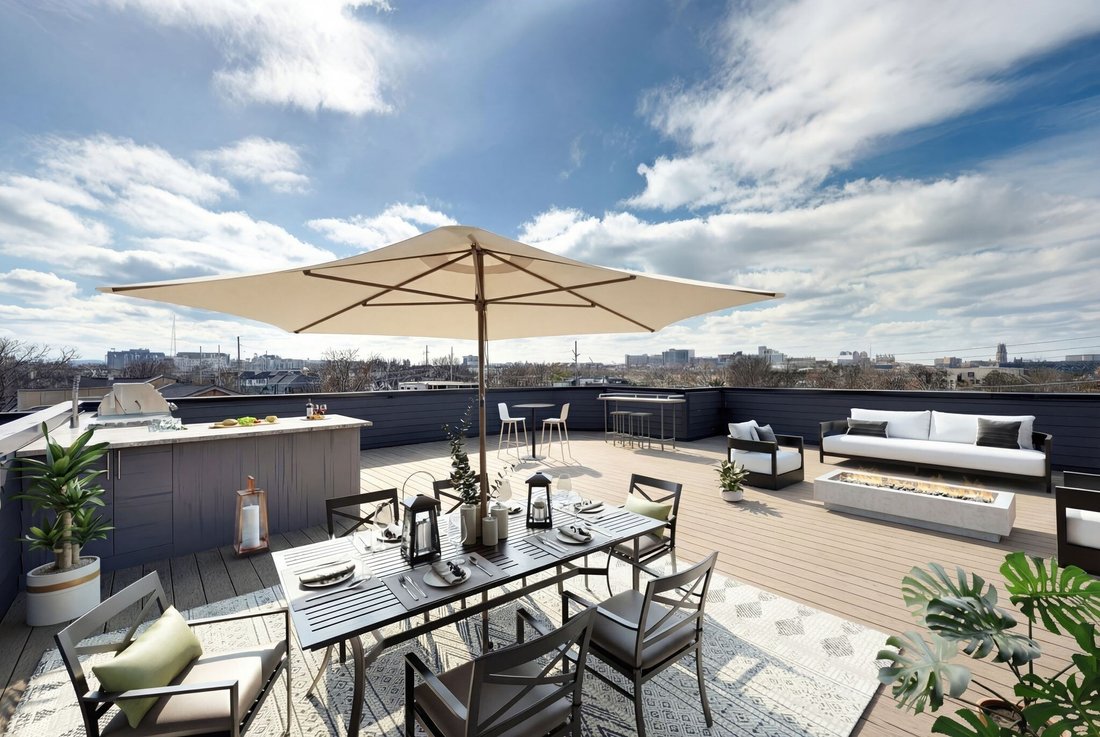
At the top, a ~1,000 sq ft rooftop terrace becomes your private sky lounge—complete
with a full outdoor kitchen, builtin grill, refrigeration, and furnishings. Enjoy protected
panoramic views of Downtown, West End, Vanderbilt, and Belmont, whether hosting
gatherings or savoring sunset quiet.
The primary suite feels like a boutique hotel: dual closets (including a huge walk-in with
full size washer/dryer), a spa-style bath with soaking tub, oversized shower, double
vanity, and private water closet. A second laundry room downstairs adds flexibility.
Two covered terraces extend the outdoor living experience, while the fenced yard
provides space for pets or a future pool. Additional features include an oversized
garage, abundant storage, whole-home audio, humidification system, motorized shades,
and enterprise grade WiFi—designed to elevate comfort and performance.
ACCESS
Tucked on a quiet cul-de-sac in Edgehill, this 3,432 sq ft detached home delivers striking
design, privacy, and walkability to the Gulch, Music Row, Vanderbilt, and Belmont. The
residence blends sculptural modernism with everyday functionality across three
dramatic levels.
The main floor impresses with 16ft ceilings, oversized windows, and a limestone-plaster
fireplace that anchors the open living space. A custom kitchen with premium finishes
flows seamlessly into the great room, creating an elevated environment for both daily
living and entertaining. A private elevator serves all interior floors, ideal for
multigenerational living or anyone who prefers to minimize stairs.
At the top, a ~1,000 sq ft rooftop terrace becomes your private sky lounge—complete
with a full outdoor kitchen, builtin grill, refrigeration, and furnishings. Enjoy protected
panoramic views of Downtown, West End, Vanderbilt, and Belmont, whether hosting
gatherings or savoring sunset quiet.
The primary suite feels like a boutique hotel: dual closets (including a huge walk-in with
full size washer/dryer), a spa-style bath with soaking tub, oversized shower, double
vanity, and private water closet. A second laundry room downstairs adds flexibility.
Two covered terraces extend the outdoor living experience, while the fenced yard
provides space for pets or a future pool. Additional features include an oversized
garage, abundant storage, whole-home audio, humidification system, motorized shades,
and enterprise grade WiFi—designed to elevate comfort and performance.
-
Property type
House
-
Floors
3
-
Year built
2023
-
Price/sqft
$531
Features
Explore the Area
113 13th Ave Circle, Nashville, Tennessee, United States
View on Google Maps
Price per sqft
Low
High
Joined 8 months ago
You have inquired about this property
The agent will contact you soon by
Listed by
365
Listings
2025
Joined
Book home tour with the agent
Choose a date and whether you'd like a virtual or in-person tour with the agent.
Preferred date
Tour type
Last updated
July 31
First listed
Jul 6
Listing reference
3260700
Listing status
Based on information submitted to the MLS GRID as of 2026. All data is obtained from various sources and may not have been verified by broker or MLS GRID. Supplied Open House Information is subject to change without notice. All information should be independently reviewed and verified for accuracy. Properties may or may not be listed by the office/agent presenting the information.
Similar Properties Nearby
New Listings in Nashville

Explore More Homes for Sale
Nashville, TN, United States property types
Nashville, TN, United States popular searches
- Properties with Garage in Nashville, TN, United States
- Properties with Garden in Nashville, TN, United States
- Properties with Pool in Nashville, TN, United States
- Properties with Balcony in Nashville, TN, United States
- Properties with Fitness Center / Gym in Nashville, TN, United States
- Modern properties in Nashville, TN, United States
- Properties with Terrace in Nashville, TN, United States
- Renovated properties in Nashville, TN, United States
- New Builds properties in Nashville, TN, United States
- City View properties in Nashville, TN, United States
- Properties with Elevator in Nashville, TN, United States
- Panoramic / Scenic View properties in Nashville, TN, United States
- Properties with Tennis Court in Nashville, TN, United States
- Properties with Sauna in Nashville, TN, United States
- Gated Community properties in Nashville, TN, United States
- Properties with Cinema in Nashville, TN, United States
- Properties with Library in Nashville, TN, United States
- Water View properties in Nashville, TN, United States
- Mountain View properties in Nashville, TN, United States
- Waterfront properties in Nashville, TN, United States
- Properties with Wine Cellar in Nashville, TN, United States
- Lake View properties in Nashville, TN, United States
- Golf View properties in Nashville, TN, United States
- Equestrian properties in Nashville, TN, United States
- Mansion properties in Nashville, TN, United States
- Properties with Indoor Pool in Nashville, TN, United States
- High Altitude properties in Nashville, TN, United States
- Properties with Private Airport in Nashville, TN, United States
Nashville, TN, United States neighborhoods
Related Guides & Stories
Trusted by the World's Leading Brokers
The agents behind the world's most exceptional properties list with JamesEdition.
- Listings from Sotheby's, Christie's, BARNES, and Engel & Völkers
- Every listing reviewed before it goes live
- Connect directly with verified listing agents
By continuing you agree to our Terms and Privacy Policy.
brokerages we
partnered with
partnered with