$1,790,000
Single Family Residence In Nashville
- 3 Beds
- 5 Baths
- 5,057 Sqft
- 5.0 Ac lot
- Updated: September 22
- 1
- Source: Realtracs MLS#3247489
About the Property
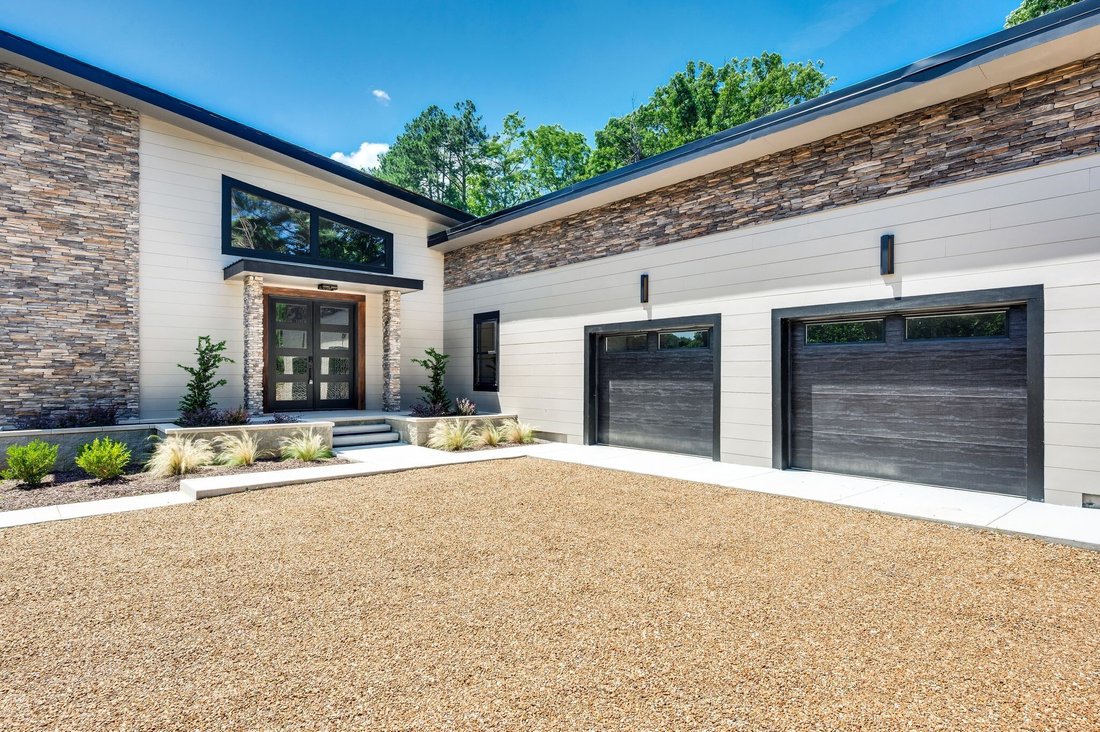
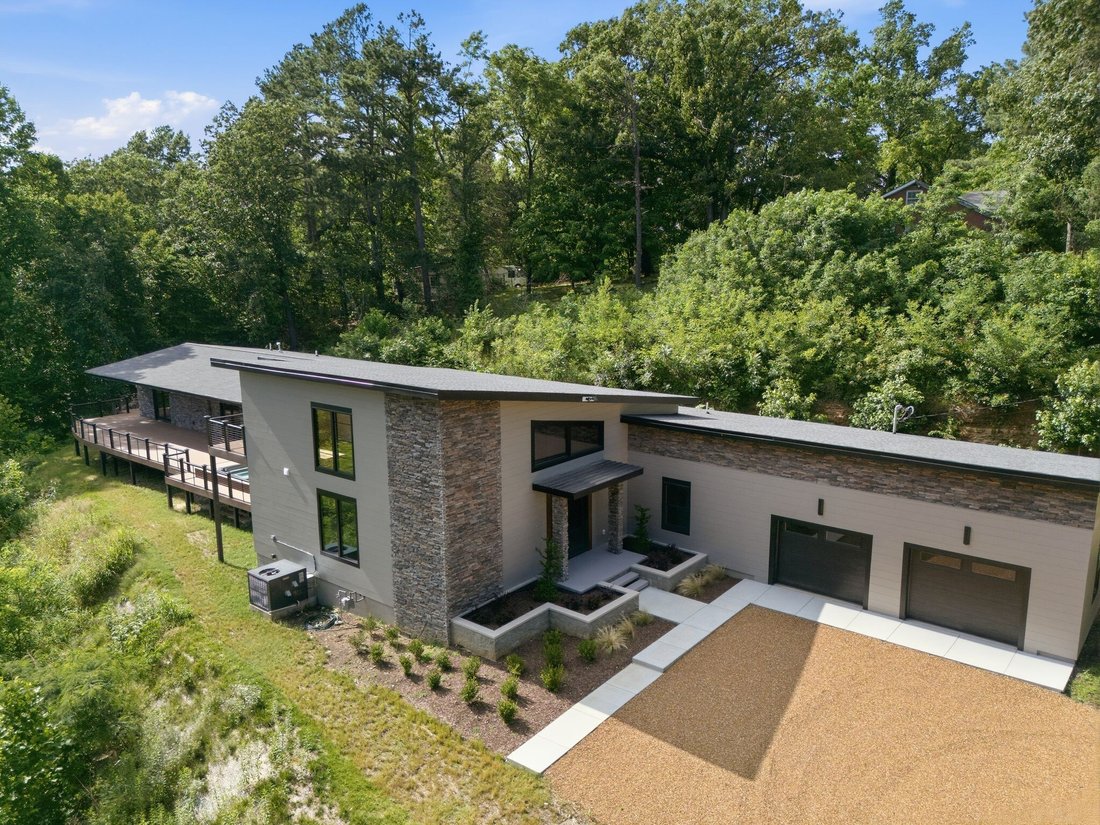
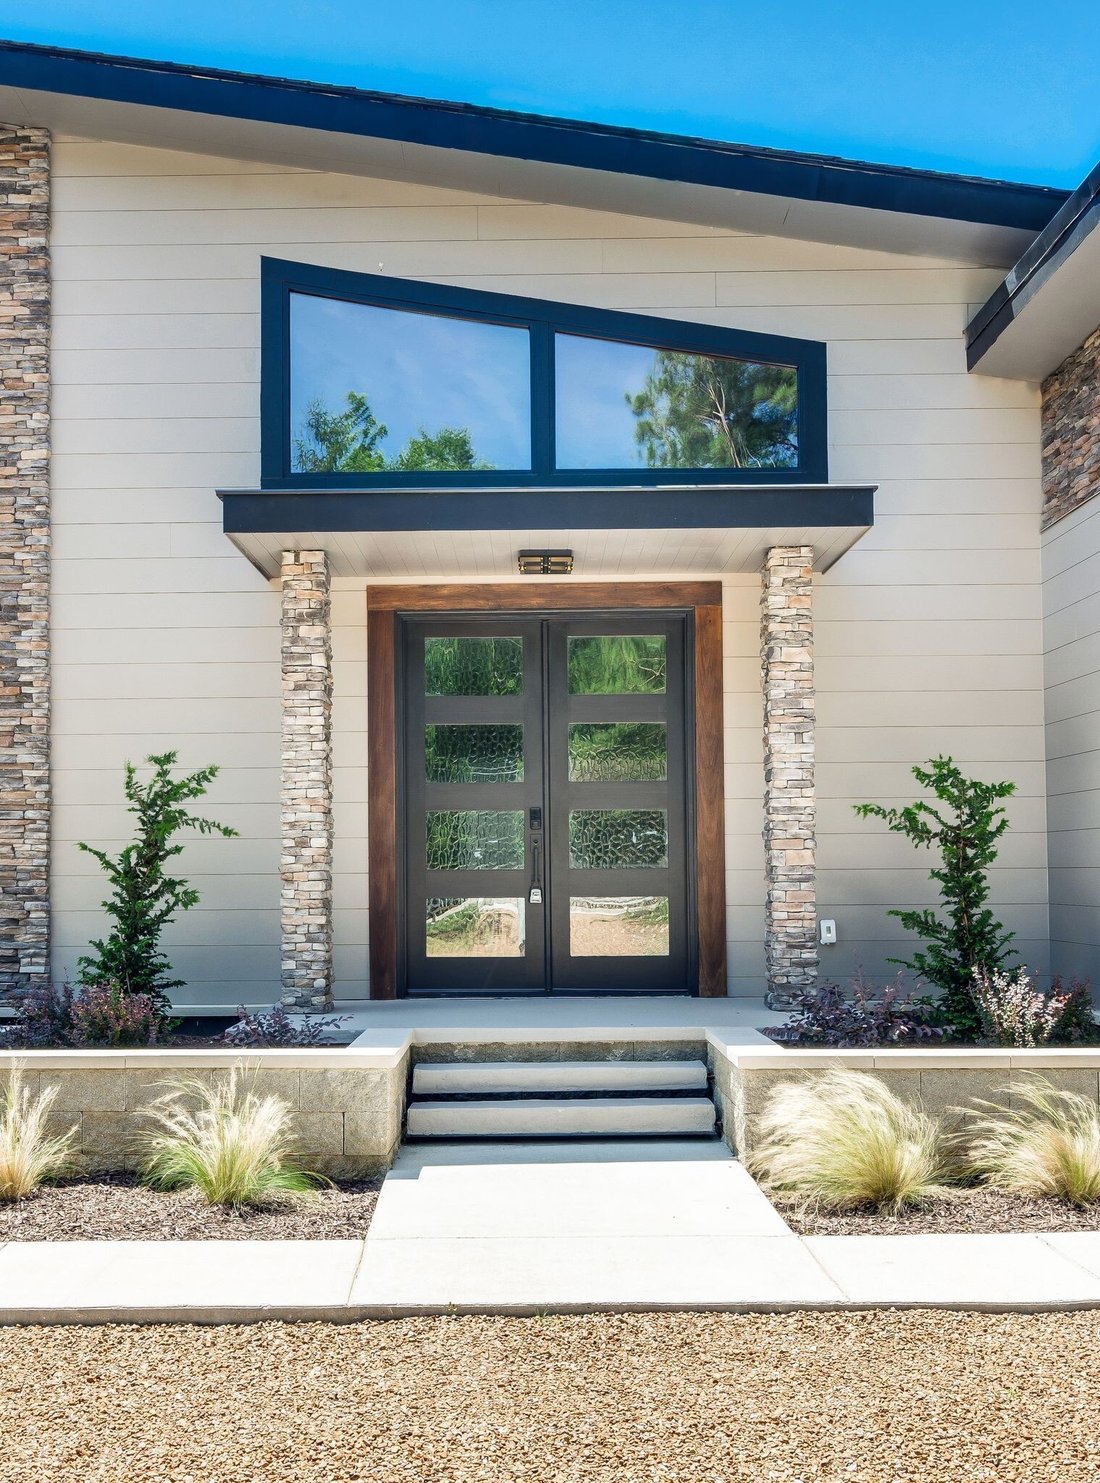
Welcome to the CONTEMPORARY LODGE. A spectacular hidden paradise in Davidson County, this modern architectural one level living home sits on 5 private wooded acres and features 4 ensuite bedrooms: 1 primary, 2 secondary and 1 guest. The amazing exterior resembles an Aspen‑style stacked stone and warm wood accents. Beautiful sunrises occur daily and offer a stunning presence at dusk. While gazing o
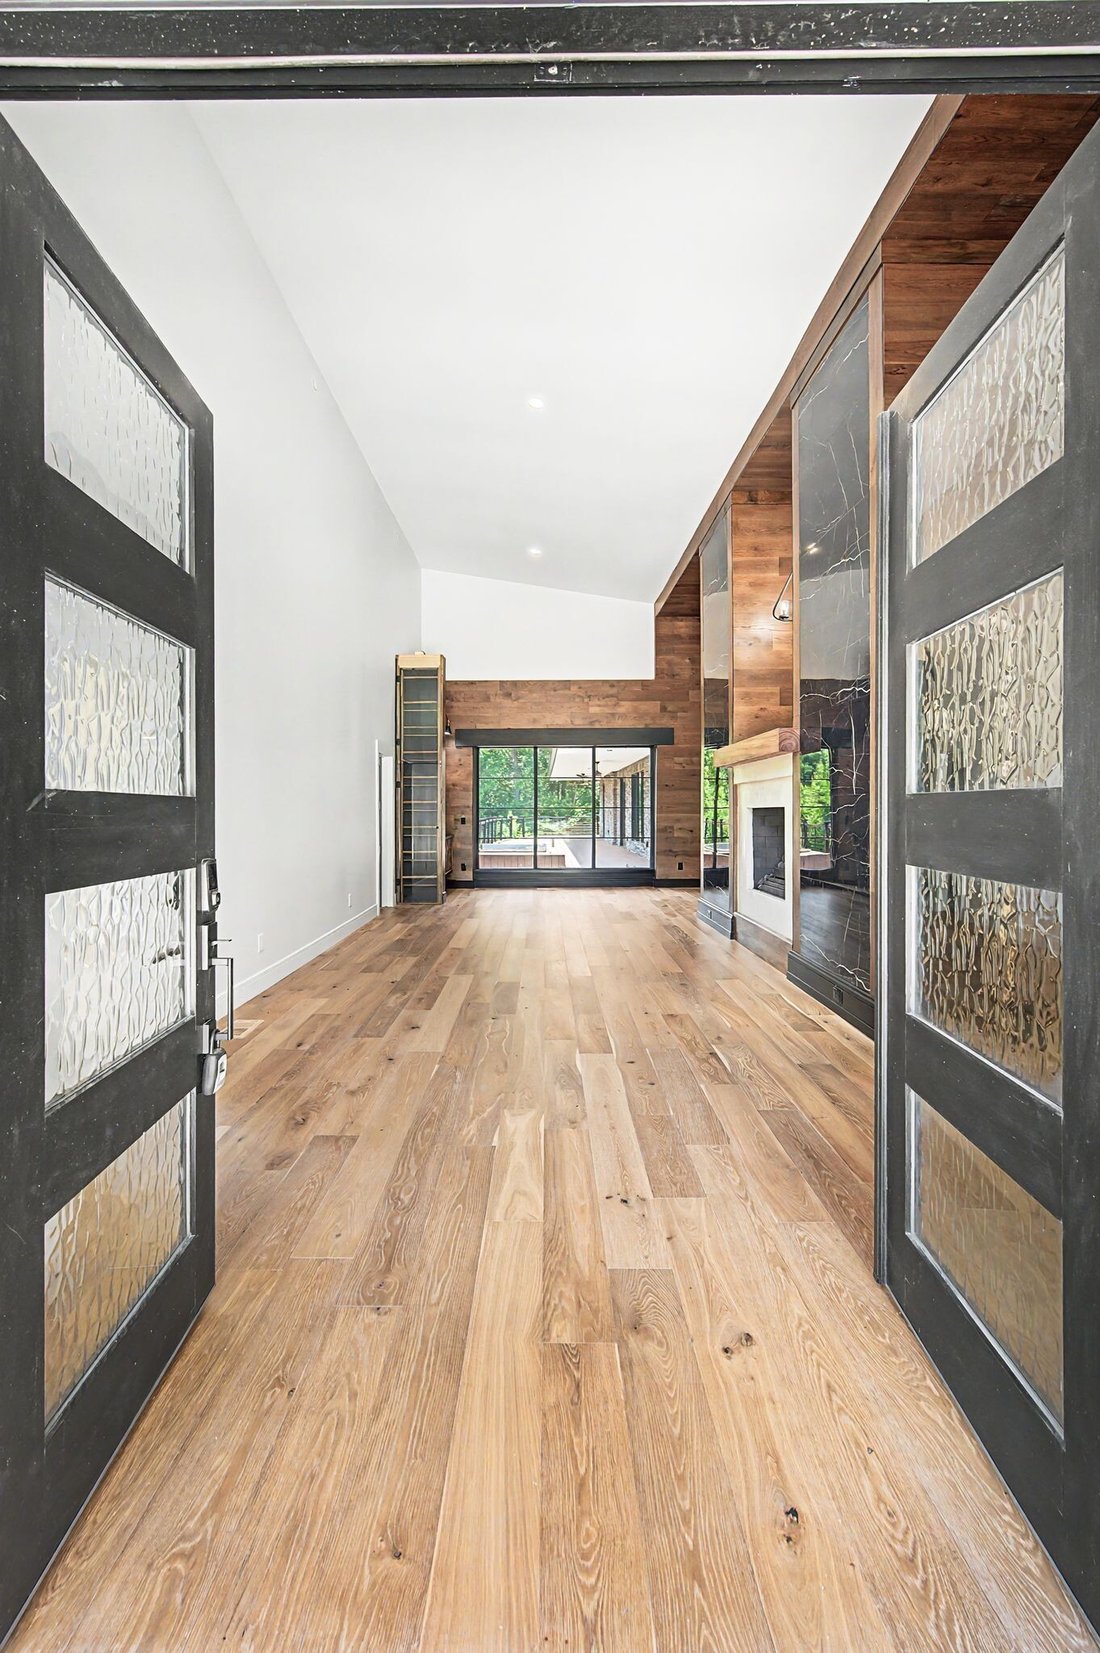
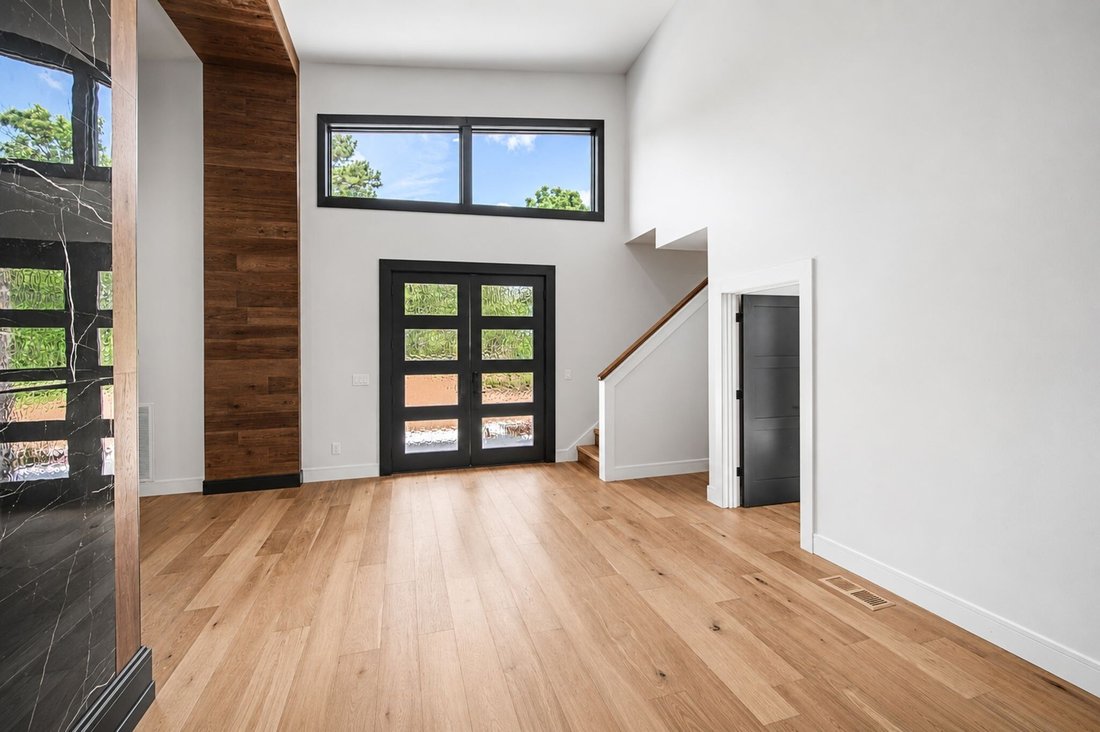
Welcome to the CONTEMPORARY LODGE. A spectacular hidden paradise in Davidson County, this modern architectural one level living home sits on 5 private wooded acres and features 4 ensuite bedrooms: 1 primary, 2 secondary and 1 guest. The amazing exterior resembles an Aspen‑style stacked stone and warm wood accents. Beautiful sunrises occur daily and offer a stunning presence at dusk. While gazing out the numerous 7 foot windows, don’t be surprised when you can only see Tennessee hills and trees. The interior is magnificent with soaring 18 foot ceilings, spacious rooms, wide‑plank hardwoods,and a marble‑wrapped double‑sided fireplace which anchor the open living spaces. The chef’s kitchen offers warm green cabinetry, brass hardware, a ribbed waterfall island, wood‑accent backsplash, top‑tier appliances, and a fully outfitted scullery with matching cabinetry, wood counters, open shelving, & a beverage center.
Overall the home is an entertainer’s dream! The primary suite is a retreat with double doors opening to sweeping tree‑top views across the expansive sky. Step into the spa‑inspired bathroom featuring a freestanding soaking tub, gold rainfall shower, patterned tile, and a uniquely designed double vanity. This custom designed home offers the flexibility of one level living with a glass enclosed office space, built ins for the den, a casual workout space, double utility rooms and abundant storage. Outdoor living includes a 72 x 20 ft deck overlooking the lush green canopy with a built‑in stainless‑steel 8‑person spa. Keep alert for a wandering mother and baby deer while you’re enjoying your spa evening. A custom stone patio with fire pit and seating area is just a few steps off the deck and leads to a private on property trail which ends at the bank of beech creek-- a rare amenity in this location. Minutes to Bellevue parks, dining at Loveless, shopping @One Bellevue Place, entertainment, and charming Leiper’s Fork. 1/2 mile to the Natchez Trace Parkwy Trail Head
Overall the home is an entertainer’s dream! The primary suite is a retreat with double doors opening to sweeping tree‑top views across the expansive sky. Step into the spa‑inspired bathroom featuring a freestanding soaking tub, gold rainfall shower, patterned tile, and a uniquely designed double vanity. This custom designed home offers the flexibility of one level living with a glass enclosed office space, built ins for the den, a casual workout space, double utility rooms and abundant storage. Outdoor living includes a 72 x 20 ft deck overlooking the lush green canopy with a built‑in stainless‑steel 8‑person spa. Keep alert for a wandering mother and baby deer while you’re enjoying your spa evening. A custom stone patio with fire pit and seating area is just a few steps off the deck and leads to a private on property trail which ends at the bank of beech creek-- a rare amenity in this location. Minutes to Bellevue parks, dining at Loveless, shopping @One Bellevue Place, entertainment, and charming Leiper’s Fork. 1/2 mile to the Natchez Trace Parkwy Trail Head
-
Property type
House
-
Floors
1
-
Year built
2025
-
Price/sqft
$353
Explore the Area
8519 McCrory Ln, Nashville, Tennessee, United States
View on Google Maps
Price per sqft
Low
High
Joined 10 months ago
You have inquired about this property
The agent will contact you soon by
Listed by
Berkshire Hathaway HomeServices Woodmont Realty - Nashville
Tennessee, United States
View agency profile
31
Listings
2025
Joined
Book home tour with the agent
Choose a date and whether you'd like a virtual or in-person tour with the agent.
Preferred date
Tour type
Berkshire Hathaway HomeServices Woodmont Realty - Nashville
Nashville, Tennessee, United States
View agency profile
Last updated
September 22
First listed
June 30
Listing reference
3247489
Listing status
Based on information submitted to the MLS GRID as of 2026. All data is obtained from various sources and may not have been verified by broker or MLS GRID. Supplied Open House Information is subject to change without notice. All information should be independently reviewed and verified for accuracy. Properties may or may not be listed by the office/agent presenting the information.
Similar Properties Nearby
New Listings in Nashville


Explore More Homes for Sale
Nashville, TN, United States property types
Nashville, TN, United States popular searches
- Properties with Garage in Nashville, TN, United States
- Properties with Garden in Nashville, TN, United States
- Properties with Pool in Nashville, TN, United States
- Properties with Balcony in Nashville, TN, United States
- Properties with Terrace in Nashville, TN, United States
- Properties with Fitness Center / Gym in Nashville, TN, United States
- Modern properties in Nashville, TN, United States
- Renovated properties in Nashville, TN, United States
- New Builds properties in Nashville, TN, United States
- City View properties in Nashville, TN, United States
- Properties with Elevator in Nashville, TN, United States
- Panoramic / Scenic View properties in Nashville, TN, United States
- Properties with Tennis Court in Nashville, TN, United States
- Properties with Sauna in Nashville, TN, United States
- Mountain View properties in Nashville, TN, United States
- Water View properties in Nashville, TN, United States
- Gated Community properties in Nashville, TN, United States
- Properties with Library in Nashville, TN, United States
- Properties with Cinema in Nashville, TN, United States
- Properties with Wine Cellar in Nashville, TN, United States
- Waterfront properties in Nashville, TN, United States
- Lake View properties in Nashville, TN, United States
- Equestrian properties in Nashville, TN, United States
- Golf View properties in Nashville, TN, United States
- Mansion properties in Nashville, TN, United States
- Beachfront properties in Nashville, TN, United States
- High Altitude properties in Nashville, TN, United States
Nashville, TN, United States neighborhoods
Related Guides & Stories
Trusted by the World's Leading Brokers
The agents behind the world's most exceptional properties list with JamesEdition.
- Listings from Sotheby's, Christie's, BARNES, and Engel & Völkers
- Every listing reviewed before it goes live
- Connect directly with verified listing agents
By continuing you agree to our Terms and Privacy Policy.
brokerages we
partnered with
partnered with