$1,595,000
Single Family Residence in Nashville
- 4 Beds
- 4 Baths
- 3,859 Sqft
- 37,898 Sqft lot
- Updated: Today
- Source: Realtracs MLS#3639106
About the Property
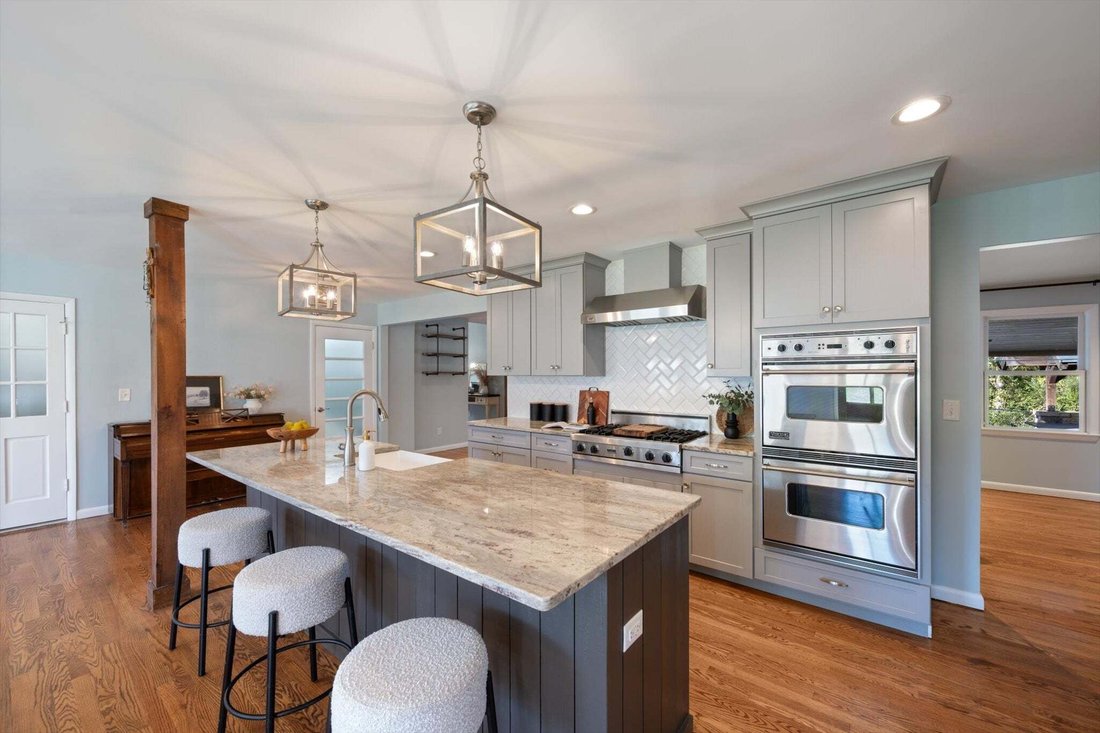
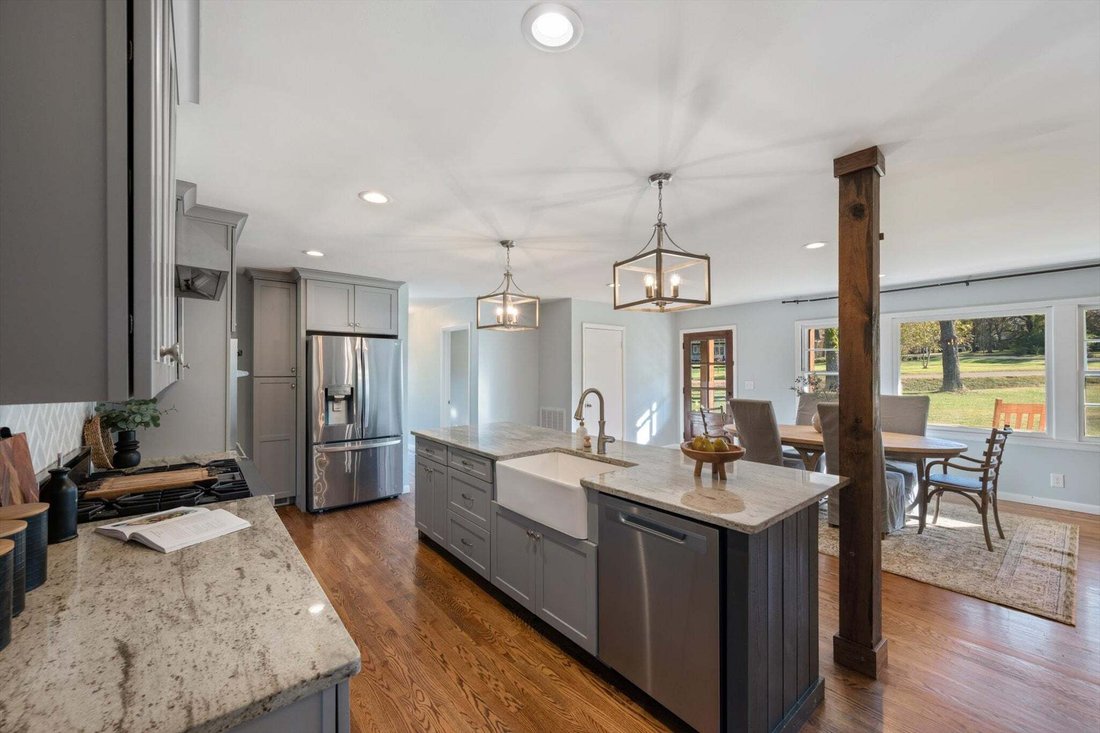
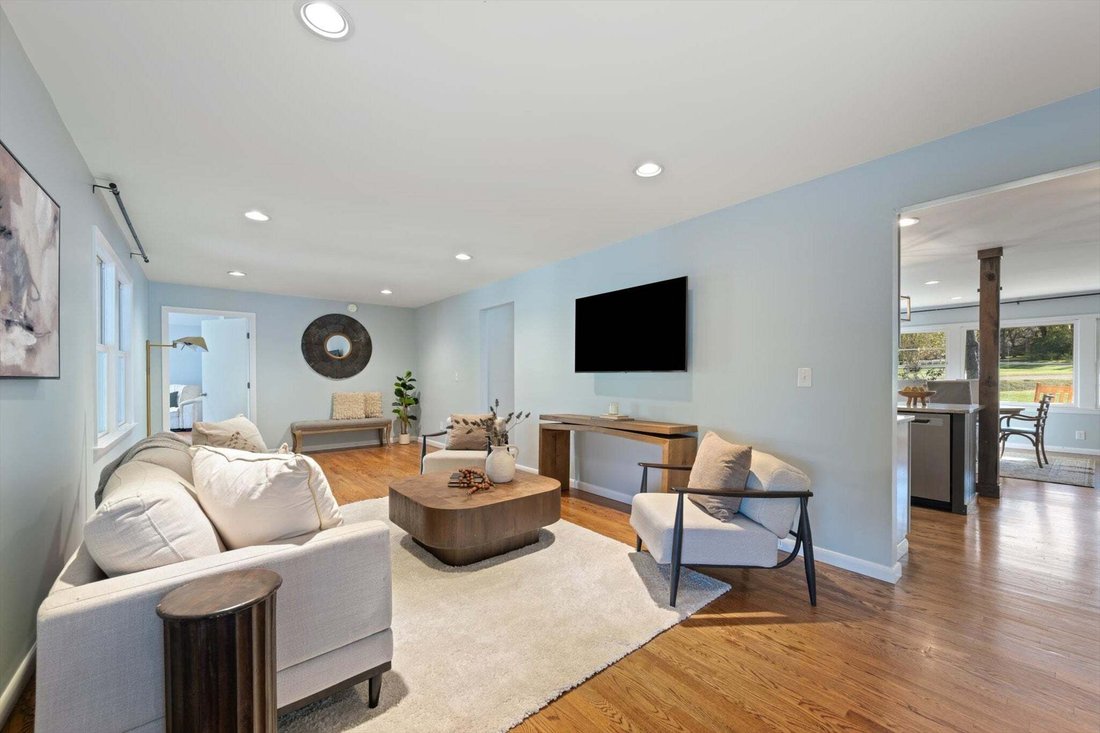
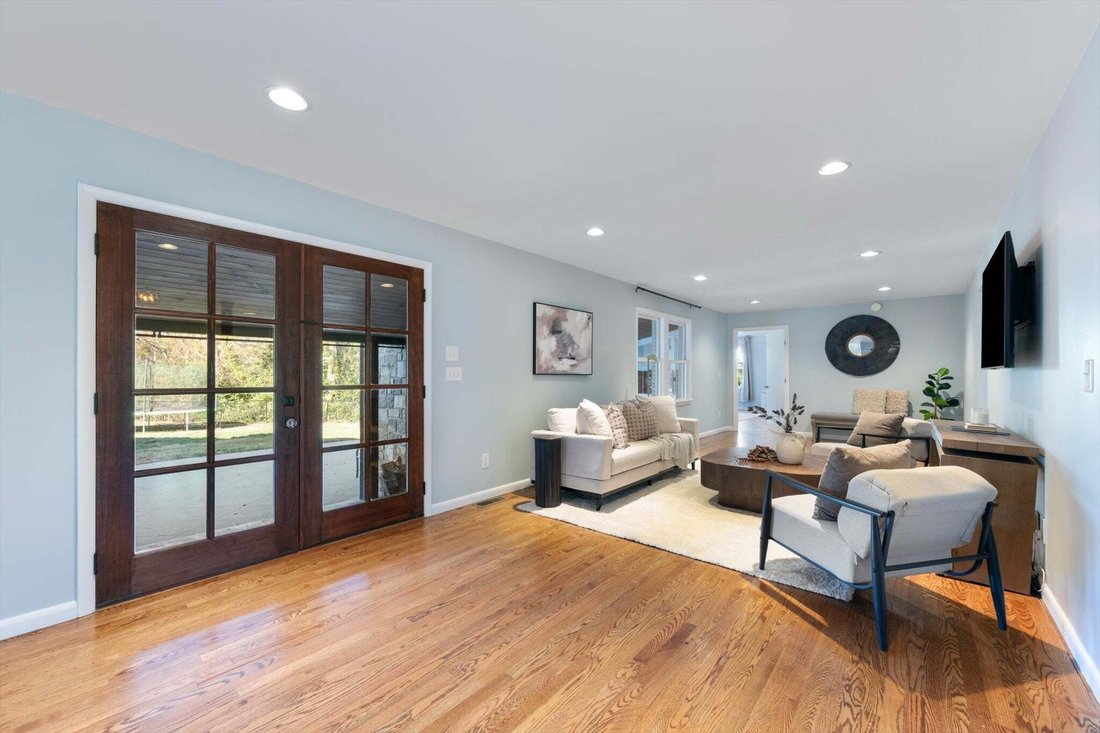
Most 1959 ranches in 37205 come with a catch: old wiring, old pipes, a sloped yard you can’t use. This one has none of them. The owners replaced the plumbing and electric, then brought in 126 truckloads of dirt to level the yard across a 200 x 170 lot. Then they sweated the small stuff. Walk from room to room and the floors meet with no lip and no seam. Come in the side door with an armful of groc
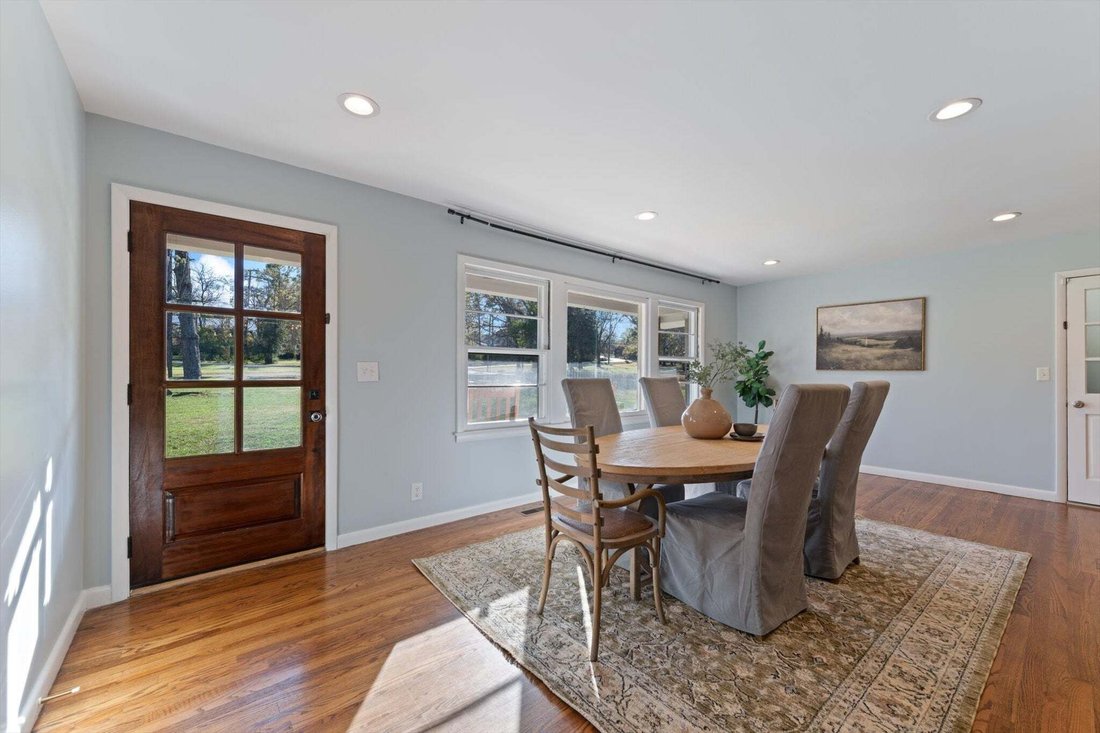
Most 1959 ranches in 37205 come with a catch: old wiring, old pipes, a sloped yard you can’t use. This one has none of them. The owners replaced the plumbing and electric, then brought in 126 truckloads of dirt to level the yard across a 200 x 170 lot. Then they sweated the small stuff. Walk from room to room and the floors meet with no lip and no seam. Come in the side door with an armful of groceries and there’s a mudroom with a cubby for everything before you hit the kitchen. The primary bath was built for two people on the same schedule, with a walk-in shower and a showerhead on each side, and the closet was custom built around the room. All four bedrooms and three and a half baths are on the main level. The kitchen is gas, with double ovens and two refrigerators, so a crowd never means a run to the garage fridge. It opens to a family room, with a full living room up front for when you want a quieter space. Upstairs, a large bonus room works as an office, gym or guest space. That’s three places to spread out, but this is still a house where everyone ends up outside. Out back, the covered patio is built around a floor-to-ceiling Appalachian limestone fireplace with an outdoor kitchen beside it, so you get a second living room for most of the year. Top-coat concrete on the drive and walks, stained stacked-stone porches, and a two-car side-entry garage that makes the most of the corner, keeping the garage doors off the front of the house. No HOA, and zoned for Gower, H. G. Hill and Hillsboro.
-
Property type
House
-
Floors
2
-
Year built
1959
-
Price/sqft
$413
Features
Explore the Area
824 Clematis Dr, Nashville, Tennessee, United States
View on Google Maps
Price per sqft
Low
High
Joined 11 months ago
You have inquired about this property
The agent will contact you soon by
Listed by
100
Listings
2025
Joined
Book home tour with the agent
Choose a date and whether you'd like a virtual or in-person tour with the agent.
Preferred date
Tour type
Last updated
Today
First listed
November 21
Listing reference
3639106
Listing status
Based on information submitted to the MLS GRID as of 2026. All data is obtained from various sources and may not have been verified by broker or MLS GRID. Supplied Open House Information is subject to change without notice. All information should be independently reviewed and verified for accuracy. Properties may or may not be listed by the office/agent presenting the information.
Similar Properties Nearby
New Listings in Nashville

Explore More Homes for Sale
Nashville, TN, United States property types
Nashville, TN, United States popular searches
- Properties with Garage in Nashville, TN, United States
- Properties with Garden in Nashville, TN, United States
- Properties with Balcony in Nashville, TN, United States
- Properties with Terrace in Nashville, TN, United States
- Properties with Pool in Nashville, TN, United States
- Properties with Fitness Center / Gym in Nashville, TN, United States
- New Builds properties in Nashville, TN, United States
- City View properties in Nashville, TN, United States
- Modern properties in Nashville, TN, United States
- Renovated properties in Nashville, TN, United States
- Properties with Elevator in Nashville, TN, United States
- Panoramic / Scenic View properties in Nashville, TN, United States
- Properties with Tennis Court in Nashville, TN, United States
- Water View properties in Nashville, TN, United States
- Mountain View properties in Nashville, TN, United States
- Properties with Sauna in Nashville, TN, United States
- Properties with Cinema in Nashville, TN, United States
- Gated Community properties in Nashville, TN, United States
- Properties with Library in Nashville, TN, United States
- Properties with Wine Cellar in Nashville, TN, United States
- Waterfront properties in Nashville, TN, United States
- Golf View properties in Nashville, TN, United States
- Lake View properties in Nashville, TN, United States
- Equestrian properties in Nashville, TN, United States
- Mansion properties in Nashville, TN, United States
Nashville, TN, United States neighborhoods
Related Guides & Stories
Trusted by the World's Leading Brokers
The agents behind the world's most exceptional properties list with JamesEdition.
- Listings from Sotheby's, Christie's, BARNES, and Engel & Völkers
- Every listing reviewed before it goes live
- Connect directly with verified listing agents
By continuing you agree to our Terms and Privacy Policy.
Brokerages we
partnered with
partnered with