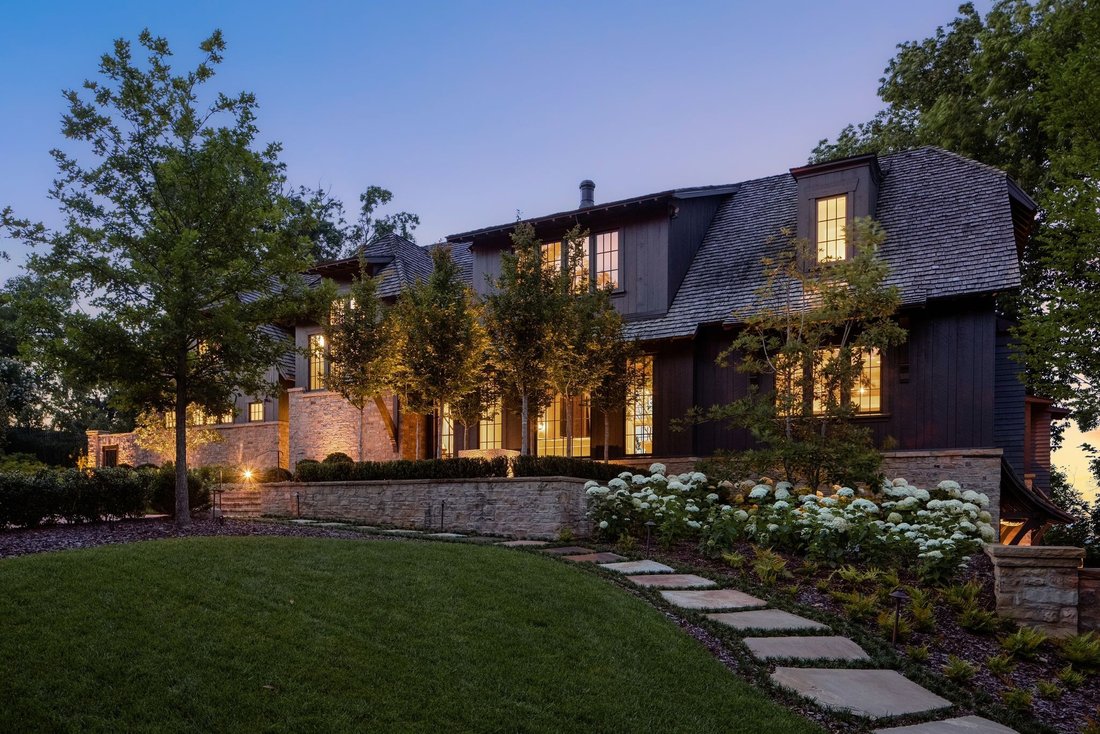
$19,700,000
Single Family Residence In Nashville
- 6 Beds
- 10 Baths
- 8,223 Sqft
- 1.74 Ac lot
- Updated: June 17
- 28
- Source: Realtracs MLS#3243884
About the Property
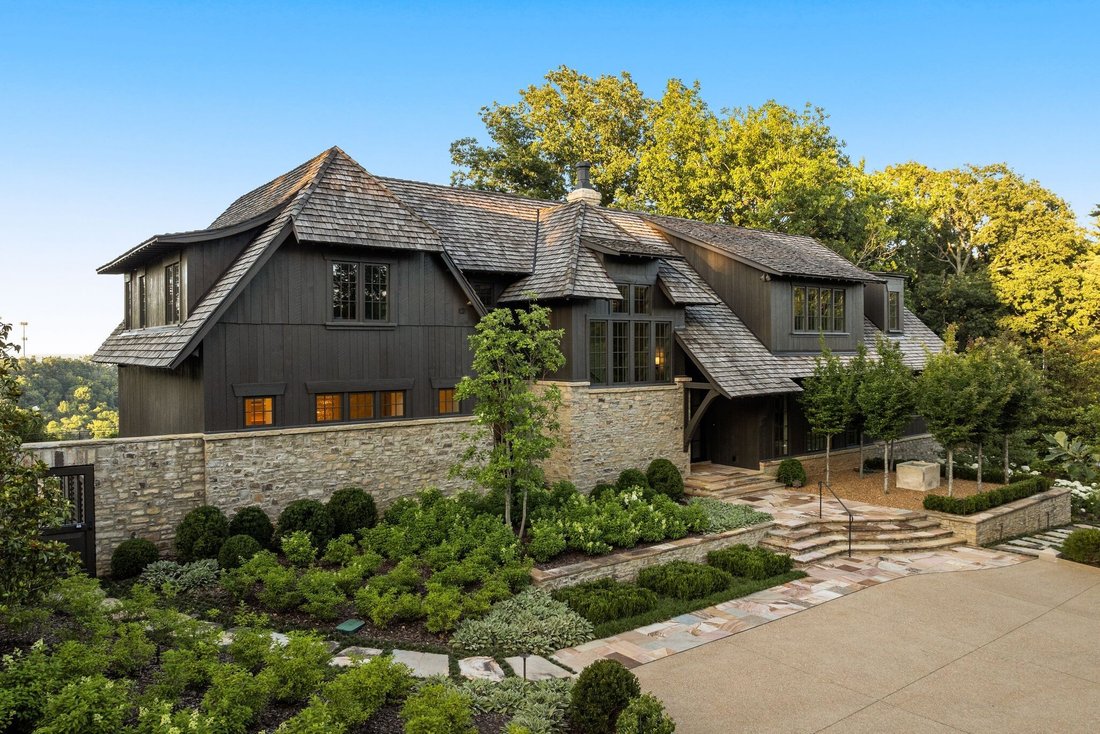
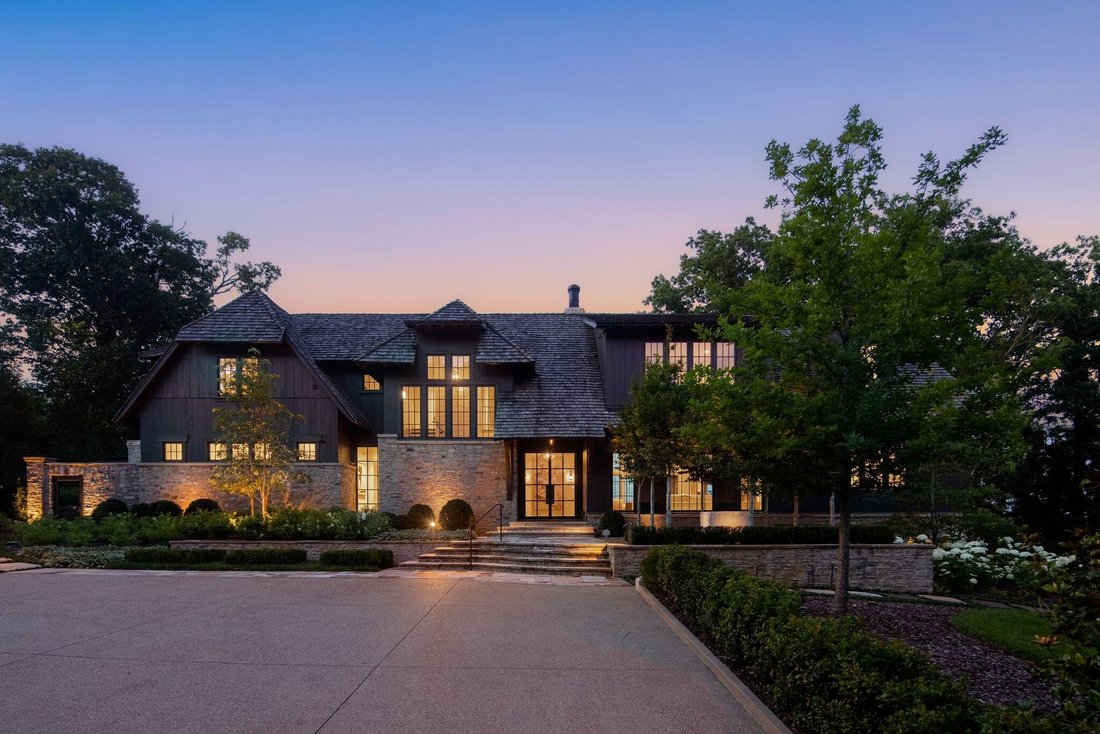
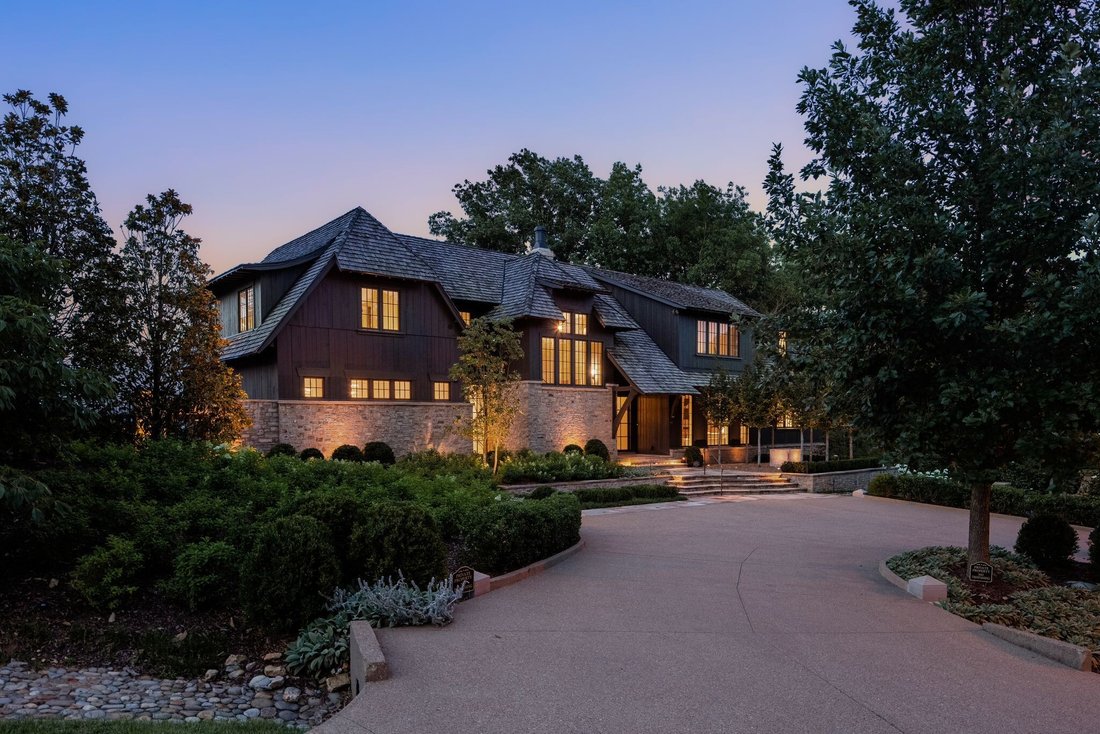
Some homes leave an impression long before you cross the threshold. Set high above Nashville with sweeping views of the skyline, 1801 Laurel Ridge Drive stands apart in both setting and execution. Reimagined by Mark Poe Builders, it brings together architectural precision and livable warmth in a way rarely seen in Tennessee. Walls of glass invite light and horizon into every room, creating spaces
Some homes leave an impression long before you cross the threshold. Set high above Nashville with sweeping views of the skyline, 1801 Laurel Ridge Drive stands apart in both setting and execution. Reimagined by Mark Poe Builders, it brings together architectural precision and livable warmth in a way rarely seen in Tennessee. Walls of glass invite light and horizon into every room, creating spaces that feel open, grounded, and at ease with the landscape.
The kitchen is the first and only complete Officine Gullo installation in the state, a showcase of Italian craftsmanship and engineering. A secondary kitchen handles overflow during larger gatherings. In the primary suite, custom closets by LA Closet Design bring the same level of detail and finish found in the most refined residences in the country.
Every other space has been considered with the same care. A private fitness studio with sauna and steam. An acoustically tuned theater that also functions as a recording studio. A walk-in humidor. A European dine-in wine cellar for more than 500 bottles. A hydraulic elevator connects all three levels, and three oversized garage bays accommodate six vehicles, with infrastructure in place to add lift systems.
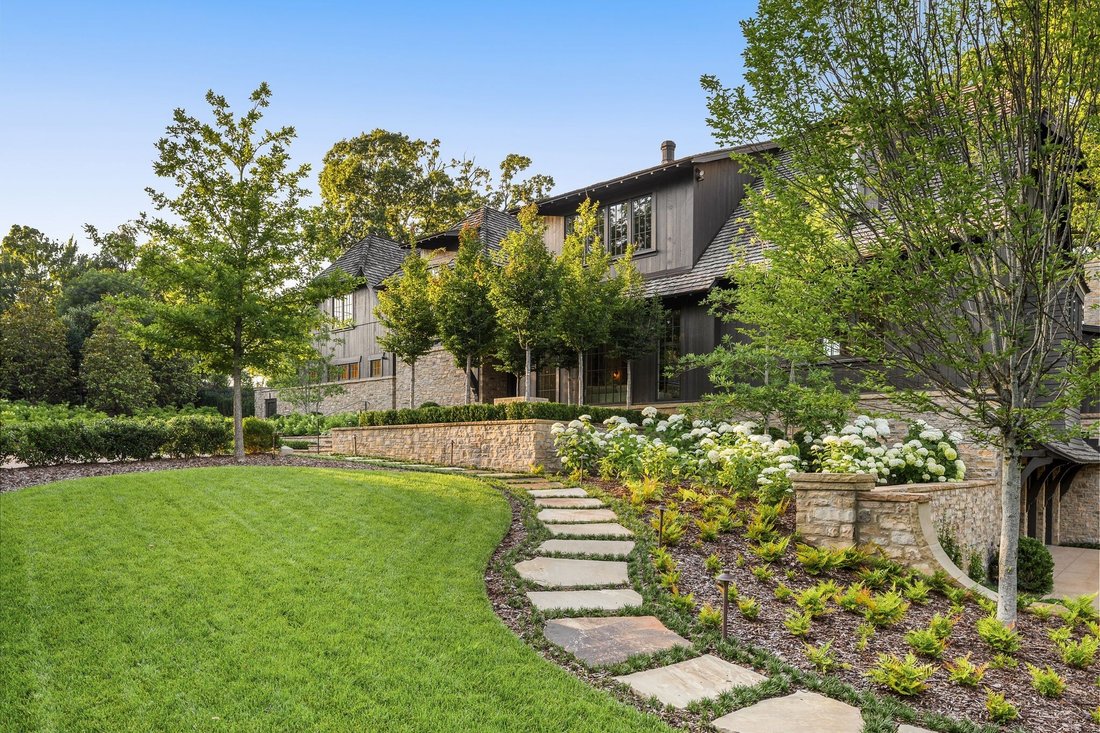
Outdoors, the grounds were designed by landscape architect Stephen Hackney and carry the same thoughtfulness as the interiors. A ShadeFX retractable, all-weather pergola anchors the pool terrace, opening the space to year-round use. A wood-fired pizza oven, an infinity-edge pool and spa, and uninterrupted skyline views give the exterior the feel of a private resort just minutes from the heart of Nashville.
1801 Laurel Ridge Drive offers something increasingly rare: a true sense of place paired with the craftsmanship and amenities of a singular estate.
The kitchen is the first and only complete Officine Gullo installation in the state, a showcase of Italian craftsmanship and engineering. A secondary kitchen handles overflow during larger gatherings. In the primary suite, custom closets by LA Closet Design bring the same level of detail and finish found in the most refined residences in the country.
Every other space has been considered with the same care. A private fitness studio with sauna and steam. An acoustically tuned theater that also functions as a recording studio. A walk-in humidor. A European dine-in wine cellar for more than 500 bottles. A hydraulic elevator connects all three levels, and three oversized garage bays accommodate six vehicles, with infrastructure in place to add lift systems.
Outdoors, the grounds were designed by landscape architect Stephen Hackney and carry the same thoughtfulness as the interiors. A ShadeFX retractable, all-weather pergola anchors the pool terrace, opening the space to year-round use. A wood-fired pizza oven, an infinity-edge pool and spa, and uninterrupted skyline views give the exterior the feel of a private resort just minutes from the heart of Nashville.
1801 Laurel Ridge Drive offers something increasingly rare: a true sense of place paired with the craftsmanship and amenities of a singular estate.
-
Property type
House
-
Floors
3
-
Year built
2016
-
Price/sqft
$2,395
Features
- Garage
- Walk In Closet
- Pool
- Terrace
- Sauna
- Wine Cellar
- Elevator
- Fitness Center / Gym
- Pergola
Features
Indoor
- High Ceiling
- Kitchen island
- Washer Dryer
- Sauna
- Wine Cellar
- Elevator
- Walk In Closet
- Fitness Center / Gym
Outdoor
- Terrace
- Parking
- Pool
- Garage
- Gate
- Pergola
Explore the Area
1801 Laurel Ridge Dr, Forest Hills, Tennessee, United States
View on Google Maps
Price per sqft
Low
High
Joined 10 months ago
You have inquired about this property
The agent will contact you soon by
Listed by
19
Listings
2025
Joined
Book home tour with the agent
Choose a date and whether you'd like a virtual or in-person tour with the agent.
Preferred date
Tour type
Last updated
June 17
First listed
June 17
Listing reference
3243884
Listing status
Based on information submitted to the MLS GRID as of 2026. All data is obtained from various sources and may not have been verified by broker or MLS GRID. Supplied Open House Information is subject to change without notice. All information should be independently reviewed and verified for accuracy. Properties may or may not be listed by the office/agent presenting the information.
Similar Properties Nearby
New Listings in Forest Hills



Explore More Homes for Sale
Forest Hills, TN, United States property types
Forest Hills, TN, United States popular searches
- Properties with Pool in Forest Hills, TN, United States
- Panoramic / Scenic View properties in Forest Hills, TN, United States
- Gated Community properties in Forest Hills, TN, United States
- City View properties in Forest Hills, TN, United States
- Water View properties in Forest Hills, TN, United States
- Equestrian properties in Forest Hills, TN, United States
- Riverfront properties in Forest Hills, TN, United States
- River View properties in Forest Hills, TN, United States
- Properties with Steam Room in Forest Hills, TN, United States
Related Guides & Stories
Trusted by the World's Leading Brokers
The agents behind the world's most exceptional properties list with JamesEdition.
- Listings from Sotheby's, Christie's, BARNES, and Engel & Völkers
- Every listing reviewed before it goes live
- Connect directly with verified listing agents
By continuing you agree to our Terms and Privacy Policy.
brokerages we
partnered with
partnered with