$1,979,999
Single Family Detached Nashville
- 4 Beds
- 5 Baths
- 4,707 Sqft
- 10,890 Sqft lot
- Updated: November 11
- MLS#3631668
About the Property
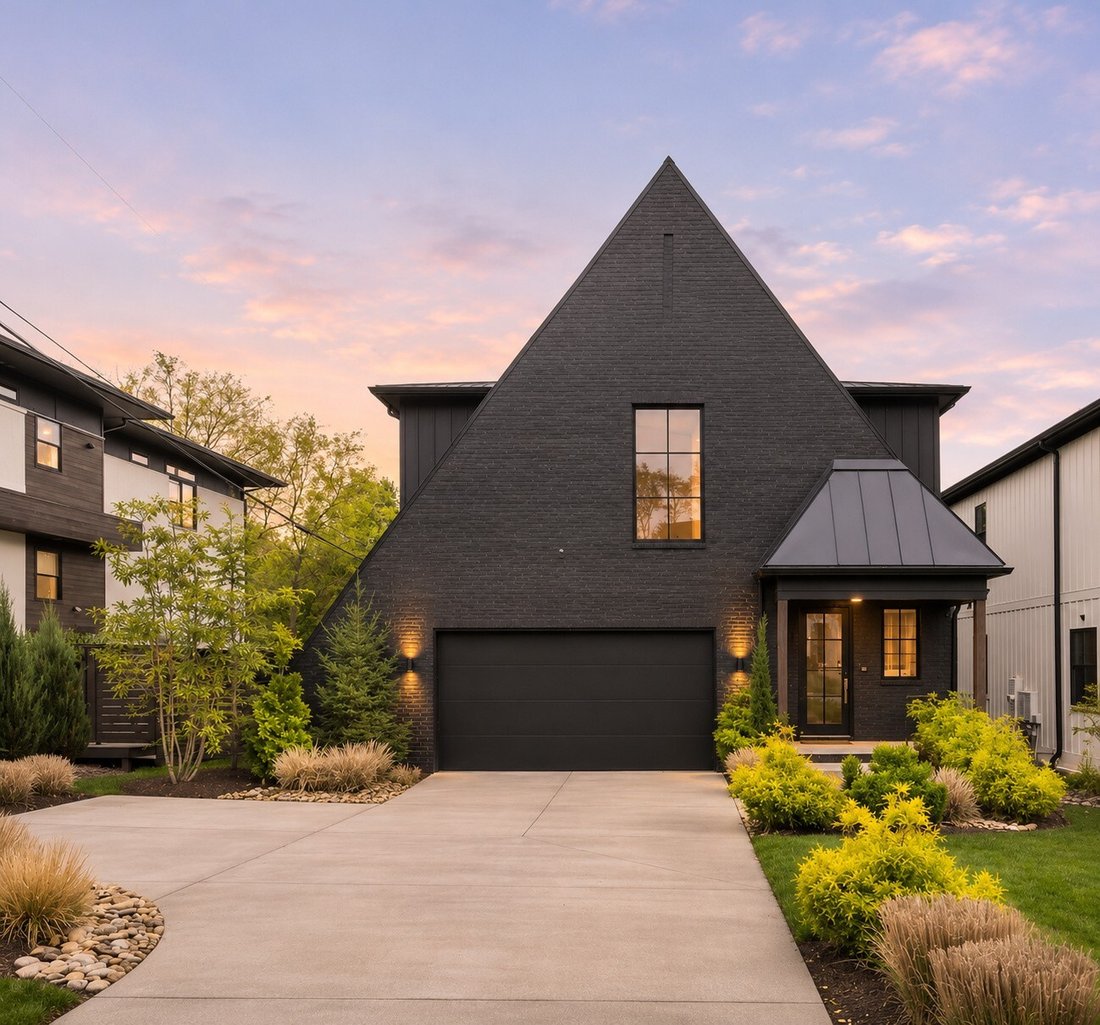
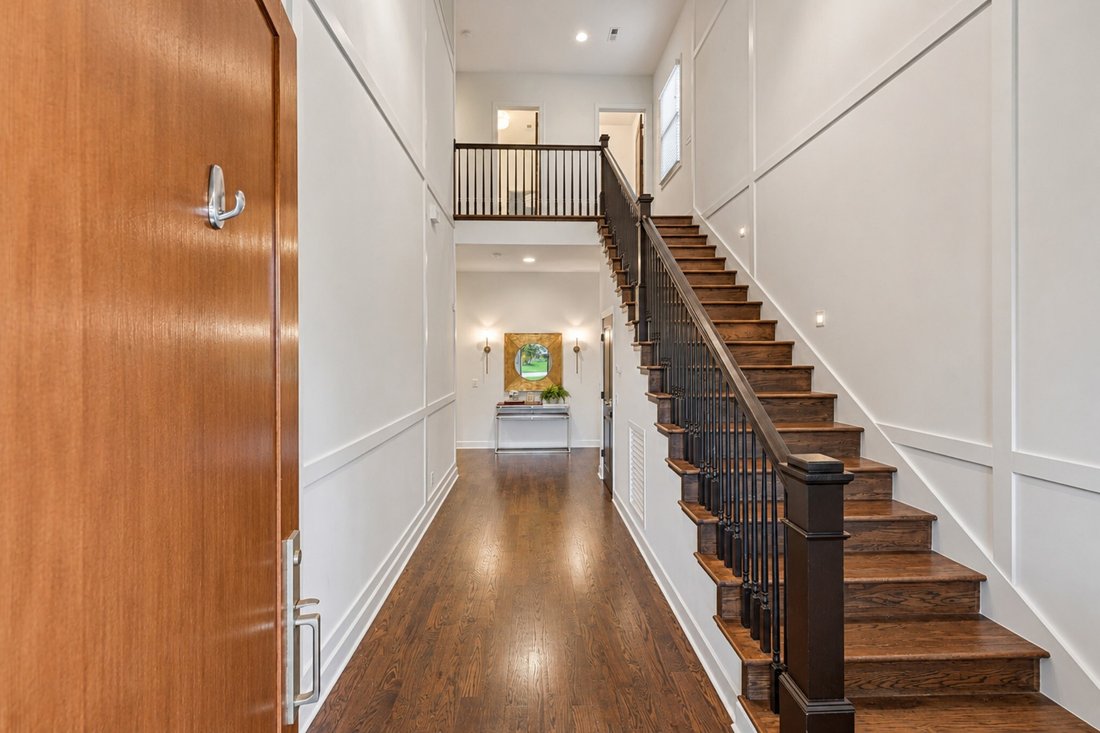
EXCLUSIVE BROKER OPEN/AGENT ONLY PREMIER Nov 10th TUESDAY 1:30-4:30pm Happy Hour! If you build it, they will come... Once home to an MLB player, this stunning Green Hills residence welcomes you with a dramatic two-story foyer leading to a kitchen where the waterfall island and built-in banquette brings everyone together while the Bertazzoni range inspires the menu, paired with a 60-inch refrigerat
EXCLUSIVE BROKER OPEN/AGENT ONLY PREMIER Nov 10th TUESDAY 1:30-4:30pm Happy Hour! If you build it, they will come... Once home to an MLB player, this stunning Green Hills residence welcomes you with a dramatic two-story foyer leading to a kitchen where the waterfall island and built-in banquette brings everyone together while the Bertazzoni range inspires the menu, paired with a 60-inch refrigerator for every occasion. Just beyond, the vaulted great room features warm wood accents and a custom fireplace, while a wall of sliding glass doors seamlessly connects indoor and outdoor living. The covered lounge and outdoor kitchen extend the entertaining outdoors, all leading to a spacious, level, fenced backyard with all new hardscaping, landscaping, patio, and fire pit to keep the night alive.
The main-level primary suite offers a private luxury escape, with vaulted ceilings and a spa-inspired bath boasting a floating dual vanity, deep soaking tub, and huge walk-in shower. An exceptional walk-in closet connects directly to its own laundry room—an indulgence you’ll appreciate every day.
Upstairs, game day takes center stage in the 22x24 bonus room, with three TVs to catch multiple games at once. The theater room could easily be a double play as a flexi space for an office, fitness studio, or creative escape. Each of the three upstairs bedrooms has its own en-suite bath, giving family and guests the privacy and comfort of a boutique hotel. A 2nd laundry room prioritizes convenience
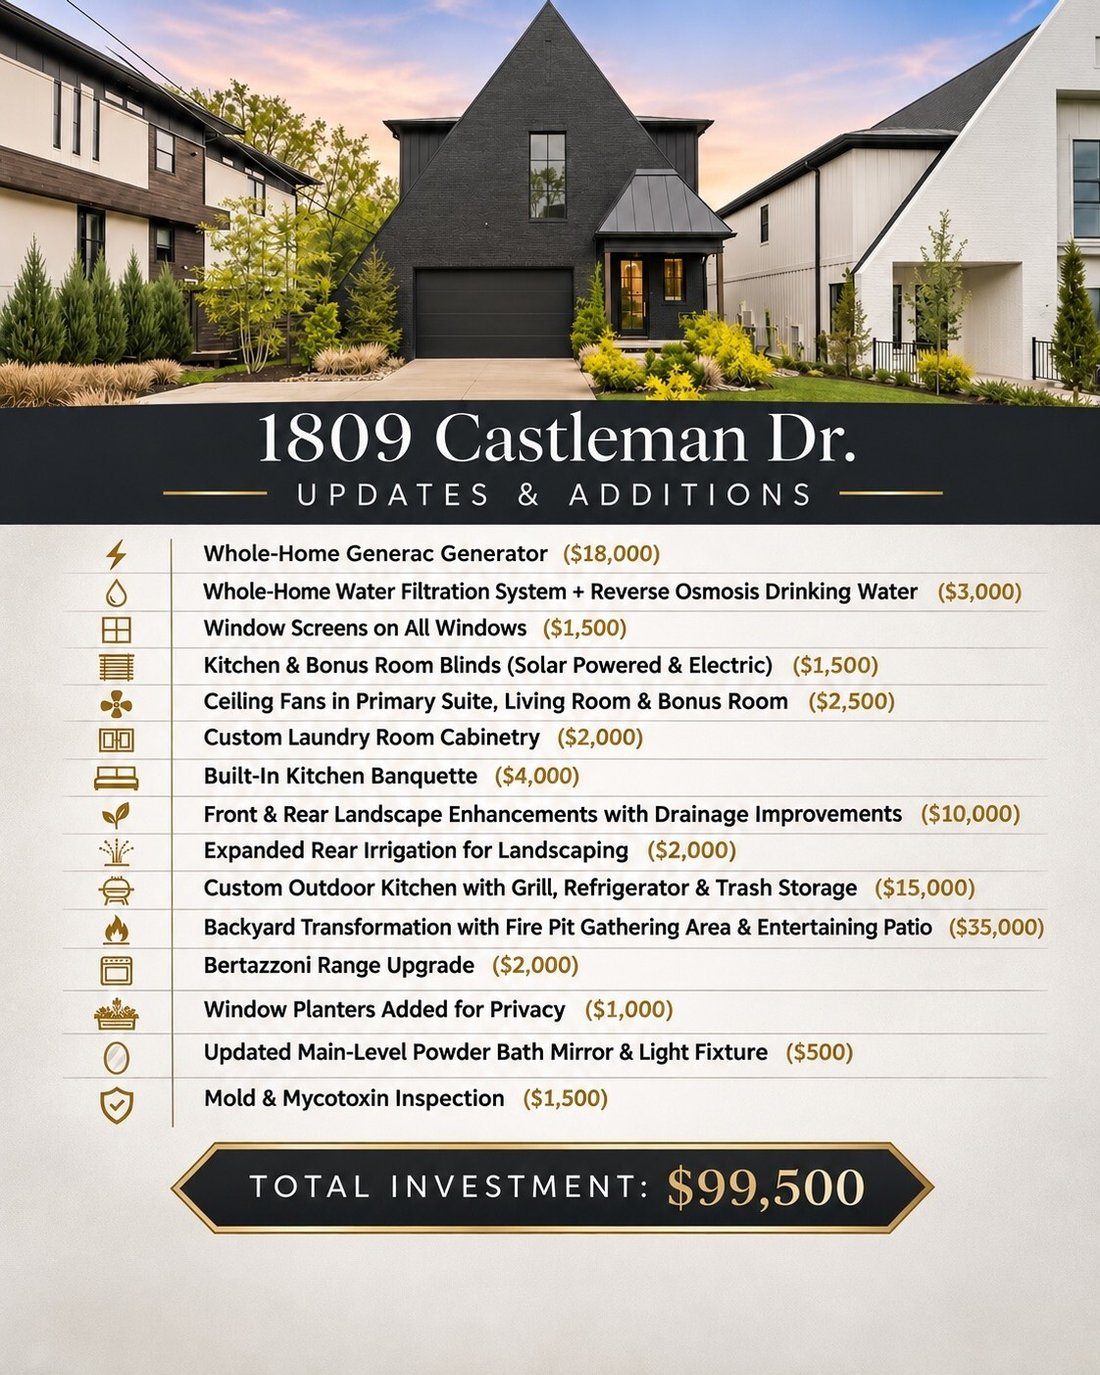
Nearly $100k in owner-reported improvements include the outdoor kitchen and backyard transformation, Generac generator, whole-home water filtration with reverse-osmosis drinking water, motorized shades, and expanded irrigation.
Once you’re settled in, step out for dinner and design inspiration at Restoration Hardware, followed by live music at the legendary Bluebird Cafe—just minutes away.
The best seats in the house aren’t always at the stadium. Ready to live like a pro?
The main-level primary suite offers a private luxury escape, with vaulted ceilings and a spa-inspired bath boasting a floating dual vanity, deep soaking tub, and huge walk-in shower. An exceptional walk-in closet connects directly to its own laundry room—an indulgence you’ll appreciate every day.
Upstairs, game day takes center stage in the 22x24 bonus room, with three TVs to catch multiple games at once. The theater room could easily be a double play as a flexi space for an office, fitness studio, or creative escape. Each of the three upstairs bedrooms has its own en-suite bath, giving family and guests the privacy and comfort of a boutique hotel. A 2nd laundry room prioritizes convenience
Nearly $100k in owner-reported improvements include the outdoor kitchen and backyard transformation, Generac generator, whole-home water filtration with reverse-osmosis drinking water, motorized shades, and expanded irrigation.
Once you’re settled in, step out for dinner and design inspiration at Restoration Hardware, followed by live music at the legendary Bluebird Cafe—just minutes away.
The best seats in the house aren’t always at the stadium. Ready to live like a pro?
-
Property type
House
-
Year built
2018
-
Price/sqft
$420
Features
- Fireplace
- Garage
- Walk In Closet
- Garden
- Game Room
- Cinema
- Fire Pit
- Outdoor Kitchen
- Laundry Room
Features
Indoor
- High Ceiling
- Office
- Fireplace
- Kitchen island
- Washer Dryer
- Bar
- Laundry Room
- Game Room
- Cinema
- Stone Countertops
- Walk In Closet
Outdoor
- Fire Pit
- Garage
- Outdoor Kitchen
- Outdoor Living Space
- Garden
Explore the Area
1809 Castleman Dr, Nashville, TN 37215, Forest Hills, Tennessee, United States
View on Google Maps
Price per sqft
Low
High
Joined 5 years ago
You have inquired about this property
The agent will contact you soon by
Listed by
43
Listings
2022
Joined
Book home tour with the agent
Choose a date and whether you'd like a virtual or in-person tour with the agent.
Preferred date
Tour type

Nashville-Music City
4101 Charlotte Ave., Suite D160, 37209, Nashville, United States
View agency profile
Last updated
November 11
First listed
November 11
Agent license
#358007
Listing reference
2176720193935298
Listing status
Trusted by the World's Leading Brokers
The agents behind the world's most exceptional properties list with JamesEdition.
- Listings from Sotheby's, Christie's, BARNES, and Engel & Völkers
- Every listing reviewed before it goes live
- Connect directly with verified listing agents
By continuing you agree to our Terms and Privacy Policy.
Brokerages we
partnered with
partnered with