$3,950,000
Single Family Residence In Nashville
- 5 Beds
- 6 Baths
- 6,544 Sqft
- 20,474 Sqft lot
- Updated: Today
- Source: Realtracs MLS#3633660
About the Property
Step inside 4019 Vailwood, where a barrel-ceiling entry introduces spacious rooms, 11-foot main-level ceilings, and hardwood floors. A formal dining room and private study with French doors flank the entry, while the open kitchen and great room invite everyone to gather. In the great room, a coffered ceiling, gas fireplace, and custom built-ins create a welcoming setting. The kitchen offers a larg
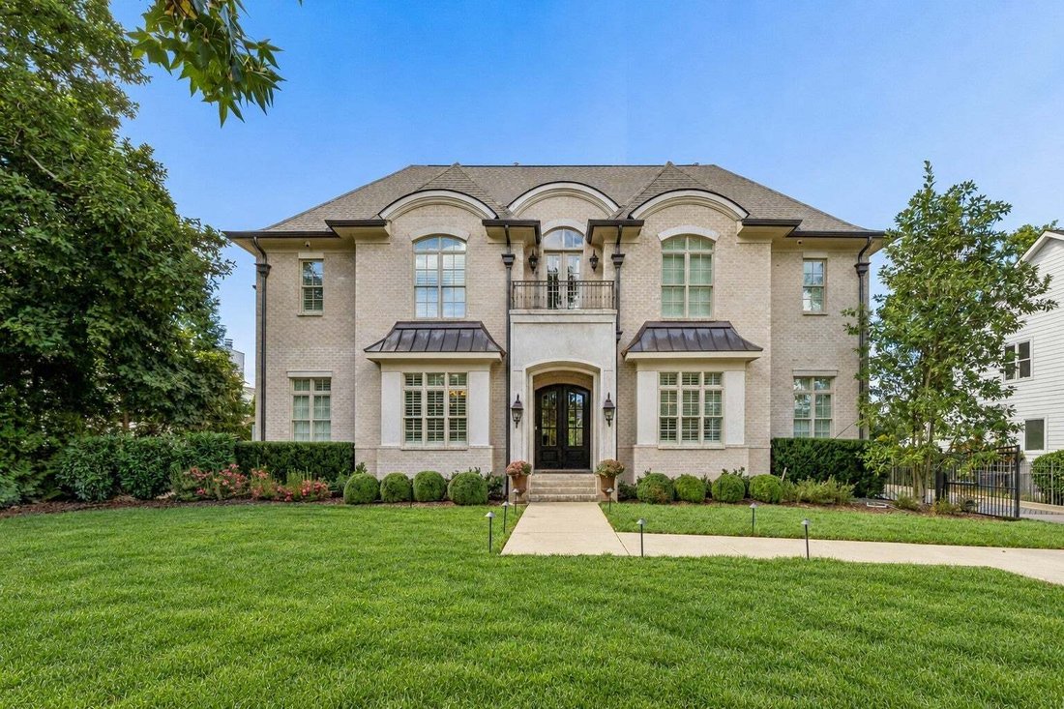
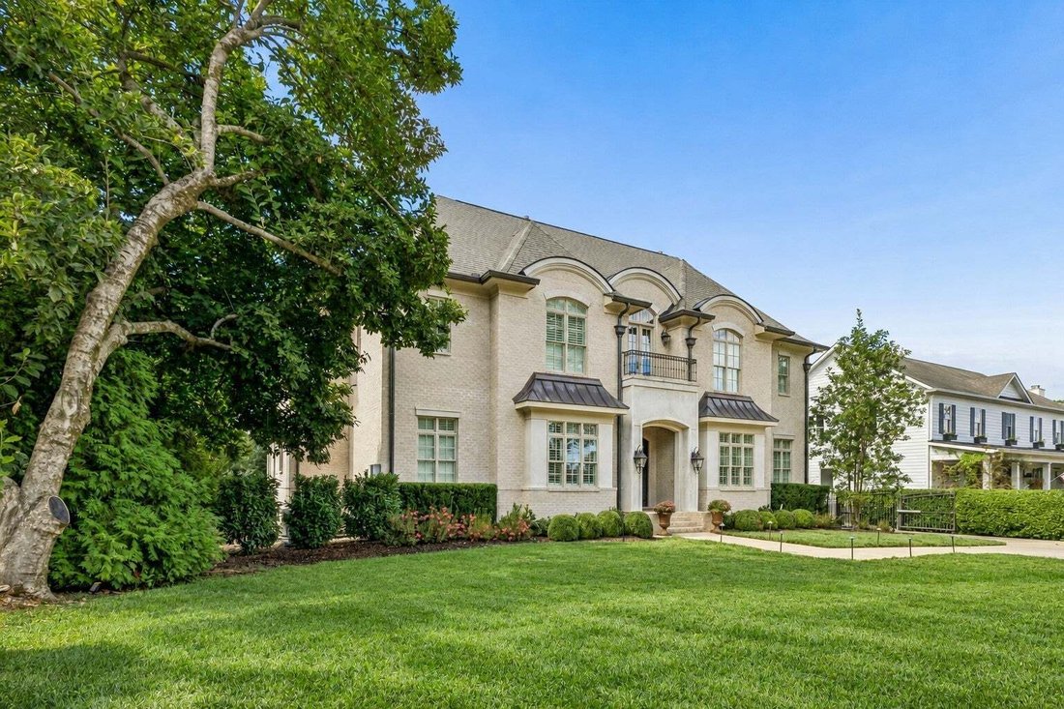
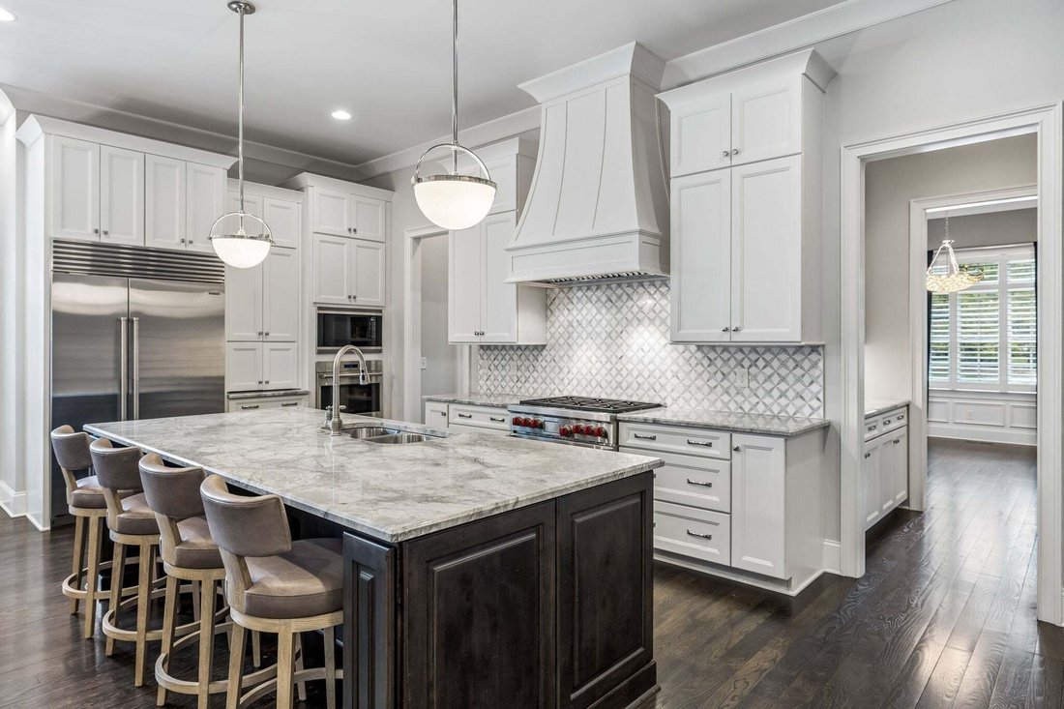
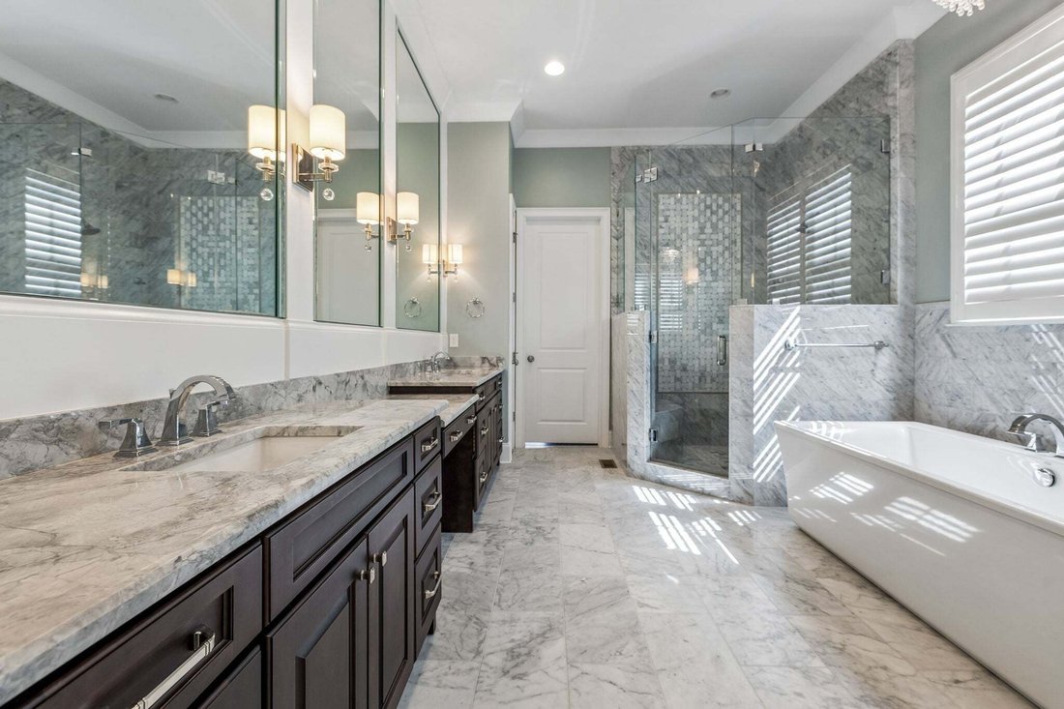
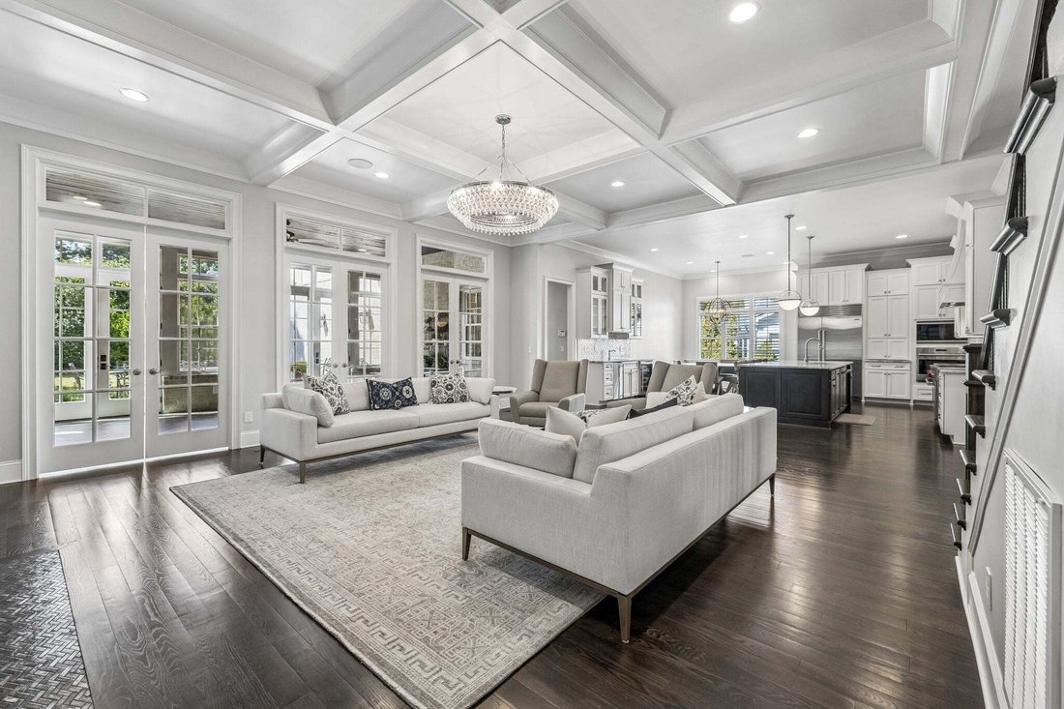
Step inside 4019 Vailwood, where a barrel-ceiling entry introduces spacious rooms, 11-foot main-level ceilings, and hardwood floors. A formal dining room and private study with French doors flank the entry, while the open kitchen and great room invite everyone to gather. In the great room, a coffered ceiling, gas fireplace, and custom built-ins create a welcoming setting. The kitchen offers a large island, quartzite countertops, custom wood cabinetry, Wolf and Sub-Zero appliances, double ovens, and a gas range. An oversized walk-in pantry and butler’s pantry with bar sink keep entertaining essentials close at hand. Continue through the breakfast nook to the tiled sunroom, where a brick fireplace and three sets of French doors connect to the covered rear porch. Step outside to picture an evening grilling, with a tree-lined rear property boundary beyond the fenced backyard. The generous parking pad includes a basketball hoop, offering space for a game or additional parking. The main-level primary suite includes dual vanities, a soaking tub, a tiled shower with corner bench, and an expansive closet with built-ins. A separate HVAC system for the suite was added within the past year. Nearby, the mudroom’s built-in lockers and a laundry room with sink and space for a second refrigerator support everyday routines. Upstairs, explore a vaulted bonus room with wet bar, a separate flex space, and an office opening onto the front balcony. Secondary bedrooms feature vaulted ceilings and walk-in closets, with custom bookcases and storage throughout the home. Offering 5 bedrooms, 4 full and 2 half baths, and 6,544 square feet, this custom-built Green Hills home also features plantation shutters, a recirculating tankless water heater, irrigation, and an extra-deep three-car garage with built-in storage. Improvements include a downstairs condensing unit added within the past two years and landscape lighting added this year. Neighborhood sidewalks lead to Julia Green Elementary.
-
Property type
House
-
Floors
2
-
Year built
2018
-
Price/sqft
$603
Features
- Fireplace
- Garage
- Walk In Closet
- Garden
- Basketball Court
- Open Kitchen
- Laundry Room
- Parking
- Washer Dryer
Features
Indoor
- High Ceiling
- Office
- Fireplace
- Kitchen island
- Gas Stovetop
- Washer Dryer
- Bar
- Laundry Room
- Open Kitchen
- Stone Countertops
- Walk In Closet
Outdoor
- Balcony
- Parking
- Garage
- Gate
- Garden
- Basketball Court
Explore the Area
4019 Vailwood Dr, Forest Hills, Tennessee, United States
View on Google Maps
Price per sqft
Low
High
Joined 11 months ago
You have inquired about this property
The agent will contact you soon by
Listed by
137
Listings
2025
Joined
Book home tour with the agent
Choose a date and whether you'd like a virtual or in-person tour with the agent.
Preferred date
Tour type
Last updated
Today
First listed
November 7
Listing reference
3633660
Listing status
Based on information submitted to the MLS GRID as of 2026. All data is obtained from various sources and may not have been verified by broker or MLS GRID. Supplied Open House Information is subject to change without notice. All information should be independently reviewed and verified for accuracy. Properties may or may not be listed by the office/agent presenting the information.
Similar Properties Nearby
New Listings in Forest Hills

Explore More Homes for Sale
Forest Hills, TN, United States property types
Forest Hills, TN, United States popular searches
- Properties with Pool in Forest Hills, TN, United States
- City View properties in Forest Hills, TN, United States
- Panoramic / Scenic View properties in Forest Hills, TN, United States
- Gated Community properties in Forest Hills, TN, United States
- Water View properties in Forest Hills, TN, United States
- Equestrian properties in Forest Hills, TN, United States
- Lake View properties in Forest Hills, TN, United States
- Duplex properties in Forest Hills, TN, United States
- Riverfront properties in Forest Hills, TN, United States
- River View properties in Forest Hills, TN, United States
Related Guides & Stories
Trusted by the World's Leading Brokers
The agents behind the world's most exceptional properties list with JamesEdition.
- Listings from Sotheby's, Christie's, BARNES, and Engel & Völkers
- Every listing reviewed before it goes live
- Connect directly with verified listing agents
By continuing you agree to our Terms and Privacy Policy.
brokerages we
partnered with
partnered with