$4,500,000
Single Family Residence In Nashville
- 5 Beds
- 7 Baths
- 7,031 Sqft
- 41,382 Sqft lot
- Updated: July 4
-
6
Views for last 30 days
- 2
- Source: Realtracs MLS#3231656
About the Property
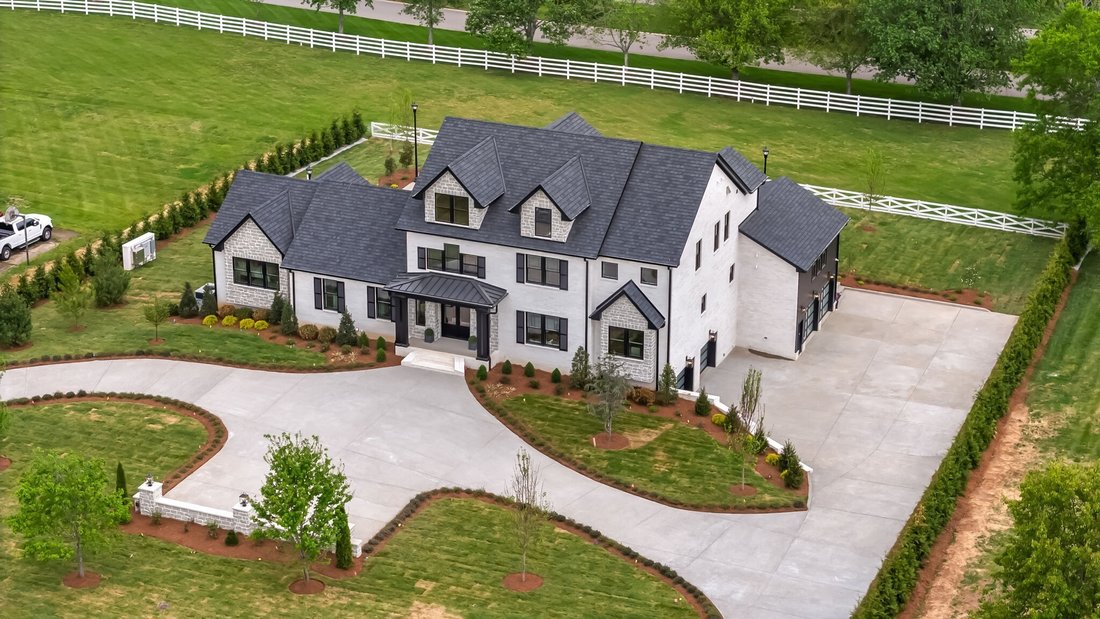
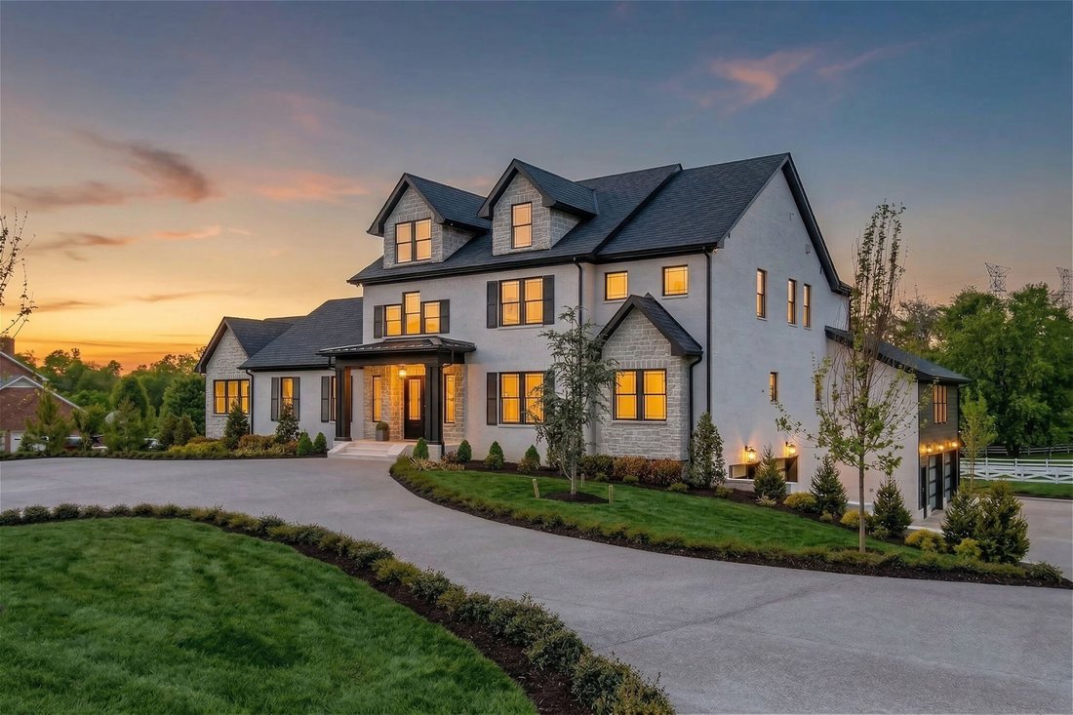
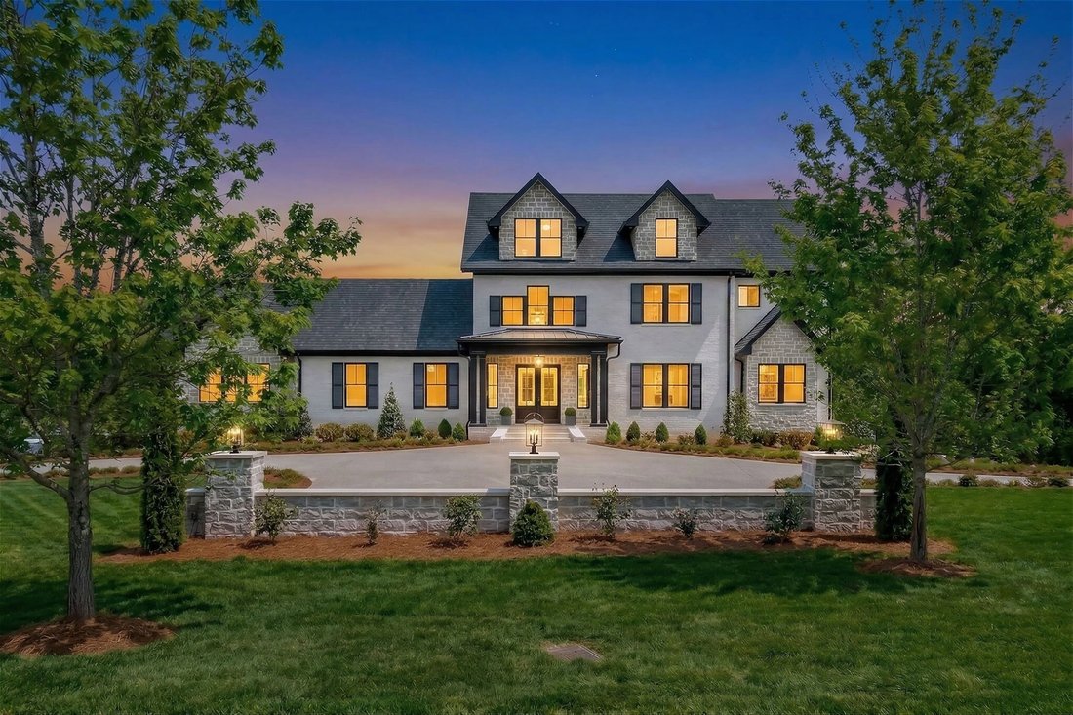
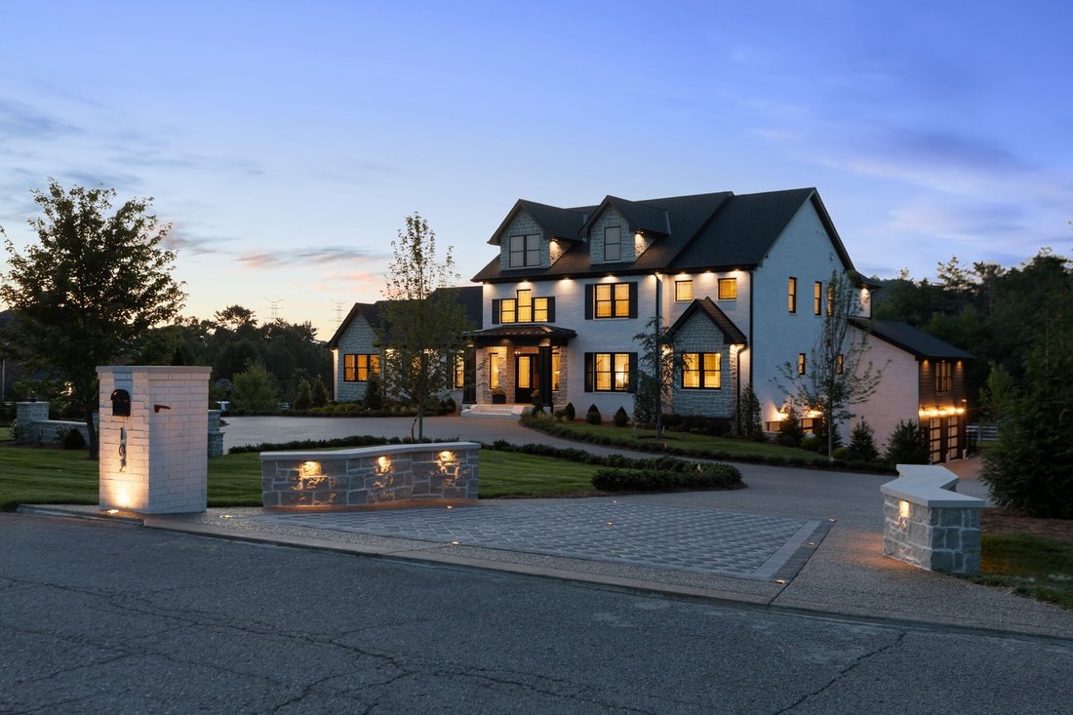
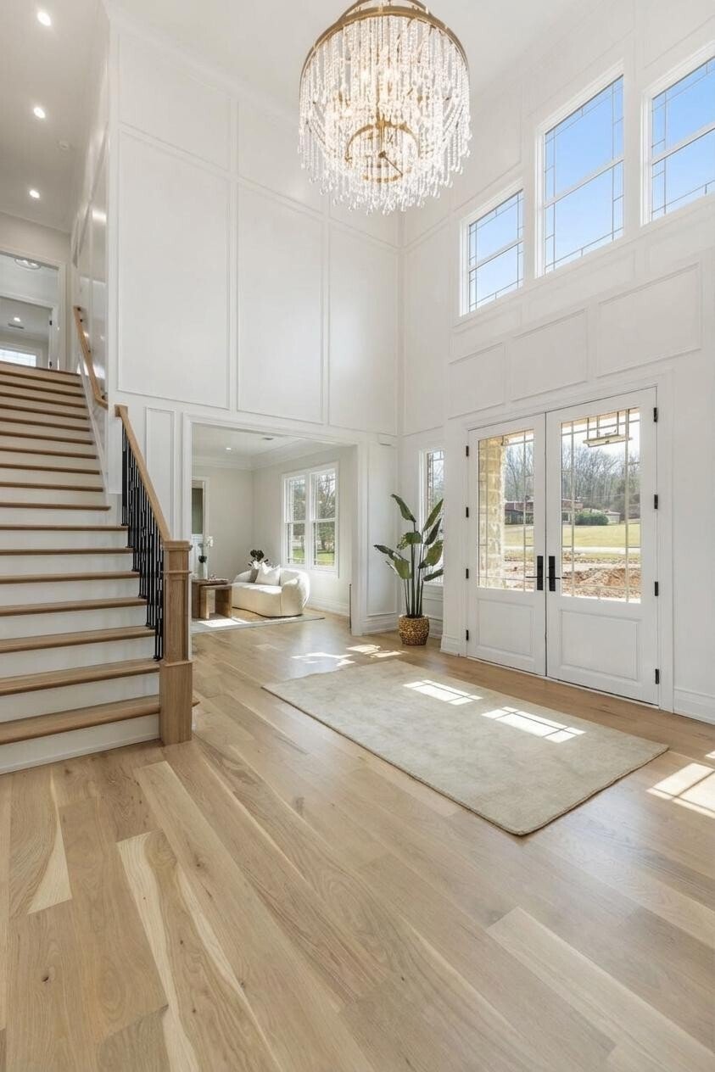
Beautiful custom-built modern traditional home in desirable Williamson County. Offering over 7,000 square feet, this 5-bedroom, 5 full bath, 2 half bath residence offers breathtaking views overlooking Edwin Warner Park. Step through the front doors into a stunning two-story foyer where soaring ceilings and abundant natural light immediately capture your attention. The grand scale continues in the
Beautiful custom-built modern traditional home in desirable Williamson County. Offering over 7,000 square feet, this 5-bedroom, 5 full bath, 2 half bath residence offers breathtaking views overlooking Edwin Warner Park. Step through the front doors into a stunning two-story foyer where soaring ceilings and abundant natural light immediately capture your attention. The grand scale continues in the magnificent great room, also two stories, anchored by an ArcusStone gas fireplace and framed by walls of windows that showcase the serene views. The gourmet chef’s kitchen features an oversized island, bar area, wine fridge, Wolf appliances and a separate scullery kitchen for seamless entertaining. The main-level primary suite offers a spa-inspired bath with a soaking tub and spacious shower. An expansive custom closet provides abundant storage and boutique-style organization. Formal living and dining rooms, a flexible bonus room, guest ensuite, and a generous sized laundry room complete the main floor. Gorgeous 7-inch white oak hardwood floors run throughout the home. An elevator provides convenient access to all three levels. Upstairs includes two ensuite bedrooms and a flex space ideal for an upstairs den. Lower level expands the living and entertaining possibilities of the home with a second full kitchen and sitting area, home theater wired for Dolby sound, 2nd laundry room, half bath, flex room that could be a recording studio, private ensuite bedroom - perfect for guests, au pair, or multi-generational living. This one-acre lot on a quiet dead-end street includes over 4000 square feet of decking, a sparkling pool, and auto-integration spa designed for entertaining and relaxation. 16-zone irrigation system maintains the beautifully landscaped grounds. Additional features include an heated/cooled four-car garage & utility closet. No HOA. Zoned top-rated Grassland Elementary & Middle School, Franklin High, minutes from private schools - CPA, BA, Ensworth High School.
-
Property type
House
-
Floors
3
-
Year built
2026
-
Price/sqft
$640
Features
Explore the Area
102 Steeplechase Ln, Nashville, Tennessee, United States
View on Google Maps
Price per sqft
Low
High
Joined 8 months ago
You have inquired about this property
The agent will contact you soon by
Listed by
186
Listings
2025
Joined
Book home tour with the agent
Choose a date and whether you'd like a virtual or in-person tour with the agent.
Preferred date
Tour type
Last updated
July 4
First listed
Jun 6
Listing reference
3231656
Listing status
Active under contract
Based on information submitted to the MLS GRID as of 2026. All data is obtained from various sources and may not have been verified by broker or MLS GRID. Supplied Open House Information is subject to change without notice. All information should be independently reviewed and verified for accuracy. Properties may or may not be listed by the office/agent presenting the information.
Similar Properties Nearby
New Listings in Nashville

Explore More Homes for Sale
Nashville, TN, United States property types
Nashville, TN, United States popular searches
- Properties with Garage in Nashville, TN, United States
- Properties with Garden in Nashville, TN, United States
- Properties with Pool in Nashville, TN, United States
- Properties with Balcony in Nashville, TN, United States
- Properties with Fitness Center / Gym in Nashville, TN, United States
- Modern properties in Nashville, TN, United States
- Properties with Terrace in Nashville, TN, United States
- Renovated properties in Nashville, TN, United States
- New Builds properties in Nashville, TN, United States
- City View properties in Nashville, TN, United States
- Properties with Elevator in Nashville, TN, United States
- Panoramic / Scenic View properties in Nashville, TN, United States
- Properties with Tennis Court in Nashville, TN, United States
- Properties with Sauna in Nashville, TN, United States
- Gated Community properties in Nashville, TN, United States
- Properties with Cinema in Nashville, TN, United States
- Properties with Library in Nashville, TN, United States
- Water View properties in Nashville, TN, United States
- Mountain View properties in Nashville, TN, United States
- Waterfront properties in Nashville, TN, United States
- Properties with Wine Cellar in Nashville, TN, United States
- Lake View properties in Nashville, TN, United States
- Golf View properties in Nashville, TN, United States
- Equestrian properties in Nashville, TN, United States
- Mansion properties in Nashville, TN, United States
- Properties with Indoor Pool in Nashville, TN, United States
- High Altitude properties in Nashville, TN, United States
- Properties with Private Airport in Nashville, TN, United States
Nashville, TN, United States neighborhoods
Related Guides & Stories
Trusted by the World's Leading Brokers
The agents behind the world's most exceptional properties list with JamesEdition.
- Listings from Sotheby's, Christie's, BARNES, and Engel & Völkers
- Every listing reviewed before it goes live
- Connect directly with verified listing agents
By continuing you agree to our Terms and Privacy Policy.
brokerages we
partnered with
partnered with