$5,950,000
Single Family Residence In Nashville
- 5 Beds
- 8 Baths
- 7,663 Sqft
- 1.07 Ac lot
- Updated: August 12
-
1
Views for last 30 days
- 1
- Source: Realtracs MLS#3189913
About the Property
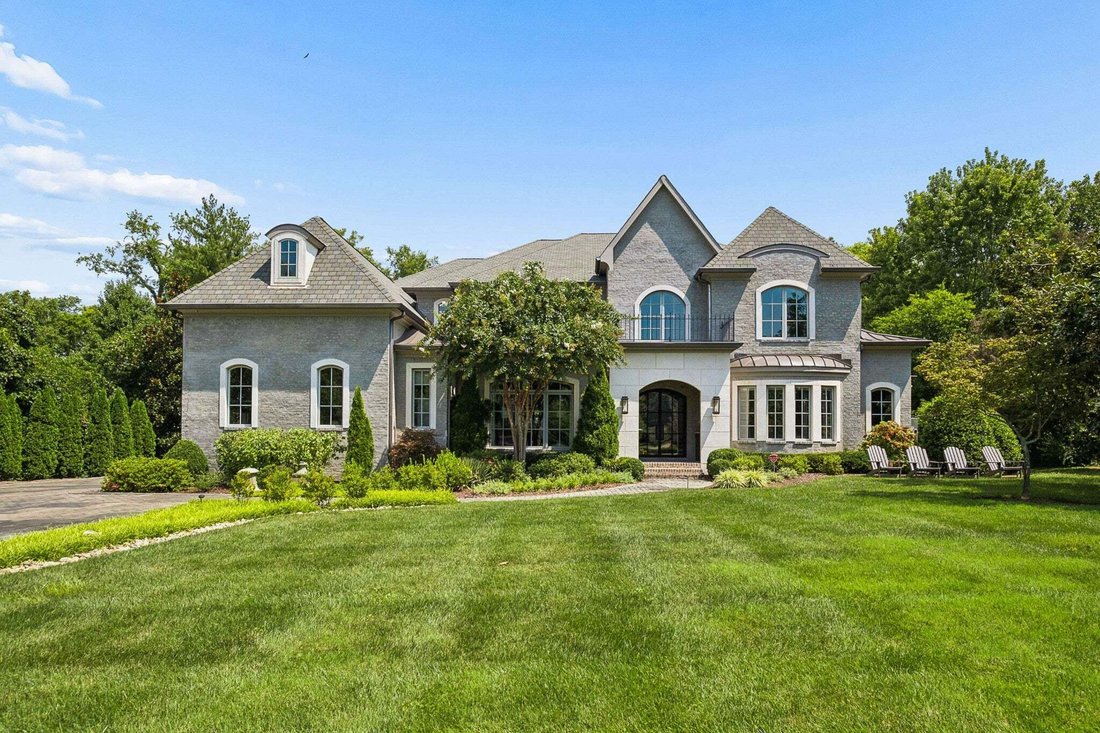
Welcome to 3910 Wayland Drive, where luxury meets comfort on a desirable, level 1-acre lot. This meticulously renovated estate features an open floor plan tailored for entertaining, anchored by a true chef’s kitchen. Designed for the culinary enthusiast, the kitchen boasts a massive center island, a huge walk-in pantry, Sub-Zero/Wolf/Miele appliances including wine refrigerator and warming drawer,
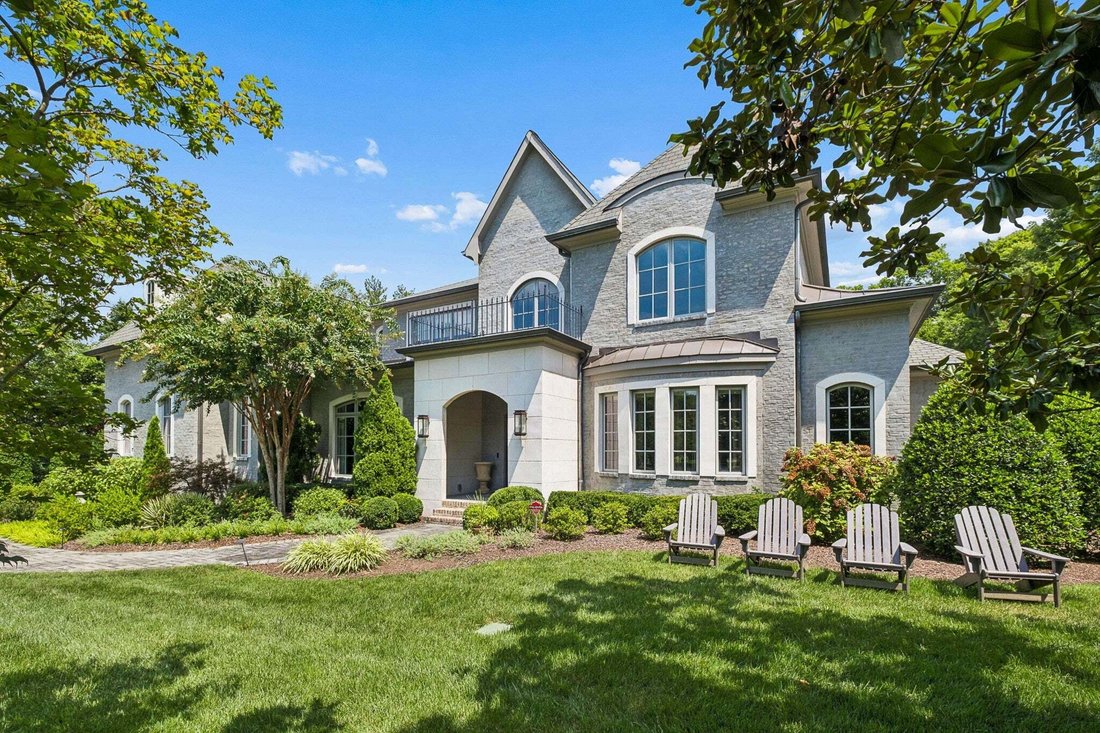
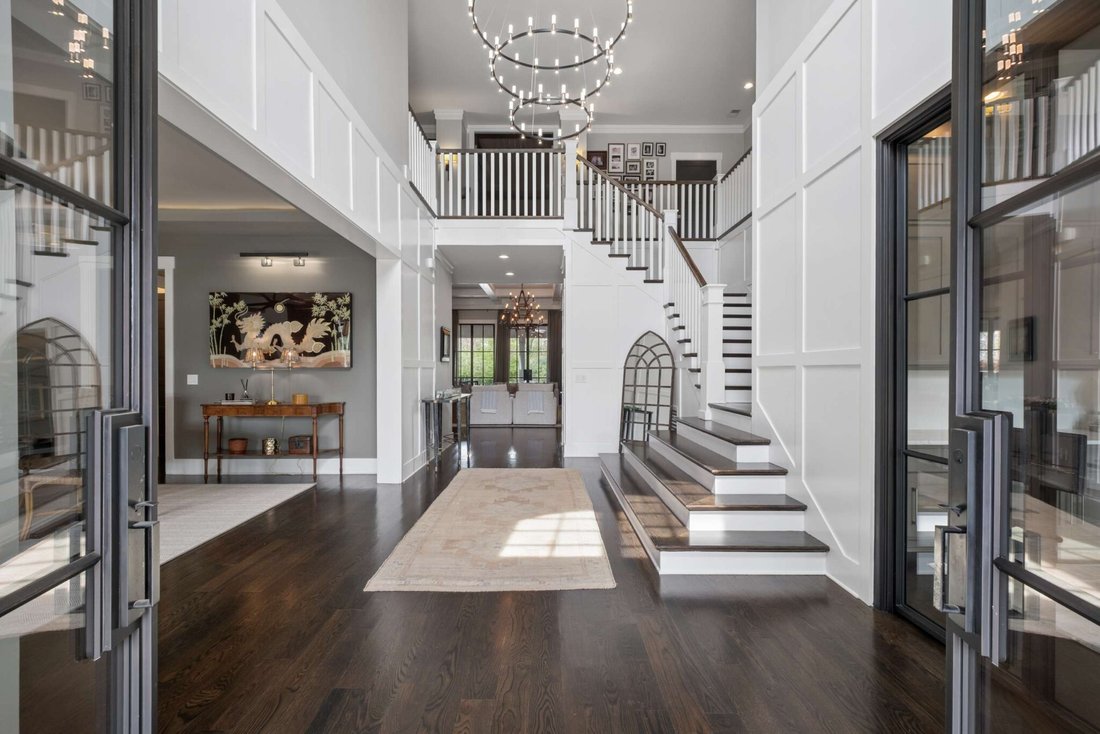
Welcome to 3910 Wayland Drive, where luxury meets comfort on a desirable, level 1-acre lot. This meticulously renovated estate features an open floor plan tailored for entertaining, anchored by a true chef’s kitchen. Designed for the culinary enthusiast, the kitchen boasts a massive center island, a huge walk-in pantry, Sub-Zero/Wolf/Miele appliances including wine refrigerator and warming drawer, a sophisticated butler’s pantry, perfect for seamless hosting and organization. The home offers 5 bedrooms, 2 on the main level and 3 upstairs, each thoughtfully designed with its own en suite bath and walk-in closet. The expansive upstairs also features two bonus rooms and a dedicated exercise room, providing endless possibilities for recreation and wellness. Storage is never an issue with tons of storage space throughout the home. Retreat to the private primary suite, a true sanctuary featuring dedicated his and her closets. The outdoor oasis is equally impressive, featuring a sweeping porch with retractable screens, outdoor kitchen and fireplace, overlooking a sparkling pool, pool bath, and lush grounds. Complete with a 4-car garage and premium finishes throughout, this home offers the ultimate lifestyle in a prime location.
-
Property type
House
-
Floors
2
-
Year built
2014
-
Price/sqft
$776
Features
- Garage
- Walk In Closet
- Fireplace
- Garden
- Playground
- Jacuzzi
- Outdoor Kitchen
- Fitness Center / Gym
- Open Kitchen
Features
Lot
- Renovated
Indoor
- High Ceiling
- Fireplace
- Kitchen island
- Gas Stovetop
- Jacuzzi
- Bar
- Open Kitchen
- Stone Countertops
- Walk In Closet
- Fitness Center / Gym
Outdoor
- Balcony
- Pool
- Garage
- Playground
- Outdoor Kitchen
- Outdoor Living Space
- Garden
Explore the Area
3910 Wayland Drive, Forest Hills, Tennessee, United States
View on Google Maps
Price per sqft
Low
High
Joined 8 months ago
You have inquired about this property
The agent will contact you soon by
Listed by
186
Listings
2025
Joined
Book home tour with the agent
Choose a date and whether you'd like a virtual or in-person tour with the agent.
Preferred date
Tour type
Last updated
August 12
First listed
May 5
Listing reference
3189913
Listing status
Based on information submitted to the MLS GRID as of 2026. All data is obtained from various sources and may not have been verified by broker or MLS GRID. Supplied Open House Information is subject to change without notice. All information should be independently reviewed and verified for accuracy. Properties may or may not be listed by the office/agent presenting the information.
Similar Properties Nearby
New Listings in Forest Hills

Explore More Homes for Sale
Forest Hills, TN, United States property types
Forest Hills, TN, United States popular searches
- Properties with Pool in Forest Hills, TN, United States
- Panoramic / Scenic View properties in Forest Hills, TN, United States
- Gated Community properties in Forest Hills, TN, United States
- Duplex properties in Forest Hills, TN, United States
- Equestrian properties in Forest Hills, TN, United States
- City View properties in Forest Hills, TN, United States
- Properties with Steam Room in Forest Hills, TN, United States
- Water View properties in Forest Hills, TN, United States
Related Guides & Stories
Trusted by the World's Leading Brokers
The agents behind the world's most exceptional properties list with JamesEdition.
- Listings from Sotheby's, Christie's, BARNES, and Engel & Völkers
- Every listing reviewed before it goes live
- Connect directly with verified listing agents
By continuing you agree to our Terms and Privacy Policy.
brokerages we
partnered with
partnered with