$1,695,000
Single Family Residence In Nashville
- 5 Beds
- 7 Baths
- 6,009 Sqft
- 6,534 Sqft lot
- Updated: August 10
- 1
- Source: Realtracs MLS#3169224
About the Property
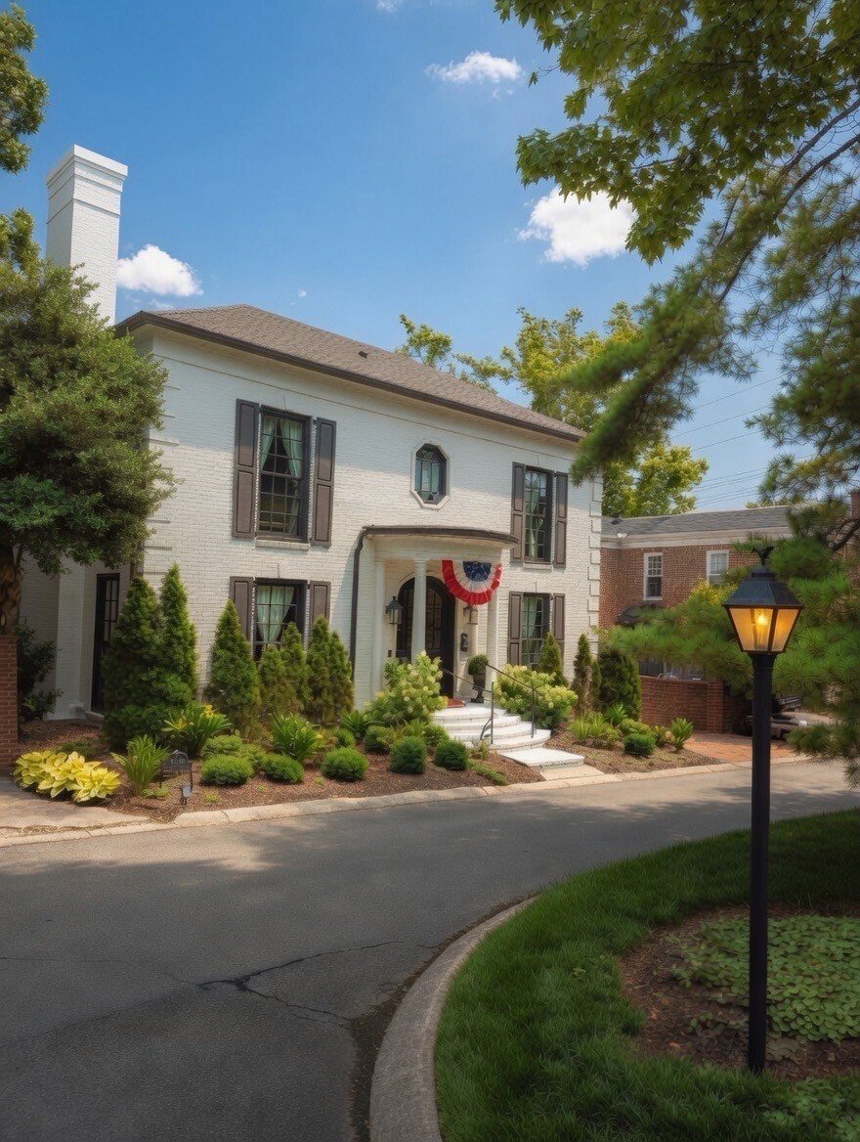
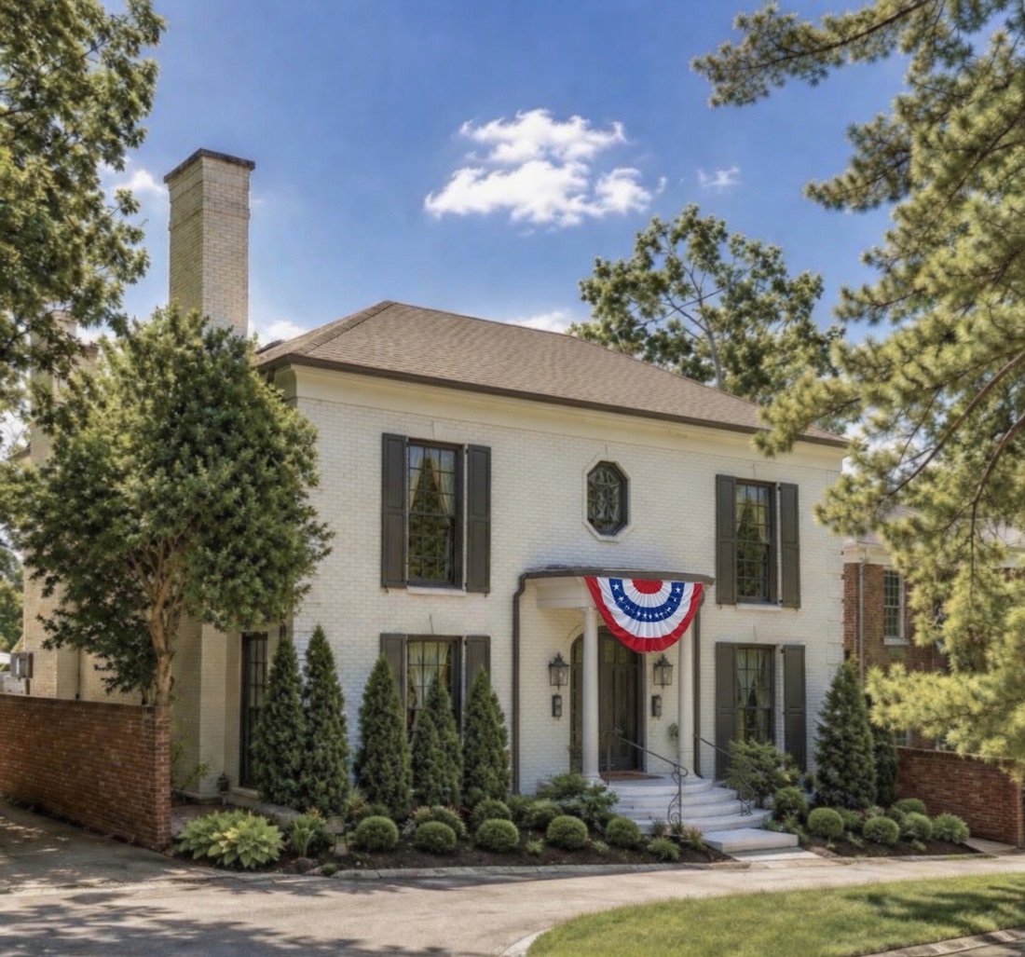
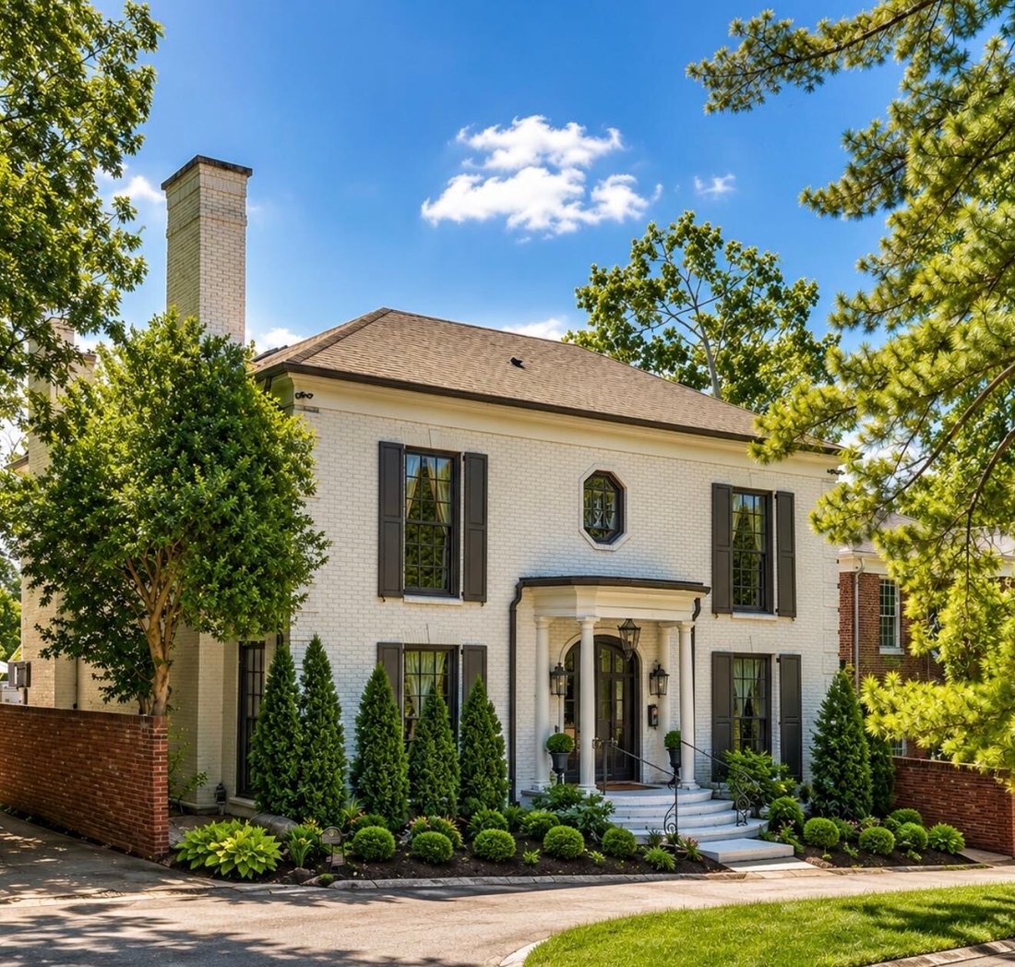
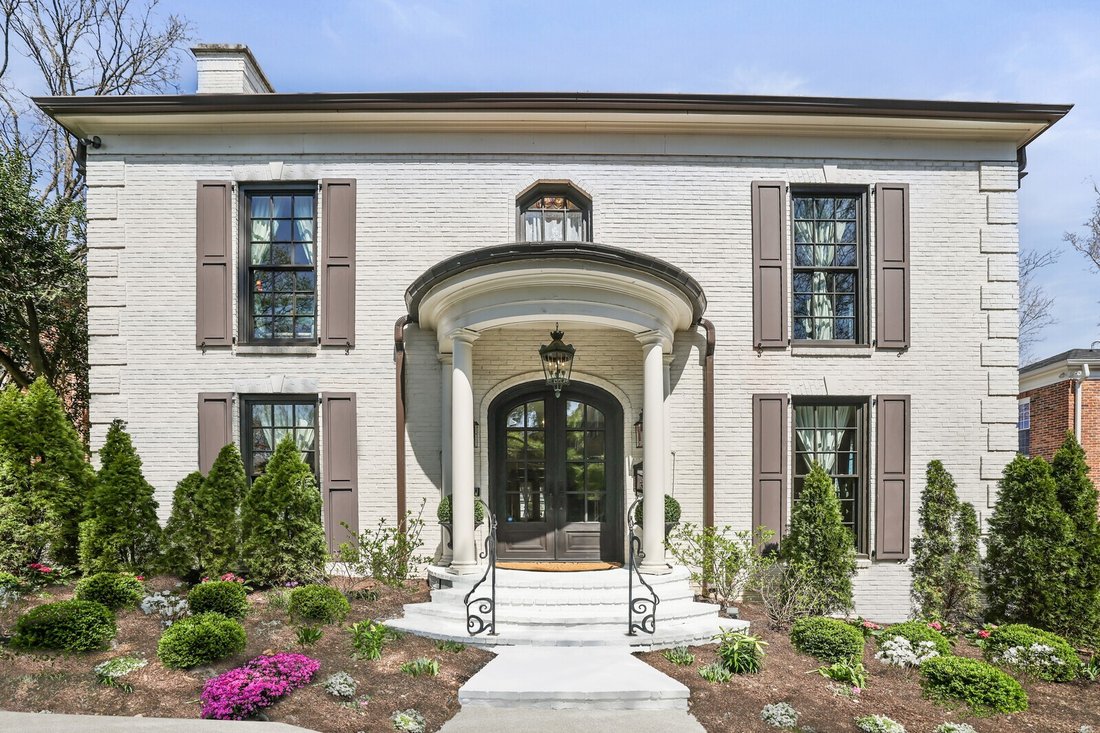
This extraordinary 6-bedroom, 4 full and 3 half bath residence offers over 6,000 square feet of refined living space, blending timeless elegance with thoughtful design at every turn. Enter this quiet, stable neighborhood with 100% owner occupied homes. From the moment you walk in , a grand staircase and stunning entryway set the tone for the craftsmanship found throughout, highlighted by Italian-i
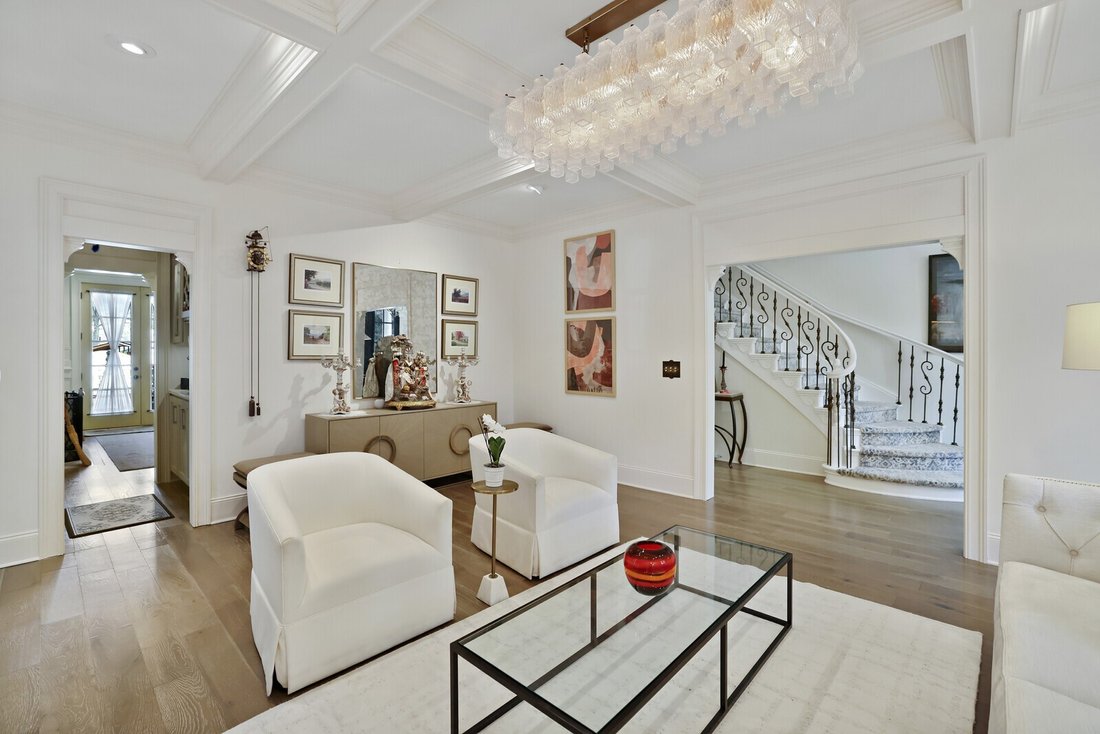
This extraordinary 6-bedroom, 4 full and 3 half bath residence offers over 6,000 square feet of refined living space, blending timeless elegance with thoughtful design at every turn. Enter this quiet, stable neighborhood with 100% owner occupied homes. From the moment you walk in , a grand staircase and stunning entryway set the tone for the craftsmanship found throughout, highlighted by Italian-imported hardware, designer lighting, and exquisite finishes. The formal dining room is a true showpiece, featuring a sparkling chandelier and three oversized windows that fill the space with natural light. A sophisticated sitting room with coffered ceilings, cozy fireplace, and a full wet bar nearby, creates the perfect setting for entertaining, while the main living room offers a second fireplace framed by custom built-in bookcases. The kitchen is both functional and beautiful, complete with a large island, stainless steel appliances, and an eat-in dining area. Just beyond, a sunny Florida room opens to the patio, seamlessly blending indoor and outdoor living. Each bedroom suite is thoughtfully designed, offering comfort and privacy. The primary suite is a true retreat, featuring a private office, a luxurious en-suite bath with dual vanities and a stunning tile shower, and a custom walk-in closet. The laundry room stands out with its eye-catching backsplash and elevated design. One of the home’s most unique features is the top-floor “Birdsnest Suite,” located at the front of the home. This private space includes a full bathroom, kitchen area, skylight, and its own laundry, ideal for guests, extended family, or a private studio. Additional highlights include elevator access, a spacious basement with additional guest accommodations, a sunny patio, and an attached 2-car garage. Up to 1% lender credit on the loan amount when buyer uses Seller’s Preferred Lender.
-
Property type
House
-
Floors
4
-
Year built
1975
-
Price/sqft
$282
Features
- Garage
- Walk In Closet
- Fireplace
- Elevator
- Equestrian
- Laundry Room
- Gate
- Basement
- Office
Features
Lot
- Privacy
- Equestrian
Indoor
- Office
- Fireplace
- Kitchen island
- Washer Dryer
- Bar
- Laundry Room
- Elevator
- Basement
- Walk In Closet
Outdoor
- Garage
- Gate
Explore the Area
2126 Golf Club Ln, Forest Hills, Tennessee, United States
View on Google Maps
Price per sqft
Low
High
Joined 8 months ago
You have inquired about this property
The agent will contact you soon by
Listed by
The Ashton Real Estate Group of RE/MAX Advantage - Nashville
Tennessee, United States
View agency profile
114
Listings
2025
Joined
Book home tour with the agent
Choose a date and whether you'd like a virtual or in-person tour with the agent.
Preferred date
Tour type
The Ashton Real Estate Group of RE/MAX Advantage - Nashville
Nashville, Tennessee, United States
View agency profile
Last updated
August 10
First listed
Apr 7
Listing reference
3169224
Listing status
Active under contract
Based on information submitted to the MLS GRID as of 2026. All data is obtained from various sources and may not have been verified by broker or MLS GRID. Supplied Open House Information is subject to change without notice. All information should be independently reviewed and verified for accuracy. Properties may or may not be listed by the office/agent presenting the information.
Similar Properties Nearby
New Listings in Forest Hills

Explore More Homes for Sale
Forest Hills, TN, United States property types
Forest Hills, TN, United States popular searches
- Properties with Pool in Forest Hills, TN, United States
- Panoramic / Scenic View properties in Forest Hills, TN, United States
- Gated Community properties in Forest Hills, TN, United States
- Duplex properties in Forest Hills, TN, United States
- Equestrian properties in Forest Hills, TN, United States
- City View properties in Forest Hills, TN, United States
- Properties with Steam Room in Forest Hills, TN, United States
- Water View properties in Forest Hills, TN, United States
Related Guides & Stories
Trusted by the World's Leading Brokers
The agents behind the world's most exceptional properties list with JamesEdition.
- Listings from Sotheby's, Christie's, BARNES, and Engel & Völkers
- Every listing reviewed before it goes live
- Connect directly with verified listing agents
By continuing you agree to our Terms and Privacy Policy.
brokerages we
partnered with
partnered with