$1,925,000
Single Family Detached Nashville
- 5 Beds
- 7 Baths
- 4,633 Sqft
- Updated: Yesterday
- MLS#3594110
About the Property
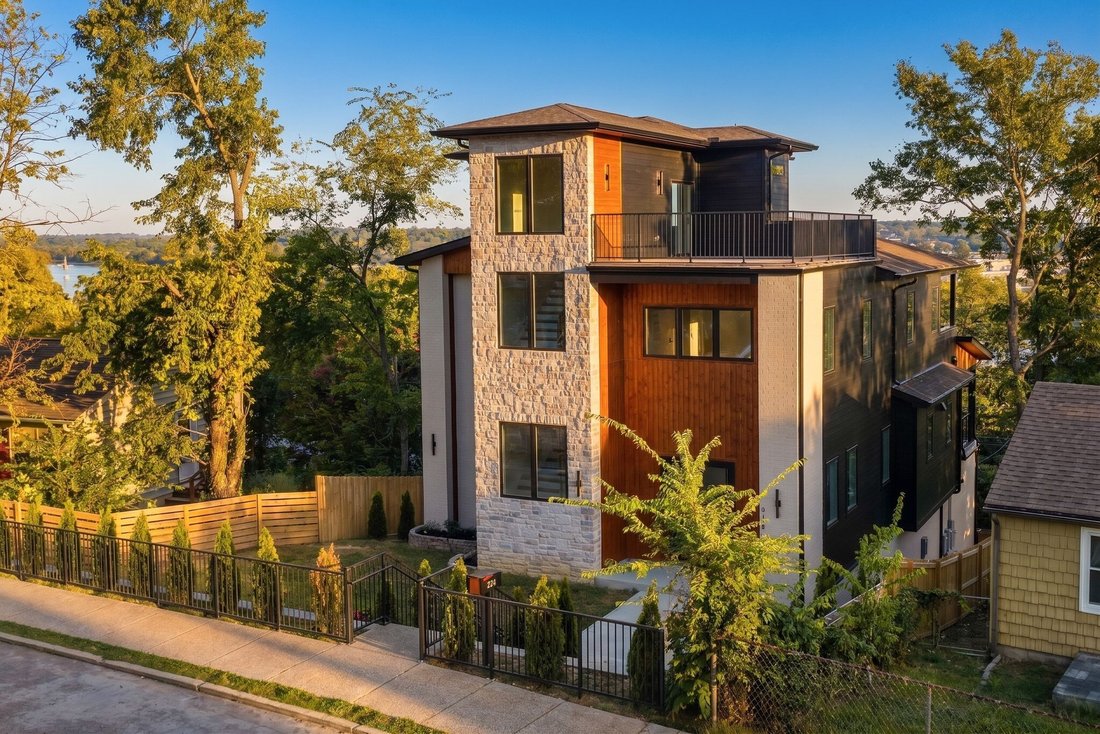
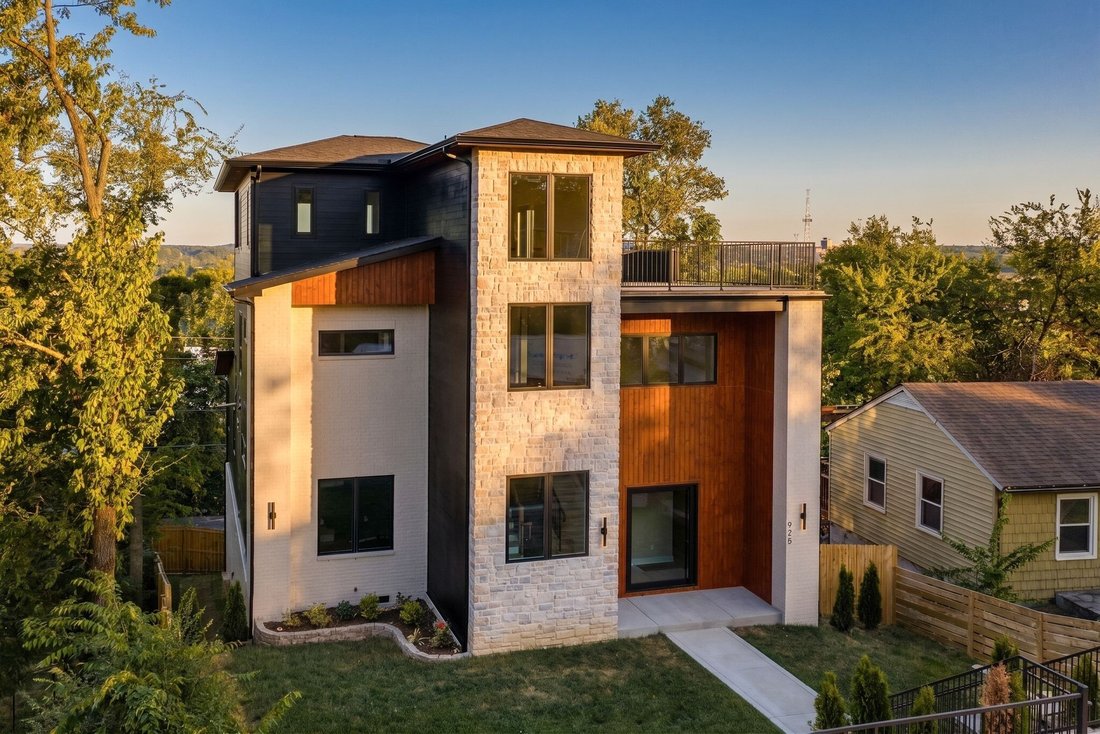
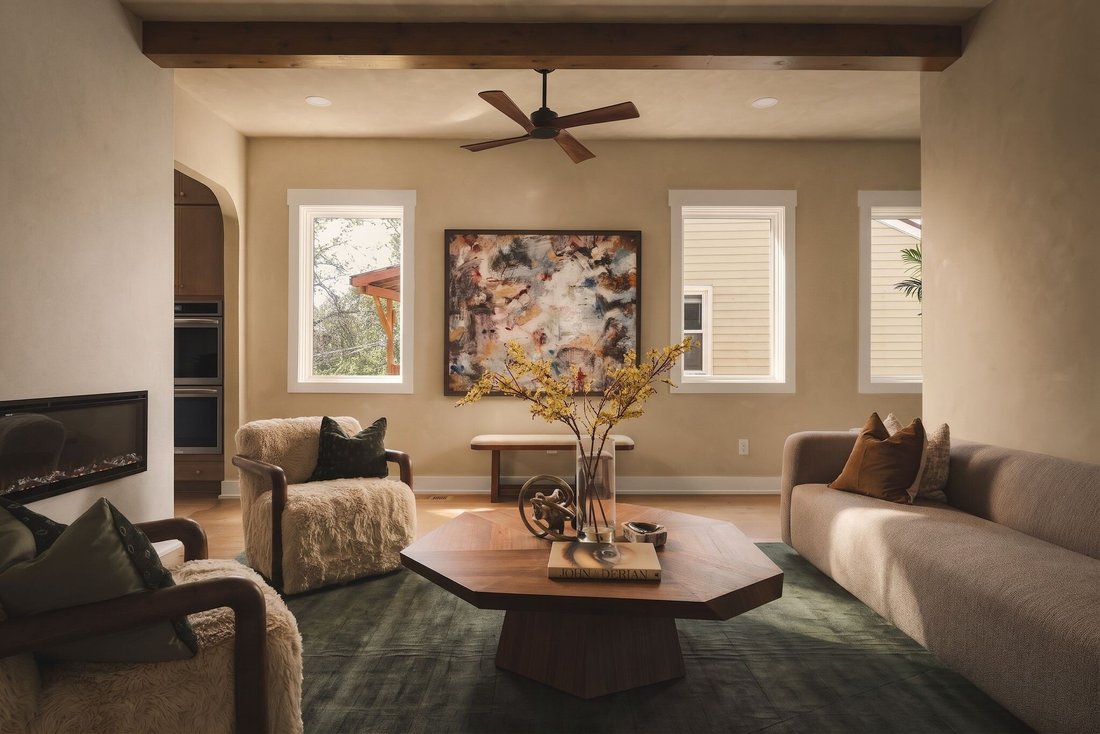
City Living - by Highmark. A refined expression of organic modern design in the heart of East Nashville’s Shelby Heights. A rare instance where new construction feels timeless and deeply rooted. Every material, texture, and architectural detail has been thoughtfully considered to create a home that feels not simply built, but meant to be here. Inside, a sense of elegance fills the space. From the
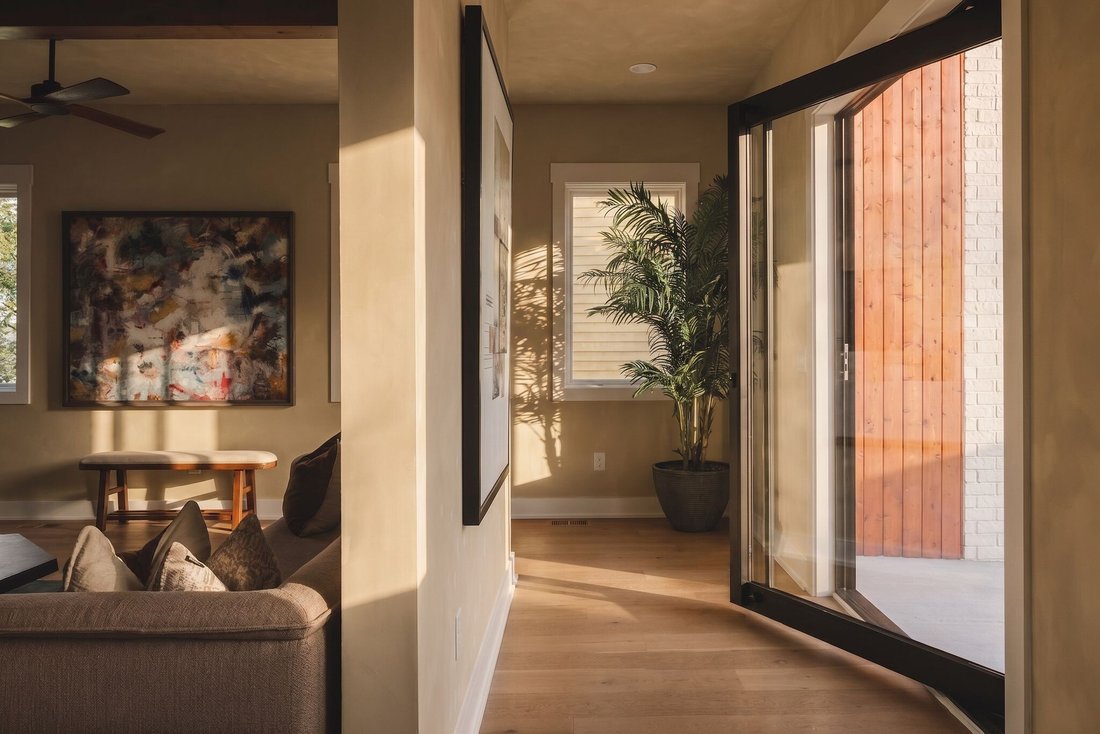
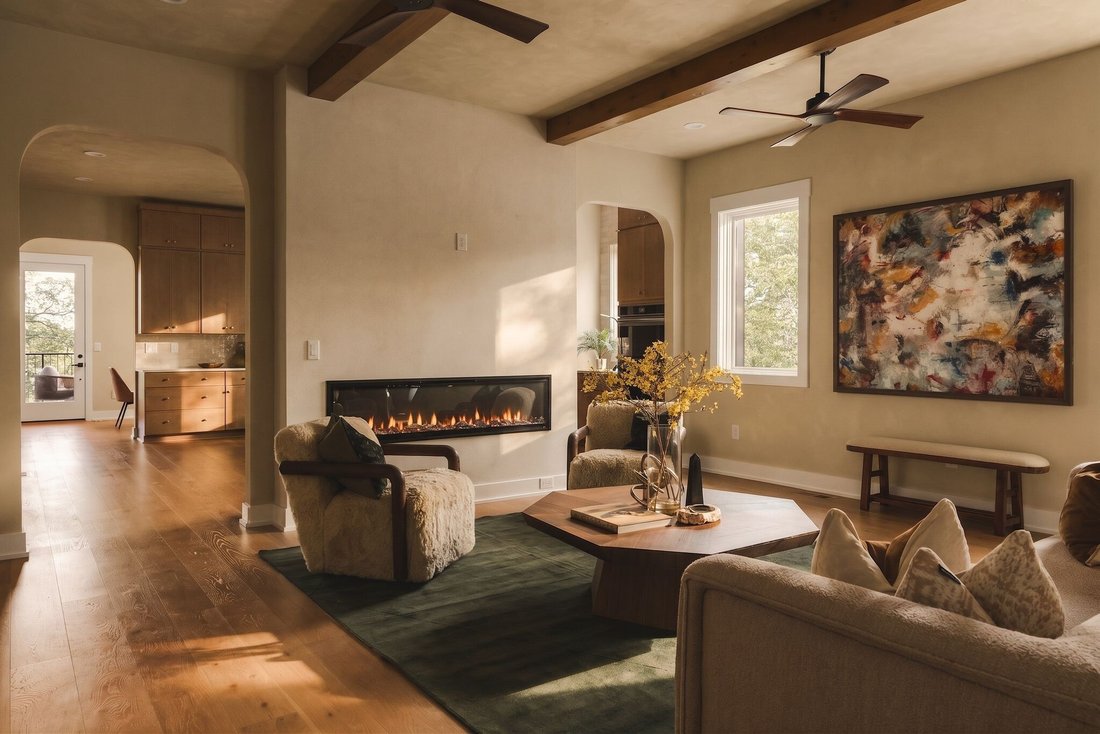
City Living - by Highmark. A refined expression of organic modern design in the heart of East Nashville’s Shelby Heights. A rare instance where new construction feels timeless and deeply rooted. Every material, texture, and architectural detail has been thoughtfully considered to create a home that feels not simply built, but meant to be here. Inside, a sense of elegance fills the space. From the soaring ceilings, European wide plank white oak floors, soft lime-wash paint throughout creating depth and texture, and the endless amounts of natural light peaking through each window - makes this a place you never want to leave. The gourmet kitchen - the heart of the home - is wrapped in stunning custom white oak cabinetry, premium ZLINE gas appliances, double ovens, and generous workspace - effortlessly accommodating everything from everyday meals to elevated entertaining. The main-level primary bedroom is located in its own wing of the home - private and convenient. Featuring a spa inspired ensuite bath with hand laid ceramic tiles, a oversized walk-in shower, soak tub, and a boutique-style walk-in closet with your own stackable washer/dryer connection. To top it off - exclusive access to a walk-out terrace overlooking the Cumberland River - perfect for those quiet mornings or relaxed evenings. The upper levels of the home is where you’ll find your second primary suite, additional bedrooms each with their own ensuite bathrooms, wet bars, a dedicated laundry room, a spacious bonus room, and multiple walk out terraces with 360-degree views of Nashville. More than a collection of beautiful spaces, this home was designed around the art of living well - where thoughtful functionality, enduring quality, and refined design come together effortlessly. Lastly, a true standout 3-car garage offers a expansive layout with exceptionally tall ceilings, perfect for automotive lifts/ storage, home gym, and the freedom to make the space your own. A new standard of living awaits.
-
Property type
House
-
Year built
2026
-
Price/sqft
$415
Features
- Garage
- Terrace
- Modern
- Water View
- River View
- Panoramic / Scenic View
- City View
- New Builds
- Gate
Features
Lot
- Panoramic / Scenic View
- City View
- Water View
- River View
- New Builds
- Modern
Indoor
- High Ceiling
- Fireplace
- Kitchen island
- Gas Stovetop
- Washer Dryer
- Bar
- Laundry Room
- Stone Countertops
- Walk In Closet
Outdoor
Explore the Area
929 S 13th Ct, Nashville, TN 37206, Tennessee, United States
View on Google Maps
Price per sqft
Low
High
Joined 5 years ago
You have inquired about this property
The agent will contact you soon by
Listed by
6
Listings
2022
Joined
Book home tour with John Omer
Choose a date and whether you'd like a virtual or in-person tour with the agent.
Preferred date
Tour type

Nashville-Franklin
9175 Carothers Parkway, Suite 110, 37067, Franklin, United States
View agency profile
Last updated
Yesterday
First listed
Sep 21
Agent licence
#354354
Listing reference
2160165808645938
Listing status
Similar Properties Nearby
New Listings in Nashville

Explore More Homes for Sale
Nashville, TN, United States property types
Nashville, TN, United States popular searches
- Properties with Garage in Nashville, TN, United States
- Properties with Garden in Nashville, TN, United States
- Properties with Pool in Nashville, TN, United States
- Properties with Balcony in Nashville, TN, United States
- Properties with Terrace in Nashville, TN, United States
- Properties with Fitness Center / Gym in Nashville, TN, United States
- Modern properties in Nashville, TN, United States
- New Builds properties in Nashville, TN, United States
- Renovated properties in Nashville, TN, United States
- City View properties in Nashville, TN, United States
- Properties with Elevator in Nashville, TN, United States
- Panoramic / Scenic View properties in Nashville, TN, United States
- Properties with Tennis Court in Nashville, TN, United States
- Properties with Sauna in Nashville, TN, United States
- Mountain View properties in Nashville, TN, United States
- Gated Community properties in Nashville, TN, United States
- Water View properties in Nashville, TN, United States
- Properties with Library in Nashville, TN, United States
- Properties with Cinema in Nashville, TN, United States
- Properties with Wine Cellar in Nashville, TN, United States
- Waterfront properties in Nashville, TN, United States
- Lake View properties in Nashville, TN, United States
- Golf View properties in Nashville, TN, United States
- Equestrian properties in Nashville, TN, United States
- Mansion properties in Nashville, TN, United States
- Beachfront properties in Nashville, TN, United States
- High Altitude properties in Nashville, TN, United States
Nashville, TN, United States neighborhoods
Related Guides & Stories
Trusted by the World's Leading Brokers
The agents behind the world's most exceptional properties list with JamesEdition.
- Listings from Sotheby's, Christie's, BARNES, and Engel & Völkers
- Every listing reviewed before it goes live
- Connect directly with verified listing agents
By continuing you agree to our Terms and Privacy Policy.
brokerages we
partnered with
partnered with