$1,790,000
Exceptional Custom Home With Upscale Features And Design
- 4 Beds
- 4 Baths
- 4,157 Sqft
- Updated: September 10
- MLS#3531233
About the Property
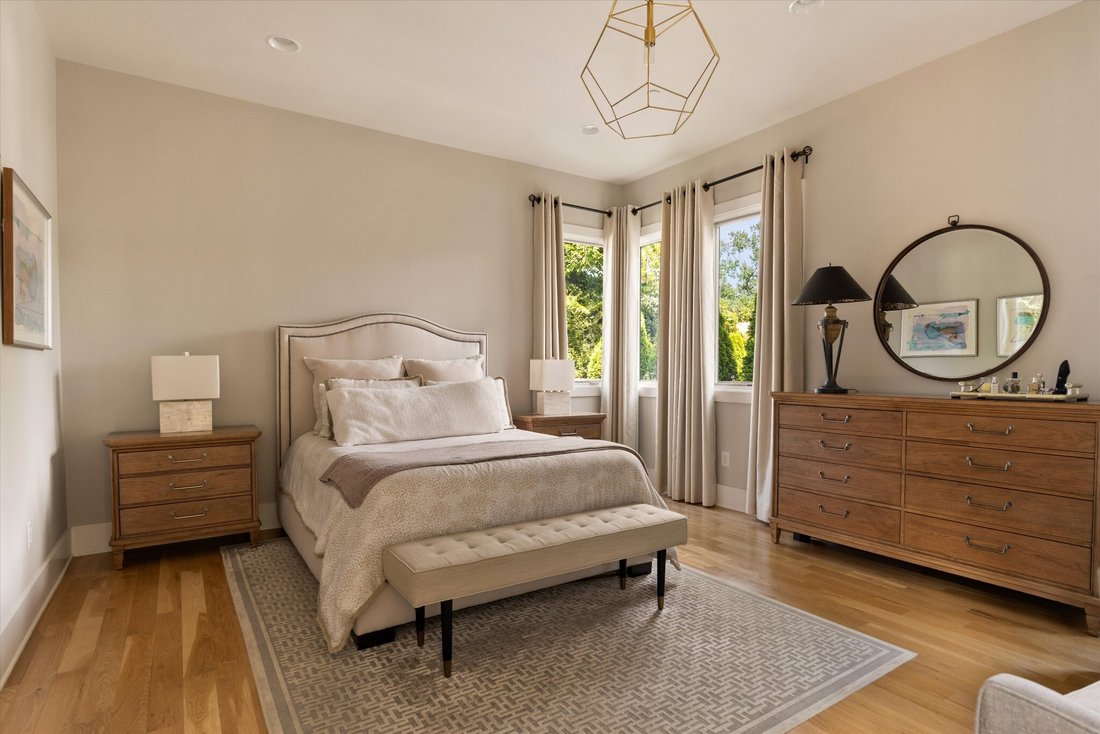
Spacious four-bedroom home in Nashville on a rare quiet cul-de-sac street ideally located between 12 South and Green Hills neighborhoods. This residence lives like custom construction, with a primary suite on the main level and move-in-ready feel throughout. The main level delivers a private primary suite with spa-style bath, walk-in closet with built-in organization, and coffee bar with sink for
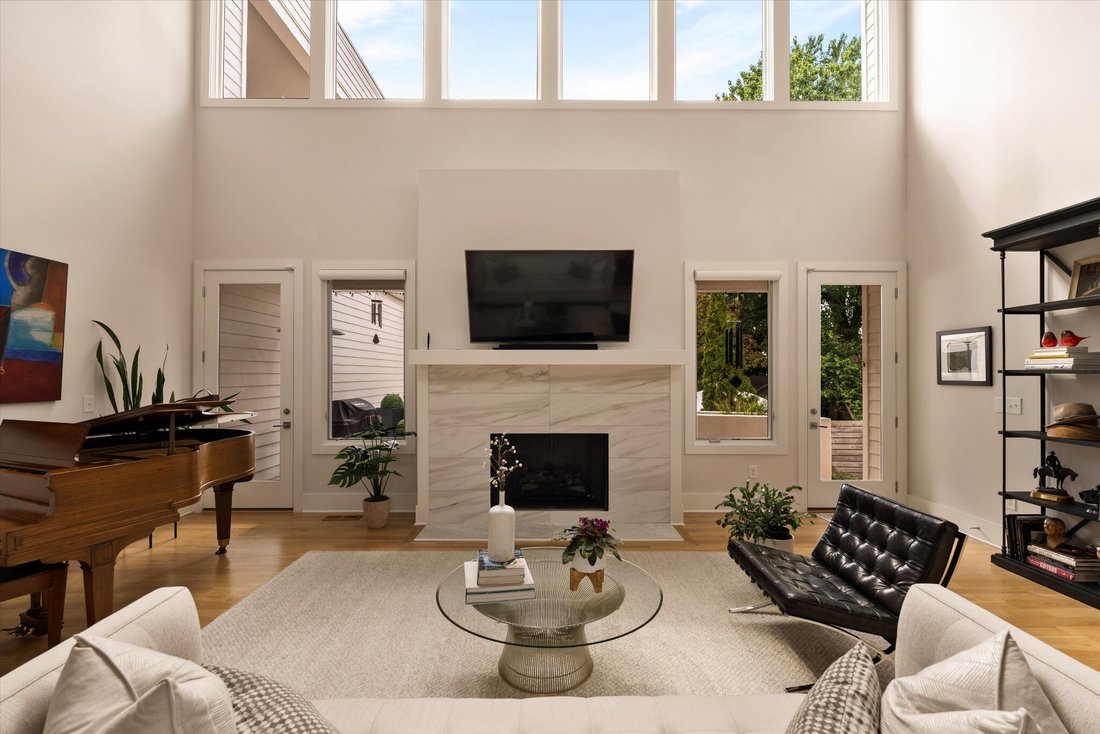
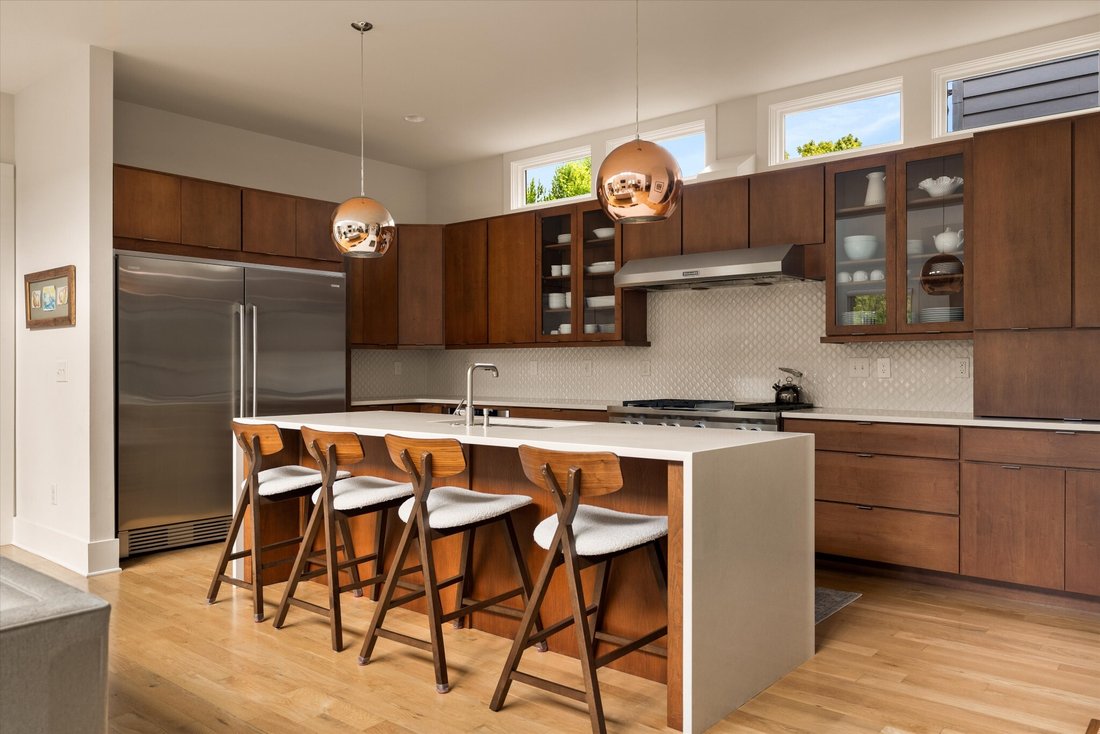
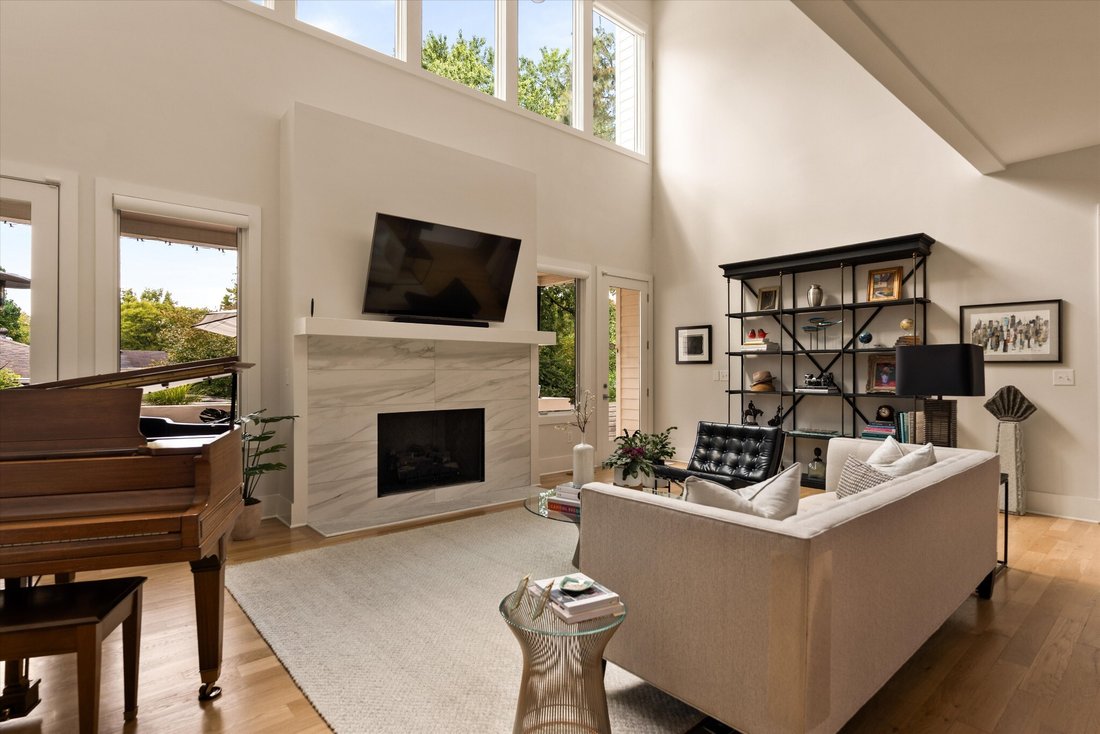
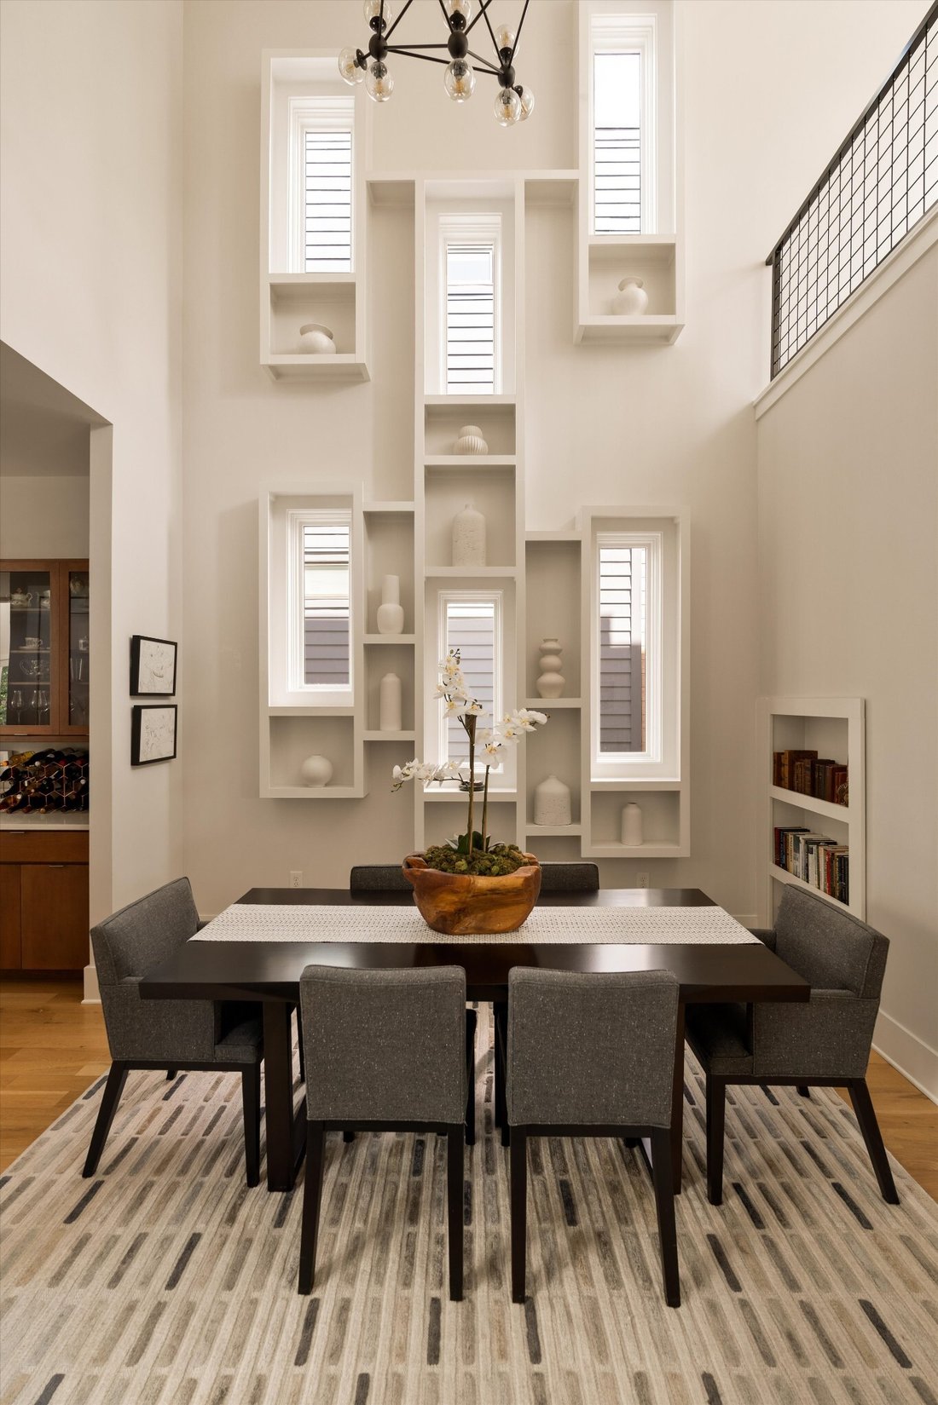
Spacious four-bedroom home in Nashville on a rare quiet cul-de-sac street ideally located between 12 South and Green Hills neighborhoods. This residence lives like custom construction, with a primary suite on the main level and move-in-ready feel throughout. The main level delivers a private primary suite with spa-style bath, walk-in closet with built-in organization, and coffee bar with sink for peaceful mornings. The main floor is rounded out by a kitchen that houses an appliance package fit for a chef, spacious family room with fireplace, formal dining room, flex room/office, powder room, and an oversized laundry room. A dramatic wall of windows with custom motorized shades fills the living spaces with natural light, while built-in shelving and trim stand ready to showcase your art. Upstairs offers three generously sized bedrooms, two full baths, a second laundry room, and another expansive flex or bonus room, perfect as a media room, playroom, gym, or studio, that opens to a private second-story balcony. Outdoor living shines across a covered terrace, patio, and fenced backyard with beautiful landscaped gardens, creating a private retreat in the heart of the city. Just six minutes to Green Hills Mall and ten to Downtown Nashville, this home pairs world-class contemporary design with quick access to Nashville’s most beloved neighborhoods. Major hospitals Vanderbilt Medical Center (3.7 mi) and Saint Thomas (5.1 mi) are very close by. Schools are exceptionally convenient, with public options including Glendale Elementary (1.5 mi) and Percy Priest Elementary (5.6 mi), plus private options Lipscomb (1 mi), Father Ryan (1.3 mi), FRA (2.1 mi), and Oak Hill School (3 mi). Architecturally interesting and equally functional for young families or empty-nesters, this home is an exceptional opportunity.
-
Property type
House
-
Year built
2016
-
Price/sqft
$430
Features
Explore the Area
3602A Caldwell Ct Nashville TN 37204, Tennessee, United States
View on Google Maps
Price per sqft
Low
High
Joined 6 months ago
You have inquired about this property
The agent will contact you soon by
Listed by
3
Listings
2026
Joined
Book home tour with Wendy Monday
Choose a date and whether you'd like a virtual or in-person tour with the agent.
Preferred date
Tour type

For those invested in the Nashville community and want a piece of it to call their own, Onward is more than a broke
For those invested in the Nashville community and want a piece of it to call their own, Onward is more than a brokerage — we are a locally owned community of real estate agents deeply committed to making Middle Tennessee a great place to live for all of us. Through our collaborative approach and personalized support, we deliver unmatched training and deeply rooted market expertise to help our agents thrive.
Because when our agents succeed, our clients and community do, too.
Because it’s more than a house.
It’s the place we call home.
Because when our agents succeed, our clients and community do, too.
Because it’s more than a house.
It’s the place we call home.
Last updated
September 10
First listed
September 10
Listing reference
d4f68eab-a750-11f1-831f-6045bdd61ac4
Similar Properties Nearby
New Listings in Nashville

Explore More Homes for Sale
Nashville, TN, United States property types
Nashville, TN, United States popular searches
- Properties with Garage in Nashville, TN, United States
- Properties with Garden in Nashville, TN, United States
- Properties with Balcony in Nashville, TN, United States
- Properties with Pool in Nashville, TN, United States
- Properties with Terrace in Nashville, TN, United States
- Properties with Fitness Center / Gym in Nashville, TN, United States
- New Builds properties in Nashville, TN, United States
- City View properties in Nashville, TN, United States
- Renovated properties in Nashville, TN, United States
- Modern properties in Nashville, TN, United States
- Properties with Elevator in Nashville, TN, United States
- Panoramic / Scenic View properties in Nashville, TN, United States
- Properties with Tennis Court in Nashville, TN, United States
- Properties with Sauna in Nashville, TN, United States
- Mountain View properties in Nashville, TN, United States
- Water View properties in Nashville, TN, United States
- Gated Community properties in Nashville, TN, United States
- Properties with Library in Nashville, TN, United States
- Properties with Cinema in Nashville, TN, United States
- Properties with Wine Cellar in Nashville, TN, United States
- Waterfront properties in Nashville, TN, United States
- Lake View properties in Nashville, TN, United States
- Golf View properties in Nashville, TN, United States
- Equestrian properties in Nashville, TN, United States
- Mansion properties in Nashville, TN, United States
- High Altitude properties in Nashville, TN, United States
Nashville, TN, United States neighborhoods
Related Guides & Stories
Trusted by the World's Leading Brokers
The agents behind the world's most exceptional properties list with JamesEdition.
- Listings from Sotheby's, Christie's, BARNES, and Engel & Völkers
- Every listing reviewed before it goes live
- Connect directly with verified listing agents
By continuing you agree to our Terms and Privacy Policy.
brokerages we
partnered with
partnered with