$688,620
Villa D'architecte Classee Double A / Piscine, Garage & Carport / 2 Suites Et 3 Chambres
- 5 Beds
- 1 Baths
- 2,046 Sqft
- 8,665 Sqft lot
- Updated: May 16
- 3
About the Property
ARCHITECT-DESIGNED VILLA CLASSIFIED DOUBLE A / POOL, GARAGE & CARPORT / 2 SUITES and 3 BEDROOMS / PROPRIETES PRIVEES / Bruno VUILLEMIN: [hidden information] / PLANS and IMMERSIVE VIRTUAL MATTERPORT TOURS available on request. Located just 13 km (15 minutes) from Narbonne, in SALLELES D’AUDE, steps from the Canal du Midi, this bright architect-designed two-story house from 2023 features traditi
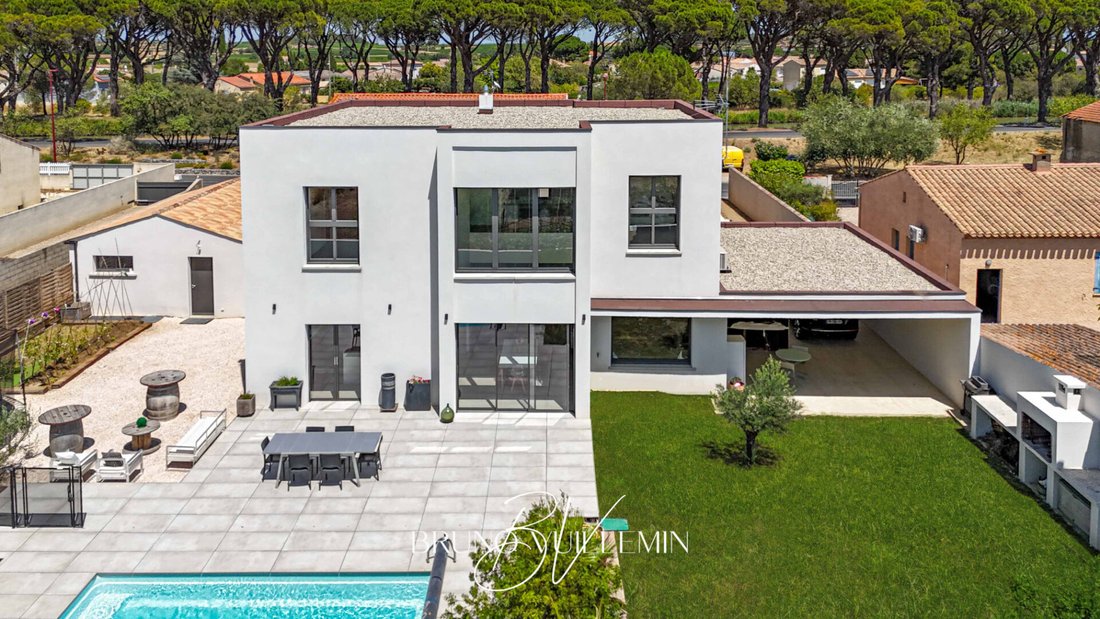
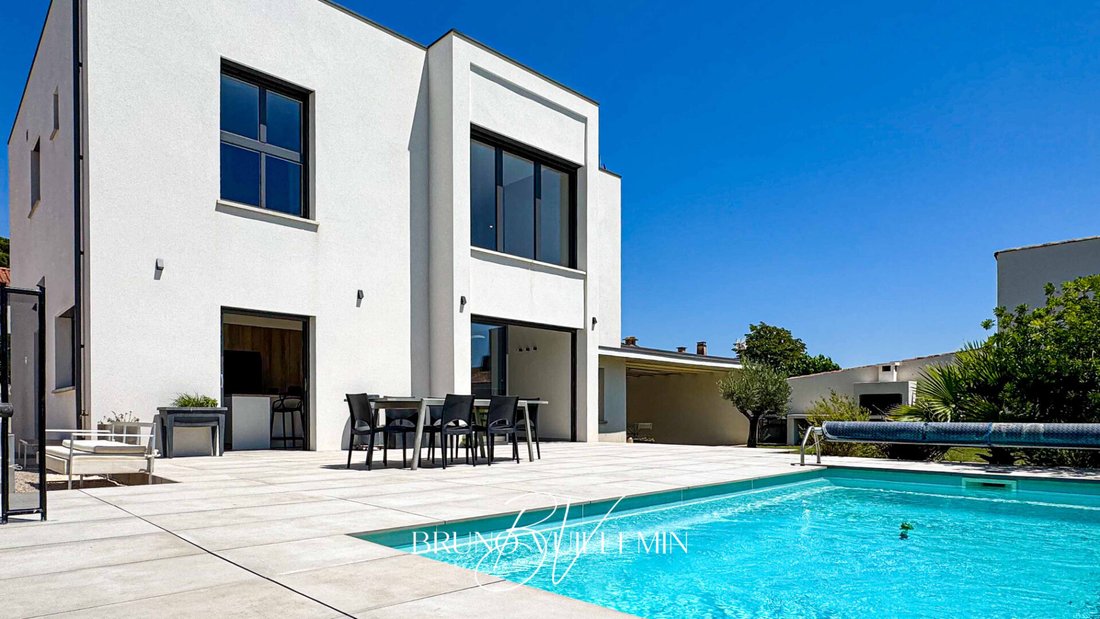
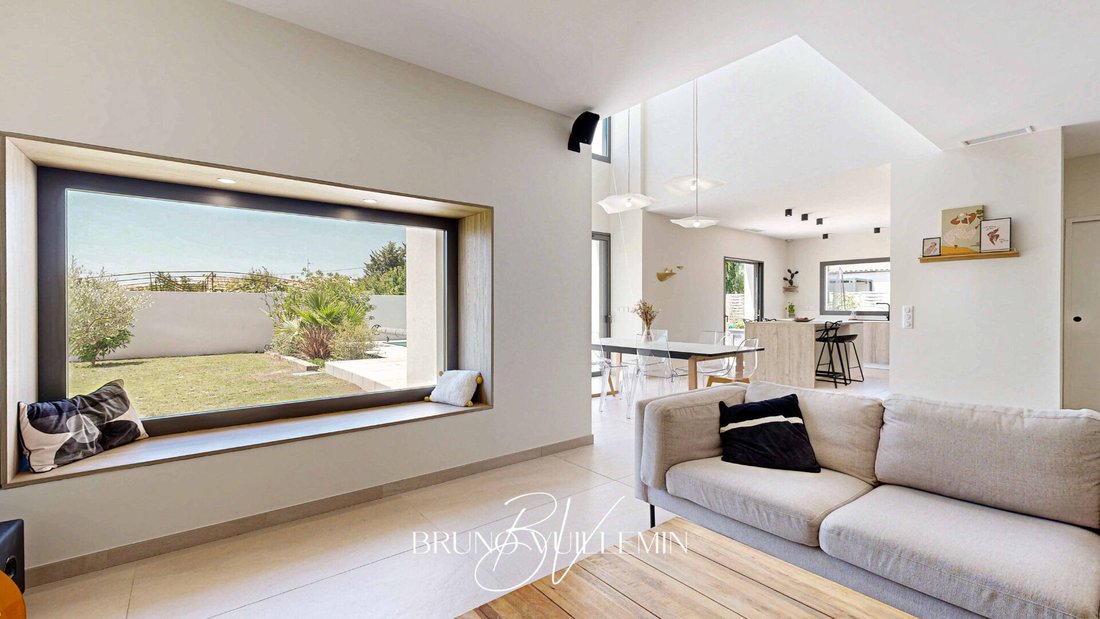
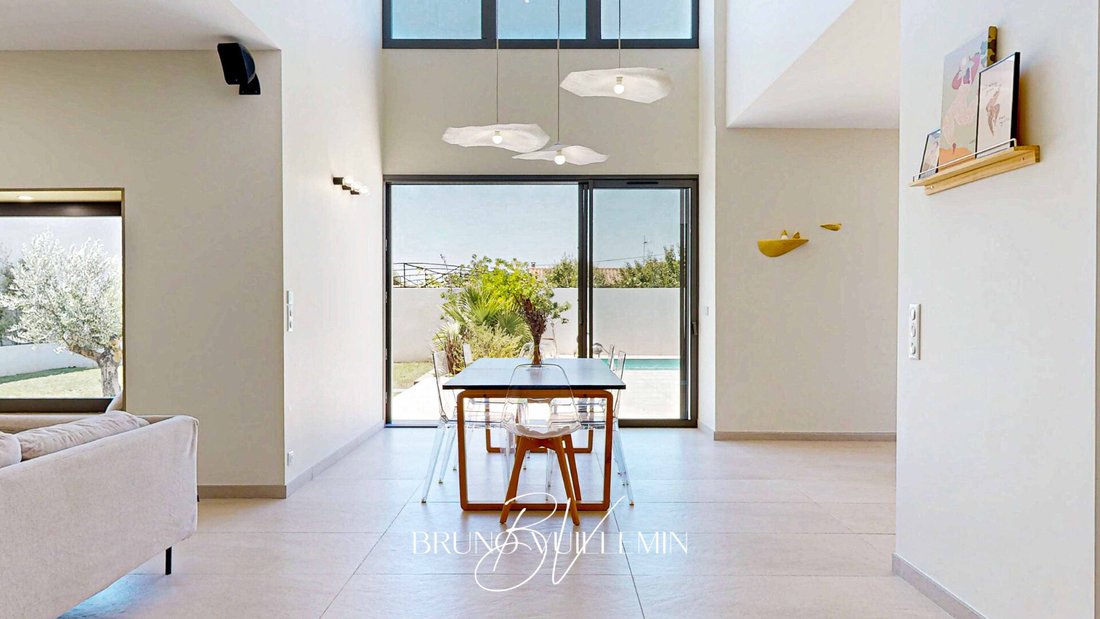
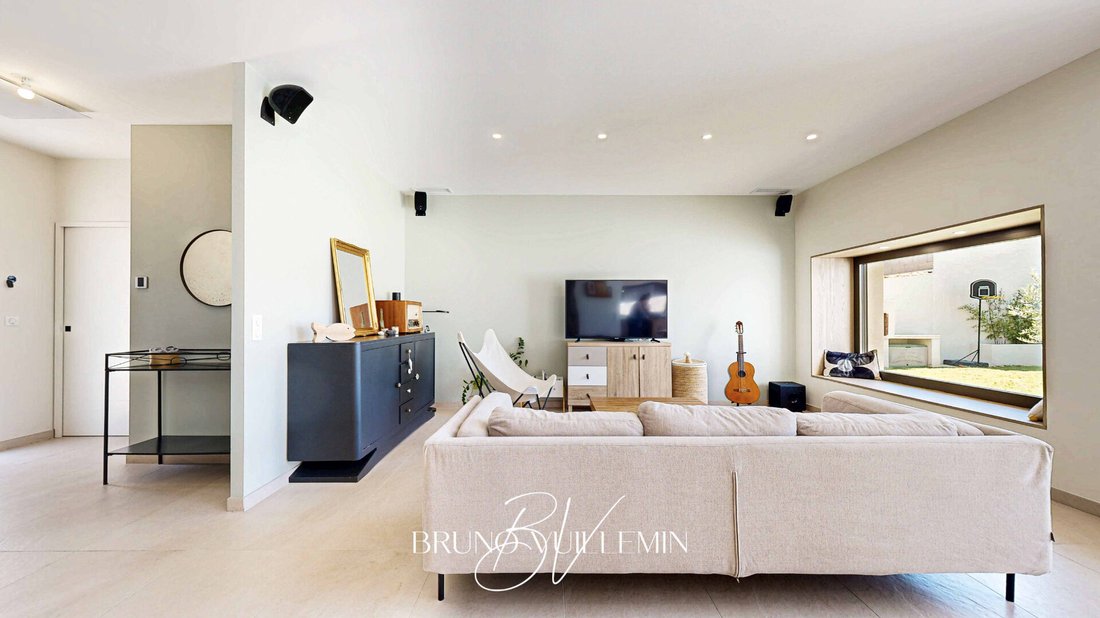
ARCHITECT-DESIGNED VILLA CLASSIFIED DOUBLE A / POOL, GARAGE & CARPORT / 2 SUITES and 3 BEDROOMS / PROPRIETES PRIVEES / Bruno VUILLEMIN: [hidden information] / PLANS and IMMERSIVE VIRTUAL MATTERPORT TOURS available on request. Located just 13 km (15 minutes) from Narbonne, in SALLELES D’AUDE, steps from the Canal du Midi, this bright architect-designed two-story house from 2023 features traditional construction with high-end materials. It offers a usable area of 260m2 (190m2 living space) on a fenced 805m2 plot, accessible via a motorized gate. The land includes: - Programmable automatic irrigation connected to a well, ideal for an active vegetable garden - A 6.00m x 3.20m swimming pool (depth 1.52m) with salt treatment, automated pH control, and secured by a removable barrier - The pool equipment is housed in a 16m2 outbuilding The 48m2 garage with traditional framing is easily convertible into a studio; all utilities are installed, only partitioning remains. In the garden, the barbecue area and summer kitchen are ready for summer evenings. The 61m2 carport can easily accommodate cars, motorcycles, quads, and jet skis. Layout: Ground floor: - Entrance with dressing room and guest WC - Cathedral ceiling living room, pre-equipped for a stove, with direct access to the pool area - High-end furnished and equipped kitchen with sliding door to the pool area - Laundry room and large closets - Master suite with bathroom First floor: - Bright 9m2 hall - 13m2 open multi-use space: games, library, multimedia area, office, etc. - Bedroom with bathroom and dressing room - 3 additional bedrooms - Bathroom - WC in the sleeping area All openings are PVC & aluminum double glazing. Heating and air conditioning are provided by an Air/Air heat pump, ducted on the ground floor and split system on the first floor. A thermodynamic water heater supplies hot water. Water is treated by a softener. Aluminum roller shutters are controlled by a Somfy Tahoma home automation box. This modern, economical villa, built to exacting standards with high-end features, will meet your expectations. Price: €615,000 including €25,000 fees payable by the buyer, or €590,000 excluding fees. Energy Performance Certificate: Class A - Greenhouse Gas Emissions: Class A. Estimated average annual energy costs for standard use based on energy prices as of January 1, 2021: between €390 and €570. Information on risks related to this property is available on the Géorisques website: [hidden information] This listing was prepared under the editorial responsibility of Bruno VUILLEMIN, acting as a commercial agent registered with RSAC under No. . Mandate: 415165. The professional guarantees and secures your real estate project. SAS PROPRIETES PRIVEES / ZAC du chêne ferré / 44 Allée des cinq continents 44120 VERTOU, Professional card CPI [hidden information] CCI Nantes St Nazaire. RCS NANTES [hidden information]. Fees percentage payable by the buyer. Bruno VUILLEMIN (EI) Commercial Agent - RSAC Number: CARCASSONNE [hidden information].
Information on the risks to which this property is exposed is available on the Géorisques website: https://www.georisques.gouv.fr/
Information on the risks to which this property is exposed is available on the Géorisques website: https://www.georisques.gouv.fr/
-
Property type
Villa
-
Year built
2023
-
Price/sqft
$336
Features
- Garden
- Pool
- Garage
- Modern
- Outdoor Kitchen
- New Builds
- Gate
- Laundry Room
- Kitchen island
Features
Lot
Indoor
- High Ceiling
- Air Conditioning
- Kitchen island
- Bar
- Laundry Room
- Stone Countertops
Outdoor
- Balcony
- Parking
- Pool
- Garage
- Outdoor Kitchen
- Gate
- Garden
Explore the Area
Ecarts, Narbonne, France
View on Google Maps
Price per sqft
Low
High
Joined 5 months ago
You have inquired about this property
The agent will contact you soon by
Listed by
28
Listings
2026
Joined
Book home tour with the agent
Choose a date and whether you'd like a virtual or in-person tour with the agent.
Preferred date
Tour type
Last updated
May 16
First listed
May 16
Listing reference
449042VUB
Similar Properties Nearby
New Listings in Ecarts

Explore More Homes for Sale
Ecarts property types
Ecarts popular searches
- Panoramic / Scenic View properties in Ecarts
- Sea View properties in Ecarts
- Lake View properties in Ecarts
- Properties with Terrace in Ecarts
- Properties with Bar in Ecarts
- Properties with Game Room in Ecarts
- Properties with Office in Ecarts
- Mountain View properties in Ecarts
- Properties with Garden in Ecarts
- Properties with Outdoor Kitchen in Ecarts
- Duplex properties in Ecarts
- Gated Community properties in Ecarts
- Privacy properties in Ecarts
- Investment Property properties in Ecarts
- Modern properties in Ecarts
- Equestrian properties in Ecarts
- New Builds properties in Ecarts
- Properties with Fitness Center / Gym in Ecarts
- Properties with Sauna in Ecarts
- Properties with Library in Ecarts
- Properties with Air Conditioning in Ecarts
- Properties with Wine Cellar in Ecarts
- Properties with Jacuzzi in Ecarts
- Properties with Fireplace in Ecarts
- Properties with Pool in Ecarts
- Properties with Garage in Ecarts
- Properties with Balcony in Ecarts
- Properties with Tennis Court in Ecarts
- Properties with Vineyard / Winery in Ecarts
- Properties with Open Kitchen in Ecarts
- Renovated properties in Ecarts
- Properties with Cinema in Ecarts
- Beachfront properties in Ecarts
- Properties with Indoor Pool in Ecarts
- Water View properties in Ecarts
Related Guides & Stories
Trusted by the World's Leading Brokers
The agents behind the world's most exceptional properties list with JamesEdition.
- Listings from Sotheby's, Christie's, BARNES, and Engel & Völkers
- Every listing reviewed before it goes live
- Connect directly with verified listing agents
By continuing you agree to our Terms and Privacy Policy.